 Instagram
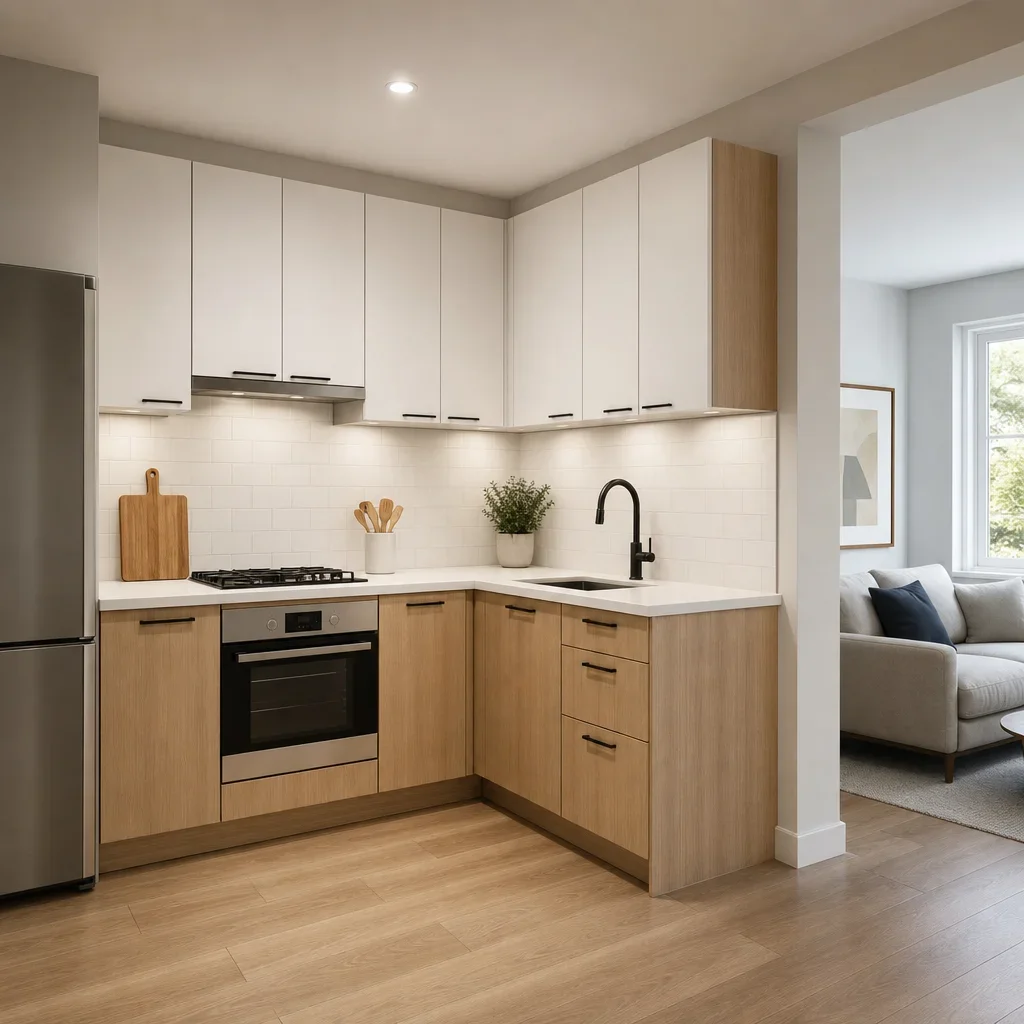
A 10 by 10 kitchen layout is not too small by default. It is simply a compact room that demands sharper planning, better storage, and fewer layout mistakes than a larger kitchen.
For Toronto homeowners, that matters because one wrong decision in a small footprint gets expensive fast. A forced island, a bad fridge swing, or shallow pantry planning can make a 100-square-foot kitchen feel tighter than it should.
What a 10 by 10 kitchen layout actually means
A 10 by 10 kitchen layout usually means a room footprint of 100 square feet. That size is commonly used as a planning benchmark and a cabinet-pricing reference, but real kitchens with the same area can function very differently because windows, bulkheads, openings, and uneven walls change the usable space.
A 10 10 kitchen layout is compact, not unusable. In practice, 100 square feet can hold a fully functional kitchen if the layout respects traffic flow, appliance swing, storage depth, and prep space.
A true 10 x 10 kitchen layout is different from a 10 x 11 kitchen layout, a 10 x 12 room, or a 10 by 20 kitchen layout because proportions matter as much as square footage. An extra foot in one direction can improve aisle comfort, while a long narrow room can add area but still create poor workflow.
Best layouts for a 10×10 kitchen: L-shaped, U-shaped, galley, one-wall, and peninsula
The best layout for a 10×10 kitchen depends on room shape, traffic, and what you need more of: storage, openness, or prep space. In small kitchen floor plans, the winner is usually the plan that removes collisions, not the one that looks best in a showroom.
An L-shaped 10×10 kitchen layout works best when you want open sightlines and room for a small dining edge or adjacent living space. It gives decent counter continuity, but it usually offers less cabinetry than a U-shaped plan.
A 10×10 kitchen layout U shaped usually gives the most storage and the most counter space in the same footprint. It can feel excellent for one cook, but it gets tight fast if traffic cuts through the work zone or two appliance doors open into each other.
A 10×10 galley kitchen layout is one of the most efficient options when the room is narrow or enclosed. Two parallel runs shorten walking distance, but the layout fails quickly if the aisle is too tight or if the fridge blocks one end.
A 10 foot kitchen layout on one wall can work very well in condos, secondary suites, or open-plan homes where the kitchen borrows breathing room from the next space. It gives the cleanest visual line, though it usually needs stronger storage planning because everything happens on one run.
A peninsula layout is often the smartest middle ground in a 10 kitchen layout. It adds counter space, storage, and sometimes seating without demanding the full clearance a fixed island needs.
| Layout | Best use | Main strength | Main tradeoff | Island friendly? |
|---|---|---|---|---|
| L-shaped | Open-plan rooms | Good flow, open feel | Less storage than U-shape | Sometimes |
| U-shaped | Storage-first kitchens | Maximum perimeter use | Can feel closed in | Rarely |
| Galley | Narrow rooms | Efficient workflow | Tight if aisle is wrong | Usually no |
| One-wall | Open spaces, condos | Clean and modern | Least lower storage | No fixed island in most true 10×10 rooms |
| Peninsula | Family kitchens, partial open plans | Adds workspace without full island clearance | Can interrupt one path | Often better than an island |
A simple decision tree: island, peninsula, rolling cart, or no island?
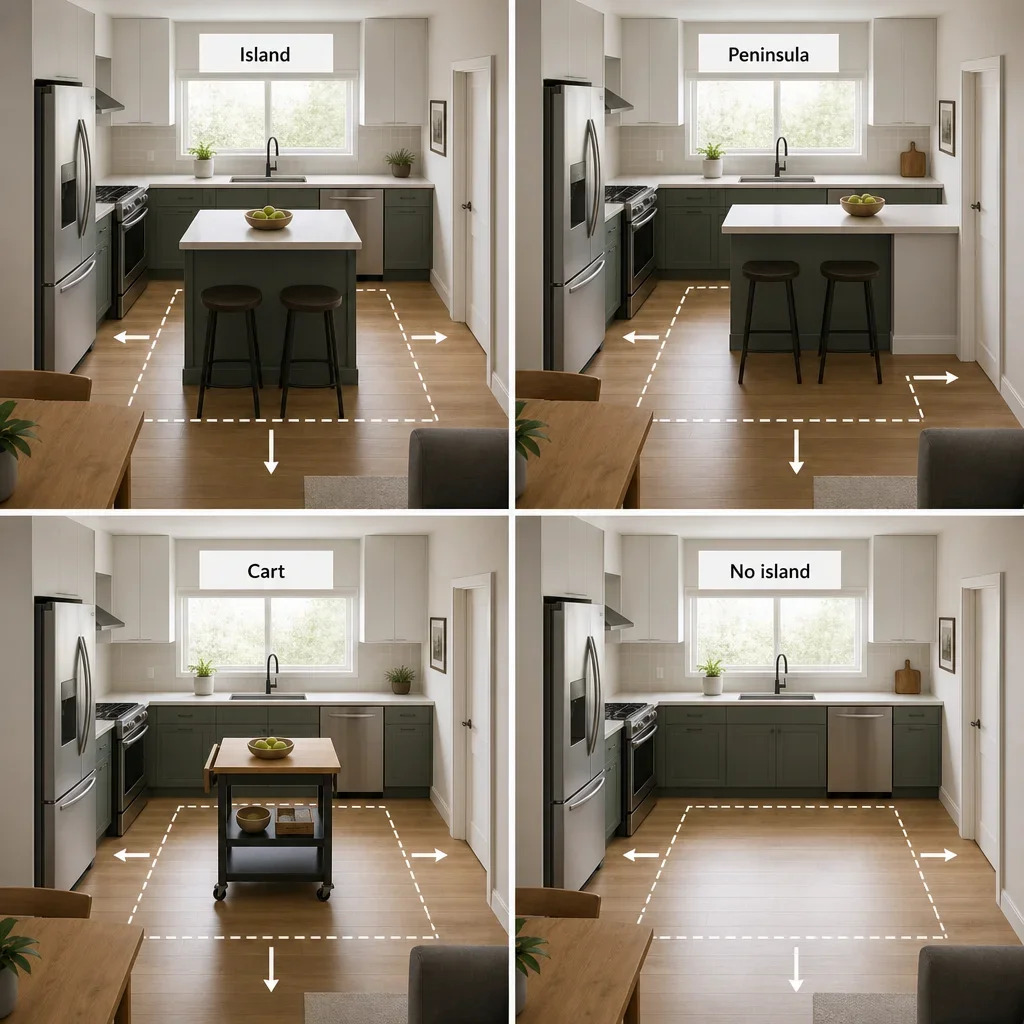
The right choice starts with clearance, not wishful thinking. In a small kitchen, a fixed island only works when you can preserve a comfortable passage around it and still open the fridge, dishwasher, oven, and nearby doors properly.
A clearance of about 36 inches is usually the bare minimum around an island, while about 42 inches is more comfortable for a working aisle. If your layout cannot protect that space on the key sides, a peninsula or movable cart usually performs better.
Choose a fixed island only when the kitchen has little through-traffic, the appliance doors do not clash, and the island is serving a real job like prep or storage rather than acting as a trend piece. In some 10 by 10 kitchen layout with island concepts, a compact island around 24 by 48 inches can work, but only if the perimeter and door swings support it.
Choose a peninsula when you need more counter area, more base cabinets, or a visual boundary between kitchen and dining space. In older Toronto homes, this is often the cleaner answer because it uses one side of the room more efficiently than a freestanding block.
Choose a rolling cart or movable worktable when the room is almost there but not quite. A mobile piece adds flexible prep space and can move out of the way during heavy traffic or entertaining.
Choose no island when the kitchen is a true working corridor, the fridge is already tight to a wall, or the room has multiple door openings. Better perimeter cabinetry usually beats a cramped centre obstacle every time.
Can a 10 by 10 kitchen fit an island? Here’s the honest answer
Yes, sometimes, but often not. A 10 by 10 kitchen layout with island can work at the edge of an open-concept plan, with smaller appliances, reduced-depth cabinets, or a short prep island without seating.
No, not every 10×10 kitchen should get one. A main family traffic route, a narrow galley, a large fridge door arc, or a dishwasher that opens into the aisle can make an island the feature that ruins the room.
The better order of alternatives is usually peninsula first, then an extended counter overhang, then a rolling island, then adjacent dining storage, and finally a no-island plan with stronger perimeter function. That order tends to protect workflow better in a compact room.
The golden rules of small-kitchen layout: work triangle, zones, and everyday flow
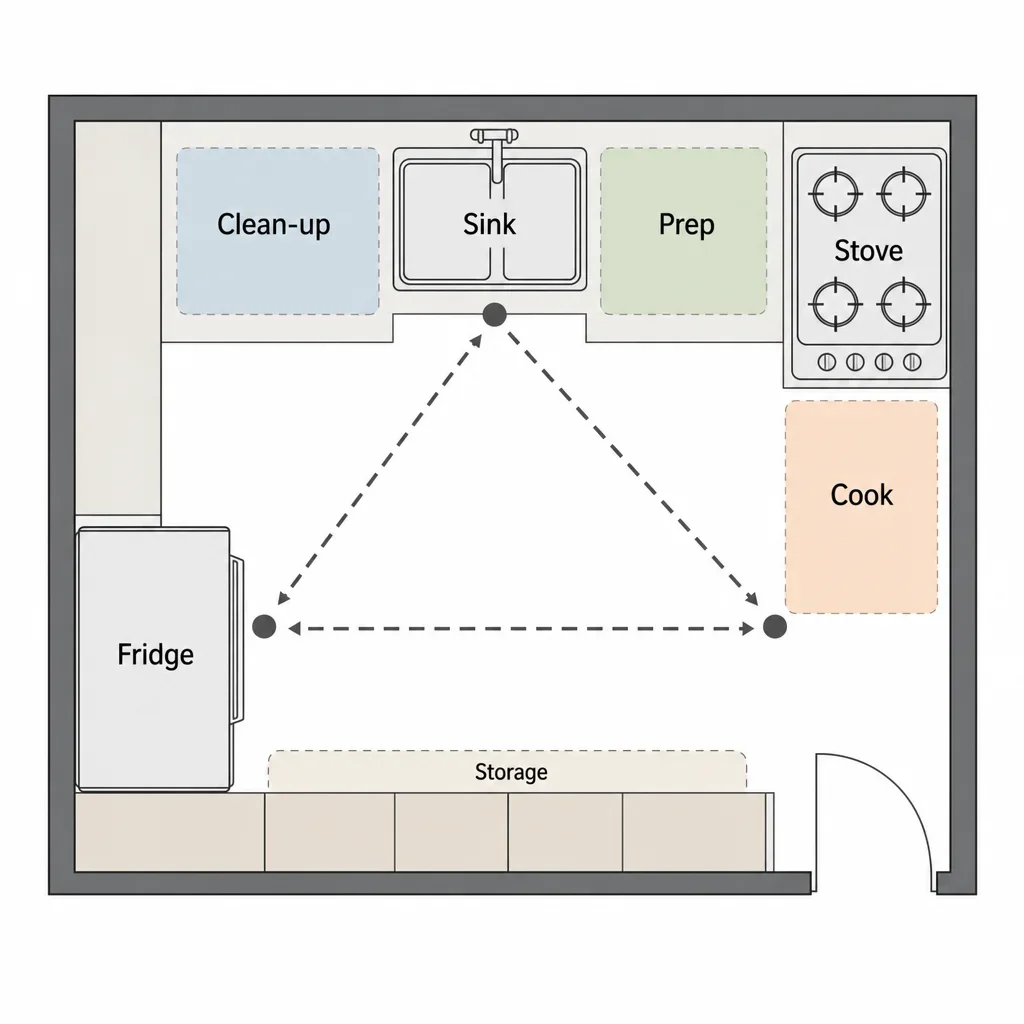
The golden rule is simple: the kitchen should let you move between prep, cooking, cleaning, and storage without obstruction. In a compact room, smooth flow matters more than decorative features.
The work triangle is the classic rule that links the sink, stove, and refrigerator. A common guideline puts each leg at roughly 4 to 9 feet. That helps keep the kitchen efficient, but in modern remodels we also plan by zones because dishwashers, garbage pull-outs, pantry storage, and coffee stations matter just as much as the old triangle.
The 60/30/10 rule for kitchens is a colour-balance idea, not a layout law. It usually means about 60% dominant colour, 30% secondary colour, and 10% accent. It can help a small kitchen feel balanced, but it will not rescue a poor floor plan.
A workflow map makes layout choices clearer:
| Layout type | Best prep zone | Best cook zone | Best clean-up zone | Best pantry/storage zone |
|---|---|---|---|---|
| L-shaped | Corner between runs | End of one leg | Near window if possible | Tall unit on short leg |
| U-shaped | Longest uninterrupted run | Opposite sink or adjacent wall | Centre of one run | One end wall or tall bank |
| Galley | One full side | Opposite side, centred | One side near dishwasher | End of run or tall unit at one end |
| One-wall | Between sink and range | One side of main run | Centre of run | Tall cabinets at one end |
| Peninsula | Main wall run | Main wall or short return | Sink wall | Tall pantry opposite return |
Dishwasher placement, garbage pull-outs, and fridge landing space shape daily use more than people expect. A beautiful plan still fails if the dishwasher blocks the sink or the fridge opens against a wall with nowhere to set groceries.
How much counter space do you need beside the sink, stove, and fridge?
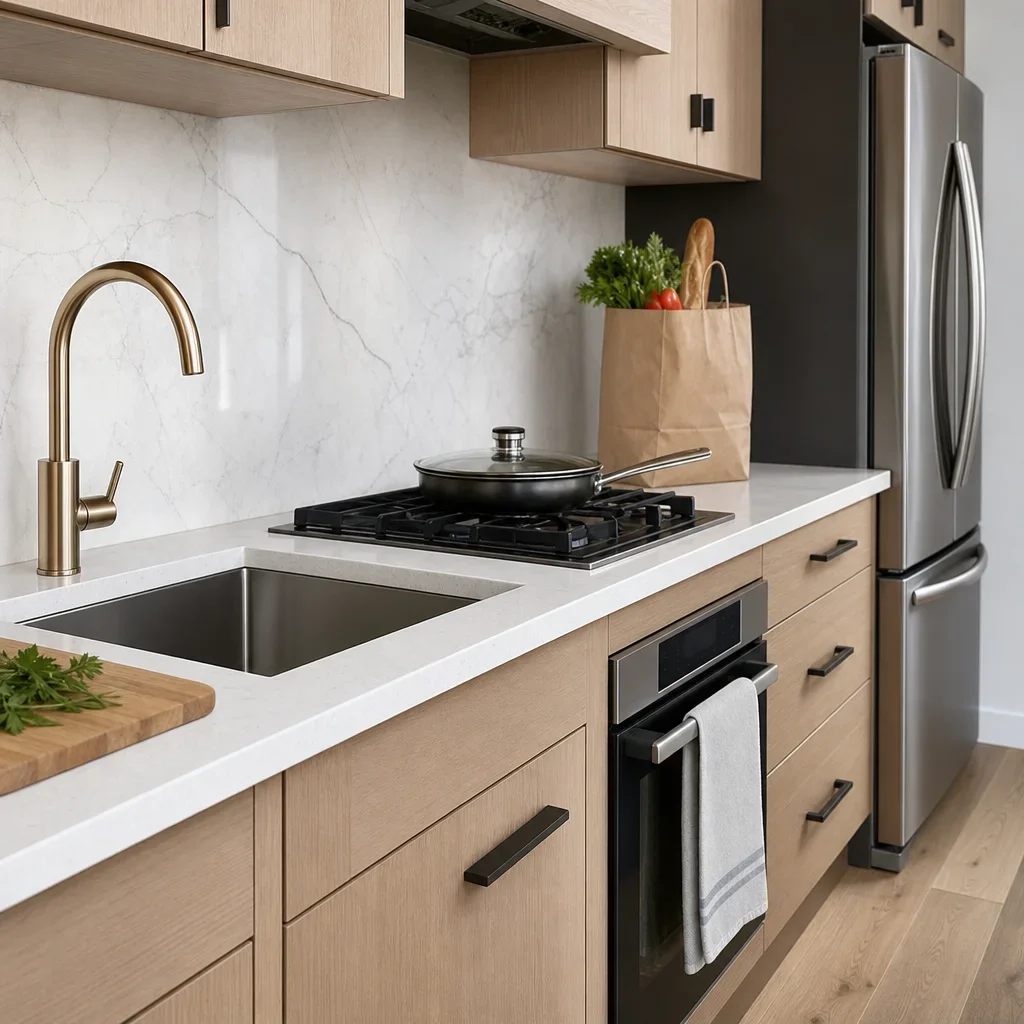
Usable landing space matters more in a small kitchen because every interruption cuts into the prep zone. A compact kitchen can work very well, but only if the sink, cooktop, and refrigerator each have practical nearby surface.
The sink should have clear counter on at least one side so prep and cleanup do not land on the same tiny spot. The stove or cooktop needs safe adjacent space for hot pans, oils, and utensils. The fridge needs enough nearby surface to unload groceries without turning around into traffic.
Bad placements are easy to spot once you look for them. A fridge tight to a wall can trap the door swing, a dishwasher beside a corner cabinet can block both zones at once, and a range at the edge of a run can leave no safe landing area.
How many cabinets are in a 10×10 kitchen, and what does a standard package include?
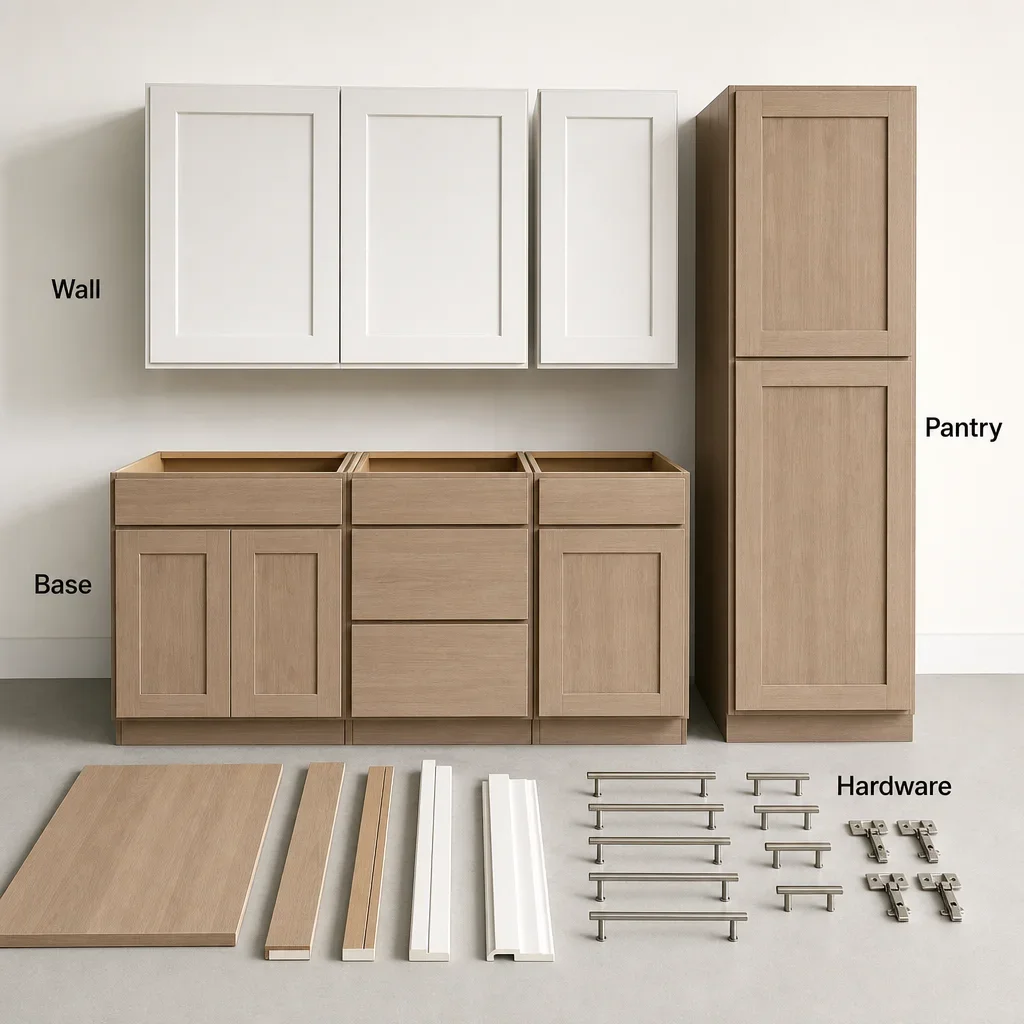
A standard 10×10 kitchen cabinet package is usually a pricing convention, not a full renovation scope. Many showroom packages are built around roughly 10 to 12 cabinets, but the actual count depends on cabinet widths, ceiling height, pantry units, and the room shape.
A 10×10 kitchen consist of more than cabinet boxes. A real remodel can include fillers, panels, hardware, organizers, toe kicks, trim, crown details, and custom sizing that package pricing does not show.
Cabinet-only pricing usually includes some combination of base cabinets, wall cabinets, and possibly a sink base. It often excludes countertops, sink, faucet, appliances, demolition, delivery, installation, electrical work, plumbing changes, backsplash, flooring, and permit-related scope.
That is why a 10×10 kitchen cabinet cost and a full 10×10 kitchen remodel cost are not comparable numbers. I tell homeowners to compare scope first, then compare price.
| Item | Often included in a standard package | Often excluded |
|---|---|---|
| Base and wall cabinets | Yes | , |
| Tall pantry units | Sometimes | Often |
| Hardware and organizers | Sometimes | Often |
| Countertops | Rarely | Often |
| Sink and faucet | Rarely | Often |
| Appliances | No | Yes |
| Delivery and installation | Varies by supplier | Often |
| Demolition, plumbing, electrical | No | Yes |
| Backsplash, flooring, painting | No | Yes |
How to maximize storage in a 10×10 kitchen
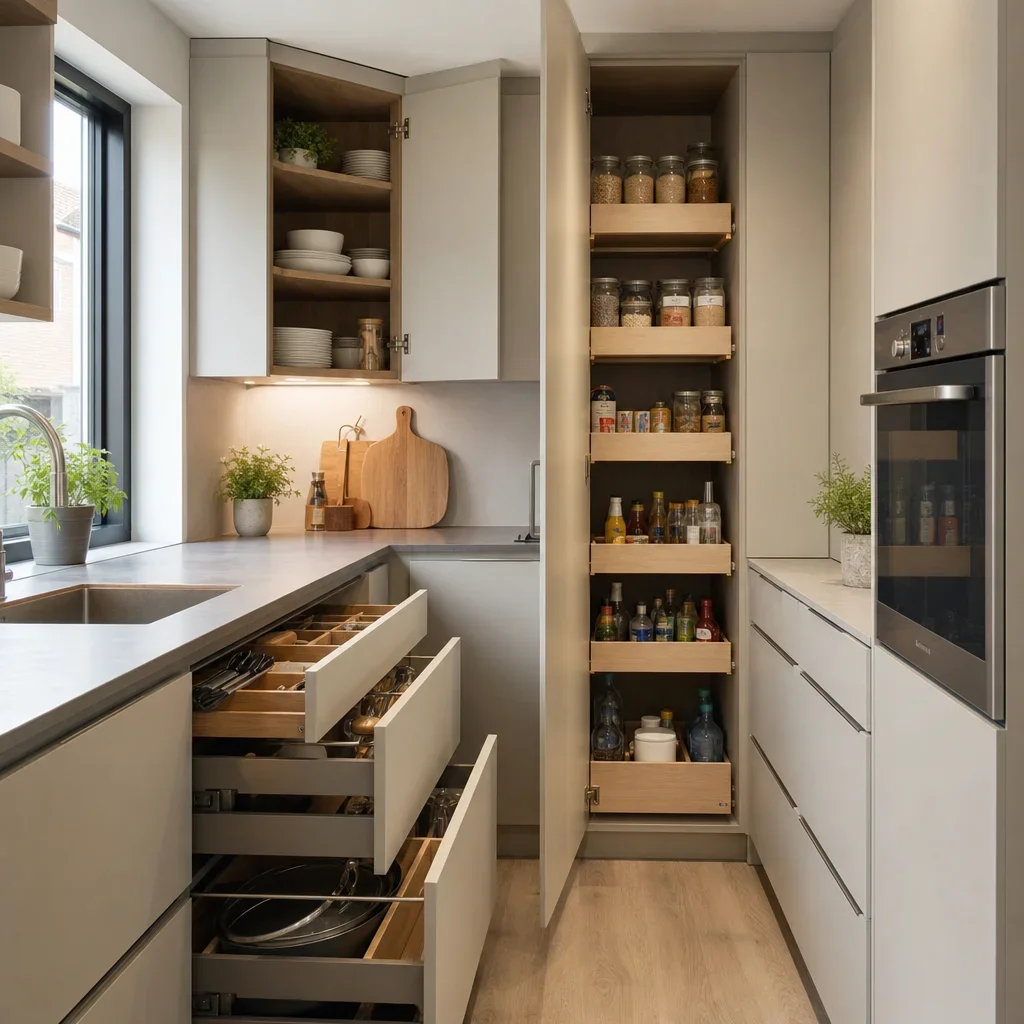
The best storage strategy is to use height, drawers, and full-depth organization before adding decorative extras. In a compact kitchen, floor-to-ceiling cabinetry and a tall pantry can outperform an island that only adds visual bulk.
Deep drawers usually beat lower shelves because they bring the full contents forward. That matters in premium small-kitchen renovations where every lower cabinet should work hard.
A 10×10 kitchen layout with pantry works best when the pantry is tall and intentional, not squeezed into leftover space. A single tall unit can sometimes replace several awkward upper and lower cabinets while making dry goods easier to see.
Open shelving should be used sparingly. It can lighten the room visually, but it is a poor substitute for hidden storage in a kitchen that needs to function daily.
Corner storage needs honest planning too. Corner sinks and corner stoves can work, but both trade convenience for fit, so we would usually prioritize a cleaner prep run unless the room gives no better option.
Best appliances for a 10×10 kitchen: sizing, placement, and common mistakes
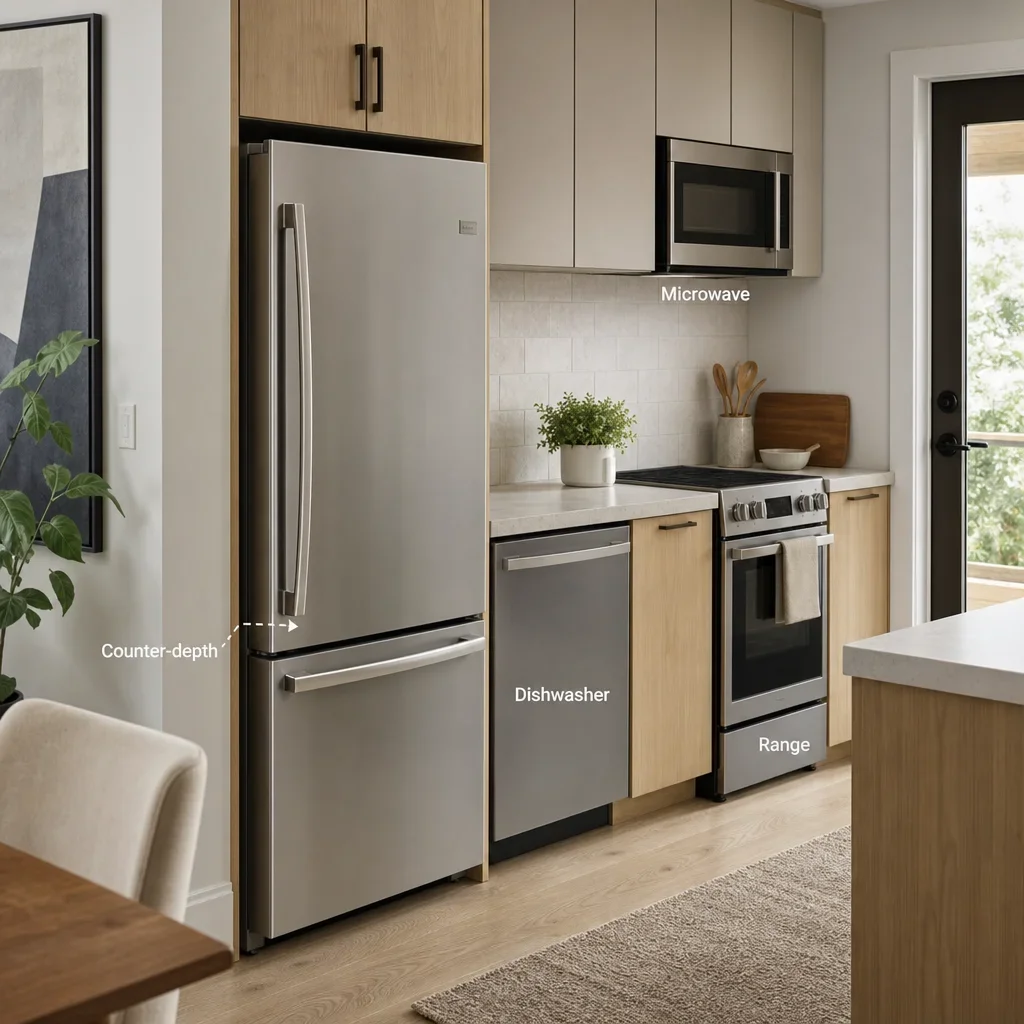
Compact kitchens benefit most from appliances chosen for clearance, not just brand or finish. In many small layouts, appliance depth and door swing shape the floor plan more than cabinet style does.
A counter-depth refrigerator can improve circulation in tighter rooms because it projects less into the aisle than a standard-depth model. The tradeoff is lower interior capacity, so the choice depends on household size and pantry backup.
Narrower dishwashers, smaller ranges, microwave drawers, and built-in ventilation can all help a 10 foot single wall kitchen layout or a tight galley stay usable. The right mix depends on cooking habits, storage needs, and whether the kitchen serves one cook or a family.
The most common appliance mistakes are predictable. A fridge door that cannot open fully, a dishwasher that blocks the sink, an oven door that collides with a peninsula, or a microwave placed far from prep space all reduce function before the kitchen is even finished.
10×11, 10×12, and 11×11 kitchens: when one extra foot changes the plan
One extra foot can change a small kitchen more than homeowners expect. A 10 x 11 kitchen layout gives you 110 square feet, while an 11×11 kitchen gives 121 square feet. That added area can improve aisle comfort, create room for a pantry wall, or make a peninsula feel less intrusive.
A 10 x 11 kitchen design can be modern and highly functional if the extra foot is used on the right side of the room. In some layouts, that added width is enough for a better fridge landing area or a more practical dishwasher position.
A 10 x 11 kitchen layout with island is sometimes possible where a true 10×10 is not, especially in open-concept plans with one open edge. Even then, the aisle and appliance checks still come first.
A 10×12 kitchen is still a small-to-medium kitchen, but it opens more layout options. That size can support a more comfortable galley, a stronger U-shape, or an L-shape with better circulation than a strict 10×10 room.
For 11×11 kitchen layout ideas, a compact peninsula or a tall pantry plus wider prep zone often gives a better return than forcing seating into the middle. The extra space should improve function first.
10 by 20 kitchen layout ideas for long, narrow rooms
A 10 by 20 kitchen layout is not small in area, but it can still be inefficient because the proportions stretch the workflow. At 200 square feet, the issue is usually not capacity. It is walking distance, dead zones, and traffic bottlenecks.
A galley can work very well in a 10 by 20 room if both runs stay purposeful and one end does not become a trap around the fridge. This is often the most efficient answer when the room is enclosed.
A one-wall plus island plan can work well if the opposite side remains open and the island handles prep, seating, or storage without becoming a corridor blocker. In open-plan homes, this often feels cleaner than trying to force cabinetry on both long walls.
A broken-U layout can also suit a long narrow room when one end becomes a pantry wall or coffee zone instead of extending the main work run too far. That helps avoid the feeling that the kitchen is all travel and no function.
Step-by-step: how to plan a 10×10 kitchen before you renovate
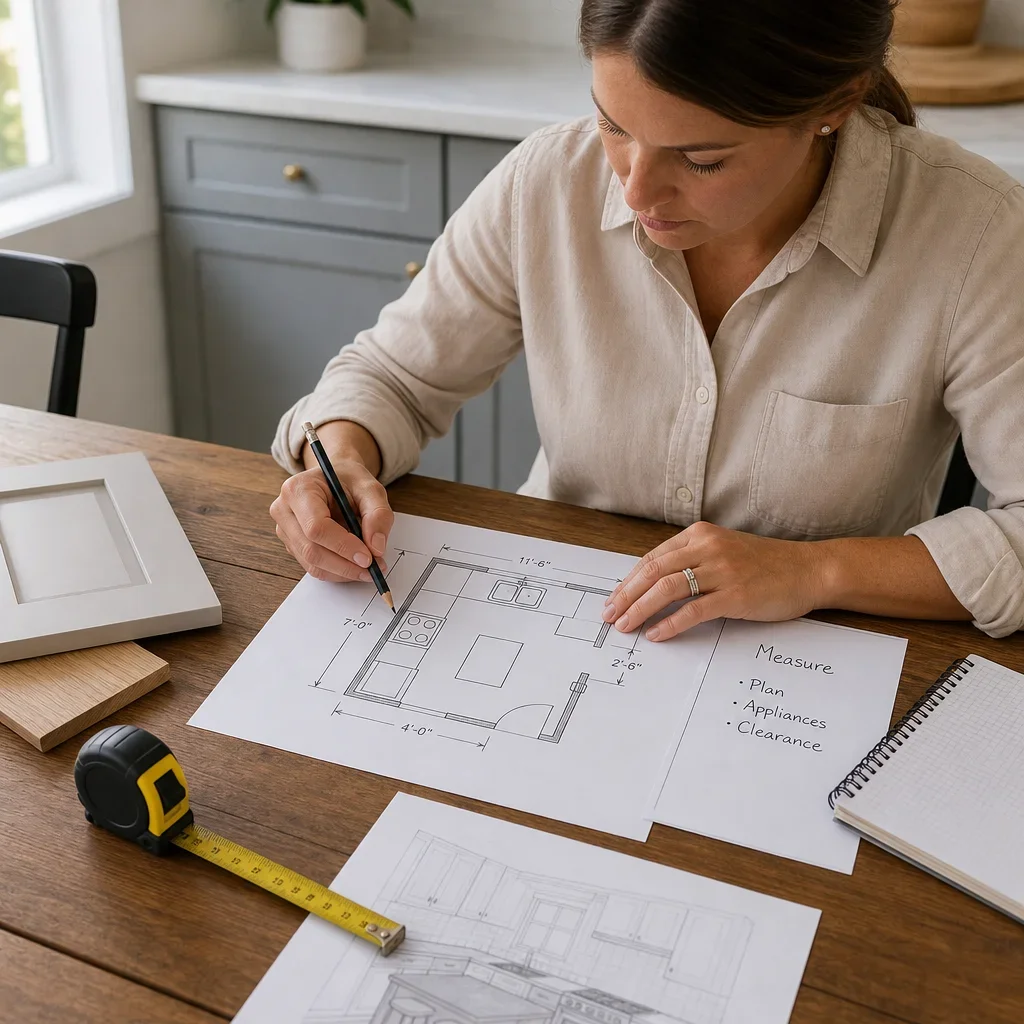
The right planning order is measure first, choose layout second, and price third. When homeowners reverse that order, they usually compare finishes before they solve function.
Start by measuring every wall, opening, and obstruction. Record wall lengths, window sizes, door widths, ceiling height, bulkheads, vents, plumbing points, outlets, radiator locations, and appliance positions.
Map every swing and clearance that changes use. That includes doors, fridge doors, dishwasher drop, oven door arc, and any path that people use to cross the room.
List the must-haves before you sketch layouts. Decide whether the priority is pantry storage, better prep space, seating, two-cook function, or cleaner sightlines into the next room.
Choose the core layout before selecting cabinet style. A good 10 by 10 kitchen layout planner should help you test L-shaped, U-shaped, galley, one-wall, and peninsula versions against the real room rather than against generic inspiration images.
Pick appliances early because their width, depth, and door swing can change the cabinet plan. In older Toronto homes, this step matters even more because walls can be out of square and hidden services can limit where plumbing and wiring move.
Refine storage next. Tall pantry units, drawer banks, tray storage, garbage pull-outs, and full-height uppers usually add more daily value than decorative open shelves.
Confirm materials after the function is set. Countertop thickness, backsplash height, handle style, lighting, and flooring all affect the final feel, but they should support the layout, not drive it.
Use this measurement checklist before any design consultation:
- Wall-to-wall room dimensions
- Window width, sill height, and trim depth
- Door width and swing direction
- Ceiling height and any soffits or bulkheads
- Plumbing and drain locations
- Gas line or range location if applicable
- Existing outlet and switch locations
- Venting path and hood constraints
- Appliance sizes and door arcs
- Floor level changes or uneven walls
What does a 10×10 kitchen remodel cost?
The honest answer is that cabinet-only pricing and full remodel pricing are two different conversations. A low package ad may describe boxes only, while a real renovation quote includes demolition, trades, installation, finish work, and problem-solving on site.
A full kitchen remodel in Toronto or the GTA is usually priced by scope, not by square footage alone. The biggest cost drivers are cabinetry, labour, countertops, appliances, plumbing and electrical changes, layout changes, and finish level.
The most expensive part of a kitchen remodel is often the cabinetry package or the labour tied to a complex custom layout. In premium projects, stone surfaces, panel-ready appliances, and hidden structural or service changes can also move the budget sharply.
A $10,000 budget is usually refresh money, not full-remodel money, in this market. That level may cover selective updates like paint, hardware, lighting, or limited surface replacement, but it generally will not cover a full premium small-kitchen renovation in Toronto.
A $30,000 budget can be workable for a modest small-kitchen remodel if the layout stays close to existing services and the material selections stay controlled. It can also be too tight if you want custom cabinetry, major plumbing moves, high-end appliances, or structural work.
The best way to think about 10×10 kitchen remodel cost is by scope tier:
| Scope level | What it usually includes | Budget reality |
|---|---|---|
| Cosmetic refresh | Paint, hardware, lighting, limited surface changes | Lowest cost, least disruption |
| Partial remodel | Some new cabinetry or fronts, counters, backsplash, selected trade work | Mid-range if layout mostly stays |
| Full remodel | New layout, full cabinetry, counters, appliances, trade coordination, finish work | Highest cost, best functional gain |
Online package specials rarely reflect Toronto site conditions. Older homes, hidden repairs, uneven framing, and custom millwork needs can change pricing long before finishes do.
Design ideas that make a 10×10 kitchen feel bigger in 2026
The fastest way to make a compact kitchen feel bigger is to reduce visual interruption. Continuous flooring, full-height cabinets, integrated lighting, and restrained material transitions keep the eye moving.
For 2026, the stronger kitchen direction is warm, layered, and quieter rather than stark and flashy. Warmer whites, natural wood tones, muted earthy colours, cleaner ventilation details, and integrated storage are all more durable than short-lived trend features.
No cabinet colour is universally outdated, but high-contrast schemes that fight the room can date a small kitchen quickly. In compact spaces, softer neutrals and wood balance usually age better than harsh extremes.
Under-cabinet lighting helps a small kitchen feel larger because it brightens the work surface and reduces shadows under upper cabinets. Layered lighting matters more in a small room where one ceiling fixture cannot do every job.
A 10×10 modern kitchen design usually benefits from fewer visual breaks. Slim hardware, simple door profiles, consistent finishes, and less countertop clutter all help the room read as wider and calmer.
Common small-kitchen mistakes to avoid
The most expensive small-kitchen mistake is forcing a feature that the room cannot support. In a 10 x 10 kitchen remodel ideas search, the images people save most often are also the ones that fail first when the real measurements arrive.
Forcing an island into a tight room is one of the biggest mistakes because it steals aisle width and interrupts every task. A peninsula or better perimeter storage usually gives more practical value.
Ignoring appliance swing is another common failure. A compact kitchen can look fine on plan and still work badly if the fridge door, dishwasher, oven, and pantry all compete for the same space.
Overusing open shelving creates clutter faster in a hard-working kitchen. A little visual relief can help, but replacing too many cabinets with shelves usually hurts real storage.
Poor lighting is a functional mistake, not just a style problem. Small kitchens need layered lighting at the ceiling, under the uppers, and sometimes inside tall storage.
Common galley kitchen mistakes include making the aisle too tight, placing the fridge at the choke point, putting opposing appliance doors directly across from each other, and leaving no landing space near the main work zones. Those problems matter in 10 x 10 galley kitchen designs more than in larger rooms.
Spending too much on visible finishes before solving layout and storage is the budgeting mistake we see most often. Stone and hardware are easy to admire. Bad flow is what you live with every day.
Real-world layout examples for Toronto homes
A downtown condo kitchen usually benefits from a one-wall or L-shaped plan with tall pantry storage and a clean visual line. In that setting, open sightlines matter as much as cabinet count, and a compact movable table often works better than a fixed island.
An older semi-detached Toronto home often suits a galley or peninsula plan because the existing room may be narrow, chopped up, or interrupted by doors and windows. In these homes, the winning move is usually better storage density and cleaner circulation, not adding more centre furniture.
An open-concept family renovation often works best with an L-shape plus peninsula when the kitchen connects to dining or living space. That approach can create seating, add storage, and preserve the social side of the room without the clearance demands of a central island.
A 10 x 11 kitchen design ideas search often points homeowners toward compact islands, but in practice the stronger result can be a pantry wall plus a wider prep run. One extra foot should usually improve workflow before it becomes seating.
When to bring in a kitchen designer or design-build renovator
Professional help becomes worth it when the layout change affects plumbing, electrical, wall openings, custom cabinetry, or whole-home flow. Those are the decisions that cost the most to redo after installation starts.
A designer or design-build renovator can test layout options against the real room, appliance specs, storage goals, and finish priorities before construction begins. That matters even more in compact kitchens where every inch has two jobs.
For Toronto homeowners weighing an island, peninsula, or major footprint change, a design consultation can save money by eliminating bad-fit layouts early. If you are comparing options now, it helps to review the room from concept to completion instead of pricing cabinets in isolation.
FAQ
What is the best layout for a 10×10 kitchen?
The best layout is the one that protects workflow, landing space, and storage in your specific room. In many homes, that means an L-shape, U-shape, galley, or peninsula rather than a forced island.
Is a 10×10 kitchen small?
Yes, it is compact at 100 square feet, but it is still fully workable with the right layout.
Can you fit an island in a 10×10 kitchen?
Sometimes, but not always. A fixed island usually needs about 36 inches minimum clearance and about 42 inches feels more comfortable in a working aisle.
How many cabinets are in a 10×10 kitchen?
Many standard pricing packages are built around roughly 10 to 12 cabinets, but real counts vary with layout, pantry units, and cabinet widths.
What does a 10×10 kitchen consist of?
A full kitchen usually includes cabinetry, countertops, sink, faucet, appliances, lighting, electrical and plumbing work, finishes, and installation. A standard package ad may include only the cabinets.
How much should a 10×10 kitchen cost?
The cost depends on scope more than room size alone. A cosmetic refresh, a partial remodel, and a full premium renovation are three very different budgets.
Is $10,000 enough for a small kitchen remodel?
Usually only for a limited refresh in Toronto, not for a full premium remodel. Layout changes, new cabinetry, and trade work can push well beyond that.
Is $30,000 enough for a kitchen remodel?
It can be enough for a modest small-kitchen remodel if services stay close to existing locations and finish choices are controlled. It may not cover a fully custom or high-end scope.
What is the ideal width for a galley kitchen?
The right width is the one that preserves comfortable circulation and appliance clearance on both sides. If the aisle is too tight, the layout becomes frustrating very quickly.
What are common galley kitchen mistakes?
The biggest ones are a tight aisle, a fridge at the choke point, opposing appliance-door conflicts, and poor landing space near the main work zones.
Is a 10×12 kitchen small?
It is still a relatively compact kitchen, but it gives more flexibility than a true 10×10. That extra space can improve a galley, U-shape, or L-shape noticeably.
What is the best layout for a 10×12 kitchen?
That depends on shape and traffic, but 10×12 rooms often support a more comfortable galley, stronger U-shape, or an L-shape with better prep space than a 10×10 room.
What are good layout ideas for a 10×11 kitchen?
A compact peninsula, a pantry wall, or a wider prep run usually gives the best return. A compact island can work in some open plans, but only if the clearances support it.
What is the new trend instead of kitchen islands?
Peninsulas, furniture-style worktables, rolling carts, and stronger perimeter cabinetry are all practical alternatives. In small kitchens, they often work better than a fixed island.
If you are deciding between a 10 by 10 kitchen layout with island, a peninsula, or a storage-first plan, start with measurements and workflow. The finishes come later, and they are much easier to change on paper than on site.
