 Instagram
Your Vision, Built to Perfection.
Condo Renovation Toronto
From concept to completion, we transform your space with unparalleled craftsmanship.
- Integrated Design & Build
- 15+ Years of Master Craftsmanship
- Bespoke Renovations & Additions




The Gold Standard in Condo Renovations
For over 15 years, True Form has been the trusted choice for homeowners seeking inspired design and flawless execution.
Our portfolio of 450+ successful projects and 300+ satisfied customers is a testament to our commitment to redefining industry standards. We don’t just build homes; we build lasting relationships.
Transparent Project Roadmap
Know every step of the journey with a detailed plan and schedule.
Dedicated In-House Team
Your project is managed by our unified team of designers and builders.
Uncompromising
Quality
We use premium materials and master-level techniques on every project.
5-Year Workmanship Warranty
Your investment is protected by our comprehensive warranty and full liability insurance.
Top Design Solutions
A Foundation of Trust & Excellence
Your condo should reflect the way you live. Whether you’re dreaming of a chef-worthy kitchen, a sleek modern bathroom, or a fully reimagined interior, True Form Construction brings deep expertise and craftsmanship to every square foot. We specialize in condo units across Toronto, navigating building codes, strata rules, and design limitations with precision. Every renovation we complete aligns functionality with aesthetics—because design should never compromise how a space works for you.
- Disconnected teams
- Unexpected costs & delays
- Cookie-cutter results
- Inconsistent quality
- One integrated team
- On-time, on-budget
- Bespoke, unique designs
- Guaranteed craftsmanship
EXCELLENTTrustindex verifies that the original source of the review is Google. We recently hired True Form Construction to renovate our basement, and we couldn’t be happier with the results. The entire project took about three weeks, and from start to finish, their team was professional, responsive, and a pleasure to work with. One of the things we appreciated most was how considerate they were of our family’s situation—we have a baby at home and were living in the house throughout the renovation. They were always mindful of noise, kept the space clean, and made sure to minimize disruption as much as possible. Communication was excellent. They kept us in the loop every step of the way and always consulted us before making decisions. They also coordinated all the different trades involved, which made the process seamless on our end. A big shout-out to Kaine, John, and Steve, who were on site throughout the project. They were friendly, respectful, and clearly take a lot of pride in their work. It was a real pleasure having them around. Overall, the experience was smooth and stress-free. We highly recommend True Form to anyone looking for quality renovation work with a team that genuinely cares.Posted on GoogleTrustindex verifies that the original source of the review is Google. Eric, John and all the great trades that work under True Form are professionals and take pride in their work. My project was a rescue project after dealing with some unethical electricians and decorators. TureForm was a breath of fresh air, they turn up and do what is discussed and don't haggle and upsell needlessly. The business acumen and thoughtfulness are not one normally describes the construction industry (especially after my earlier dealings on this project) but I believe TureForm have the right balance and come out on top as being skilled trades who deliver great results and more importantly "their word" - something that is normally too often an alien concept in the construction industry. I recommend True Form to be your next construction partner! Great quality, great Price and no BS!Posted on GoogleTrustindex verifies that the original source of the review is Google. We just finished a big project with True Form Construction & Project Management — our main floor remodel, including the kitchen and living room—and we couldn't be happier! From the planning stage, the team was fantastic, providing valuable advice and suggestions while also listening carefully to all our wishes. Every professional who worked on our project was punctual and precise, and the work was completed right on schedule. There were no hidden costs—we paid exactly what was agreed upon in the contract, which we truly appreciate. A huge thank you for taking such great care of us! Your coordination of all the teams was excellent, and you always responded to our requests with positivity and effective solutions. We absolutely love our new kitchen—the design, the quality of the cabinets, countertops, and backsplash all exceeded our expectations. Special thanks to Eric and Vera for making our dream come true, and to Garou for ensuring all the lights work perfectly. An extra shoutout to John for solving every problem, big and small, with a smile and a great sense of humor. I wish I could remember all the names of the amazing people who worked on our home—painters, floor installers, and everyone involved—thank you for being so professional, positive, and creative. We truly hope to work with you again on our next project!Posted on GoogleTrustindex verifies that the original source of the review is Google. John’s work is absolutely top of the class. He made everything so easy start, to finish. I would recommend him and the true form team in heart beat. After going through so many different trades in the last few years it was such a relief. Thanks again.Posted on GoogleTrustindex verifies that the original source of the review is Google. Our experience with True Form was really great and we highly recommend them. They completed several projects in our home and all of them went very smoothly. They were on time, all workers were highly professional and the quality of the work was very impressive.Posted on GoogleTrustindex verifies that the original source of the review is Google. True Form has completed several projects for us, including the full renovation of 3 bathrooms and floor installations. They are extremely professional, reliable, trustworthy and the quality of their work and results are excellent. I will continue to use their services.Posted on GoogleTrustindex verifies that the original source of the review is Google. True Form did a great job removing a kitchen wall and laying new flooring for us in our new home! They were communicative and easy to work with throughout the process, and always left the place incredibly clean and tidy at the end of the day. We wouldn’t hesitate to use them again in the future!Posted on GoogleTrustindex verifies that the original source of the review is Google. We had a great experience getting our over the range microwave replaced with Jon. It was a small job but he was responsive and helpful, efficient and left everything clean. Would absolutely use Jon and his team for future work!Posted on GoogleTrustindex verifies that the original source of the review is Google. Great team to work with. Very professional and top notch customer servicePosted on GoogleTrustindex verifies that the original source of the review is Google. Where do I even begin? True Form Reno exceeded all of my expectations and heard me every step of the way through my Renos . The majority of my home has had a helping and guiding hand with this amazing crew and I recommend them without hesitation. It has been a dream come true.Verified by TrustindexTrustindex verified badge is the Universal Symbol of Trust. Only the greatest companies can get the verified badge who has a review score above 4.5, based on customer reviews over the past 12 months. Read more
Why Toronto Homeowners Choose Us
No guesswork, no delays—just a seamless, expertly managed renovation from concept to completion. Whether you’re dreaming of a kitchen renovation in Toronto, transforming a compact condo into an open-concept masterpiece, or upgrading every finish for a modern lifestyle, our professional contractors in Toronto know how to get it done right.
Local Knowledge, Real Advantage
Downtown or uptown, every Toronto condominium comes with its own set of rules and restrictions. From mechanical systems and shared walls to elevator bookings and noise bylaws, we understand how Toronto condo boards work. Our team coordinates directly with management to secure approvals, reserve service elevators, and schedule trades without disrupting neighbors. That means no delays, no violations, and no guesswork. Just smooth progress from start to finish.
Licensed, Insured, Approved
True Form Construction meets all requirements under Ontario’s Building Code and carries full liability insurance and WSIB coverage. Every member of our crew, from tilers to electricians, holds valid trade certifications. We also provide all necessary permits and condo board documentation before work begins—so you don’t have to.
Every Decision Starts With You
You won’t be left wondering what’s next. Every condo renovation starts with your lifestyle goals, continues with detailed planning, and stays on track through transparent communication. Weekly updates, on-site walkthroughs, and flexible design refinements keep you informed—and in control—every step of the way.
Our Crew, Your Experts
We don’t subcontract to the lowest bidder. Our in-house team includes licensed plumbers, certified electricians, cabinetmakers, painters, and flooring specialists. Each one committed to craftsmanship that meets both functionality and style. Single-source responsibility keeps quality consistent throughout your unit.
Only Premium Materials Used
We build with products that stand up to time, temperature, and wear. That means waterproof LVT flooring for busy kitchens, low-VOC paints that protect indoor air quality, and quartz counters that resist scratches. You’ll see high-end finishes from first glance—and still appreciate them years after move-in.
- Quartz, marble, and composite countertop options
- Custom cabinetry with soft-close hardware
- Flooring engineered for sound insulation and stability
- Canadian-made fixtures and sustainable materials available
Ready to Renovate Your Toronto Condo?
Looking to start your Toronto condo renovation with a team that delivers outstanding craftsmanship, thorough planning, and on-time results? True Form Construction handles every detail—design, permits, build, and finish—with precision honed from years of experience serving downtown Toronto, North York, and across the GTA.
- Free in-home consultations at your convenience
- On-site project manager from start to finish
- Knowledgeable team familiar with Toronto condo bylaws
- Proven track record with full-suite quality renovation services
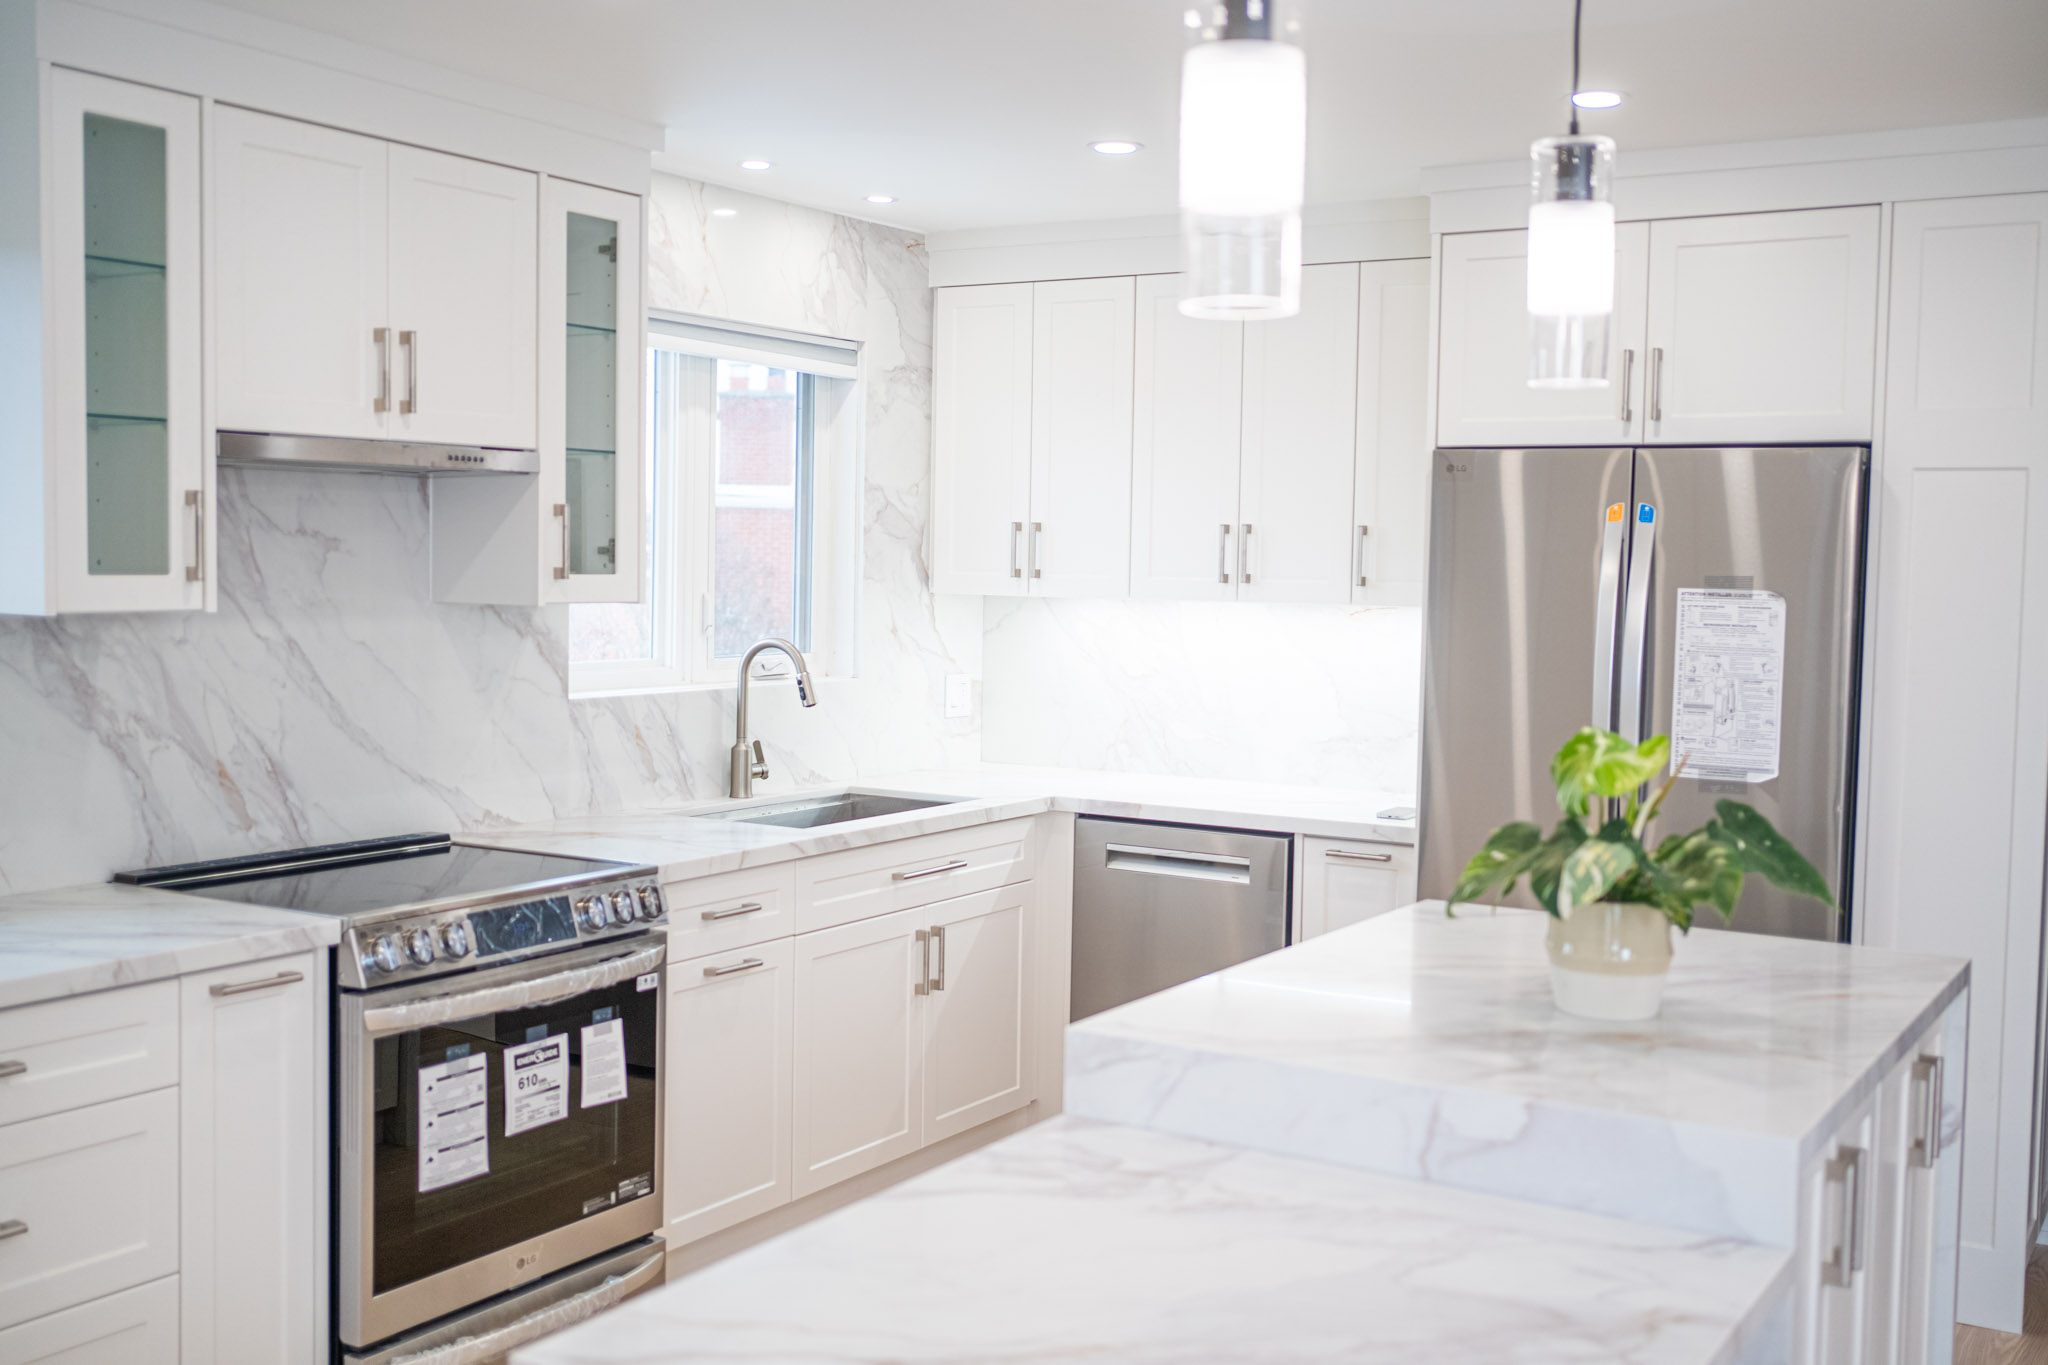
Kitchen Renovation
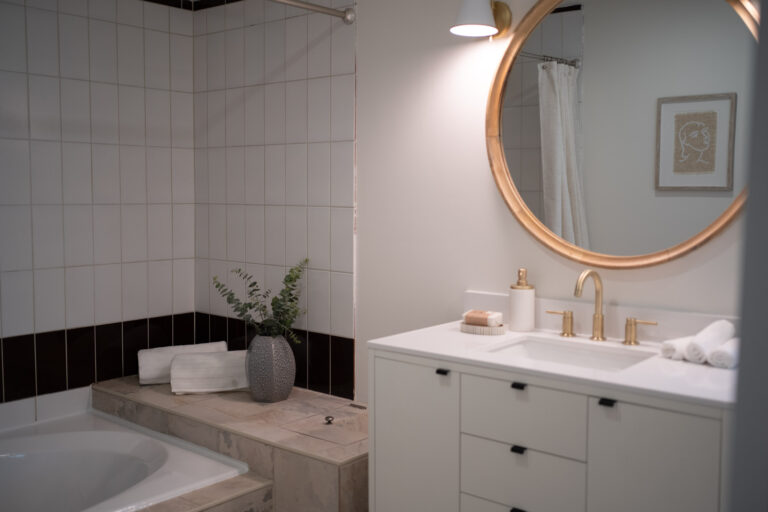
Bathroom Renovation
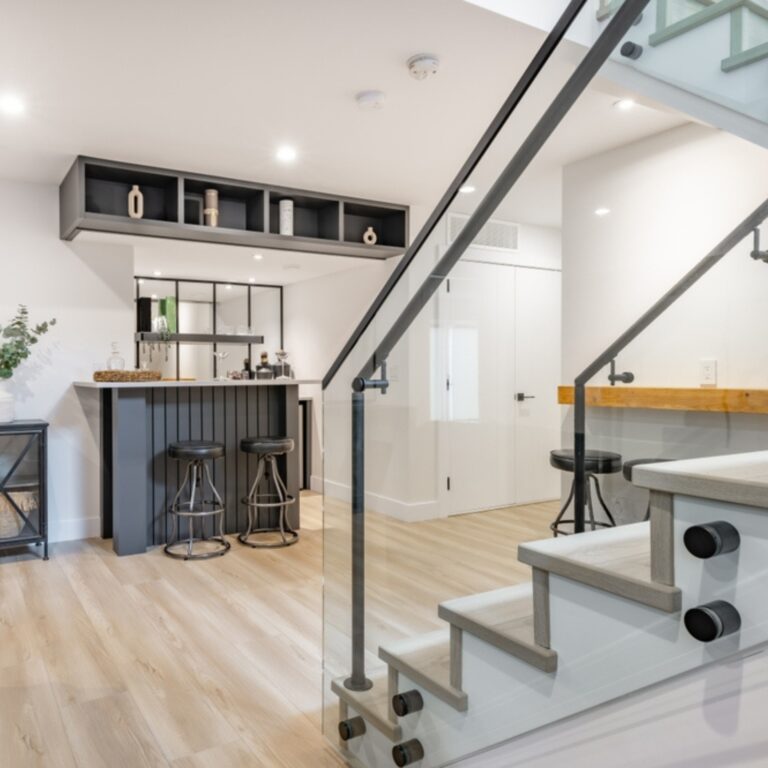
Basement Renovation

Home Addition
Why Choose True Home Reno
Positive Reviews
One seamless process
with a single design-build team managing your project start to finish.
A trusted legacy
of over 15 years and a proven track record of 450+ projects.
Guaranteed master craftsmanship
and premium materials, all backed by a comprehensive 5-year workmanship warranty.
A transparent, predictable plan
ensuring your project is delivered on time and on budget.
Simplifying the Path to a Fully Approved Project
Kitchen Remodeling – The Heart of Your Condo
Turn your Toronto condo kitchen into a functional, stylish centerpiece. We tackle common condo challenges like tight footprints and open‑plan flow, designing efficient layouts, custom cabinetry, and clever storage. Our approach balances modern aesthetics, durable materials, and seamless appliance integration — perfect for urban living and entertaining.
Bathroom Upgrades – Modern Luxury and Functionality
Upgrade your condo bathroom with spa‑quality finishes built for durability and everyday use. We maximize space, add smart storage, and choose moisture‑resistant materials like premium tile and stone‑look surfaces. From watertight installation to high‑quality fixtures and proper ventilation, we make bathrooms that are beautiful and built to last — adding comfort and value.
Flooring Installation – Elegant, Durable, and Noise-Conscious
Picking the right flooring for your Toronto condo matters for looks, longevity, and sound control. We offer engineered hardwood, luxury vinyl plank, and premium carpeting, all installed with sound‑dampening underlays to reduce noise transfer. Our installations respect building regulations and neighbourly peace while elevating your home’s feel.
Interior Design That Works
Condo Renovation Toronto: Costs, Rules, Permits, Timelines, and Value
A condo renovation in Toronto usually costs $200–$500+ per square foot for substantial work, with many full-unit renovations landing between $40,000 and $150,000+ depending on unit size, finish level, kitchen and bathroom scope, plumbing changes, flooring rules, and condo-board requirements. The main difference from renovating a house is that a condo renovation must satisfy the owner’s goals, the contractor’s build plan, the condo corporation’s rules, and any City of Toronto or Electrical Safety Authority requirements.
Toronto condo renovations are most worthwhile when they improve kitchens, bathrooms, flooring, lighting, storage, and worn finishes without exceeding what comparable renovated units in the same building can support. They become risky when the owner prices the project like a freehold renovation, forgets approvals and soft costs, or assumes walls, plumbing, floors, doors, and ventilation can be changed without building review.
Condo Renovation Costs in Toronto
A light cosmetic condo refresh in Toronto may cost $10,000–$30,000, while a more complete one-bedroom or two-bedroom renovation often falls between $50,000 and $150,000+. A compact 500–650 square foot unit with paint, flooring, fixtures, lighting, and minor kitchen updates may stay near the low end. A 900–1,200 square foot unit with a new kitchen, two bathrooms, full flooring, custom millwork, electrical updates, and premium finishes can move well above six figures.
| Renovation scope | Typical Toronto condo range | What usually pushes the cost higher |
|---|---|---|
| Paint, lights, hardware, minor fixtures | $5,000–$20,000 | Drywall repair, designer fixtures, high ceilings, electrical changes |
| Flooring replacement | $8,000–$30,000+ | Acoustic underlayment, levelling, engineered hardwood, large units |
| Bathroom refresh | $7,500–$18,000 | Vanity swap, faucet, mirror, lighting, paint, limited tile work |
| Full bathroom renovation | $18,000–$45,000+ | Waterproofing, tile labour, plumbing, glass, heated floors |
| Kitchen refresh | $15,000–$35,000 | Cabinet refacing, counters, backsplash, sink, faucet, lighting |
| Full kitchen renovation | $35,000–$90,000+ | Custom cabinetry, stone, appliances, electrical, plumbing |
| Full condo renovation | $200–$500+ per sq. ft. | Wet-area work, custom millwork, permit drawings, premium finishes |
The most expensive items are usually cabinetry, counters, tile labour, waterproofing, plumbing, electrical, appliances, shower glass, and custom millwork. Kitchens often cost the most overall because they combine several trades in one room. Bathrooms are often the most expensive per square foot because even a small bathroom can require demolition, disposal, waterproofing, tile, plumbing, ventilation, glass, and inspections.
The low end of a quote usually assumes no layout change, no plumbing relocation, no structural work, in-stock products, standard finishes, and easy elevator access. The high end usually includes custom cabinets, premium appliances, large-format tile, old-building surprises, long elevator booking windows, board revisions, permit drawings, and more trade coordination.
What Is Included in a Condo Renovation Quote?
A good condo renovation quote should clearly separate labour, materials, fixtures, permits, design, disposal, building-protection costs, taxes, allowances, and exclusions. If a quote only gives one round number, it is hard to compare against another contractor because one price may include finished materials and another may cover labour only.
A detailed quote usually includes:
- demolition and debris removal
- elevator and corridor protection
- site supervision
- rough carpentry and framing
- plumbing labour and materials
- electrical labour and ESA coordination where needed
- drywall, patching, and finishing
- flooring installation
- tile installation and waterproofing
- cabinet installation
- fixture installation
- painting
- cleanup
- warranty terms
- HST, if included
Common exclusions include appliances, decorative light fixtures, bathroom accessories, cabinet hardware, permit fees, design fees, engineering, condo deposits, parking, elevator booking fees, after-hours work, asbestos testing, hidden damage, temporary accommodation, and owner-supplied materials. These exclusions matter because they can add 10–30%+ to the real cost if they are not identified early.
For most Toronto condo renovations, a contingency of 10–20% is prudent. Older condos, wet-area renovations, wall removals, and projects with custom materials may need more. The contingency is not extra spending money. It is protection against hidden plumbing issues, uneven concrete, unavailable products, board-requested changes, damaged subfloors, or scope gaps discovered after demolition.
Why Contractor Quotes Can Be So Different
Two contractors can quote the same condo renovation very differently because they may not be pricing the same job. One may include licensed plumbing, ESA notifications, corridor protection, disposal, drywall repair, project management, and HST. Another may assume the owner will pay separately for fixtures, drawings, permit fees, elevator deposits, and finish materials.
A low quote is not automatically bad, but it should be checked for missing scope. In condo renovations, missing scope often appears in five places: waterproofing, electrical compliance, flooring underlayment, common-area protection, and cleanup. A contractor who has not asked for the condo renovation rules may also be underpricing the project because they do not yet know the building’s work-hour, elevator, insurance, and disposal requirements.
A fixed-price quote is usually easier for owners to manage when the scope is well defined. Time-and-materials can work for uncertain repairs or phased projects, but it shifts more cost risk to the owner. For larger renovations, progress payments should be tied to milestones such as start, rough-in completion, drywall, cabinetry, substantial completion, and deficiency completion. Large upfront payments before materials are ordered or work begins increase owner risk.
Condo Board Approval Comes Before Demolition
The safest way to plan a Toronto condo renovation is to start with the condo corporation, not with demolition. Condo owners generally need to understand the renovation approval process first because the board may require written approval, contractor documents, drawings, deposits, and proof that the work will not damage common elements or disturb other residents.
A typical condo renovation package may include:
- renovation application form
- scope of work
- floor plans or sketches
- contractor licence and business information
- liability insurance certificate
- WSIB clearance, where applicable
- plumbing and electrical trade details
- product specifications
- flooring underlayment specifications
- STC or IIC sound ratings for flooring
- elevator booking request
- construction schedule
- garbage removal plan
- neighbour-notification requirements
- security deposit for possible common-area damage
Approval can take 2–8 weeks depending on the building, board meeting schedule, scope, and completeness of the submission. Simple cosmetic work may be approved faster. Flooring, bathrooms, kitchen plumbing, wall changes, and anything near common elements usually takes longer because management may ask for product data, drawings, or clarification.
A condo board can reject or delay a renovation if it conflicts with the declaration, by-laws, rules, standard unit definition, common-element restrictions, sound-transfer rules, or safety requirements. If work is completed without approval, the owner may face stop-work orders from management, legal letters, chargebacks for damage, insurance issues, resale problems, or a demand to reverse unauthorized work.
Standard Unit, Common Elements, and Exclusive-Use Areas
Before renovating, owners need to know what they actually own. A condo unit is not the same as a freehold home. Some surfaces and systems inside or around the unit may be part of the standard unit, common elements, or exclusive-use common elements.
The standard unit definition helps determine what the condo corporation insures and what the owner is responsible for improving or replacing. It may describe basic finishes, fixtures, flooring, cabinets, counters, doors, or other components. Anything above the standard unit may be treated as an improvement for insurance purposes.
Common elements are parts of the property shared or controlled by the condo corporation. These can include structural components, risers, exterior walls, windows, balconies, corridors, pipes, electrical systems, HVAC components, and life-safety systems. Owners usually cannot alter common elements without approval.
Exclusive-use common elements are common elements reserved for one unit’s use, such as some balconies, terraces, parking spaces, lockers, or patios. They feel private, but the owner may not be free to renovate them. Flooring, enclosures, planters, tiles, lighting, and balcony changes are often tightly controlled.
This is why an entry door, balcony tile, window covering attachment, or pipe chase may not be treated like ordinary private property. If the work touches water, sound, fire, structure, exterior appearance, shared mechanical systems, or corridors, management should review it before the owner orders materials.
Permits, ESA Notifications, and Inspections
A condo board approval is not the same as a City of Toronto building permit. A project may need board approval, a City permit, an ESA electrical notification, trade inspections, or some combination of these.
A City building permit is more likely when the renovation involves:
- removing or changing walls
- changing structural components
- altering fire separations
- moving plumbing fixtures
- changing drains or water supply lines
- modifying HVAC systems
- affecting life-safety systems
- creating new openings
- making major layout changes
Electrical work is handled differently. In Ontario, most electrical work must be reported to the Electrical Safety Authority by filing a Notification of Work. The person or licensed electrical contractor doing the work normally handles this process. Owners should keep ESA documentation with their renovation records because it can matter for insurance, resale, and future troubleshooting.
Cosmetic work such as painting, replacing cabinet hardware, changing loose furniture, or installing closet organizers usually does not need a building permit. Light fixture replacement may be simple in some cases, but adding circuits, relocating outlets, installing recessed lighting, changing panels, or doing substantial electrical work should be handled by a qualified electrical contractor with proper ESA notification.
Starting demolition while waiting for board approval or permits is risky. Once walls, floors, or fixtures are removed, the owner may be left with an unusable unit while waiting for documents. If unauthorized demolition exposes common elements or damages another unit, the project can become a legal and insurance problem instead of a renovation.
What Happens If You Buy a Condo With Unpermitted Renovations?
Unpermitted or unauthorized condo renovations can affect resale, insurance, financing, and future repairs. The risk depends on the work. A past paint job is not a major issue. A relocated bathroom drain, removed wall, altered fire separation, unapproved flooring, or hidden electrical work can become serious.
Before buying a renovated condo, ask for permits, ESA records, board approvals, warranties, invoices, and drawings. A real estate lawyer can review the status certificate, rules, by-laws, insurance information, and any known alteration agreements. If records are missing, the buyer should assume some risk remains and price the unit accordingly.
The biggest issue is responsibility. If the previous owner changed something improperly and the problem appears later, the current owner may still have to deal with repairs, board demands, neighbour damage, or insurance questions. Renovated condos are attractive, but undocumented renovations deserve closer review than original-condition units.
The Best Order for a Condo Renovation
The best condo renovation order is approvals first, hidden systems second, finishes last. This prevents finished work from being damaged by later plumbing, electrical, drywall, or inspection changes.
A typical sequence is:
- Review condo documents and renovation rules.
- Confirm scope, budget, and contingency.
- Get contractor, designer, or engineer input.
- Prepare drawings and product specifications.
- Submit the condo approval package.
- Apply for permits and ESA notifications where needed.
- Order long-lead materials.
- Book elevators and common-area protection.
- Complete demolition.
- Complete plumbing, electrical, framing, and HVAC rough-ins.
- Complete inspections where required.
- Repair drywall and prepare surfaces.
- Install waterproofing, tile, flooring, cabinets, and millwork.
- Template and install counters.
- Install fixtures, appliances, lighting, glass, and hardware.
- Paint, caulk, clean, and complete deficiencies.
- Save records, warranties, permits, and approvals.
Long-lead items should be ordered before demolition whenever possible. Cabinets, appliances, specialty tile, flooring, shower glass, plumbing fixtures, and custom doors can take 3–12+ weeks. If the owner demolishes first and then discovers that cabinets are delayed, the condo may sit unusable while carrying costs continue.
Can You Live in a Condo During Renovation?
You can live in a condo during a light renovation, but it becomes difficult once the project affects the kitchen, bathroom, flooring, dust, noise, or electricity. For a paint-and-fixtures refresh, staying may be manageable. For a full kitchen, bathroom, and flooring renovation, temporary accommodation is often more practical.
The decision usually depends on three things: whether you will have a working bathroom, whether you will have safe access to the kitchen or bedroom, and whether dust can be contained. If the only bathroom is under renovation, most owners need to move out for at least part of the project. If all flooring is being replaced, furniture storage and daily movement become major problems.
Temporary accommodation can add $2,000–$8,000+ to the real cost depending on duration, family size, pets, and location. Owners should also budget for storage, moving help, restaurant meals, laundry disruption, and parking. These costs are not always in the contractor’s quote, but they are part of the renovation decision.
Common Condo Renovation Delays
The most common delays are board approval, permit review, elevator availability, product backorders, trade scheduling, hidden conditions, and inspection timing. Condo delays are often less about the physical work and more about coordination.
Service elevators should be booked as early as the building allows. Some buildings require several days’ notice; others need 1–3 weeks during busy move or renovation seasons. Large deliveries such as flooring, cabinets, appliances, tile, drywall, and demolition bins may need separate bookings.
Weekend work is often prohibited. Many Toronto condo buildings restrict noisy work to weekday daytime hours, often around 9 a.m. to 5 p.m., with stricter limits for drilling, hammering, concrete work, and demolition. A task that would take two long days in a house may stretch across a week in a condo because crews cannot start early, stay late, or use freight elevators freely.
Before handing keys to a contractor, photograph the unit, corridors, elevator, doors, floors, and any existing damage. Confirm site access, lockbox rules, parking, washroom use, water shutoff procedures, garbage handling, neighbour notices, emergency contacts, and daily cleanup expectations.
Kitchen Renovation in a Toronto Condo
You can renovate a condo kitchen, but the easiest and lowest-risk projects keep the sink, dishwasher, stove, exhaust, and major walls close to their existing locations. Moving plumbing, electrical, or ventilation can trigger board review, permit requirements, extra drawings, and higher trade costs.
A kitchen refresh may include cabinet painting or refacing, new pulls, counters, backsplash, sink, faucet, lighting, and appliances. A full kitchen renovation may include demolition, new cabinets, new counters, new appliances, electrical changes, plumbing connections, flooring transitions, drywall repair, and painting.
Moving a sink is possible in some condos, but it depends on drain slope, riser location, slab conditions, and board approval. Moving a toilet is usually harder than moving a sink because toilet drains are larger and tied to fixed stacks. Switching from electric to gas is usually not possible unless the building already has gas service to the unit and the condo corporation allows the change.
Range hoods are another common surprise. Many condos use recirculating hoods or connect to specific building ventilation systems. Owners usually cannot create a new exterior vent through a wall or window. Before buying a high-powered hood, confirm what the building allows and what the existing system can support.
Kitchen islands can work well in condos, but they need proper clearances. A narrow island that leaves less than about 36 inches of working clearance can make a small kitchen feel worse. If the island includes outlets, plumbing, or a cooktop, the electrical and permit complexity increases.
IKEA kitchens, modular cabinets, and semi-custom cabinets can all work in Toronto condos. IKEA may be cost-effective for standard layouts, but custom or semi-custom cabinets often fit better around bulkheads, uneven walls, fan-coil locations, and small condo dimensions. The best choice depends on whether the unit needs budget control, perfect fit, integrated storage, or premium resale positioning.
Bathroom Renovation in a Toronto Condo
You can renovate a condo bathroom, but bathrooms carry higher risk because water damage can affect other units. A proper bathroom renovation should address waterproofing, plumbing, ventilation, tile installation, fixture quality, access panels, and shutoff coordination.
A tub-to-shower conversion is often possible if the drain location, waterproofing, and building rules allow it. It is popular for owners who want accessibility or a more modern look. For resale, keeping at least one bathtub may help in larger family-oriented units, but in small downtown condos, a well-built walk-in shower can be more appealing than an old tub.
Curbless showers are harder in condos because they need slope, waterproofing, drain depth, and sometimes floor recessing that may not be possible in a concrete slab. A low-curb shower is often more practical. Heated bathroom floors can be possible, but they need electrical review, proper installation, and compatibility with the flooring system.
A good contractor should be able to explain the waterproofing system, not just the tile choice. Ask what membrane will be used, how corners and niches are sealed, how long it cures, whether flood testing is appropriate, and how penetrations are handled. A beautiful shower with weak waterproofing is a liability.
A full bathroom renovation commonly takes 2–5 weeks once materials are available. If the bathroom is the unit’s only washroom, the owner should plan alternative accommodation or a phased schedule that minimizes downtime.
Flooring and Soundproofing Rules
You can redo floors in a condo, but flooring is one of the most rule-heavy upgrades because it affects neighbours below and beside the unit. Many Toronto condo corporations require specific acoustic underlayment, minimum IIC or STC ratings, product data sheets, and board approval before installation.
Vinyl plank, laminate, engineered hardwood, tile, and carpet can all be allowed in different buildings. The right choice depends on the condo rules, subfloor condition, moisture risk, resale goals, and sound requirements. Vinyl plank is often practical because it is durable, lower profile, and water resistant. Engineered hardwood may feel more premium but usually costs more and can be more sensitive to humidity and sound-transfer rules.
If neighbours complain after new flooring is installed, the board may investigate whether the approved material and underlayment were actually used. Owners should keep invoices, product labels, underlayment specifications, installation photos, and approval emails. If the floor fails the building’s sound expectations, the owner may be pressured to add rugs, repair installation issues, or in severe cases replace the flooring.
Flooring under kitchen cabinets depends on the system. Some installers prefer continuous flooring before cabinets for cleaner transitions. Others install cabinets first to avoid trapping floating floors or wasting material. Manufacturer instructions, board rules, appliance clearances, and cabinet design should guide the choice.
Walls, Doors, Bulkheads, and Interior Changes
You may be able to change some interior walls in a condo, but you should never assume a wall is safe to remove. Condo walls may contain plumbing stacks, electrical conduit, HVAC chases, sprinkler lines, fire separations, or structural components. Even a wall that looks non-load-bearing can contain shared services.
Removing a kitchen bulkhead is a common request. Sometimes it is empty and removable. Often it hides ducts, sprinklers, electrical, or plumbing. The only safe approach is to investigate before committing to the design. If the bulkhead cannot be removed, it can often be redesigned with taller cabinetry, lighting, paneling, or a cleaner soffit detail.
Interior doors are usually easier to replace than unit entry doors. A bedroom or closet door may cost roughly $400–$1,200 installed depending on slab quality, frame condition, hardware, painting, and fit. A unit entry door can cost $1,500–$4,000+ because it may be fire-rated, tied to corridor appearance, linked to building keys, or treated as a common element. Always ask management before replacing an entry door.
How to Choose a Condo Renovation Contractor in Toronto
A condo renovation contractor should have direct experience working in occupied multi-unit buildings. High-rise work requires different habits from house renovations: elevator booking, quiet-hour compliance, corridor protection, parking coordination, water shutoffs, neighbour sensitivity, and property-management communication.
Before hiring, ask for:
- proof of liability insurance
- WSIB clearance, where applicable
- trade licence details
- ESA or licensed electrical contractor process
- condo renovation experience
- references from similar buildings
- sample project schedule
- written scope of work
- payment schedule
- warranty terms
- change-order process
- cleanup and protection plan
- who communicates with property management
Three quotes are useful, but only if each contractor is pricing the same scope. Give every contractor the same drawings, finish assumptions, condo rules, and list of exclusions. A contractor who refuses written scope, pushes cash-only payment, suggests skipping approvals, or cannot explain waterproofing, electrical, or flooring requirements is a poor fit for condo work.
A designer is useful when the condo has a tight layout, custom storage needs, resale positioning, or multiple rooms being renovated. An engineer or qualified designer may be needed for wall removals, structural questions, fire separations, permit drawings, or complex alterations.
Renovating Before Moving In
Renovating before moving in is usually easier than renovating while living in the unit. Empty units reduce furniture moving, dust protection, daily disruption, and scheduling conflicts. Flooring, painting, kitchen work, bathroom work, and closet systems are especially easier before occupancy.
The risk is timing. If the closing date, board approval, permit review, material ordering, and contractor availability are not aligned, the owner may pay mortgage, fees, rent, or storage while waiting. The best approach is to collect the condo rules and start design planning before closing where possible, then submit approvals as soon as ownership and access allow.
Before ordering materials, measure ceiling heights, elevator dimensions, hallway clearances, door widths, appliance openings, plumbing locations, electrical panel capacity, fan-coil locations, window sill heights, and slab transitions. Condo dimensions can be unforgiving. A refrigerator that fits the kitchen plan but not the elevator is an expensive mistake.
Renovating Before Selling vs. Renovating for Yourself
Renovating before selling is worth considering when the unit is visibly dated and renovated comparables sell for enough more to justify the work. It is less attractive when the market is soft, the building has many competing listings, or the renovation would cost more than the likely resale lift.
For resale, prioritize visible, broad-appeal upgrades:
- fresh paint
- modern flooring
- clean lighting
- updated cabinet fronts
- new counters
- simple backsplash
- bathroom vanity and fixtures
- repaired grout and caulking
- new hardware
- professional cleaning and staging
Avoid highly personal finishes before selling. Bold tile, luxury appliances, custom colours, unusual built-ins, and premium materials may not return their cost if the buyer pool is price-sensitive. If the sale is likely within one to two years, a lighter refresh often makes more sense than a full gut renovation.
Renovating before renting is different. Rental renovations should emphasize durability, easy maintenance, water resistance, and neutral finishes. Owners should avoid fragile materials, complex smart-home systems, and custom parts that are hard to repair between tenants.
Owner-occupiers can justify more personal upgrades because they receive daily use from the renovation. If the owner plans to stay 5–10 years, better storage, lighting, accessibility, and comfort may matter more than immediate resale return.
What Renovations Add the Most Value to a Condo?
The renovations that usually add the most value to a condo are kitchens, bathrooms, flooring, lighting, paint, storage, and layout improvements. These upgrades affect listing photos, buyer confidence, daily function, and perceived maintenance level.
High-value condo upgrades often include:
- simple modern kitchen cabinets
- durable quartz or porcelain counters
- under-cabinet lighting
- approved continuous flooring
- clean bathroom tile
- updated vanity and fixtures
- better shower glass
- neutral paint
- modern interior doors and hardware
- closet organizers
- entry storage
- dimmable layered lighting
- improved laundry storage where allowed
The upgrades that rarely pay off are those that exceed the building’s resale ceiling. Ultra-premium appliances, imported stone, highly customized millwork, unusual tile, and luxury fixtures may make sense in a premium building but not in an investor-heavy tower where buyers mainly compare price, fees, layout, and transit access.
To avoid over-improving, compare your planned budget against recent sold units in the same building. Look for the spread between dated units and renovated units with similar exposure, floor height, parking, locker, and layout. If renovated units sell only $60,000 above dated units, a $120,000 resale renovation is likely too aggressive unless you plan to live there long enough to enjoy it.
Is It Worth Renovating an Old Condo?
Renovating an old condo can be worthwhile when the building is financially healthy, the layout is strong, and the unit’s dated condition is holding back its value. Older Toronto condos often have larger rooms than newer buildings, so a smart renovation can produce a more livable home than buying a smaller new unit.
The risk is hidden conditions. Older condos may have aging plumbing, old electrical layouts, uneven concrete, dated fan coils, asbestos-containing materials in some legacy components, restrictive risers, older shutoff valves, and stricter building procedures. Before renovating, review the status certificate, reserve fund, insurance deductibles, litigation, special assessments, rules, by-laws, and recent board communications.
Asbestos testing should be considered before disturbing older flooring, ceiling texture, pipe insulation, drywall compound, or other suspect materials. Testing is especially relevant in older buildings where the renovation involves demolition. If hazardous material is found, abatement can add cost and time, but ignoring it can create safety, legal, and disposal issues.
Electrical capacity can also limit renovation plans. Older condos may not support every modern appliance, induction cooktop, heated floor, EV-related load, or added circuit without review. A licensed electrical contractor can assess panel capacity and code requirements before the owner commits to appliances or lighting plans.
Status Certificate Review Before Renovating
A status certificate is especially important when buying a condo you plan to renovate. It gives a snapshot of the condo corporation’s financial and legal condition, including rules, insurance, budgets, reserve fund information, common expenses, legal issues, and special assessments.
For renovation planning, review:
- renovation rules
- flooring restrictions
- standard unit definition
- insurance deductible amounts
- reserve fund study information
- planned major repairs
- litigation
- special assessments
- common expenses
- management contact process
- alteration agreements
- parking and elevator rules
High maintenance fees do not automatically make a condo bad, but they can limit resale value if buyers feel the fees are out of proportion to the building, amenities, and unit condition. Reserve fund issues can also change the renovation decision. If the building expects major balcony, garage, elevator, window, or mechanical repairs, the owner may choose a lighter renovation until the corporation’s capital plan is clearer.
A large older condo can be a better renovation candidate than a small newer condo if the building is sound and the layout is excellent. A poorly managed older building with rising fees and major unfunded repairs is different. The renovation decision should be about the unit and the corporation, not just the age of the building.
New Condo vs. Old Condo
A new condo is usually better for buyers who want modern finishes, newer systems, amenities, and fewer immediate renovation decisions. An older condo can be better for buyers who want more square footage, stronger room proportions, established neighbourhoods, and renovation upside.
New condos can still have drawbacks. They may have smaller rooms, higher price per square foot, first-year budget adjustments, construction deficiencies, and less predictable long-term fees. Older condos can have better layouts but more dated finishes, higher maintenance fees, and more capital-repair exposure.
For renovation buyers, older condos often create more opportunity because a dated but well-laid-out unit can be modernized. For low-risk buyers, a newer condo may be better because fewer major interior updates are needed immediately.
Condo Resale Value in Toronto
A condo has good resale value when it combines location, layout, light, reasonable fees, healthy building finances, parking or transit access, storage, and finishes that match buyer expectations. Resale value suffers when the layout is awkward, fees are high, the building has litigation or special assessments, elevators are unreliable, or many similar units are listed at once.
In a softer condo market, renovations need sharper budgeting. Buyers have more choice, so dated finishes can hurt a listing. At the same time, owners cannot assume every renovation dollar will return at sale. The safest resale renovations are the ones that remove obvious objections without overspending beyond the building’s comparable sales.
A condo can be a good investment when purchase price, rent potential, fees, financing, vacancy risk, and long-term resale demand work together. It can be a bad investment when monthly carrying costs are deeply negative, fees are rising quickly, the building has major capital issues, or the buyer depends entirely on appreciation.
Downsizing to a Condo
Downsizing to a condo can be a good idea if it reduces maintenance, improves location, releases equity, and gives the owner a simpler daily routine. It can be a poor fit if the owner needs a garage, basement, garden, workshop, large storage area, multiple vehicles, or renovation freedom.
Renovation can make downsizing easier. Useful upgrades include a walk-in shower, better lighting, non-slip flooring, drawers instead of deep lower cabinets, entry storage, closet systems, lever handles, and accessible appliance placement. These changes are easier before furniture arrives.
The hidden downsizing issue is monthly cost. A house may have repairs, tax, insurance, and utilities, but condo fees are fixed monthly obligations that can rise. Downsizers should compare the real cost of ownership, including fees, parking, lockers, insurance, special assessments, and future accessibility needs.
The 30% Rule of Home Renovation
The 30% rule says renovation spending should generally stay below about 30% of the property’s value, but it is only a rough guideline. It is not a permit rule, condo-board rule, or investment guarantee.
For condos, comparable sales are more useful than a generic percentage. A $700,000 condo might technically allow a $210,000 renovation under the 30% rule, but that may be excessive if renovated units in the building sell for only $80,000 more than dated units. A better test is to compare the renovation cost with the price gap between as-is and renovated units in the same building.
The 30% rule is useful only as a warning against extreme overcapitalization. It should not replace building-specific resale analysis.
Final Walkthrough and Documents to Keep
The final walkthrough should happen before the last payment is released. Walk through the unit with the contract, drawings, change orders, and deficiency list. Check doors, drawers, appliances, outlets, lights, switches, plumbing fixtures, grout, caulking, paint, flooring transitions, shower glass, cabinet alignment, ventilation, and cleanup.
Photograph completed work, especially waterproofing or underlayment if photos were taken during construction. Keep:
- condo approval emails
- permits
- ESA records
- inspection documents
- contractor invoices
- warranty documents
- appliance manuals
- product specifications
- paint colours
- flooring and underlayment details
- cabinet and counter information
- change orders
- before-and-after photos
These records help with insurance, resale, future repairs, and board questions. They also make it easier to prove that the renovation was completed responsibly if a buyer, lawyer, property manager, or insurer asks later.
FAQ
How much does it cost to renovate a condo in Toronto?
A substantial Toronto condo renovation usually costs $200–$500+ per square foot, with many full-unit projects ranging from $40,000 to $150,000+. Scope, finish quality, unit size, board rules, permits, plumbing, electrical, and custom work move the price up or down.
Why is condo renovation more expensive than expected?
Condo renovation is more expensive because the contractor must work around shared-building rules, elevator bookings, noise limits, insurance requirements, corridor protection, garbage handling, and common-element risks. These logistics add labour and administration that a house renovation may not require.
What costs do condo owners forget to budget for?
Owners often forget HST, design fees, permit fees, ESA work, condo deposits, elevator bookings, parking, waste removal, temporary accommodation, storage, appliance delivery, change orders, and contingency. These can add 10–30%+ beyond the visible construction quote.
How much should I pay upfront?
A modest deposit is normal, especially when materials must be ordered, but large upfront payments create risk. Progress payments should usually be tied to clear milestones, with a final amount held until deficiencies are complete.
Do I need condo board approval for cosmetic work?
Painting, loose furniture, and minor decorative changes usually do not need board approval, but rules vary by building. Flooring, plumbing, electrical, walls, doors, windows, balconies, and anything affecting sound, water, fire, structure, or common elements should be checked with management.
Can a condo board make me undo completed work?
Yes, a condo corporation may demand correction or removal if the work violates the declaration, rules, by-laws, common-element restrictions, or approval conditions. Unauthorized flooring, plumbing, walls, doors, and balcony changes are common risk areas.
Do condo renovations need permits in Toronto?
Some do and some do not. Permits are more likely when the work affects walls, structure, plumbing, drains, HVAC, fire separations, or life-safety systems. Electrical work may also need an ESA Notification of Work.
Who applies for the permit?
The owner is responsible for ensuring required permits exist, but a contractor, designer, engineer, or permit consultant may prepare and submit the application. The contract should state who handles drawings, applications, fees, revisions, and inspections.
Can I move plumbing in a condo?
Sometimes, but it depends on riser locations, drain slope, slab conditions, access, board approval, and permit requirements. Moving sinks is usually easier than moving toilets or showers.
Can I remove a wall in a condo?
Maybe, but only after confirming what the wall contains and whether it is structural, fire-rated, or connected to common systems. Wall removal may require board approval, drawings, engineering, and a City permit.
Can I install hardwood or vinyl floors in a condo?
Often yes, but the board may require specific acoustic underlayment and sound ratings. Always submit flooring and underlayment specifications before installation.
Can I live in my condo during renovation?
You can live through light work, but full kitchen, bathroom, flooring, or whole-unit renovations often make temporary accommodation more practical. If the only bathroom is being renovated, moving out is usually the safer plan.
How long does a full condo renovation take?
A full condo renovation often takes 8–16 weeks of construction after approvals and materials are ready. Planning, board approval, permits, and ordering can add 6–14+ weeks before construction starts.
What renovation adds the most value to a condo?
Kitchens, bathrooms, flooring, lighting, paint, storage, and practical layout improvements usually add the most value. The best upgrades remove buyer objections without exceeding the building’s resale ceiling.
Should I renovate before selling my condo?
Renovate before selling only if the likely price lift exceeds the cost, time, and risk. In many cases, a focused refresh with paint, lighting, repairs, flooring, and staging is safer than a full gut renovation.
Should investors renovate differently than owner-occupiers?
Yes. Investors should prioritize durable, neutral, easy-to-repair finishes. Owner-occupiers can justify more comfort, storage, accessibility, and personal design choices if they plan to stay long enough to use them.
Is it worth renovating an old condo?
It can be worth renovating an old condo if the building is financially healthy and the layout is strong. Review the status certificate, reserve fund, insurance, fees, special assessments, and building repair plans before committing to a large renovation.
Should I test for asbestos before renovating an older condo?
Testing is prudent before disturbing older flooring, ceiling texture, drywall compound, insulation, or other suspect materials. If asbestos-containing material is present, proper abatement should be handled before demolition continues.
Is a new condo better than an old condo?
A new condo is usually better for convenience and fewer immediate updates. An old condo may be better for space, layout, location, and renovation upside if the building is well managed.
Does a condo have good resale value?
A condo can have good resale value if it has a strong location, efficient layout, reasonable fees, healthy building finances, and updated finishes. Resale is weaker when fees are high, the building has issues, or the unit competes with many similar listings.
Is downsizing to a condo a good idea?
Downsizing to a condo can be a good idea if it reduces maintenance and improves daily convenience. It is less suitable for owners who need major storage, outdoor space, multiple vehicles, or full renovation control.
What documents should I keep after a condo renovation?
Keep board approvals, permits, ESA records, inspection documents, invoices, warranties, product specifications, flooring underlayment details, paint colours, appliance manuals, and before-and-after photos. These documents help with insurance, resale, and future repairs.
A successful Toronto condo renovation starts with rules and records before design choices. Confirm what the building allows, price the full cost rather than the visible construction only, keep a real contingency, and spend first on upgrades that improve daily use, reduce buyer objections, and fit the resale ceiling of the building.
Lighting Improvements – Illuminate Your Condo Perfectly
Good lighting transforms a condo — enhancing mood, function, and perceived space. We craft lighting plans that make the most of natural light and combine recessed, task, and decorative fixtures. Our solutions highlight architectural features and ensure every area is lit for its purpose.
Open Concept Layouts – Expanding Your Living Space
Maximize your condo’s sense of space by opening closed‑off areas where feasible and permitted. We carefully remove walls to improve flow, boost daylight, and create a more connected living area. Structural integrity and seamless integration are always part of the plan, so your condo feels larger and more inviting.
Maximize Every Inch of Space
In Toronto condo living, every square inch counts. We specialize in space‑saving solutions like custom built‑ins, vertical storage, multi‑functional furniture, and clever hidden storage. The result is a condo that’s both beautiful and highly efficient.
Custom Cabinetry – Tailored Functionality & Style
Custom cabinetry unlocks storage and elevates your condo’s aesthetic. We design and install millwork for kitchens, bathrooms, living areas, and home offices to your exact specifications. From distinctive finishes to smart organization features, our cabinetry delivers unmatched function and style.
Energy-Efficient Appliances – Smart & Sustainable Living
Upgrade to energy‑efficient appliances that lower bills and shrink your footprint. We help select compact, high‑performance models suited for condo living and integrate them neatly into kitchens and laundry areas. Enjoy better efficiency, improved performance, and a greener home.
Permits and Codes? Covered.
Navigating Toronto’s building codes and condo board rules can be complex. We handle permits and ensure full compliance with local bylaws and structural requirements. We manage approvals end‑to‑end so your renovation is safe, legal, and avoids unexpected delays.
Smart Home Integration
Bring your condo up to date with seamless smart home systems. We design and install solutions for lighting, climate control, security, and entertainment — all controllable from your phone or voice assistant. Add convenience, save energy, and modernize your living experience.
Painting and Finishes – Adding the Final Touch
The right colours and finishes change how a condo feels. We advise on palettes that boost natural light, create spaciousness, and reflect your style. Using durable, low‑VOC paints and quality finishes, we deliver a polished, healthy result.
HVAC and Ventilation Updates
Keep your condo comfortable and healthy with professional HVAC and ventilation improvements. We evaluate your systems and recommend upgrades for better climate control, energy performance, and air circulation. From quiet exhaust fans to smart thermostats, we improve your indoor environment for everyday comfort.
Stress-Free Project Management
Renovating a Toronto condo takes careful planning and coordination, especially in multi‑unit buildings. Our project management covers logistics, condo board coordination, trade scheduling, and clear communication — ensuring your project finishes on time, on budget, and with minimal disruption to you and your neighbours.
01
Initial Consultation and Quote
02
Design and Planning Phase
03
Permit Application and Condo Board Approval
Toronto condo boards and municipal regulators require strict adherence to renovation standards. We take ownership of the entire permitting process. That includes preparing documentation, submitting applications, and coordinating meetings with your condo board. Through established relationships with Toronto’s building departments and property managers, we navigate approval quickly and without delays.
04
Construction Scheduling & Execution
05
Final Walkthrough & Quality Assurance
Once construction wraps up, it’s time to inspect your newly transformed condo. Together, we walk through every room using a comprehensive checklist. Any finishing touch or fine-tune request gets addressed immediately. You receive a project completion package including warranty details, material care instructions, and maintenance tips. The space is cleaned, spotless, and ready for you to enjoy.
It Starts With Your Personalized Project Quote
Explore your ideas. Ask questions. Dream bigger. We’ll handle the rest-from architecture to final handoff.
Design to Build, All-In-One
Forget juggling contractors, designers, and suppliers. True Form Construction delivers every aspect of your Toronto condo renovation under one roof. From the first sketch to the final trim, our in-house team handles it all—architectural planning, interior design, construction, installation, and cleanup.
That means one point of contact, zero miscommunication, and a renovation timeline that doesn’t drift. You don’t chase updates or coordinate trades. We do.
Your Dedicated Project Manager
Every condo makeover is assigned an experienced project manager who owns the schedule, handles daily site inspections, and reports directly to you. They align deliveries, monitor crews, and resolve issues before they surface.
Instead of uncertainty, you get predictability. Instead of delays, you get results. Your project manager is your single source of truth, accountable for work quality and timelines.
No Guesswork on Costs
Renovation budgets spiral when scope is unclear. We eliminate that with open-book pricing and comprehensive plans that outline timelines, material choices, and costs up front.
- Detailed quotes: No lowball estimates—only accurate construction costs
- Cost breakdowns: Labour, materials, fixtures, and permits fully itemized
- Change order control: You authorize every scope update, nothing hidden
Know what you’re paying for, before a single tile moves. That’s how True Form Construction delivers condo renovations on time, and within budget—every time.
FAQ
How much does it cost to renovate a condo in Toronto?
A condo renovation in Toronto runs $180–$550 per sq ft CAD, or $70,000–$350,000 CAD for a 500–900 sq ft unit. A cosmetic refresh sits at $25,000–$75,000 CAD, while a full gut renovation with kitchen, bathroom, flooring, lighting, millwork, and permits sits at $120,000–$350,000 CAD.
Labour eats 40–60% of the budget because elevator booking, loading dock limits, parking, debris removal, noise windows, and hallway protection stretch trade hours by 15–35% over a freehold interior renovation. Materials take 30–45%, while design, permits, condo paperwork, engineering, protection, and contingency take 10–25%.
Kitchen work adds $30,000–$100,000 CAD. Bathroom work adds $18,000–$65,000 CAD. Flooring adds $8–$28 per sq ft installed when acoustic underlayment, board approval, and transition work are included.
A smart Toronto condo budget holds 15–25% in reserve because hidden plumbing, electrical panel limits, uneven concrete slabs, and board-required corrections surface after demolition. On a $150,000 CAD renovation, that reserve equals $22,500–$37,500 CAD.
What renovations add the most value to a condo?
How long does a full condo renovation take?
Is condo renovation more expensive?
How much does it cost to replace a condo door in Toronto?
Can you renovate a kitchen in a condo?
Can you renovate a bathroom in a condo?
Yes, a condo bathroom renovation runs $18,000–$65,000 CAD when the layout stays in the same location. Moving drains, changing shower size, adding a curbless shower, or correcting old plumbing raises the range to $40,000–$90,000 CAD.
Tile and waterproofing drive cost because condo bathrooms carry higher leak risk. Waterproofing adds $2,000–$8,000 CAD, tile installation adds $4,000–$20,000 CAD, and shower glass adds $1,500–$6,000 CAD.
Plumbing coordination adds $3,000–$20,000 CAD when shutoffs, risers, drain lines, or building access are involved. Ventilation and electrical work add $1,500–$8,000 CAD when fan performance, GFCI protection, heated floors, or lighting changes enter the plan.
A condo bathroom takes 3–8 weeks after materials arrive. Board approvals, water shutoff booking, elevator windows, and inspection timing add 1–4 weeks before work starts.
What is the 30% rule of home renovation?
Can you redo a bathroom for $5000?
What is the most expensive part of a renovation?
Is $10,000 enough for a bathroom remodel?
Is it worth it to renovate a condo?
Can you redo a kitchen for $5000?
Is it worth renovating an old condo?
Renovating an old condo is worth it when the building is financially healthy, the unit has a strong layout, and the renovation budget stays 15–35% below the expected resale lift plus personal-use value. Older Toronto condos often have larger floor plans, but hidden electrical, plumbing, slab, and building-rule issues add 15–40% to renovation cost.
Older condo interiors need deeper inspection before budgeting. Electrical corrections add $2,500–$15,000 CAD, plumbing shutoff or riser coordination adds $3,000–$20,000 CAD, and slab leveling adds $3–$12 per sq ft before flooring.
Building age affects approvals. Condo boards in older buildings request contractor insurance, noise plans, disposal routes, elevator bookings, and engineering documents across 3–8 separate checkpoints.
The value case improves when the old condo has 700–1,200 sq ft, good ceiling height, strong natural light, and a layout that needs finish updates more than structural changes. Cosmetic-to-midrange renovation in that scenario runs $80,000–$220,000 CAD and solves the buyer objections without rebuilding the entire unit.