 Instagram
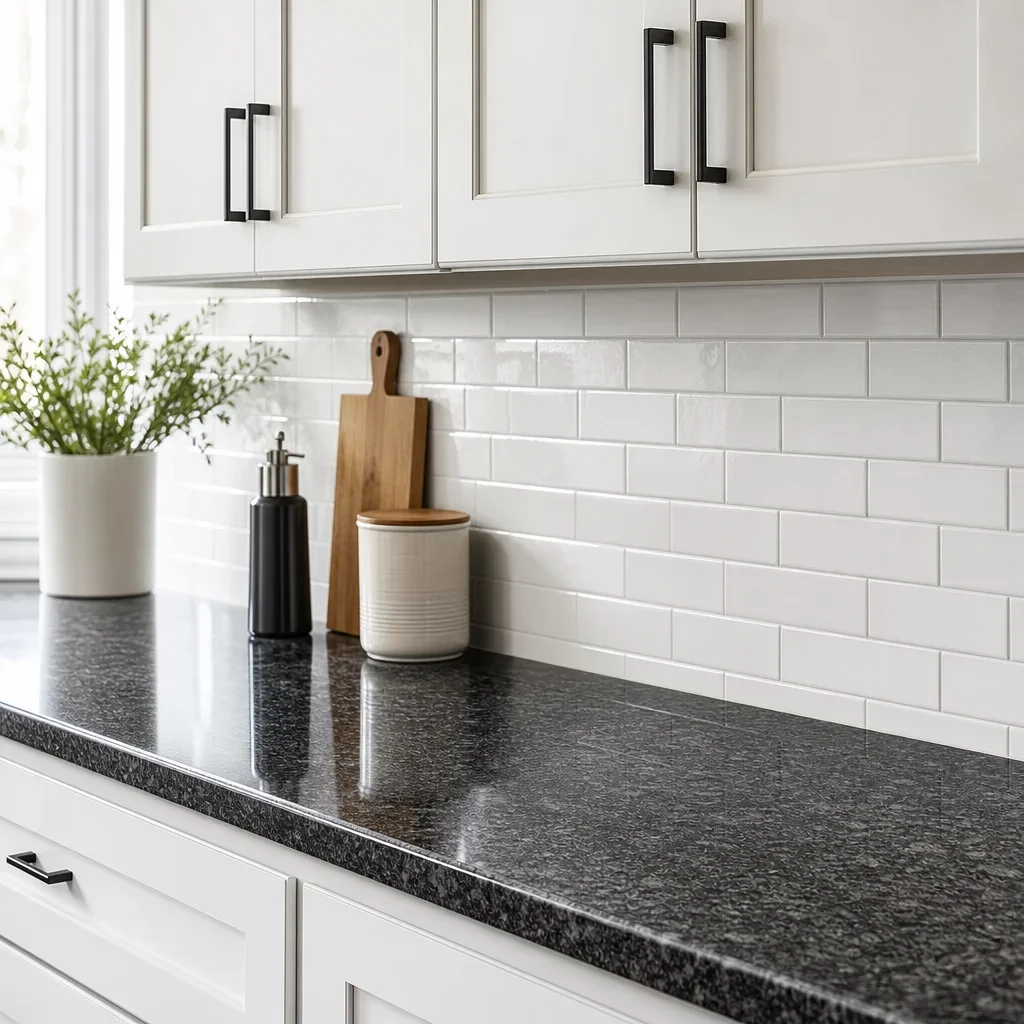
The hardest kitchens to finish are usually the ones that look simplest. With backsplash ideas for white cabinets and granite countertops, the right answer is rarely “pick the prettiest tile sample.” It starts with how busy the counter is, how warm or cool the white reads, and whether you want the backsplash to disappear, soften, […]
Category Archives: Uncategorized
03
Sep
Sep
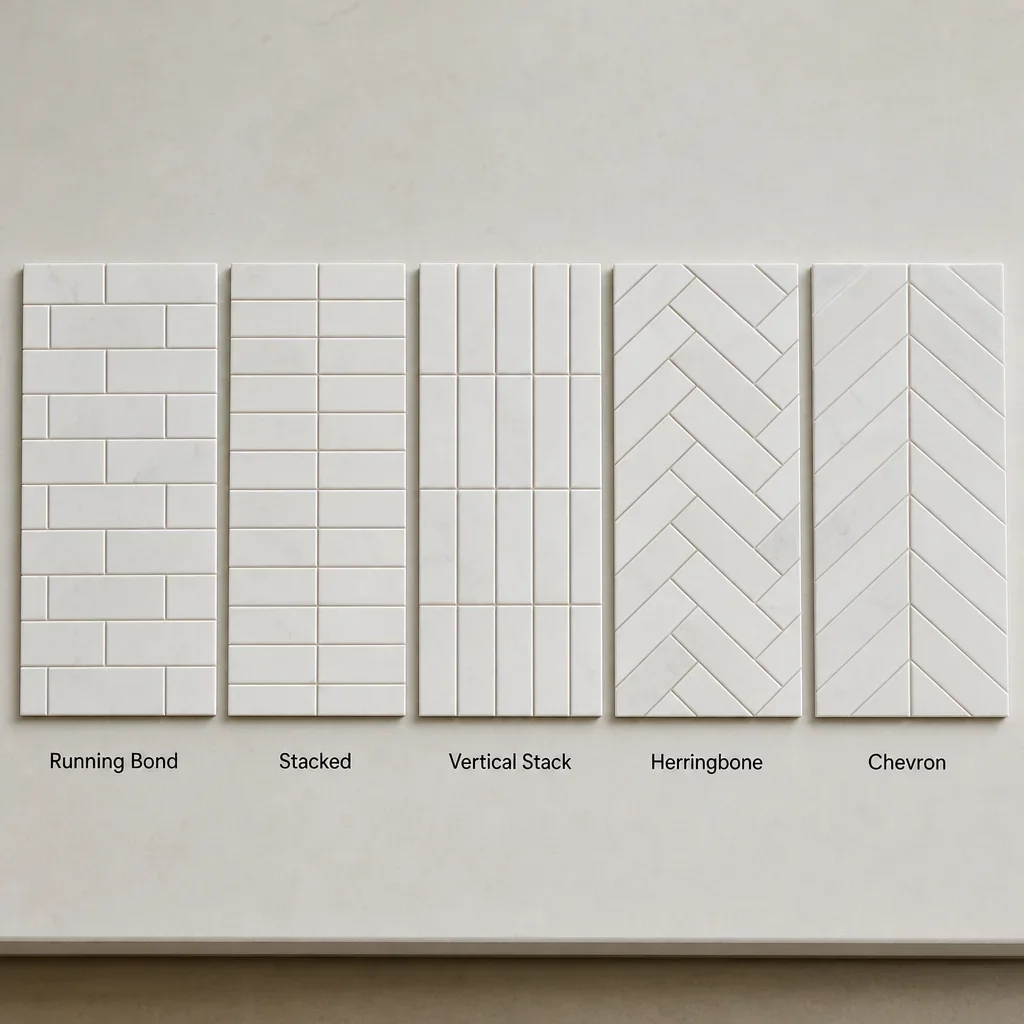
The right backsplash pattern ideas do more than fill a wall. They change how your whole kitchen reads, from calm and tailored to busy and bold. Backsplash Pattern Ideas at a Glance Pattern, shape, material, finish, and height are five separate decisions. A running bond layout is a pattern, subway is a tile shape family, […]
27
Aug
Aug
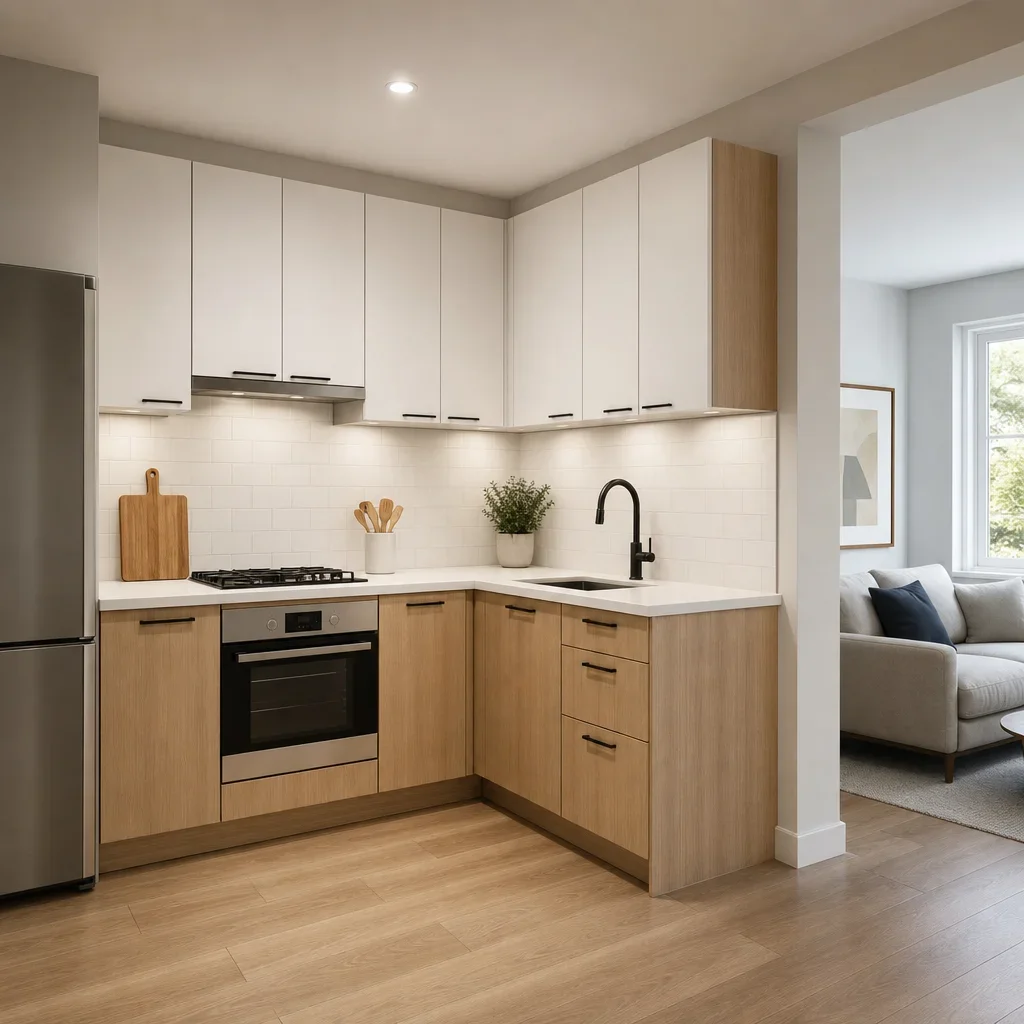
A 10 by 10 kitchen layout is not too small by default. It is simply a compact room that demands sharper planning, better storage, and fewer layout mistakes than a larger kitchen. For Toronto homeowners, that matters because one wrong decision in a small footprint gets expensive fast. A forced island, a bad fridge swing, […]
20
Aug
Aug
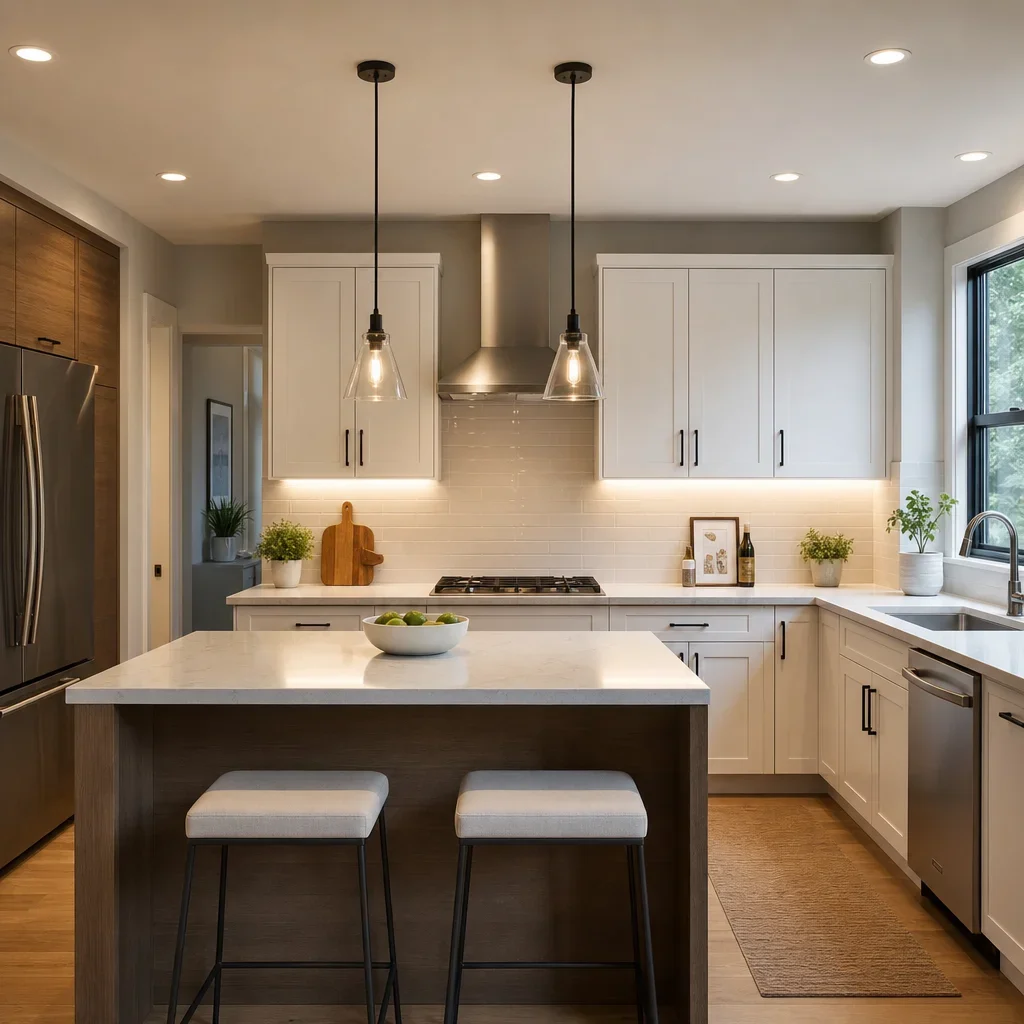
The best kitchen remodel lighting ideas do not start with pendants. They start with a plan for how the room will actually work, because one decorative fixture will not light prep zones, sink tasks, and circulation properly. Kitchen Remodel Lighting Ideas: Start With a Layered Plan, Not a Fixture List Good kitchen lighting uses three […]
17
Aug
Aug
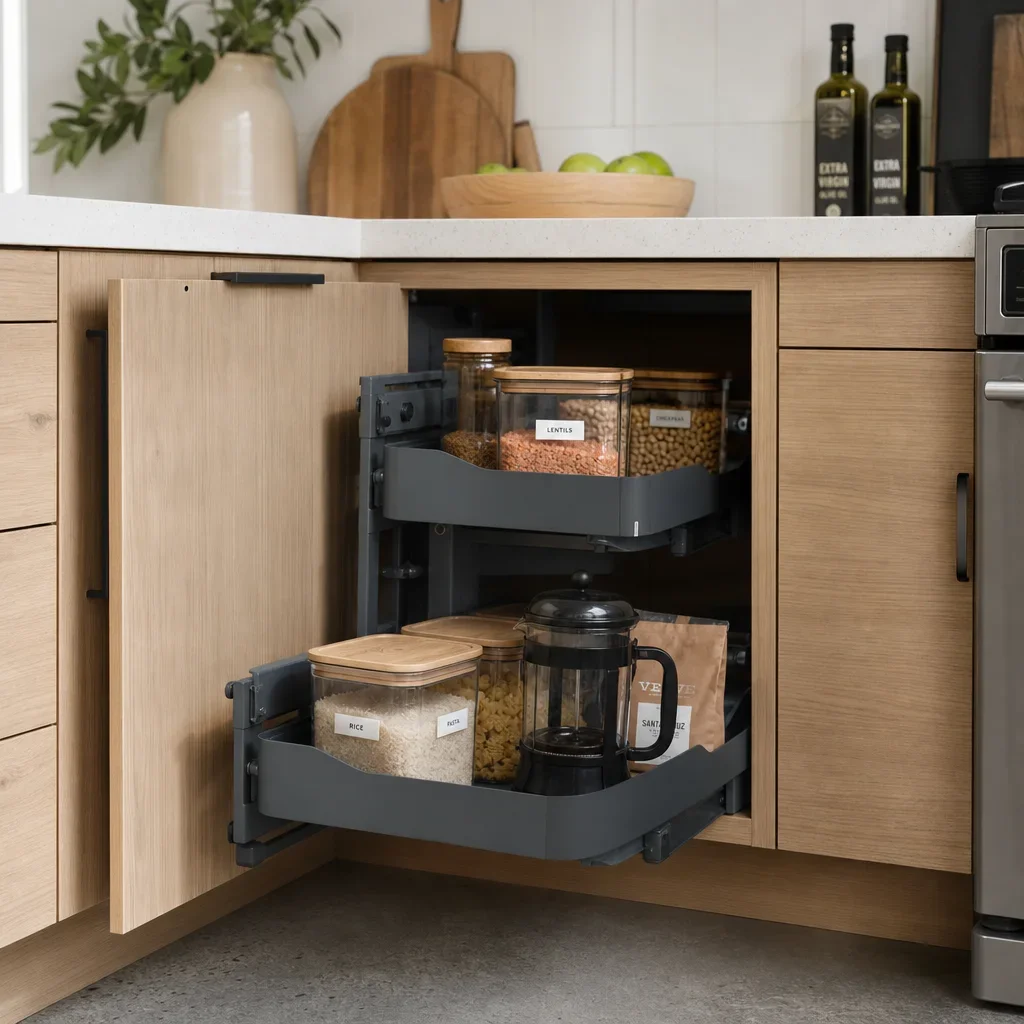
The best blind corner cabinet solutions are rarely the ones that hold the most. The best ones are the systems you can actually reach, clean, and use every day without fighting the cabinet. Blind corner cabinet solutions at a glance Blind corner cabinet solutions turn hidden corner space into usable storage, but each option solves […]
14
Aug
Aug
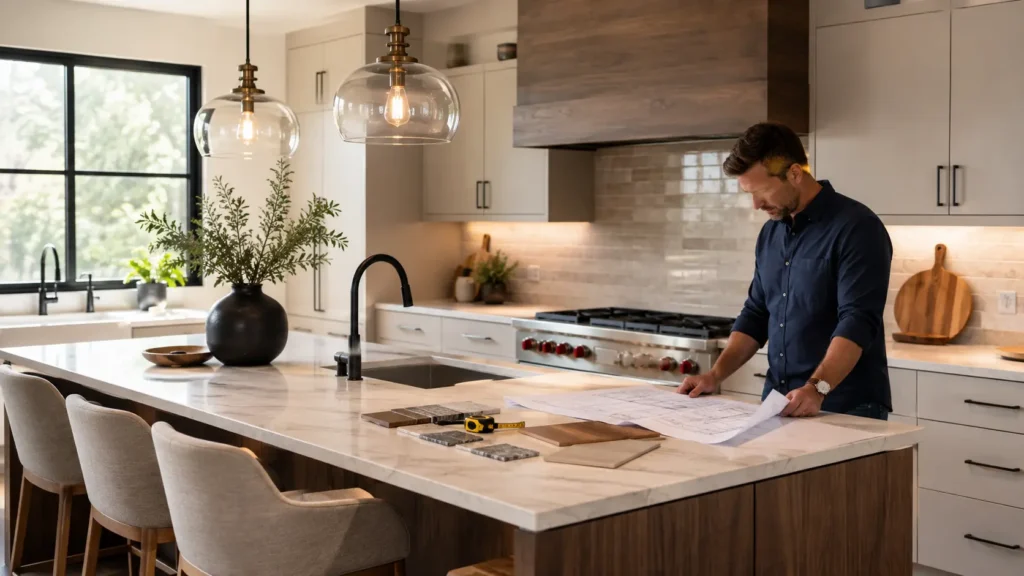
A kitchen renovation is the most disruptive thing most homeowners will ever do to a house they are still living in. It is also the project with the most ways to go wrong. Almost every trade is involved: demolition, framing, plumbing, gas, electrical, drywall, tile, flooring, millwork, stone and paint. Several of them are regulated, […]
14
Aug
Aug
Barrie has a housing stock problem that shows up in kitchens more than anywhere else. A large share of the city was built through the 1970s, 1980s and 1990s, during a period when kitchens were designed as closed working rooms with limited counter space and almost no storage by current standards. Those houses are now […]
14
Aug
Aug
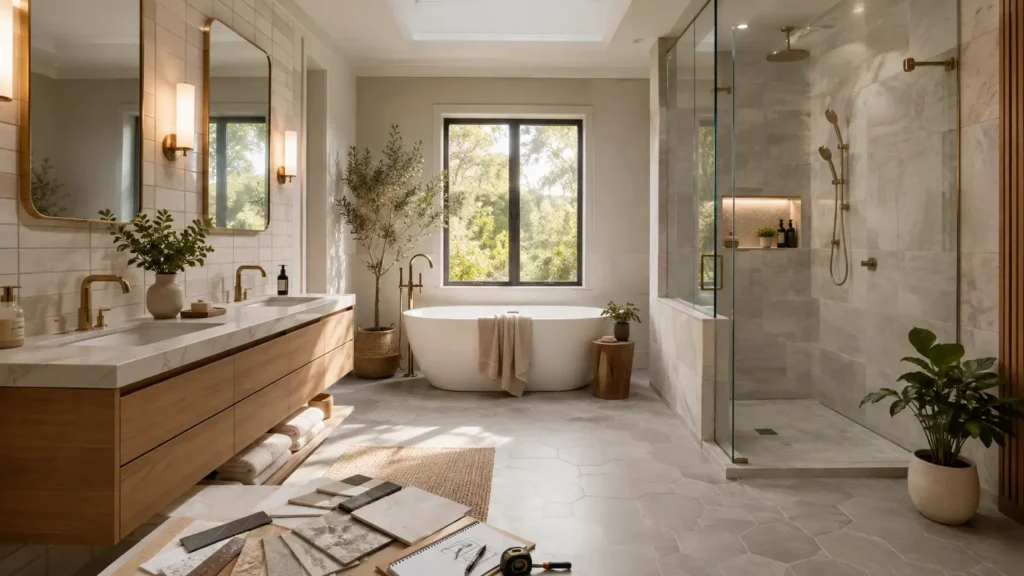
Ask a Barrie contractor what they find when they open up a 1980s bathroom and you will hear the same list every time: a rotted patch of subfloor beside the toilet, a fan ducted into the attic instead of through the roof, and tile set on drywall that has been quietly absorbing water for thirty […]
14
Aug
Aug
A bathroom is the only room in a house deliberately designed to be soaked every day, and the only one where a mistake stays hidden until it becomes expensive. That is the defining feature of this trade. A kitchen that was built carelessly announces itself: doors sit crooked, drawers stick, the counter has a bad […]
13
Aug
Aug
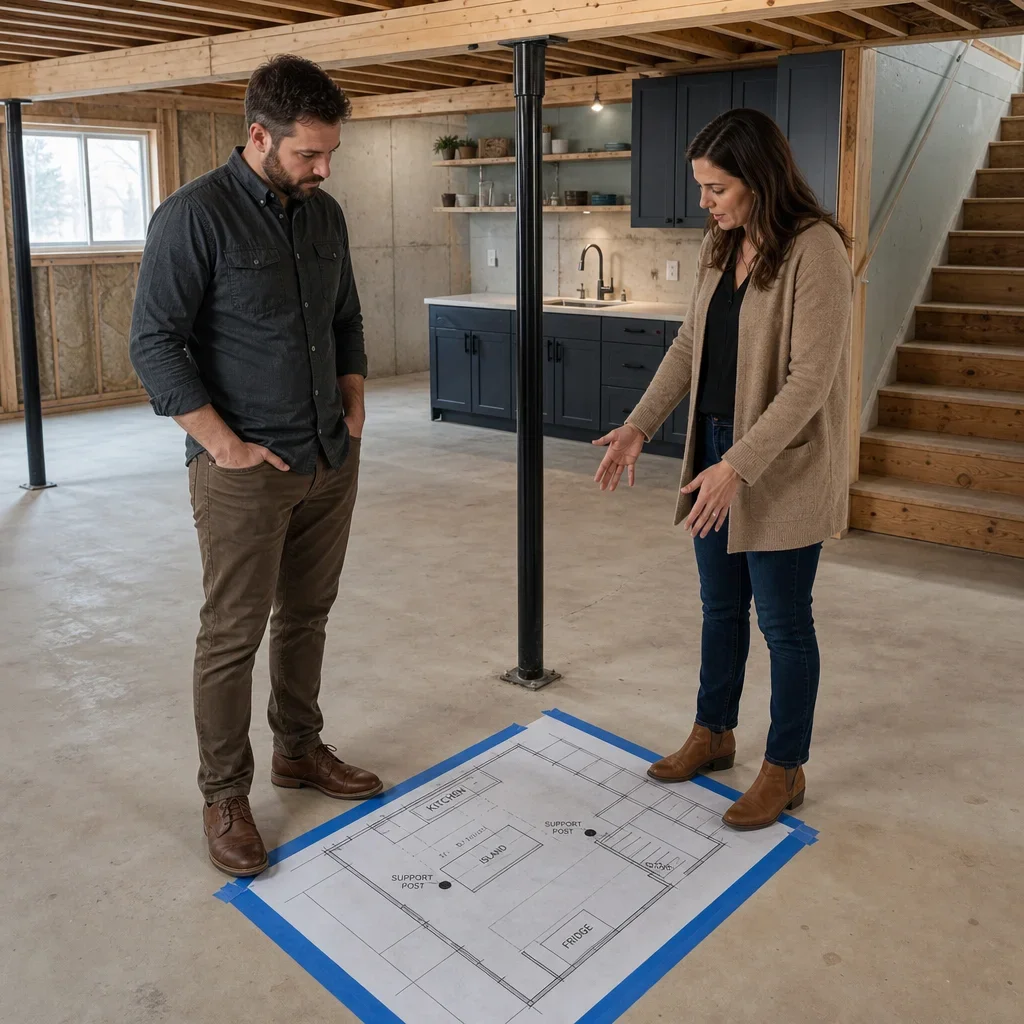
A good basement kitchen layout is not the one with the most cabinets. It is the one that fits the space, the utilities, and how you will actually use the lower level. This guide covers basement kitchen layout ideas that are buildable, not just photogenic. We will walk through small, medium, and large basement kitchen […]