Kitchen Renovation Newmarket

450+ GTA projects completed. Fixed price. 3D kitchen design before we build. Guaranteed finish date. 5 year warranty.

A Higher Standard for Kitchen Renovations

For more than 15 years, True Form has helped homeowners turn dated kitchens into rooms that work better every day. With 450+ completed projects across the GTA, 40 Google reviews, and 98% positive feedback, we’ve earned trust through careful planning, accountable project management, and solid workmanship. For Newmarket homeowners comparing kitchen renovation companies, that means one experienced team that designs clearly, builds cleanly, and stays responsible from the first quote to the final walkthrough.

Transparent Project Roadmap

Know every step of the journey with a detailed plan and schedule.

Dedicated In-House Team

Your project is managed by our unified team of designers and builders.

Uncompromising
Quality

We use premium materials and master-level techniques on every project.

5-Year Workmanship Warranty

Your investment is protected by our comprehensive warranty and full liability insurance.

true form construction google
true form construction homestars
true form construction satisfaction guaranteed lg
DSC08951
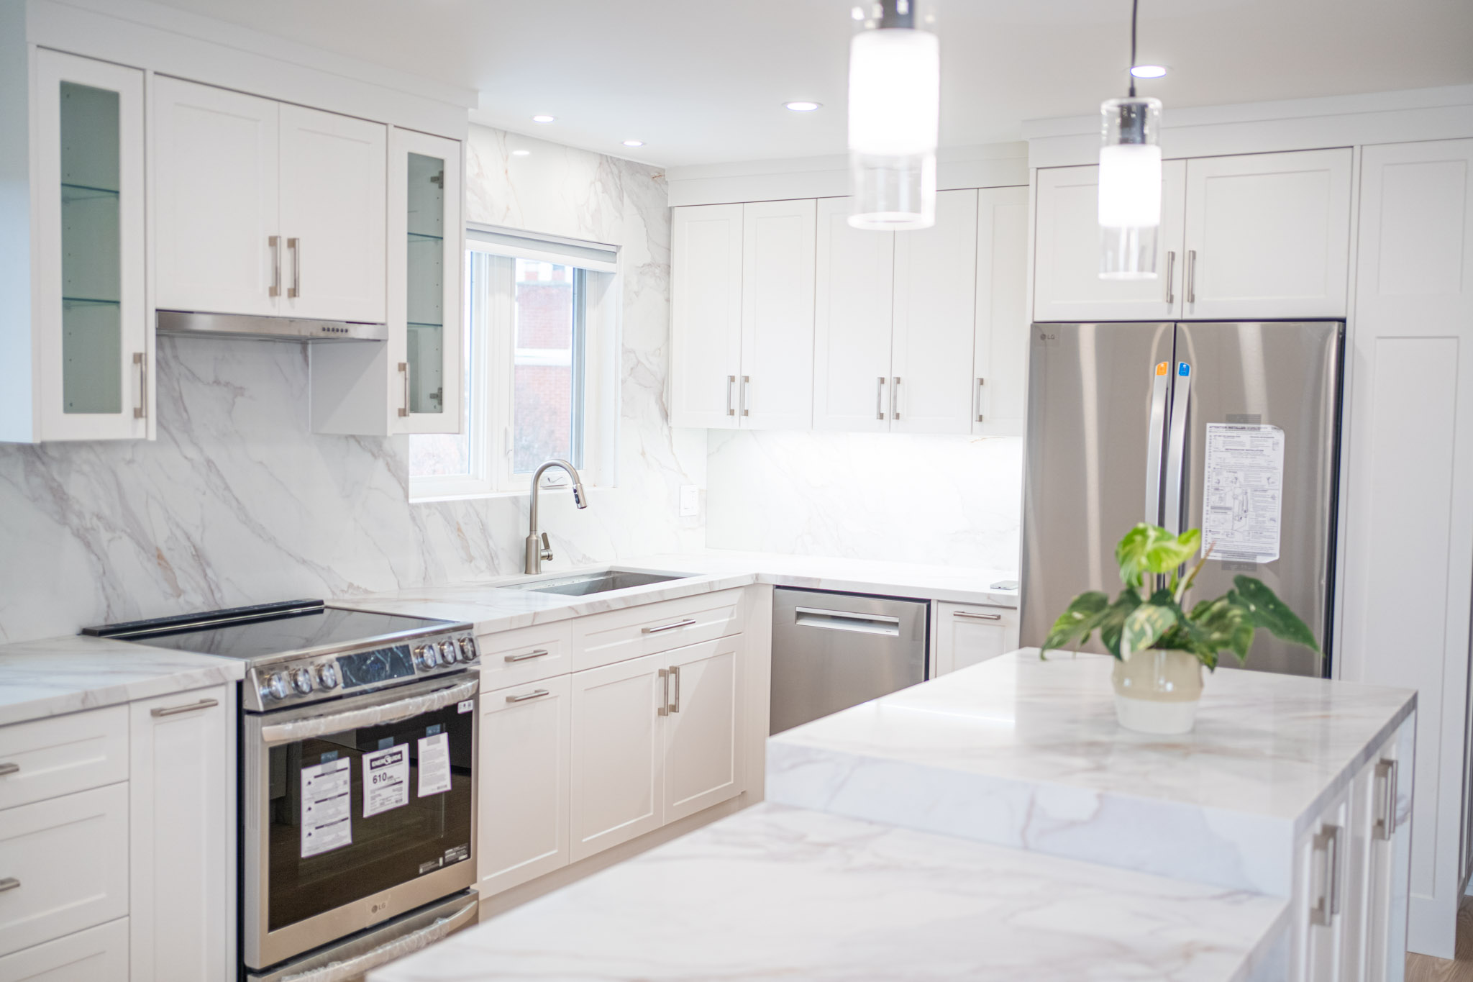
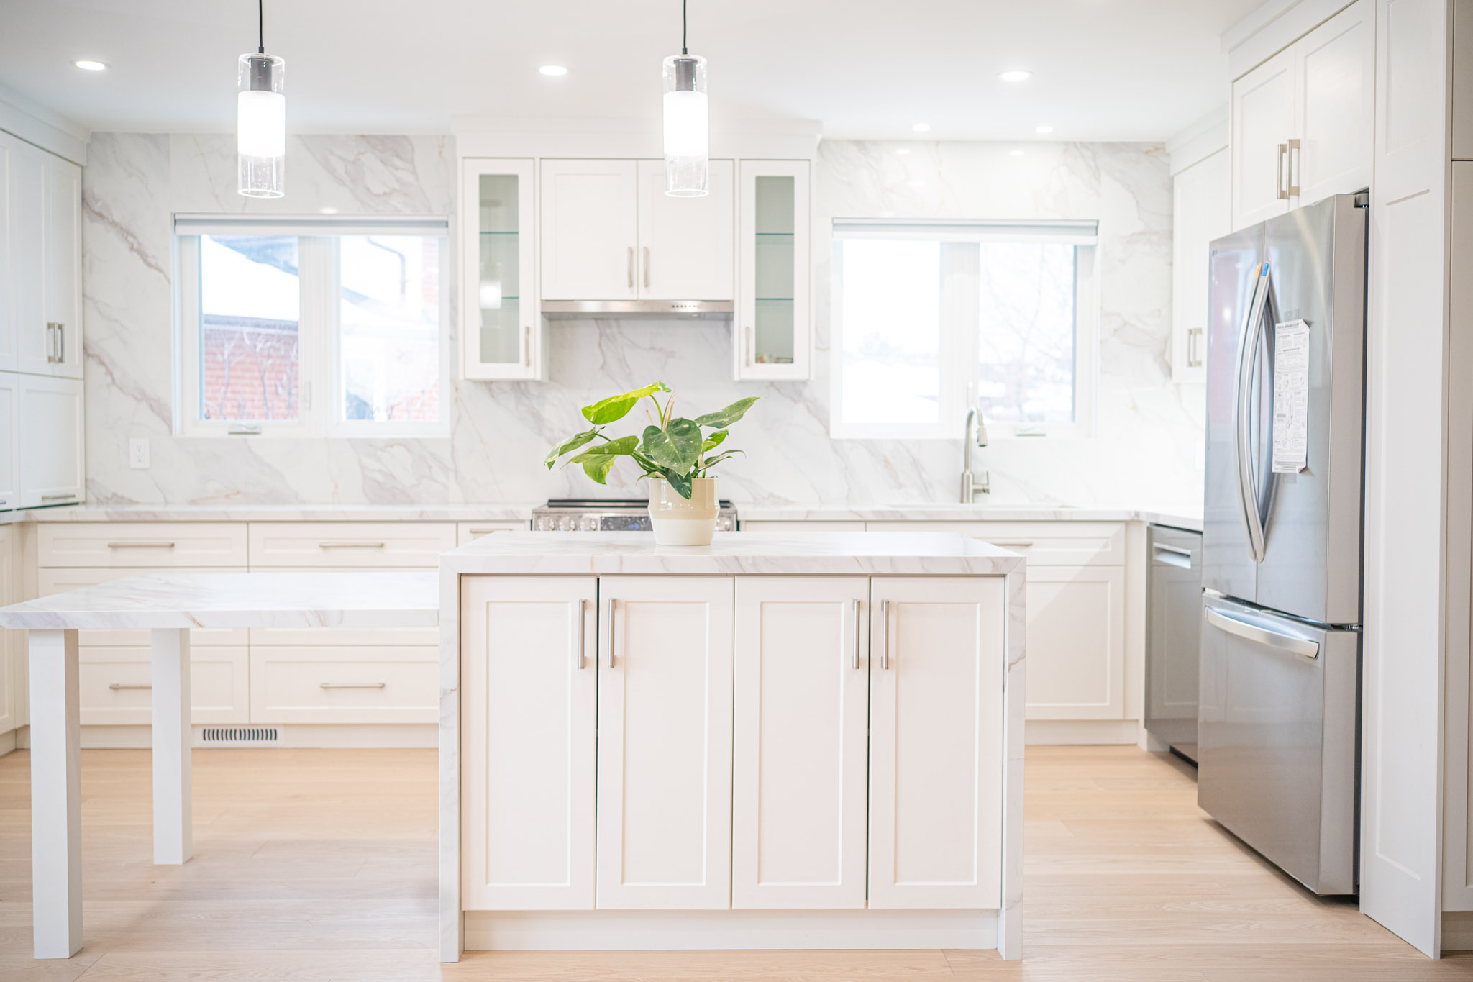
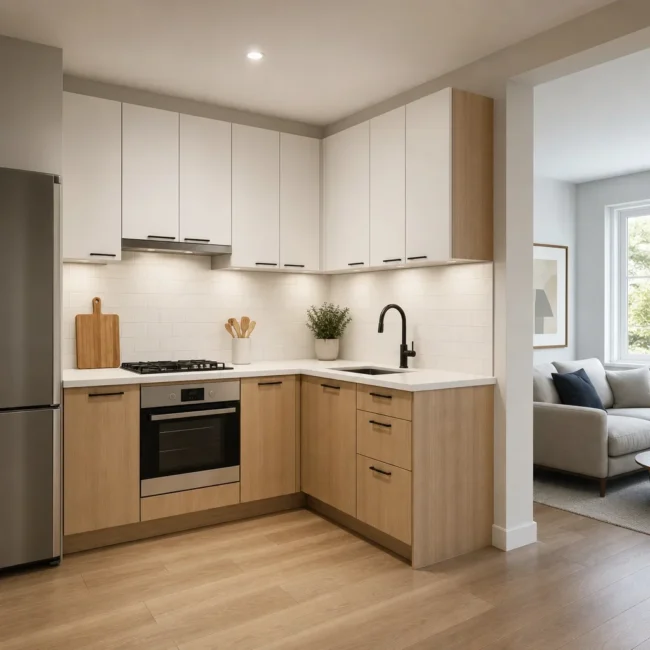
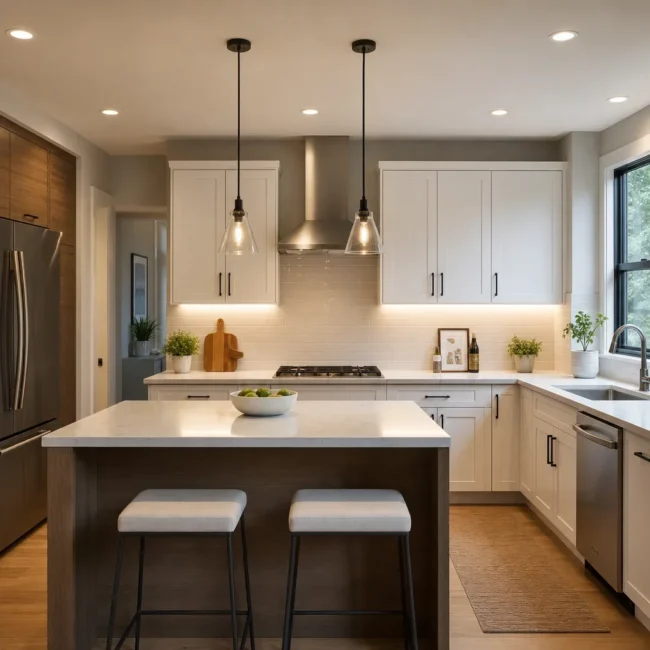
a clean modern kitchen with stainless steel appliances, white countertops, and wooden floors

Top Design Solutions

DSC09781 1

Shaping a Better Kitchen for Daily Life

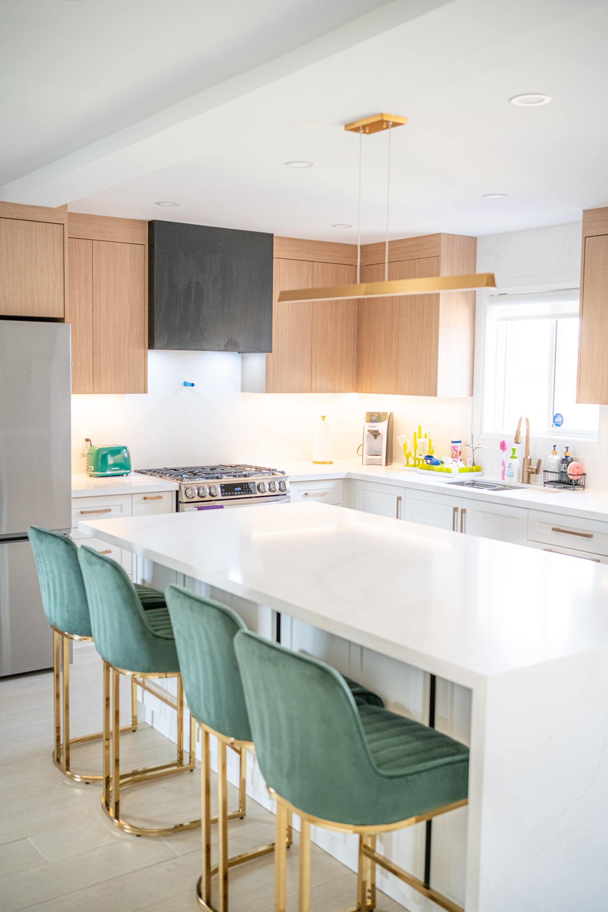
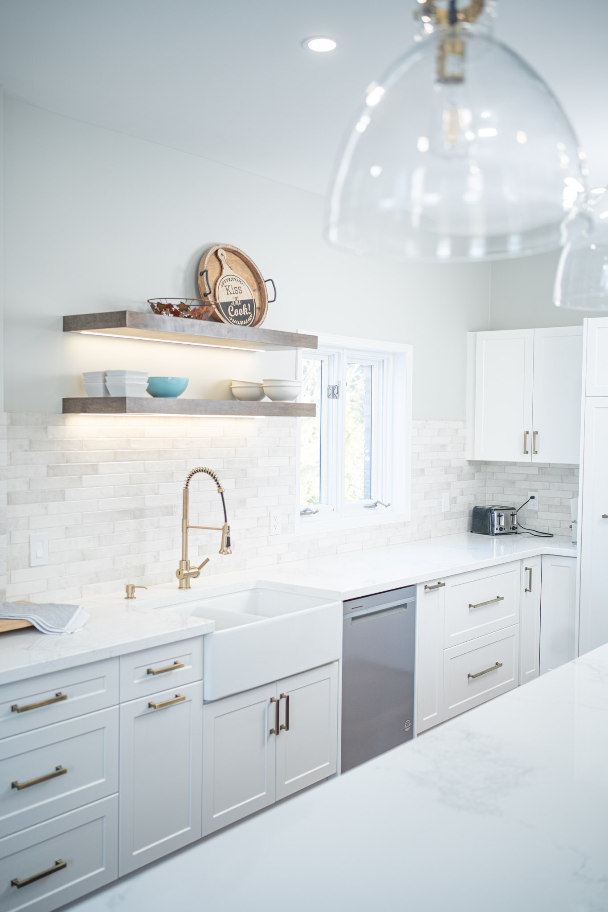
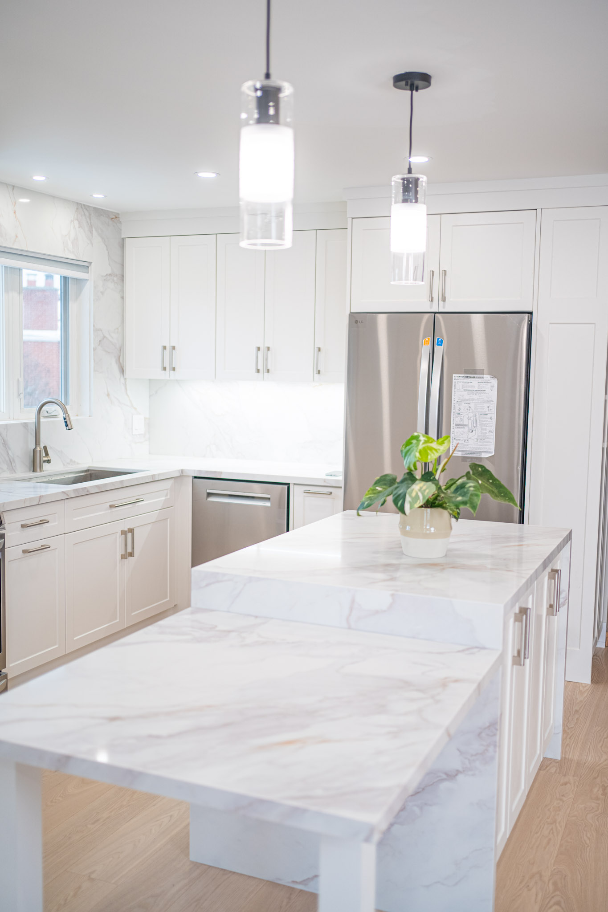
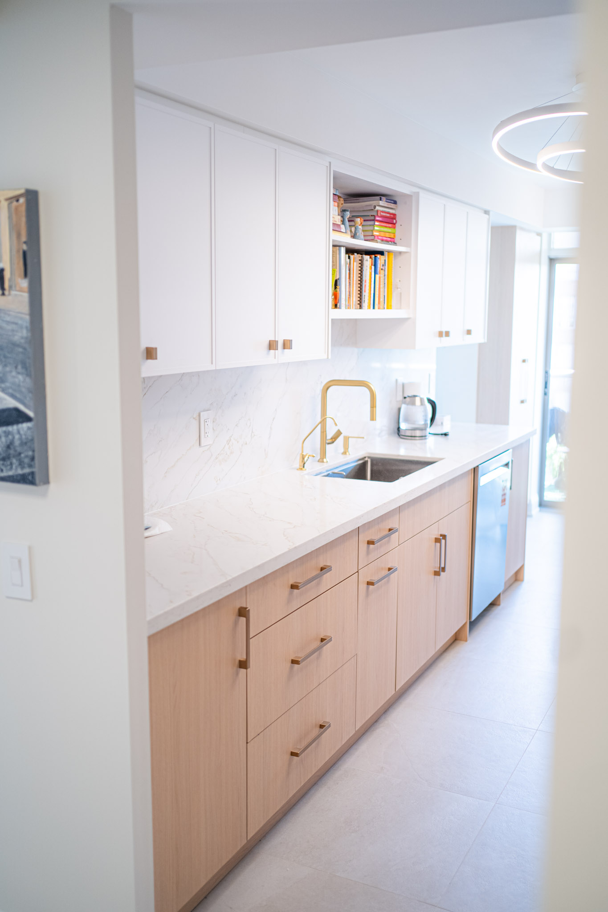
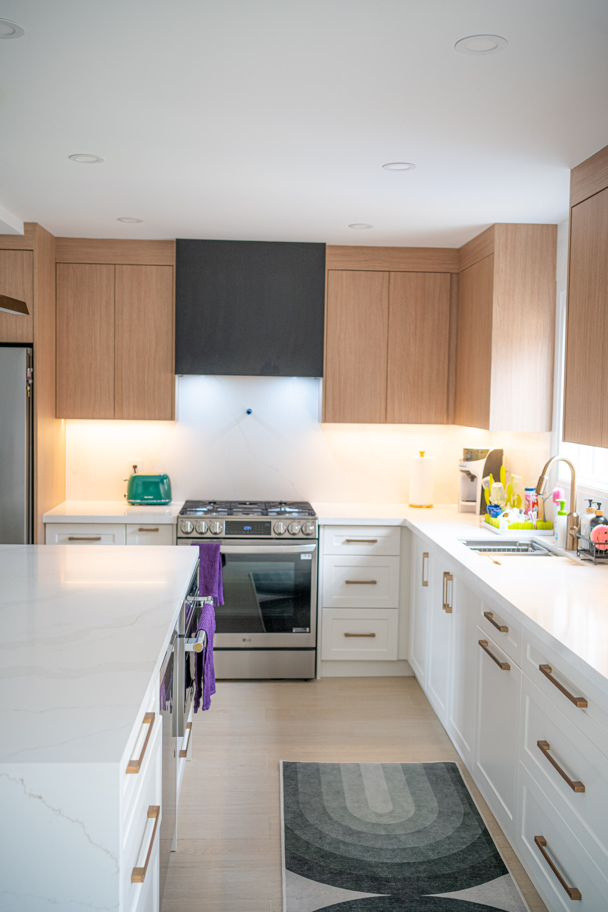
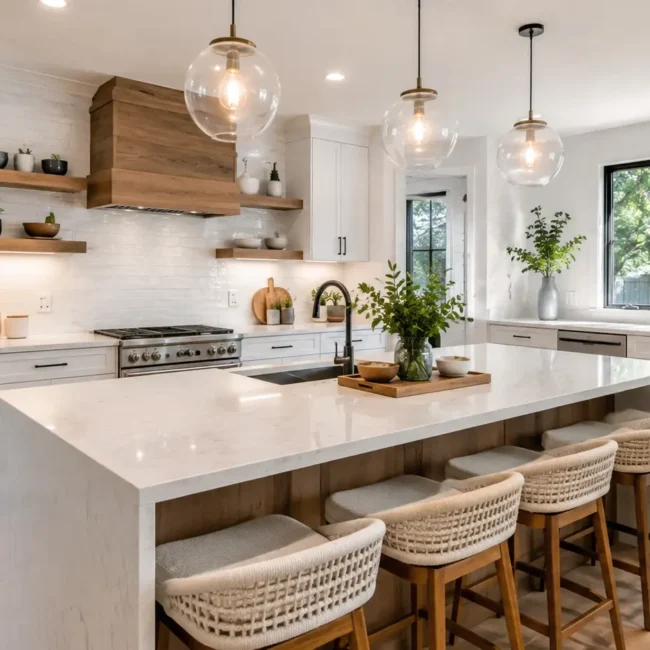
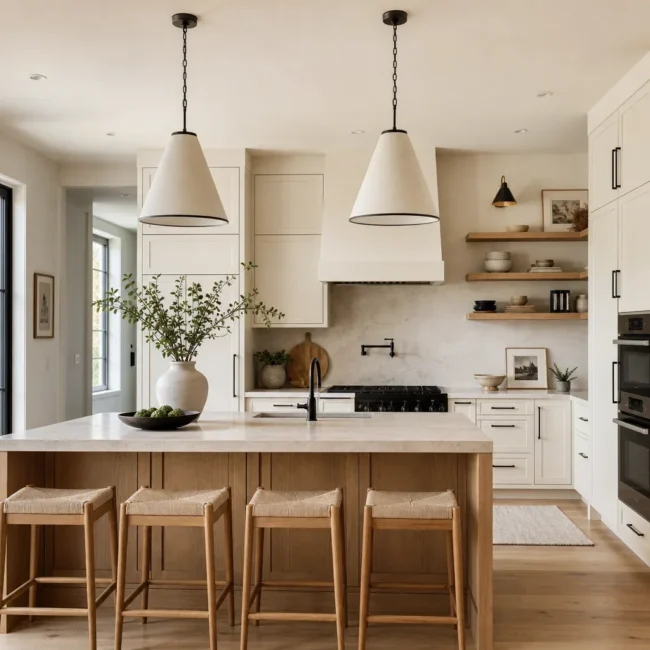
A kitchen renovation in Newmarket should do more than replace old cabinets. It should make cooking easier, improve storage, open up traffic flow, and give your home a space that feels good to walk into every day. True Form delivers custom kitchen remodels built around how you live, with thoughtful layouts, durable cabinetry, quality countertops, lighting, and finish selections that balance function, style, and long term value.

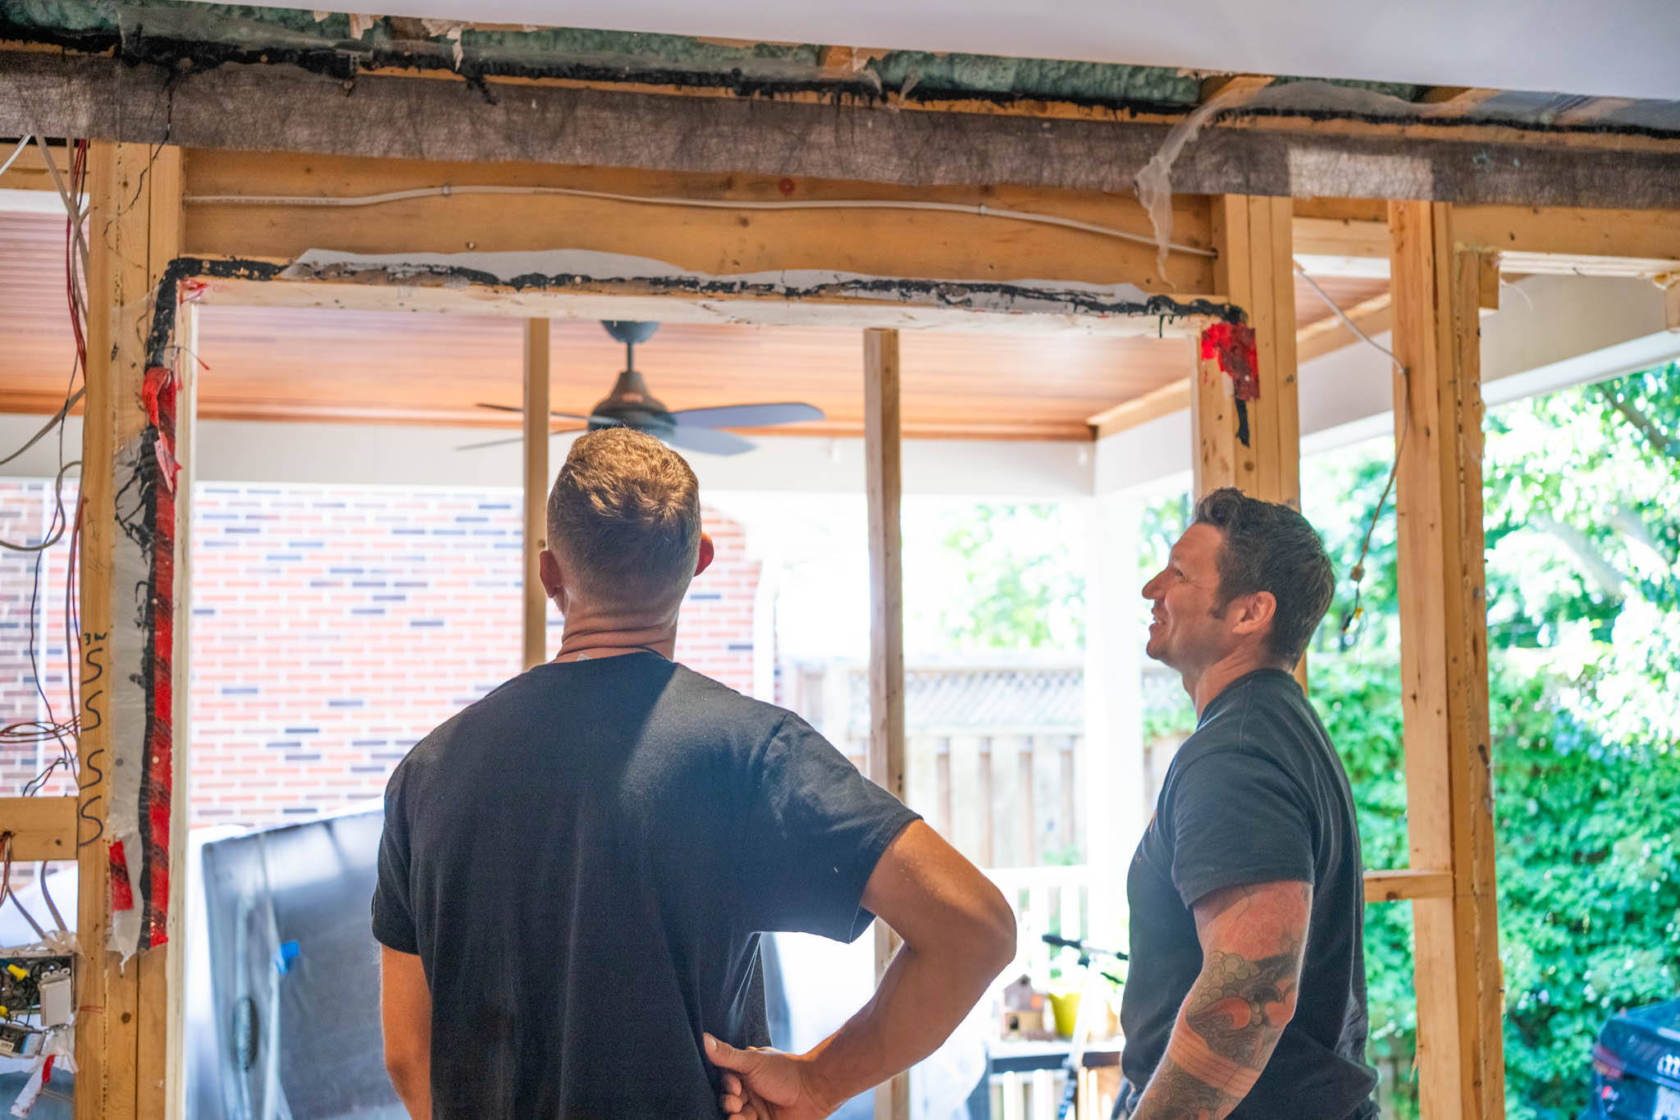
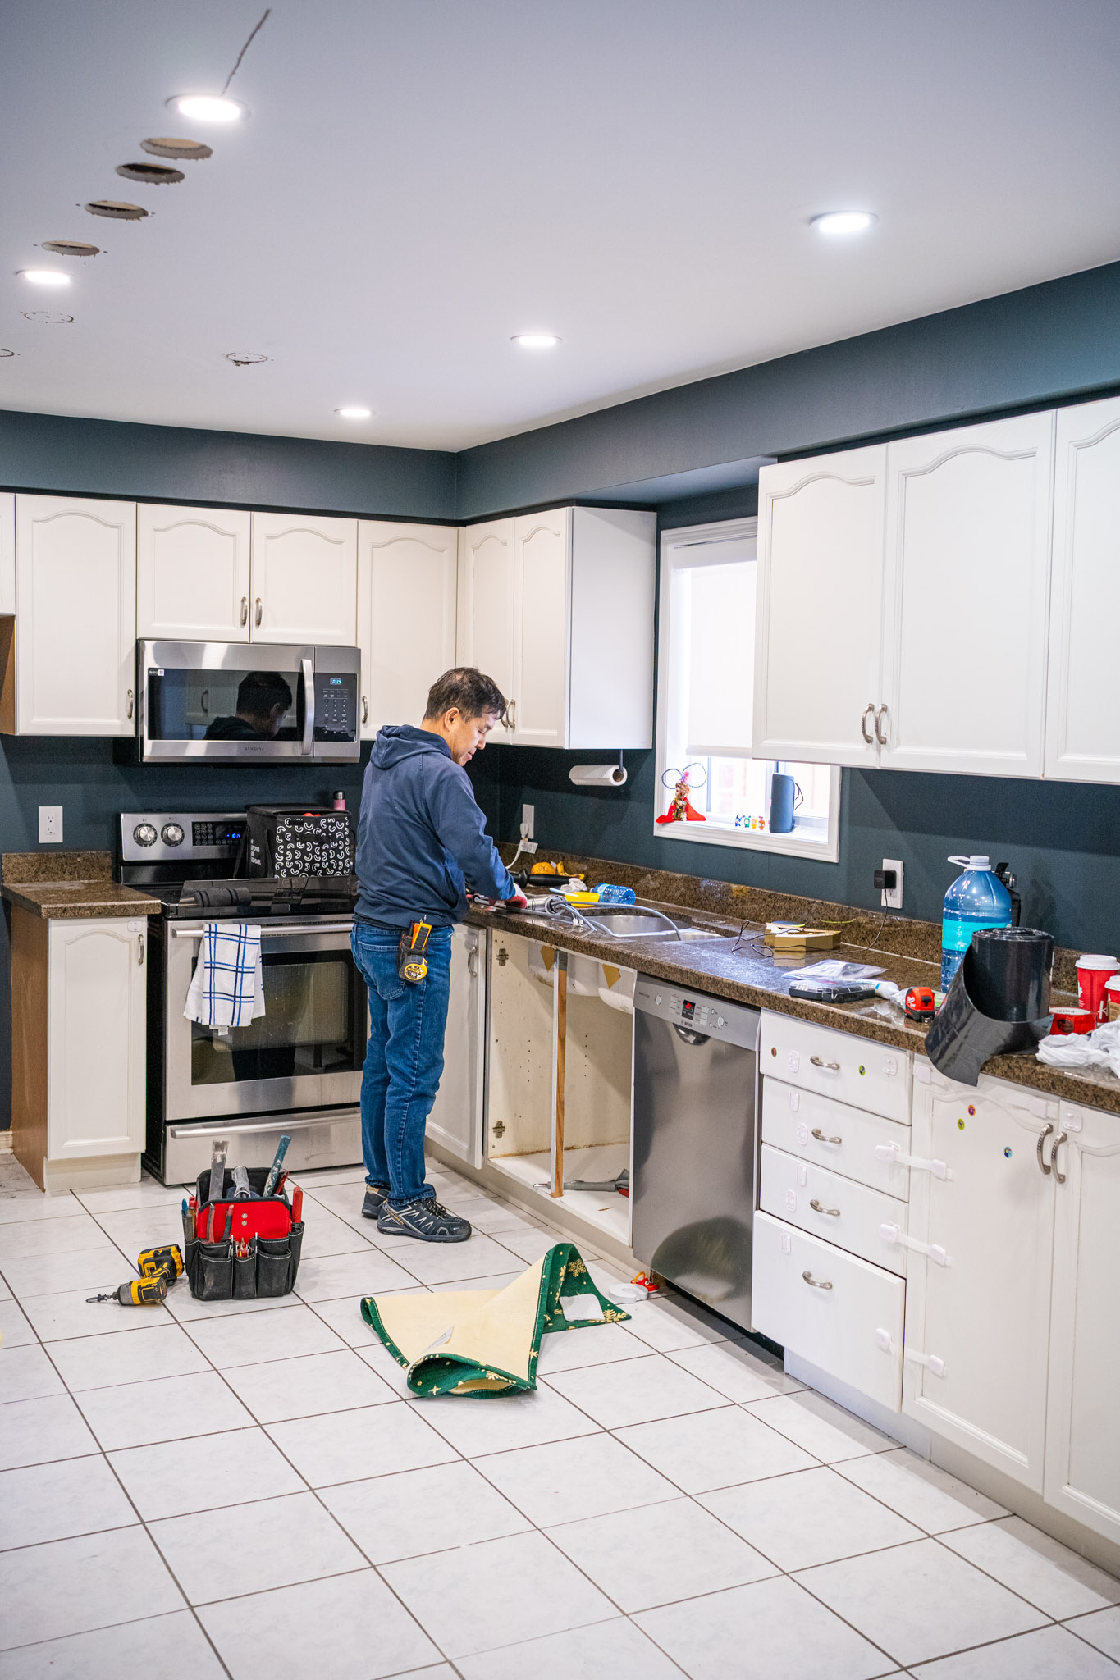
Newmarket homes come with real variables. Older plumbing lines, uneven floors, structural walls, outdated wiring, and permit requirements when layouts or services change. Our team plans from actual site conditions, not guesses from a showroom template. We work across York Region and the GTA, and if broader approvals are needed, including municipal permits or conservation coordination through LSRCA, we manage that process so your kitchen remodeling project stays organized from day one.

How We Protect You From The "Kitchen Renovation Nightmare"

Most contractors offer vague estimates. We offer legally binding contracts.

TRUE FORM CONSTRUCTION

Fixed Price Contract

No hidden fees. Changes approved in writing.

5 Year Warranty

5-Year Craftsmanship Warranty

Full Management

Permits, committee of adjustment, condo boards.

Typical Contractor

Estimate Only

Prices often balloon by 20-30%

1 Year Limited

Often ignores calls after payment.

Homeowner's Job

"You get the permit, I'll build."

Planning more than a kitchen? Every room you add saves you more.

Your kitchen project already brings the full crew on-site — electricians, plumbers, carpenters, finishers. Adding another renovation to the same project means lower costs, faster completion, and one team managing everything.

10% OFF

Kitchen + one add-on

EXAMPLE
Kitchen + bathroom renovation? Save 10% on the bathroom — typically $1,500–$4,000 back.

10% + 20% OFF

Kitchen + two add-ons

EXAMPLE
Kitchen + basement + bathroom? Basement gets 20% off, bathroom gets 10% off — typically $6,000–$15,000 in combined savings.

20% off

Everything

Kitchen + three or more add-ons

POPULAR ADD-ONS
Bathroom · Basement finishing · Flooring · Interior painting · Open-concept structural modifications

A Foundation of Trust & Excellence

Our integrated design-build model eliminates common frustrations. By uniting designers and craftspeople into one cohesive team, we ensure a seamless process from start to finish. This synergy guarantees your vision is delivered on time and on budget, without the typical stress and delays.
 
The True Form Difference Why settle for an ordinary renovation when you can have an extraordinary experience?

Featured at

yahoo logo 2019 1 600x338.jpg
AOL logo (2024).svg
1
The Spruce Home Logo
logo brand (1)
Apartment Therapy Logo
fhm logo
rckukksov71730991449 (1)
housedigest logo
dengarden logo 2

Why Choose True Form Construction

One integrated process with a single design and build team managing your kitchen project from first concept to final handover.
DSC07678
98%

Positive Reviews

One integrated team

Designers, project managers, and builders work together from planning to completion.

A proven local record

More than 15 years of experience and 450+ completed projects across Newmarket, York Region, and the GTA.

Protected workmanship

Quality materials and skilled installation, backed by a 5 year craftsmanship warranty and leak coverage.

Clear planning from day one

Fixed price contracts, written schedules, and documented changes keep your budget and timeline easier to trust.

Years Of Exprerience
0 +
Successful Projects
0 +
Happy Client
0 +
Complete Project
0 K
DSC08687

Kitchen Renovation

DSC00002

Bathroom Renovation

Basement Bliss Transformative Renovation Ideas

Basement Renovation

Modern luxury house and garden

Home Addition

Our Kitchen Gallery

KITCHEN CABINET

INSTALLATION

CONDO KITCHEN

RENOVATION

CHOOSING A

KITCHEN DESIGN

CUSTOM KITCHEN

INSTALLATION

Is It Worth It?

You’ve heard the kitchen renovation stories. Budgets that jump, crews that stop showing up, and families living without a sink for far too long. That happens when the planning is weak. Here’s what changes when your Newmarket kitchen remodel is run by the right team.

Your budget stays under control

The biggest stress in a kitchen renovation is not the dust. It’s the fear that the final invoice will look nothing like the first quote. True Form gives you a detailed, itemized proposal before work starts, with labour, materials, allowances, project management, and scope laid out clearly. Our fixed price contract keeps the approved number in place, and any change is discussed and approved in writing before it affects cost. That makes it much easier to compare quotes honestly and much easier to commit with confidence.

Your routine gets back to normal faster

Living through a kitchen remodel is disruptive. That’s normal. What should not be normal is months of delay because trades are not coordinated or materials were not planned properly. Our integrated design and build team works from a written schedule with a guaranteed finish date, daily site standards, and clear sequencing for demolition, rough ins, cabinetry, counters, finishes, and inspections. You know what stage the project is in, what comes next, and when you can start using your kitchen again.

You get one accountable team

Many homeowners assume the contractor will manage everything, then discover they are the ones answering questions from electricians, cabinet suppliers, and tile installers. That is where stress takes over. With True Form, you deal with one team and one point of contact from planning through handover. Designers, project managers, and builders work from the same approved plan, so decisions stay organized and responsibility stays clear. You are informed throughout the project, but you are not forced to run it.

The finished kitchen adds daily value

A well planned kitchen pays you back long before a future sale. Better storage cuts clutter. Smarter layout makes cooking easier. Strong lighting and durable surfaces improve how the room feels every day. For Newmarket homeowners, a thoughtful kitchen renovation can also strengthen buyer appeal when the time comes to move, because it signals that the home has been updated with care. Whether you want a modern kitchen renovation, a small kitchen renovation, or a full rework of the layout, the right design improves both daily life and long term value.

How It Works

01 Free Home Consultation

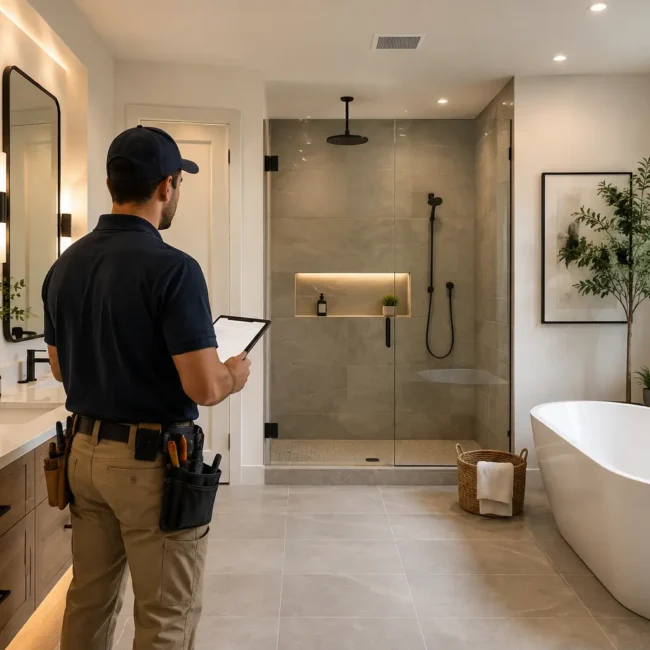
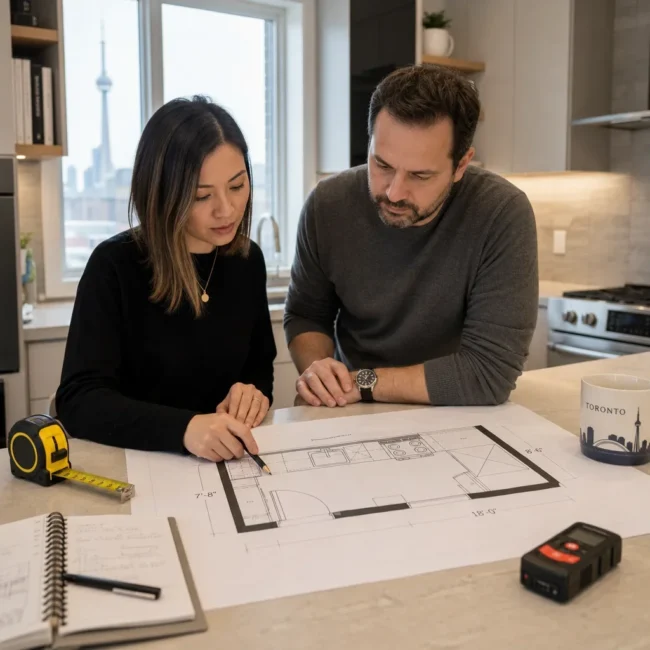
We visit your home, measure the kitchen, review the layout, and talk through budget, storage, style, and timing. There is no pressure. You leave with practical guidance on what is possible and a realistic sense of cost before you commit.

02 Design and Quote Approval

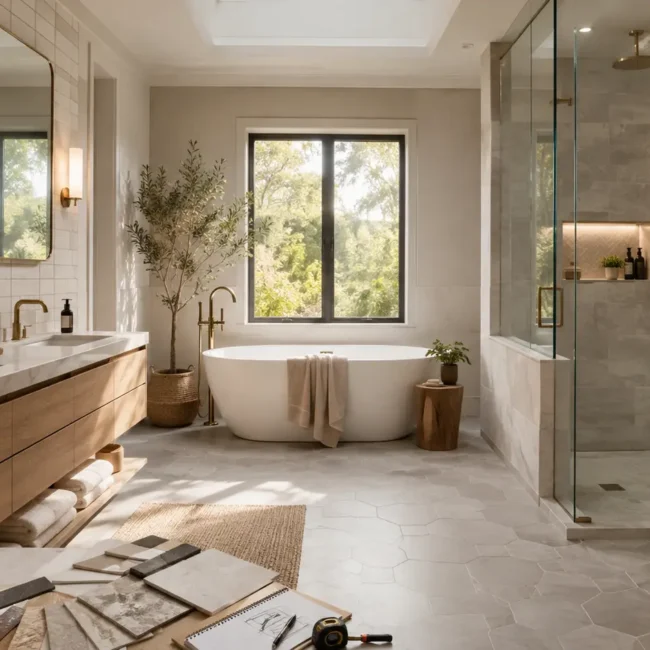
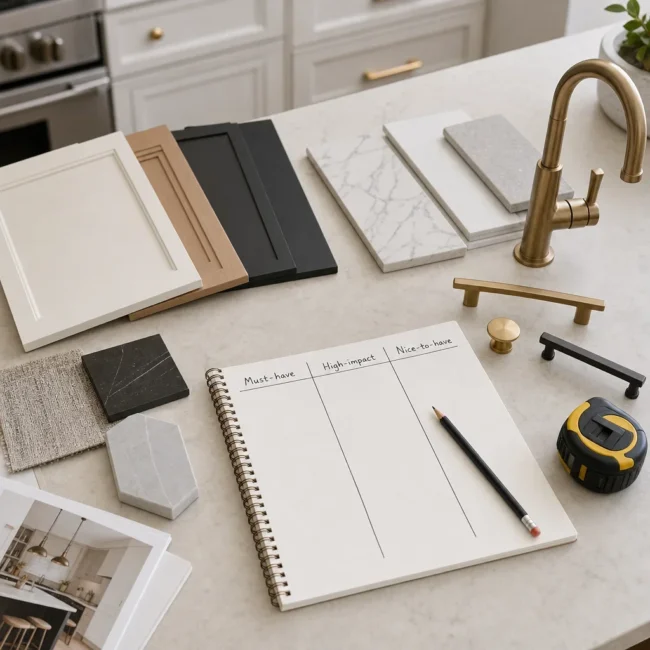
We turn your priorities into a plan with 3D renderings, finish options, and an itemized fixed price quote. If permits are needed, we account for them before construction. Nothing moves forward until you approve the design, finishes, and scope.

03 Build and Final Walkthrough

One team builds on a written schedule. Trades are coordinated, the site is cleaned daily, and updates come through one point of contact. We finish with a final walkthrough, address remaining items, and hand over the kitchen.

It Starts With Your Personalized Project Quote

Explore your ideas. Ask questions. Dream bigger. We’ll handle the rest-from architecture to final handoff.

Your Problem. Our Blueprint.

I don't know what layout makes sense

Most homeowners do not start with a finished plan. They know the current kitchen feels cramped or dated, but they are not sure whether the answer is more storage, a better work triangle, an island, or an open concept change. Our design team works through those decisions with you before anything is priced or ordered. By the time we quote, the layout is tied to how your household cooks, stores, and moves through the room.

My kitchen has too many limitations

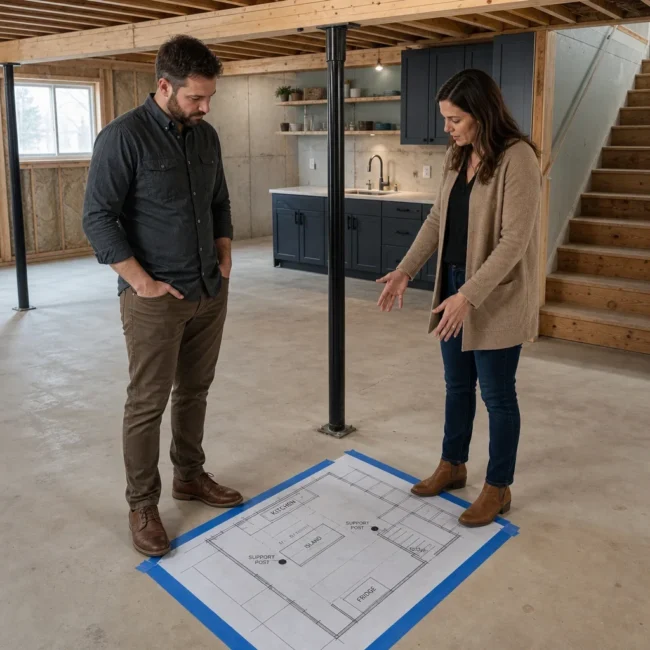
Small footprint. Load bearing wall. Old plumbing lines. Floors that are out of level. Many Newmarket kitchens come with constraints that make standard solutions look forced. We measure the room, assess what can change, and build around the conditions we find. Whether you need a small kitchen renovation, cabinet and countertop upgrades, or a full layout rework, the plan is shaped by the space you have, not a showroom template.

I want it modern, not trendy

Trend heavy kitchens date fast, and replacing expensive finishes a few years later is a frustrating way to learn that lesson. We focus first on how the kitchen needs to function for your daily life, then layer in finishes that feel current without being disposable. Clean cabinetry, durable surfaces, smart storage, balanced lighting, and practical details usually outlast whatever is loudest on social media this year.

I need to see it before I commit

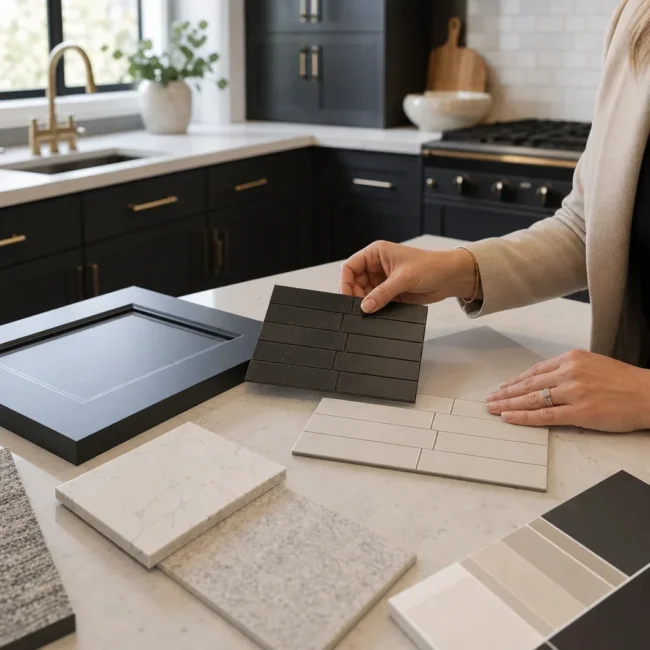
You should not have to sign off on a major kitchen remodel from a rough sketch and a verbal promise. Every project includes full 3D renderings before materials are ordered, so you can review cabinet style, countertop selections, lighting, colour, and layout in a way that feels real. If something is off, we adjust it before construction starts. That clarity helps prevent expensive mistakes and second guessing later.

Get a detailed quote for your kitchen remodel in Newmarket and see what a well-planned project can look like.

How much does a kitchen renovation in Newmarket typically cost?

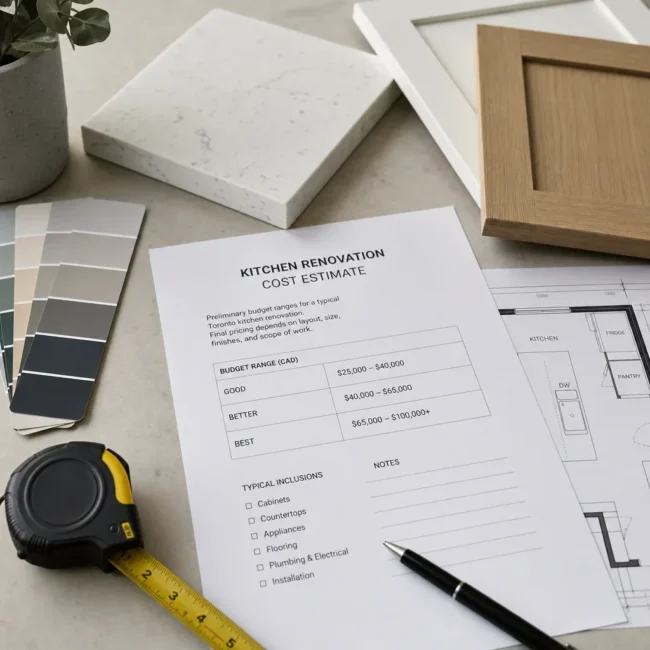
It depends on the size of the kitchen, the layout changes, and the level of finishes you choose. A small kitchen renovation in Newmarket will cost very differently than a full kitchen remodel with custom cabinetry, electrical updates, and structural work. The best way to compare real numbers is to review an itemized quote with clear allowances, and you can find more pricing guidance here: pricing

What's included in a full kitchen remodel quote, and how can I compare estimates fairly?

A solid full kitchen renovation quote should clearly show labour, materials, cabinetry, countertops, plumbing, electrical, demolition, installation, and any allowances or exclusions. The fairest way to compare kitchen remodel quotes in Newmarket is to line them up by scope, not just by total price, because low quotes often leave out items that show up later as extras. Look for fixed pricing where possible, written change approval, and a clear list of what's actually included.

How long does a typical kitchen renovation take from demolition to final walkthrough?

Most kitchen renovations take several weeks, but the exact timeline depends on the scope, product lead times, inspections, and whether walls, plumbing, or electrical are being moved. A straightforward kitchen refresh is usually faster than a custom kitchen renovation in Newmarket with layout changes and built-to-order cabinets. The best sign of a well-run project is a realistic schedule, regular communication, and one person managing the job from start to finish.

Can you handle the entire project, including design, cabinets, countertops, plumbing, electrical, and installation?

Yes. A full-service kitchen renovation company in Newmarket should be able to manage the entire project so you don't have to coordinate separate trades yourself. That includes planning, design, cabinets, countertops, plumbing, electrical, installation, and overall project management under one team.

Do I need permits for a kitchen renovation in Newmarket, especially if walls, plumbing, or electrical are being changed?

Yes, sometimes. Cosmetic kitchen upgrades in Newmarket usually don't need permits, but moving walls, changing plumbing, altering electrical, or doing structural work often does. Permit requirements can vary by scope, so the safest next step is to review the process here: warranty

What are the best cabinet, countertop, and flooring options for a busy family kitchen?

For a busy family kitchen, the best choices are usually the ones that balance durability, maintenance, and budget. Many homeowners lean toward quality cabinet finishes, durable quartz-style countertops, and flooring that handles spills, traffic, and daily wear without constant upkeep. The right combination depends on how you use the space, not just what looks good in a showroom.

Can you help improve the layout, storage, and workflow in an older Newmarket home?

Yes. Older homes often have kitchens that feel tight, awkward, or short on storage, and that's usually where good planning makes the biggest difference. A well-designed kitchen renovation in Newmarket can improve prep space, traffic flow, storage, and appliance placement without making the room feel overbuilt.

Is it possible to renovate a small kitchen without removing walls or going over budget?

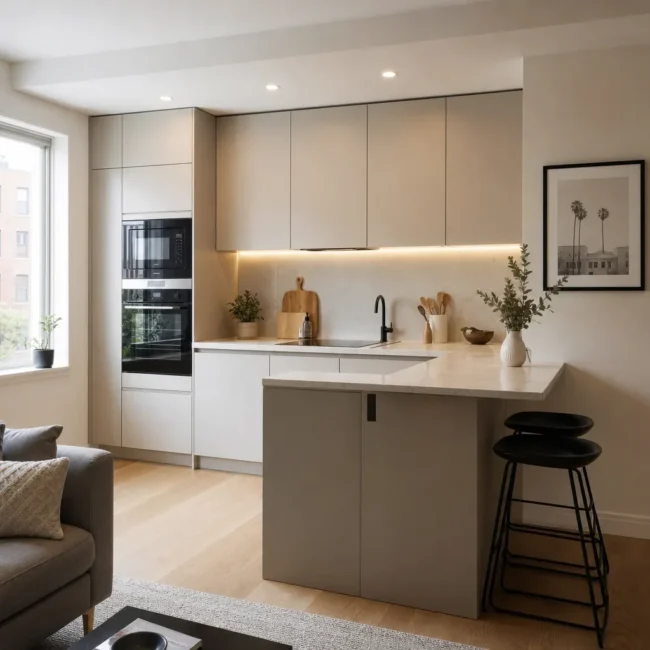
Yes, absolutely. A small kitchen renovation in Newmarket can make a big visual and functional difference through better cabinetry, smarter storage, improved lighting, and a cleaner layout, even if the walls stay where they are. Keeping the footprint similar is often one of the best ways to control cost and reduce disruption.

What's the difference between a kitchen refresh and a complete renovation?

A kitchen refresh updates the look of the space, while a complete renovation changes more of the structure, function, or layout. A refresh might include surface-level improvements like cabinet and countertop updates, while a full kitchen renovation usually involves new cabinetry, new finishes, trade work, and sometimes plumbing, electrical, or wall changes. The right option depends on whether you're mainly fixing appearance or solving deeper layout and storage problems.

How do you prevent delays, hidden costs, and change orders during the renovation process?

The best way is to plan thoroughly before work starts and make sure the quote is detailed enough to catch gaps early. Clear scope, realistic allowances, product selections made in advance, and written approval for any changes go a long way in keeping a Newmarket kitchen renovation on track. Fixed-price contracts and one team managing design and construction also help reduce finger-pointing and surprise costs.

Will I be able to use any part of my kitchen during the remodel, and how do homeowners usually manage the disruption?

Usually, not much during the main construction phase. Once demolition starts, most homeowners set up a temporary kitchen with a microwave, coffee maker, toaster oven, and a small prep area somewhere else in the house. Good site planning, dust control, and a clear schedule make the disruption much easier to manage.

What kind of warranty or aftercare should I expect after the kitchen renovation is finished?

You should expect clear written warranty coverage, plus a process for addressing any workmanship issues after completion. In kitchen remodeling in Newmarket, warranty terms can vary by contractor and by product, so it's best to review the current details here: warranty

Our Blog

Book Your Design Consultation
Limited Time Offer: Get a Complimentary 3D Design Package!

Our Service Locations

True Form provides kitchen renovation services in Newmarket and across York Region, including Aurora, East Gwillimbury, Richmond Hill, Vaughan, and Markham. From older homes near Main Street to newer subdivisions, we bring the same planning, permit coordination, and build standards to every project. When municipal permits or LSRCA coordination are required, we handle them for you.

Get My Fixed-Price Renovation Plan

Take The First Step Towards Your Goals

Ready for a Kitchen Renovation in Newmarket?

If you’re planning a kitchen renovation in Newmarket, we’ll define the design, scope, budget, timeline, and site process before construction begins. You get a clear quote, one accountable team, and answers about permits, scheduling, and finishes.

Dedicated In House Team
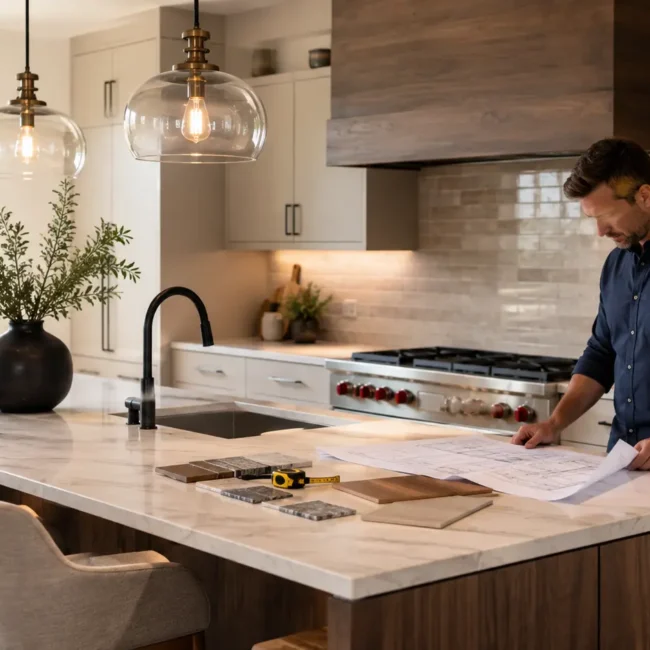
Designers, project managers, and builders work together under one roof, so your project does not get lost between separate companies.

5 Year Craftsmanship Warranty

Your investment is backed by workmanship and leak protection, plus full liability insurance for added peace of mind after completion.

Fixed Price Planning

Scope, allowances, and costs are approved before construction starts. Any change is documented in writing before it affects your budget.