By Eric Kotlyar, True Form Construction & Project Management Ltd.
Navigating the world of home renovation permits in Toronto can be a daunting task for property owners. Understanding the specific requirements for various types of renovations is crucial to ensure compliance with local regulations and to avoid potential fines. This article will provide a comprehensive overview of the essential permit requirements for different renovation projects, including basement and bathroom renovations, as well as home additions. By the end of this guide, readers will have a clear understanding of the necessary documentation, costs, and processes involved in obtaining the required permits for their renovation projects.
What Are the Permit Requirements for Basement Renovations in Toronto?
Basement renovations in Toronto require specific permits to ensure that the work complies with local building codes and safety standards. These permits are essential for protecting the structural integrity of the home and ensuring the safety of its occupants. Homeowners must be aware of the necessary documentation and the inspection process involved in obtaining these permits. For detailed guidance on basement renovations, property owners can explore basement renovation permits in Toronto.
Which Documents Are Needed for Basement Renovation Permits?
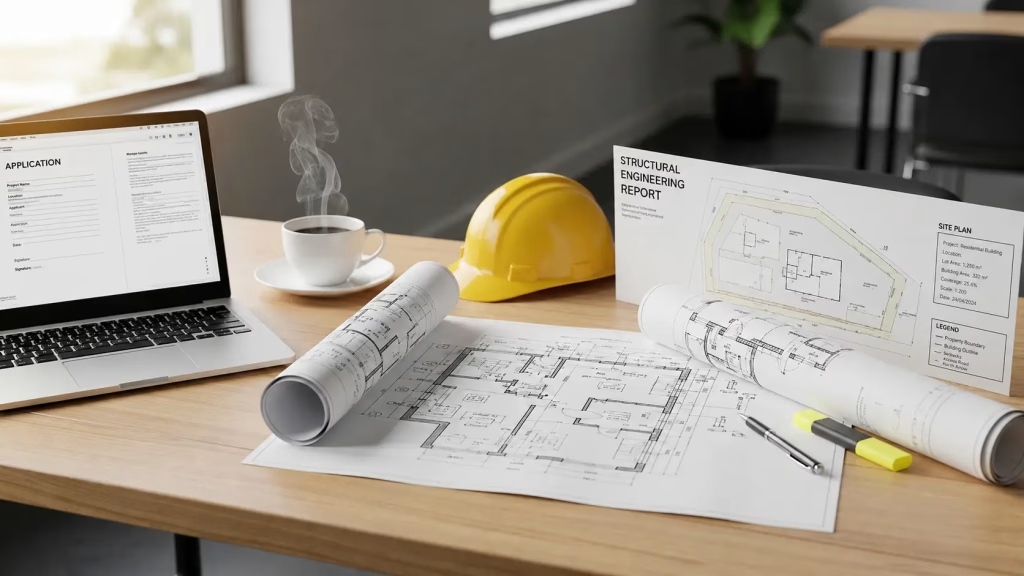
To obtain a basement renovation permit in Toronto, homeowners must prepare several key documents, including:
- Building Plans: Detailed drawings of the proposed renovations, including dimensions and layout.
- Site Plan: A map showing the property boundaries and the location of the proposed work.
- Structural Engineering Reports: If structural changes are being made, a report from a licensed engineer may be required.
- Proof of Ownership: Documentation proving ownership of the property, such as a deed or title.
These documents are crucial for the permit application process, as they provide the City of Toronto with the necessary information to assess the proposed renovations.
How Does the Inspection Process Work for Basement Renovations?
The inspection process for basement renovations typically involves several key steps:
- Initial Review: After submitting the permit application, city officials will review the submitted documents for completeness and compliance with building codes.
- On-Site Inspections: Once the permit is approved, inspections will be scheduled at various stages of the renovation, including framing, electrical, and plumbing inspections.
- Final Inspection: After the renovation is complete, a final inspection will be conducted to ensure that all work meets the required standards.
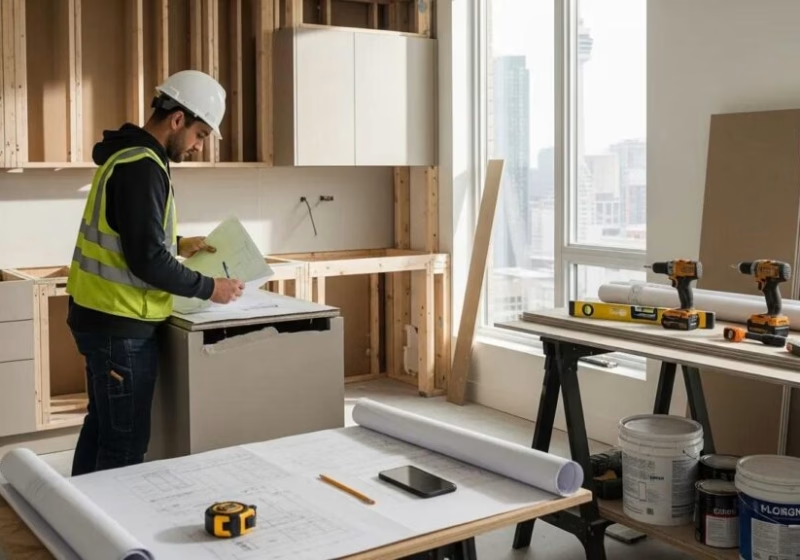
Homeowners should prepare for these inspections by ensuring that all work is accessible and that any required documentation is readily available.
How Much Do Bathroom Renovation Permits Cost in the GTA?
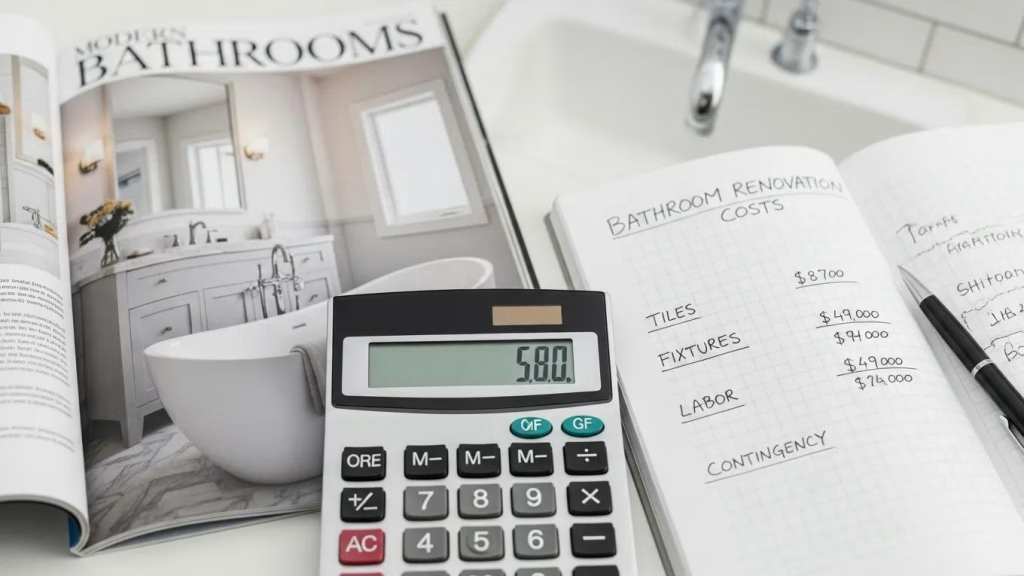
The cost of obtaining a bathroom renovation permit in the Greater Toronto Area (GTA) can vary based on several factors, including the scope of the project and the specific municipality’s fee structure. Understanding these costs is essential for budgeting the overall renovation project. For those considering a bathroom overhaul, information on bathroom renovation permits is vital.
What Factors Influence Bathroom Renovation Permit Fees?
Several factors can influence the fees associated with bathroom renovation permits, including:
- Project Scope: Larger or more complex renovations typically incur higher fees.
- Location: Different municipalities within the GTA may have varying fee structures.
- Additional Fees: Fees for inspections, zoning variances, or other requirements may also apply.
Homeowners should consult their local building department for specific fee schedules and potential additional costs.
What Is the Typical Timeline for Bathroom Renovation Permit Approval?
The timeline for obtaining a bathroom renovation permit can vary, but homeowners can generally expect the following:
- Application Processing: Initial processing of the application may take 1-2 weeks.
- Review and Inspections: Depending on the complexity of the project, additional time may be required for reviews and inspections, typically adding another 2-4 weeks.
- Total Timeline: Overall, homeowners should plan for a total timeline of approximately 4-8 weeks from application submission to permit approval.
Understanding this timeline can help homeowners plan their renovation projects more effectively.
What Is the Residential Renovation Permit Application Process in Toronto?
The application process for residential renovation permits in Toronto involves several steps that homeowners must follow to ensure compliance with local regulations. Familiarity with this process can help streamline the application and approval stages. For broader renovation needs, exploring kitchen renovations and other major projects can provide context on the general permit requirements.
What Are the Step-by-Step Procedures to Apply for a Renovation Permit?
Homeowners can follow these steps to apply for a renovation permit:
- Gather Required Documents: Compile all necessary documentation, including building plans and site plans.
- Submit Application: Complete and submit the permit application form along with the required documents to the City of Toronto.
- Pay Fees: Pay any applicable fees associated with the permit application.
- Await Review: Wait for the city to review the application and provide feedback or request additional information.
Following these steps can help ensure a smooth application process.
Which Common Permit Exemptions Should Homeowners Know?
Homeowners should be aware of certain common exemptions that may apply to their renovation projects, including:
- Minor Repairs: Small repairs that do not affect the structure or safety of the home may not require a permit.
- Interior Alterations: Changes that do not involve plumbing, electrical, or structural modifications may be exempt.
- Landscaping: Basic landscaping work typically does not require a permit.
Understanding these exemptions can save homeowners time and money during their renovation projects.
Which Permits Are Required for Home Additions in Toronto?
Home additions in Toronto require specific permits to ensure compliance with local building codes and zoning regulations. Homeowners must understand the necessary permits and processes involved in obtaining them.
How Do Home Addition Permit Requirements Differ by Project Type?
The requirements for home addition permits can vary based on the type of addition being constructed. Common types of additions include:
- Second Story Additions: Typically require structural engineering reports and detailed building plans.
- Rear Extensions: May involve zoning variances if they encroach on setback requirements.
- Garage Conversions: Often require permits for both the conversion and any associated structural changes.
Homeowners should consult with their local building department to determine the specific requirements for their project type.
What Are the Typical Costs and Timelines for Home Addition Permits?
The costs and timelines for home addition permits can vary significantly based on several factors:
- Cost Estimates: Home addition permits can range from $1,000 to $5,000, depending on the project’s complexity and location.
- Approval Timeline: Homeowners should expect a timeline of 8-12 weeks for permit approval, including the time needed for inspections and reviews.
Understanding these costs and timelines can help homeowners budget and plan their home addition projects effectively.