Waterproofing You Can See on Paper
Membrane, slope, niches and the shower pan are specified in the contract, not decided by whoever is on site that morning.
Waterproofed Properly. Priced Before It Starts.
One in-house team takes your bathroom from demolition to the final seal, on a schedule you were shown first and at a price agreed before the tile was ordered.
A bathroom is small enough to look simple and wet enough to punish anyone who treats it that way.



Bathrooms That Stay Dry
Most bathroom quotes are a list of finishes with a number at the bottom. They rarely say what happens when the subfloor is soft, when the vent was never connected, or when the drain sits where the new vanity has to go.
We look before we price. What we can see goes in as scope, what we cannot goes in as an allowance with a figure attached, and neither of them turns into a phone call halfway through.
Most of our Toronto work is in housing that predates the code it now has to meet: ground floors being opened up, earlier renovations being corrected, and modern mechanical being fitted into rooms that were never drawn for it.
The difference between a fixed-price contract and an estimate shows up halfway through the job, when the walls are already open.
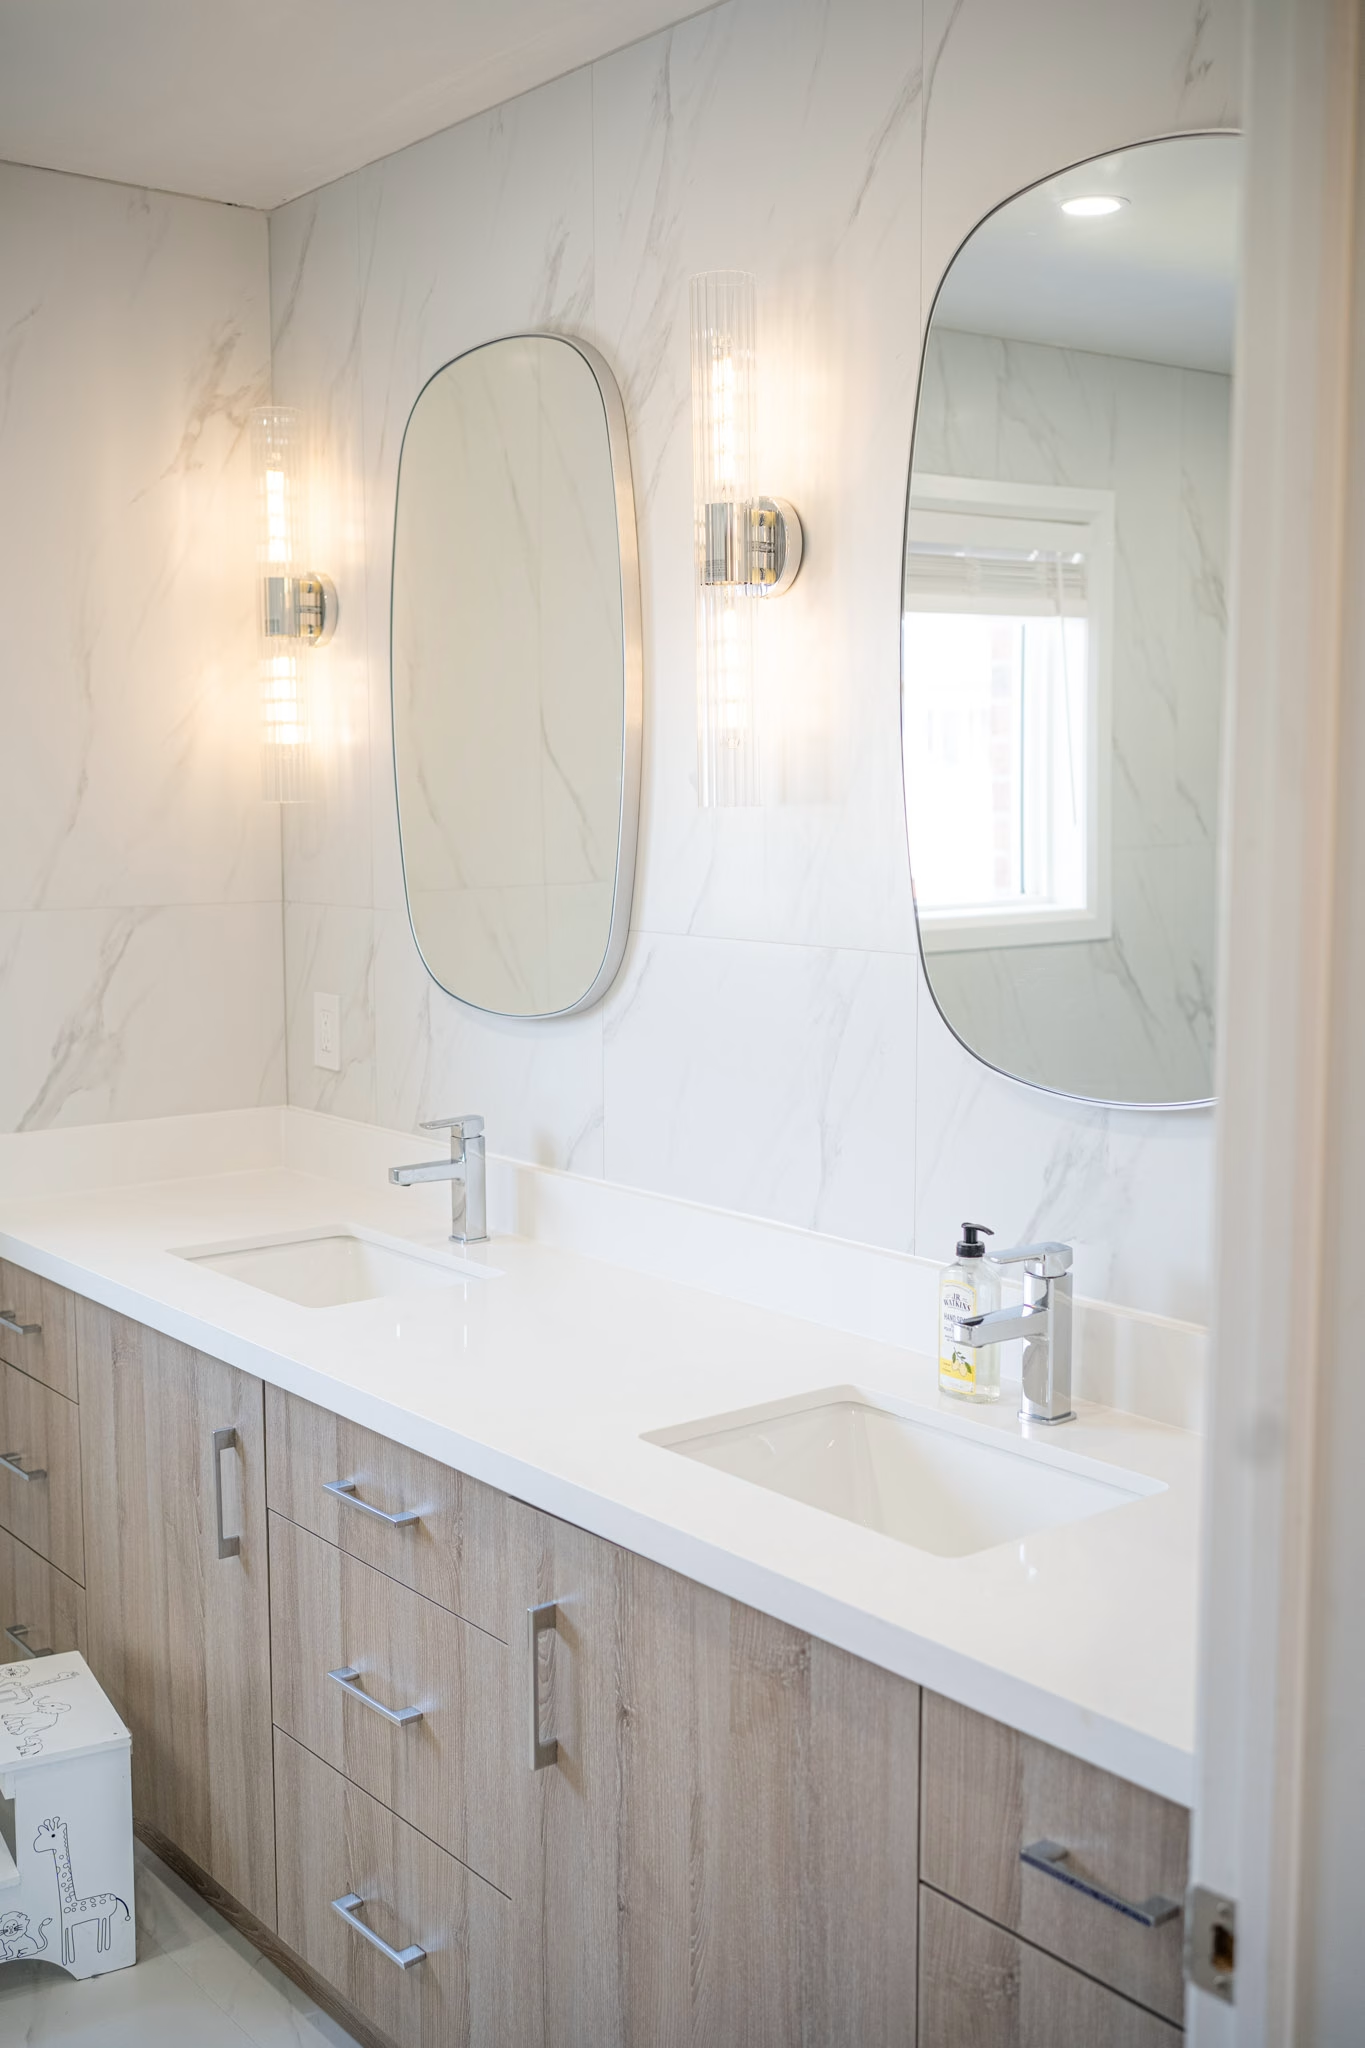
Down to the studs and joists, then rebuilt in the right order. This is the scope where a room stops leaking for the next twenty years, and the one where shortcuts are invisible until they are not.
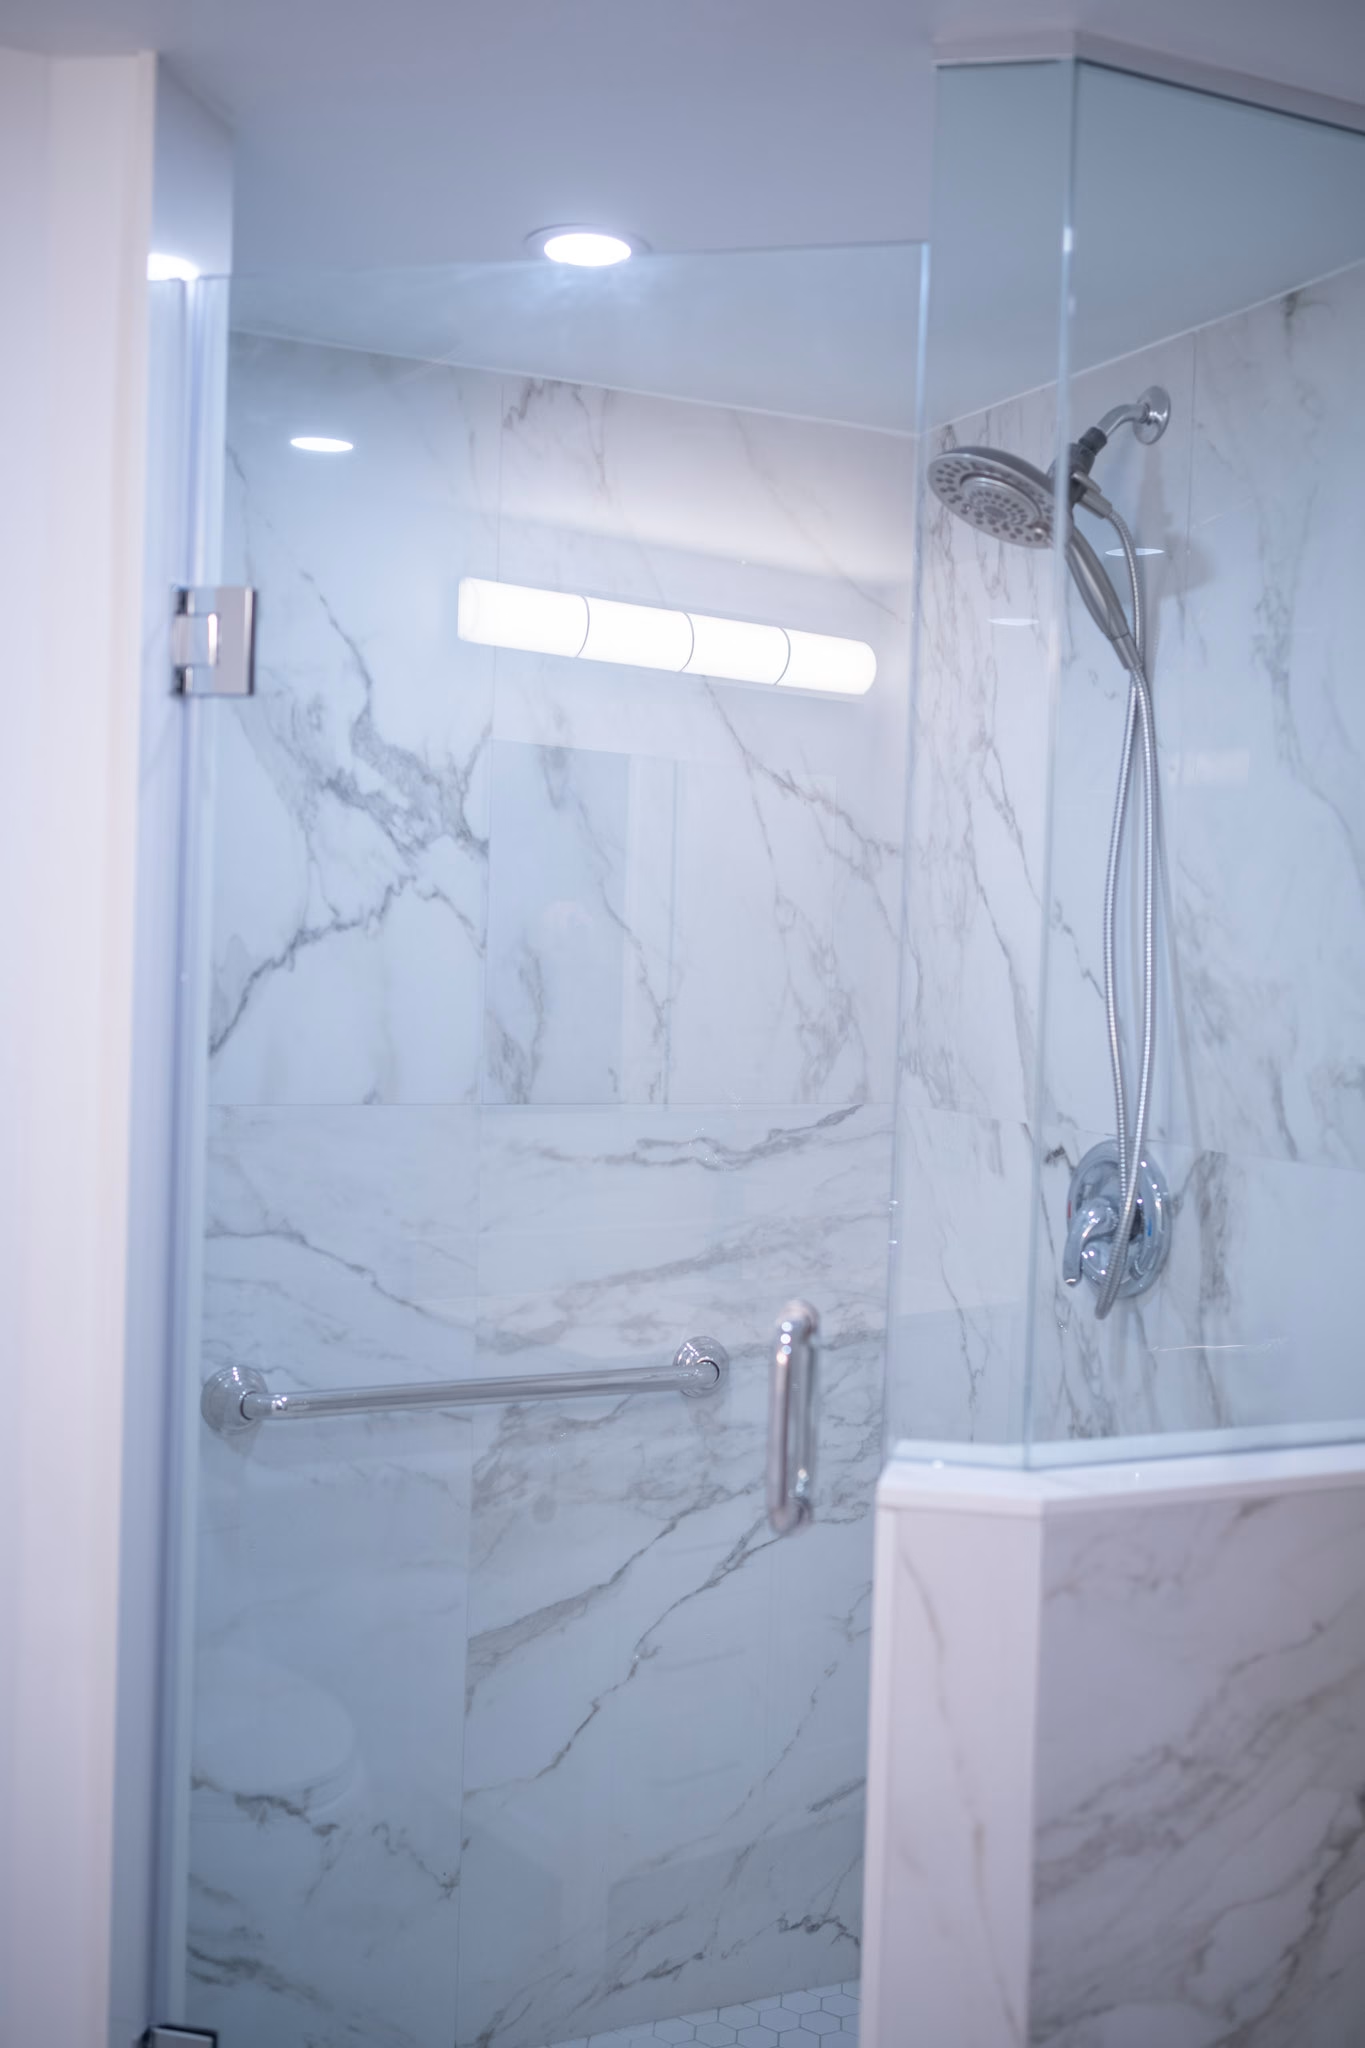
A powder room is a weekend of trades; an ensuite with a curbless shower and heated floors is a different project with a different price. We quote them as what they are rather than by the square foot.
Where a house has more than one bathroom, doing them together saves a second mobilisation, a second permit run and a second round of dust.
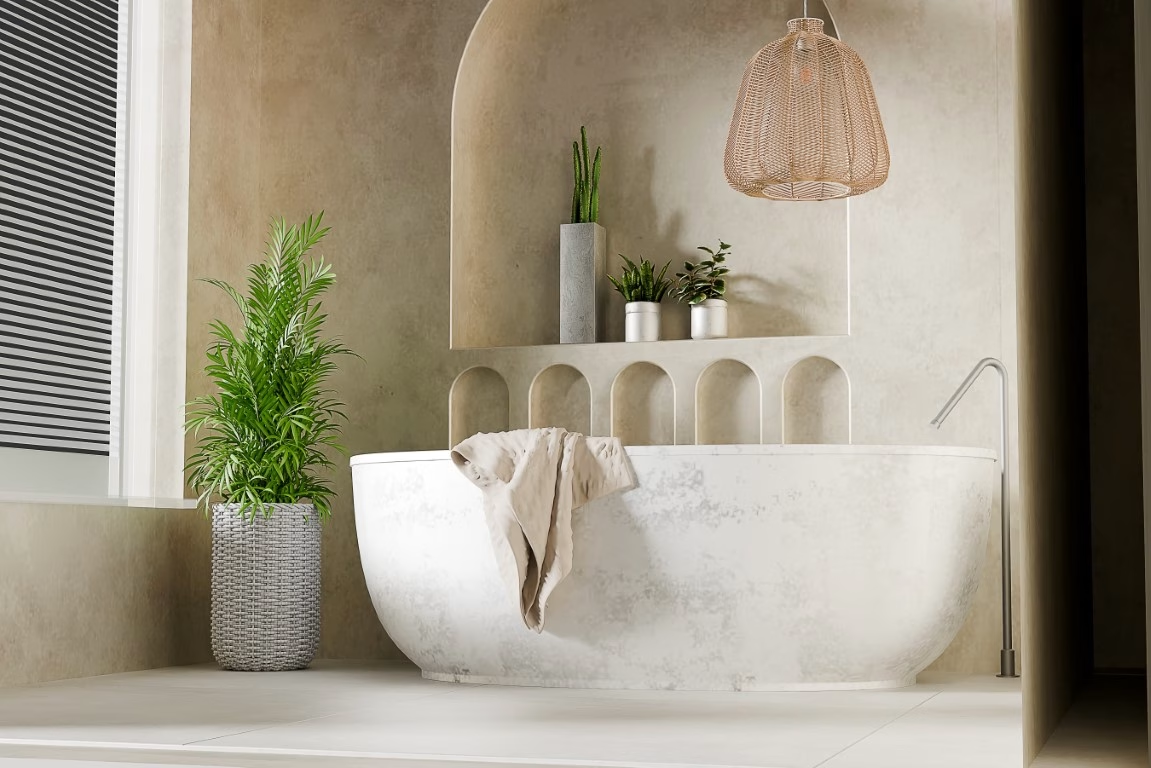
Curbless entries, blocking behind the walls for grab bars, wider doorways, comfort-height fixtures and lighting that works for older eyes — planned at design stage, when they cost almost nothing extra.
01
We look at the room, the plumbing that serves it and the space below it, and ask what actually annoys you about it today.
02
Layout, fixtures, tile and lighting decided on paper, with allowances set so the budget survives the showroom.
03
An itemised price covering waterproofing and mechanical work, not just finishes, with a schedule attached.
04
Where plumbing moves or structure changes, the application goes to the City of Toronto and the inspections are booked around the build.
05
Demolition through tile and glass under one project manager, with the shower pan tested before it is covered and a deficiency list cleared before sign-off.
Most Toronto homes are century semis in the east end, post-war bungalows further north and condo units downtown, and the plumbing behind their bathrooms tells you which decade you are working in.
Knob-and-tube behind a plaster wall, a soffit hiding a duct run, or a floor that slopes an inch across the room — in Toronto none of that is rare, and all of it changes what the room needs.
We check what can be checked before quoting, and the rest goes into the contract as an allowance rather than an argument later.
Membrane, slope to drain, corners, the pan and the niche are where a bathroom is won or lost. We specify the system rather than leaving it to the tiler, and we test before covering.
It is the least visible line in the quote and the one worth reading first.
Moving a drain or a vent usually means a permit. Toronto Building reviews the application, and the zoning check comes before it — on narrow downtown lots that check decides what is possible at all.
We file it, book the inspections and schedule the trades around them, so the room is not sitting open waiting for a date nobody applied for.
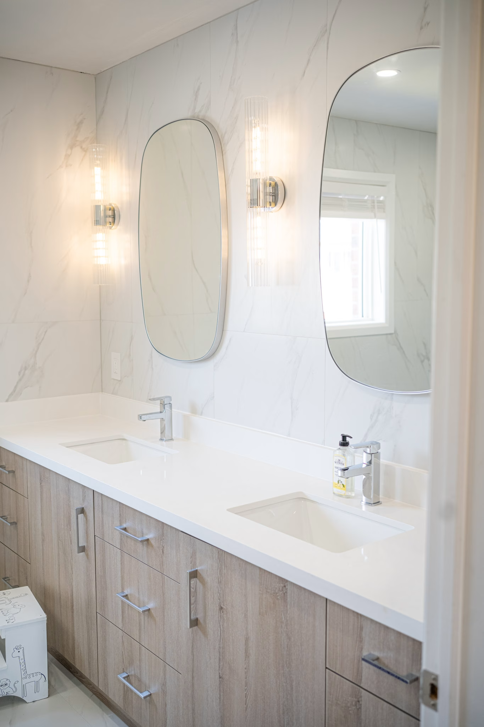
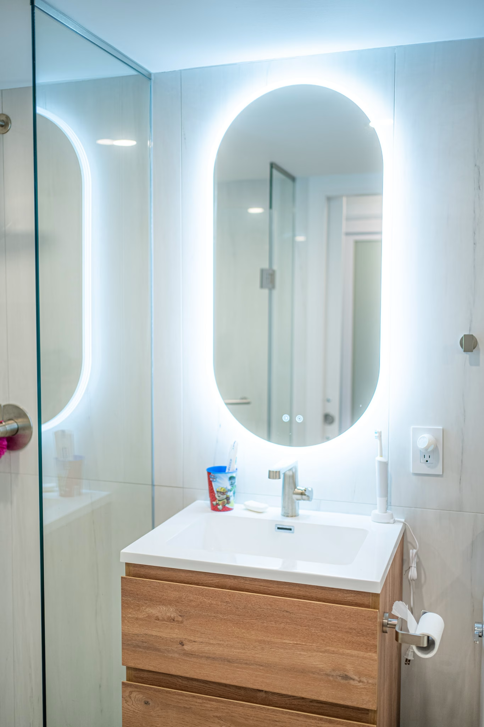
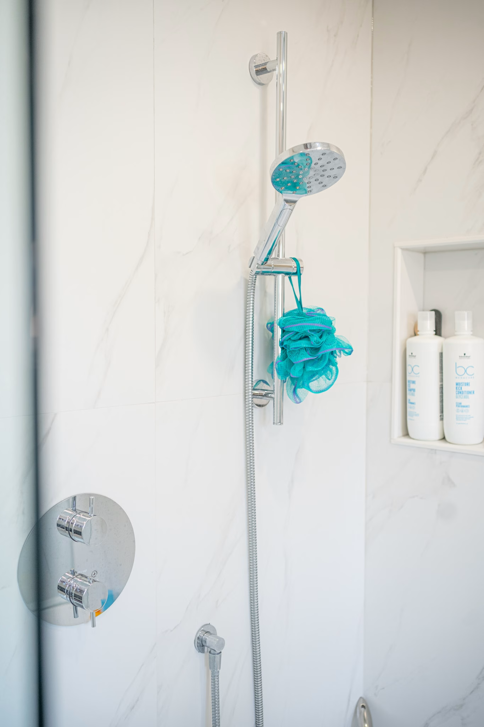
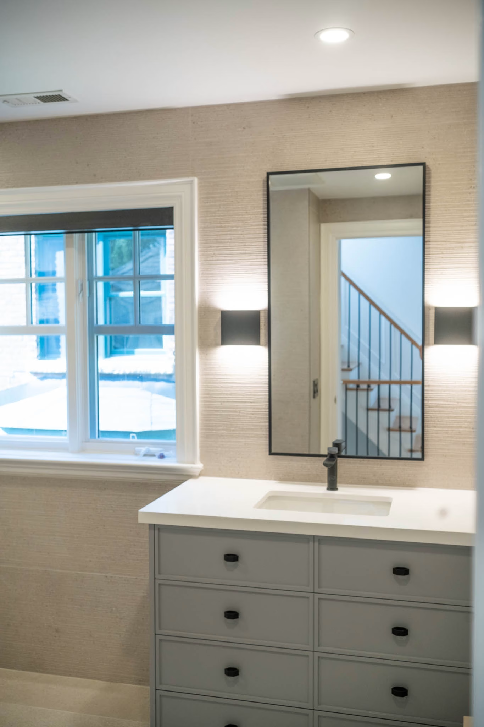
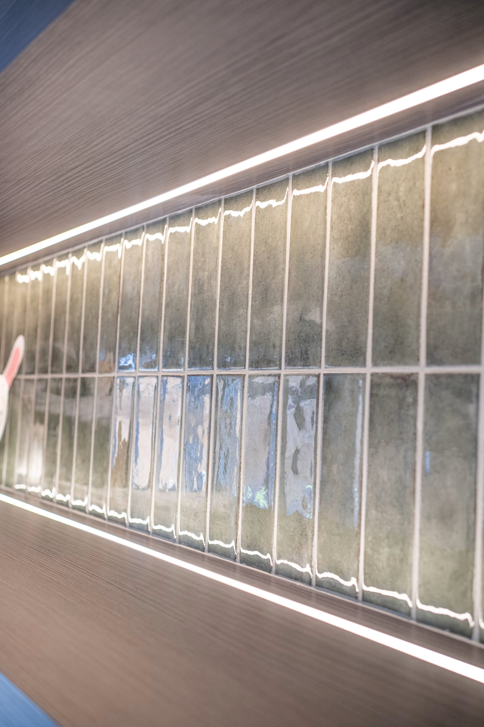
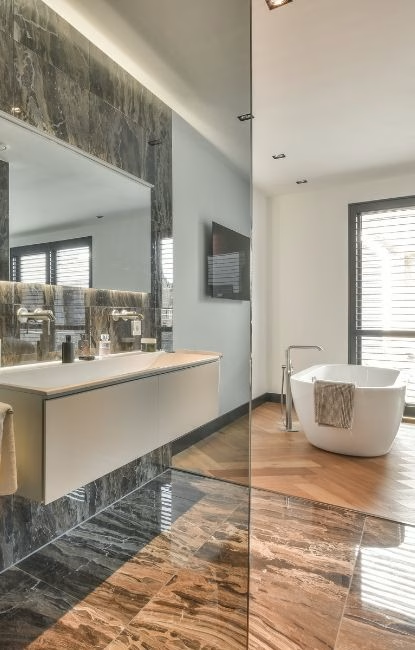
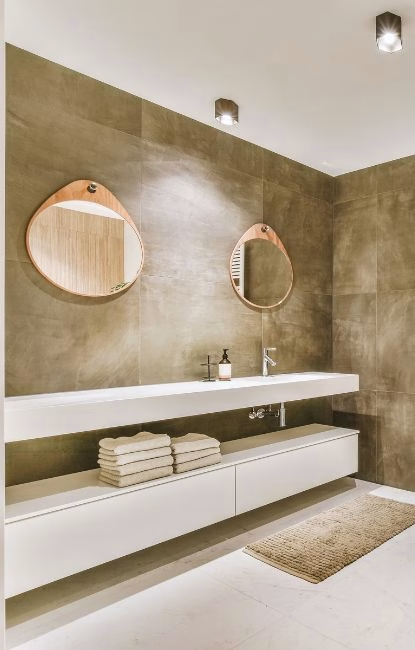
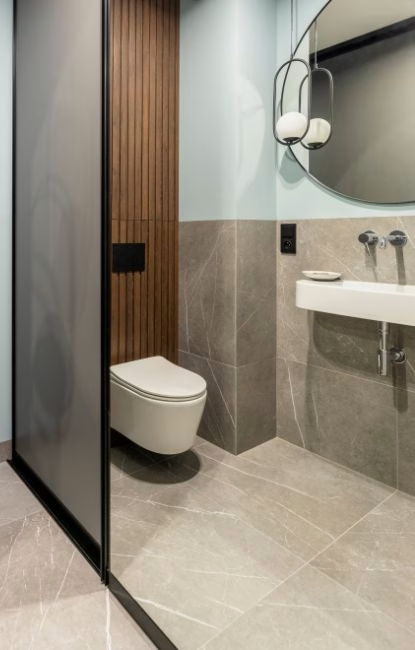
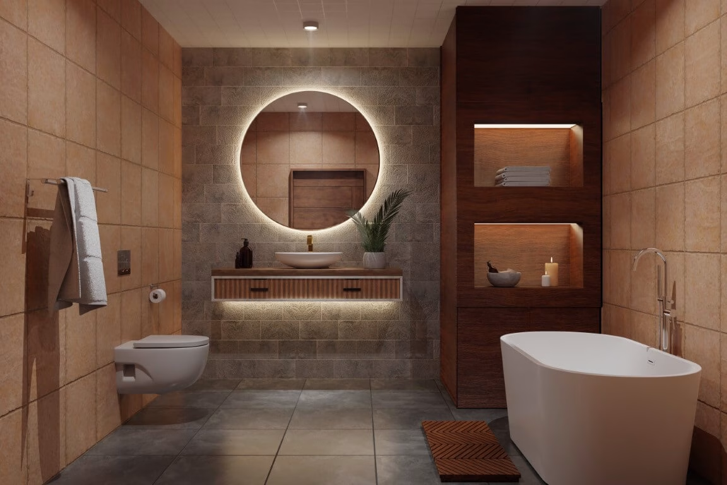
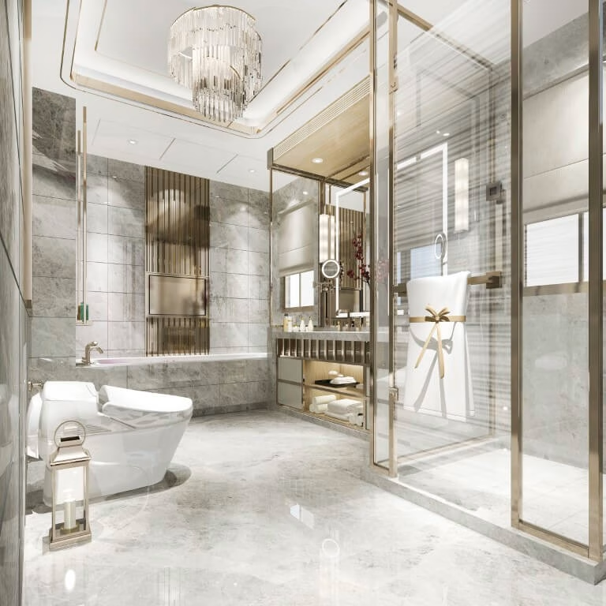
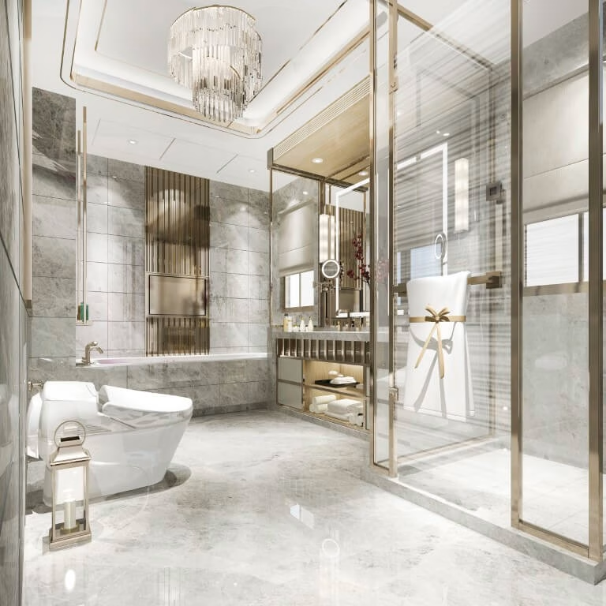










A second bathroom on the same schedule shares the mobilisation, the permit run and the crew — which is why the savings stack with every room you add.
10% OFF
Ensuite + powder room? Save 10% on the powder room — typically $1,500–$4,000 back.
10% + 20% OFF
Master bath + guest bath + basement half-bath — typical GTA savings $3,000–$7,000 combined.
20% off
Kitchen renovation · Basement finishing · Flooring throughout · Interior painting

It depends on the size of the room, whether the plumbing moves, and what sits behind the walls. A powder room refresh and a gutted ensuite with a curbless shower are different projects, so the number worth comparing is the one attached to a written scope with allowances in it.
Three to five weeks on site for a full renovation, less for a powder room. Custom glass and tile lead times are usually what set the date, which is why they are ordered before demolition rather than after it.
If the drain, the vent or the structure moves, yes. Replacing fixtures in the same positions generally does not. Toronto Building reviews the application, and the zoning check comes before it — on narrow downtown lots that check decides what is possible at all. We check first and file where it is needed.
We open the affected area, deal with the source rather than the stain, replace what has failed, and only then rebuild. If the damage is beyond what a bathroom renovation should cover, we say so before you sign, not after.
Yes. We take on bathrooms across the GTA, including North York, Etobicoke and Scarborough, with the same fixed-price contract and the same five-year workmanship warranty.
Floor protection on the route in, the work area sealed off, and demolition debris removed rather than stacked. It is a small room, but the mess travels further than the work does.
Scope, waterproofing, timeline and cost agreed before demolition. No moving targets, no surprise invoices.
Take The First Step Towards Your Goals
If you are ready to get to know us better, we will be happy to provide you with our high-quality design build services around the Greater Toronto Area.