450+ Projects Completed

Commercial Renovation in Toronto

Base Building First. Permit Second. One Price Throughout.

What the lease allows, what the tower will carry and what the fit-out costs, settled before demolition and then built by one in-house team on one contract.

Book Your Design Consultation
  • Fixed-price contract
  • 5-year workmanship warranty
  • Permits and inspections handled

What Makes a Commercial Office Renovation in Toronto Go Right

A downtown fit-out is decided by the lease and the base-building standard long before it is decided by finishes.

  • The Lease Is Read Before the Drawings

    Base-building standard, approved life-safety contractors, ceiling and perimeter details, elevator windows and permitted work hours. All of it settled before a layout exists, so the design is of something the tower will actually allow.

  • Toronto Building and the Landlord in Parallel

    Interior alteration drawings, the permit application to Toronto Building, and the tenant alteration package to property management. Both reviews run at the same time rather than one after the other.

  • Built Between 6pm and 6am Where It Has To Be

    Hoarding, negative-air dust control and after-hours scheduling costed at the start, with the freight elevator and the loading dock booked before the first delivery arrives.

  • Insured to the Standard Towers Ask For

    Full liability cover, WSIB clearance and the certificates property management wants on file before a trade gets a key, plus a five-year workmanship warranty in writing.

15+ Years in the GTA

Commercial Renovations in Toronto, Priced Before Demolition Starts

A Toronto commercial job is decided by three documents before it is decided by taste: the lease schedule, the base-building standard and the permit. They set which contractors may touch life safety, how the ceiling meets the perimeter, when the freight elevator is yours and how many hours a week you are allowed to make noise.

We read all three before we quote. Fifteen years of fit-outs across the GTA have taught us that a downtown price written from a floor plan is a price that moves the day the plenum is opened. Ours is written after we have been above the ceiling, and it holds. It is also why clients shopping for the best commercial renovation in Toronto end up comparing contracts rather than renders.

  • A price written from a floor plan alone
  • A landlord review nobody started
  • Life-safety work by an unapproved trade
  • Noise complaints that stop the schedule
  • Lease and base-building standard read before drawings
  • Tenant alteration package filed with property management
  • After-hours windows and elevator bookings priced in
  • Five-year workmanship warranty
Get A Free Quote

What a Commercial Renovation Company in Toronto Should Put in Writing

A downtown fit-out goes wrong in the gap between what the quote covered and what the base building requires. These are the four lines that gap usually hides in.

The Safe Choice

TRUE FORM CONSTRUCTION

  • Priced Above the Ceiling

    We open the plenum, find the existing services and price the scope we can see. Allowances and exclusions are named in the contract.

  • Landlord Package Filed by Us

    The tenant alteration submission, the insurance certificates and the approved-contractor list go to property management under our name.

  • After-Hours Written Into the Schedule

    Noise and dust windows agreed with the property manager, elevator time booked, and the cost of working nights already in the price.

  • 5-Year Workmanship Warranty

    Five years in a document you keep, backed by full liability cover and WSIB clearance.

Typical Contractor

  • Priced From a Floor Plan

    A number drawn from a PDF, revised upward the week the ceiling tiles come out.

  • Landlord Left to the Tenant

    "You clear it with the building." Their review then sits on your critical path, not the builder one.

  • Days Only, Until Somebody Complains

    Work stops at the first complaint from the floor above, and the delay becomes a change order.

  • 1 Year Limited

    Cover that expires about the time a ceiling grid or a door closer starts to show its age.

What Our Commercial Renovation Services in Toronto Cover

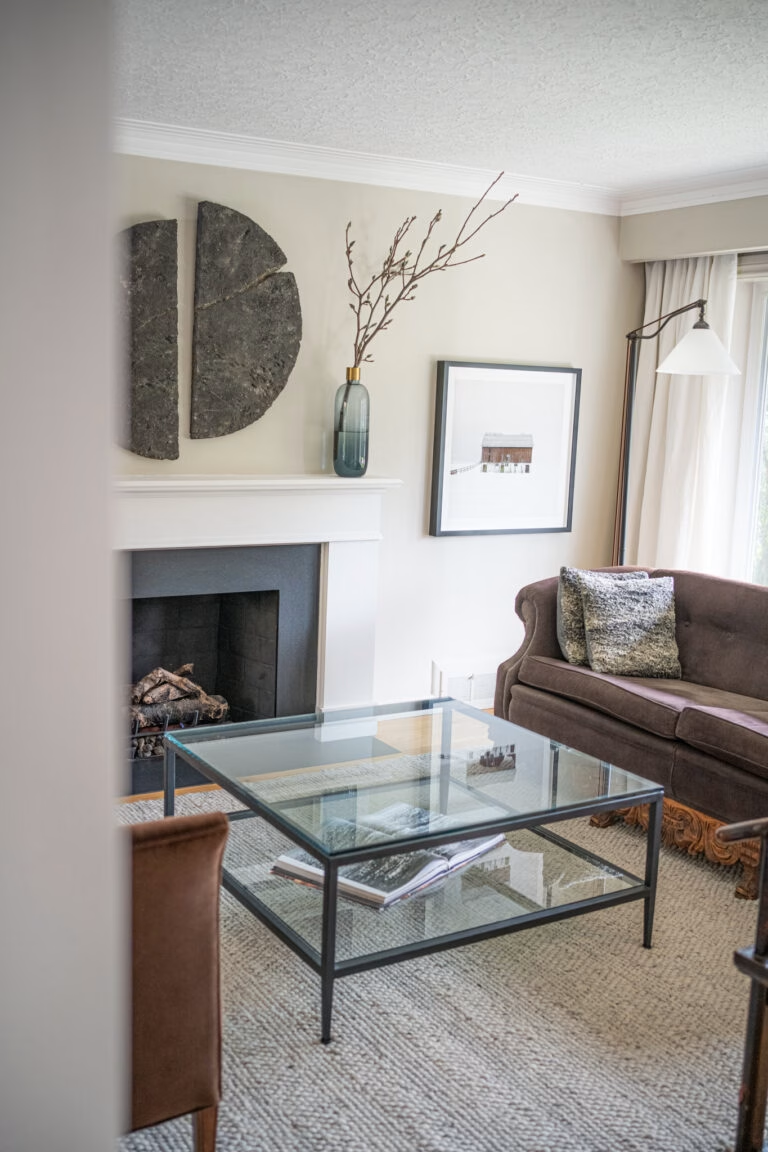
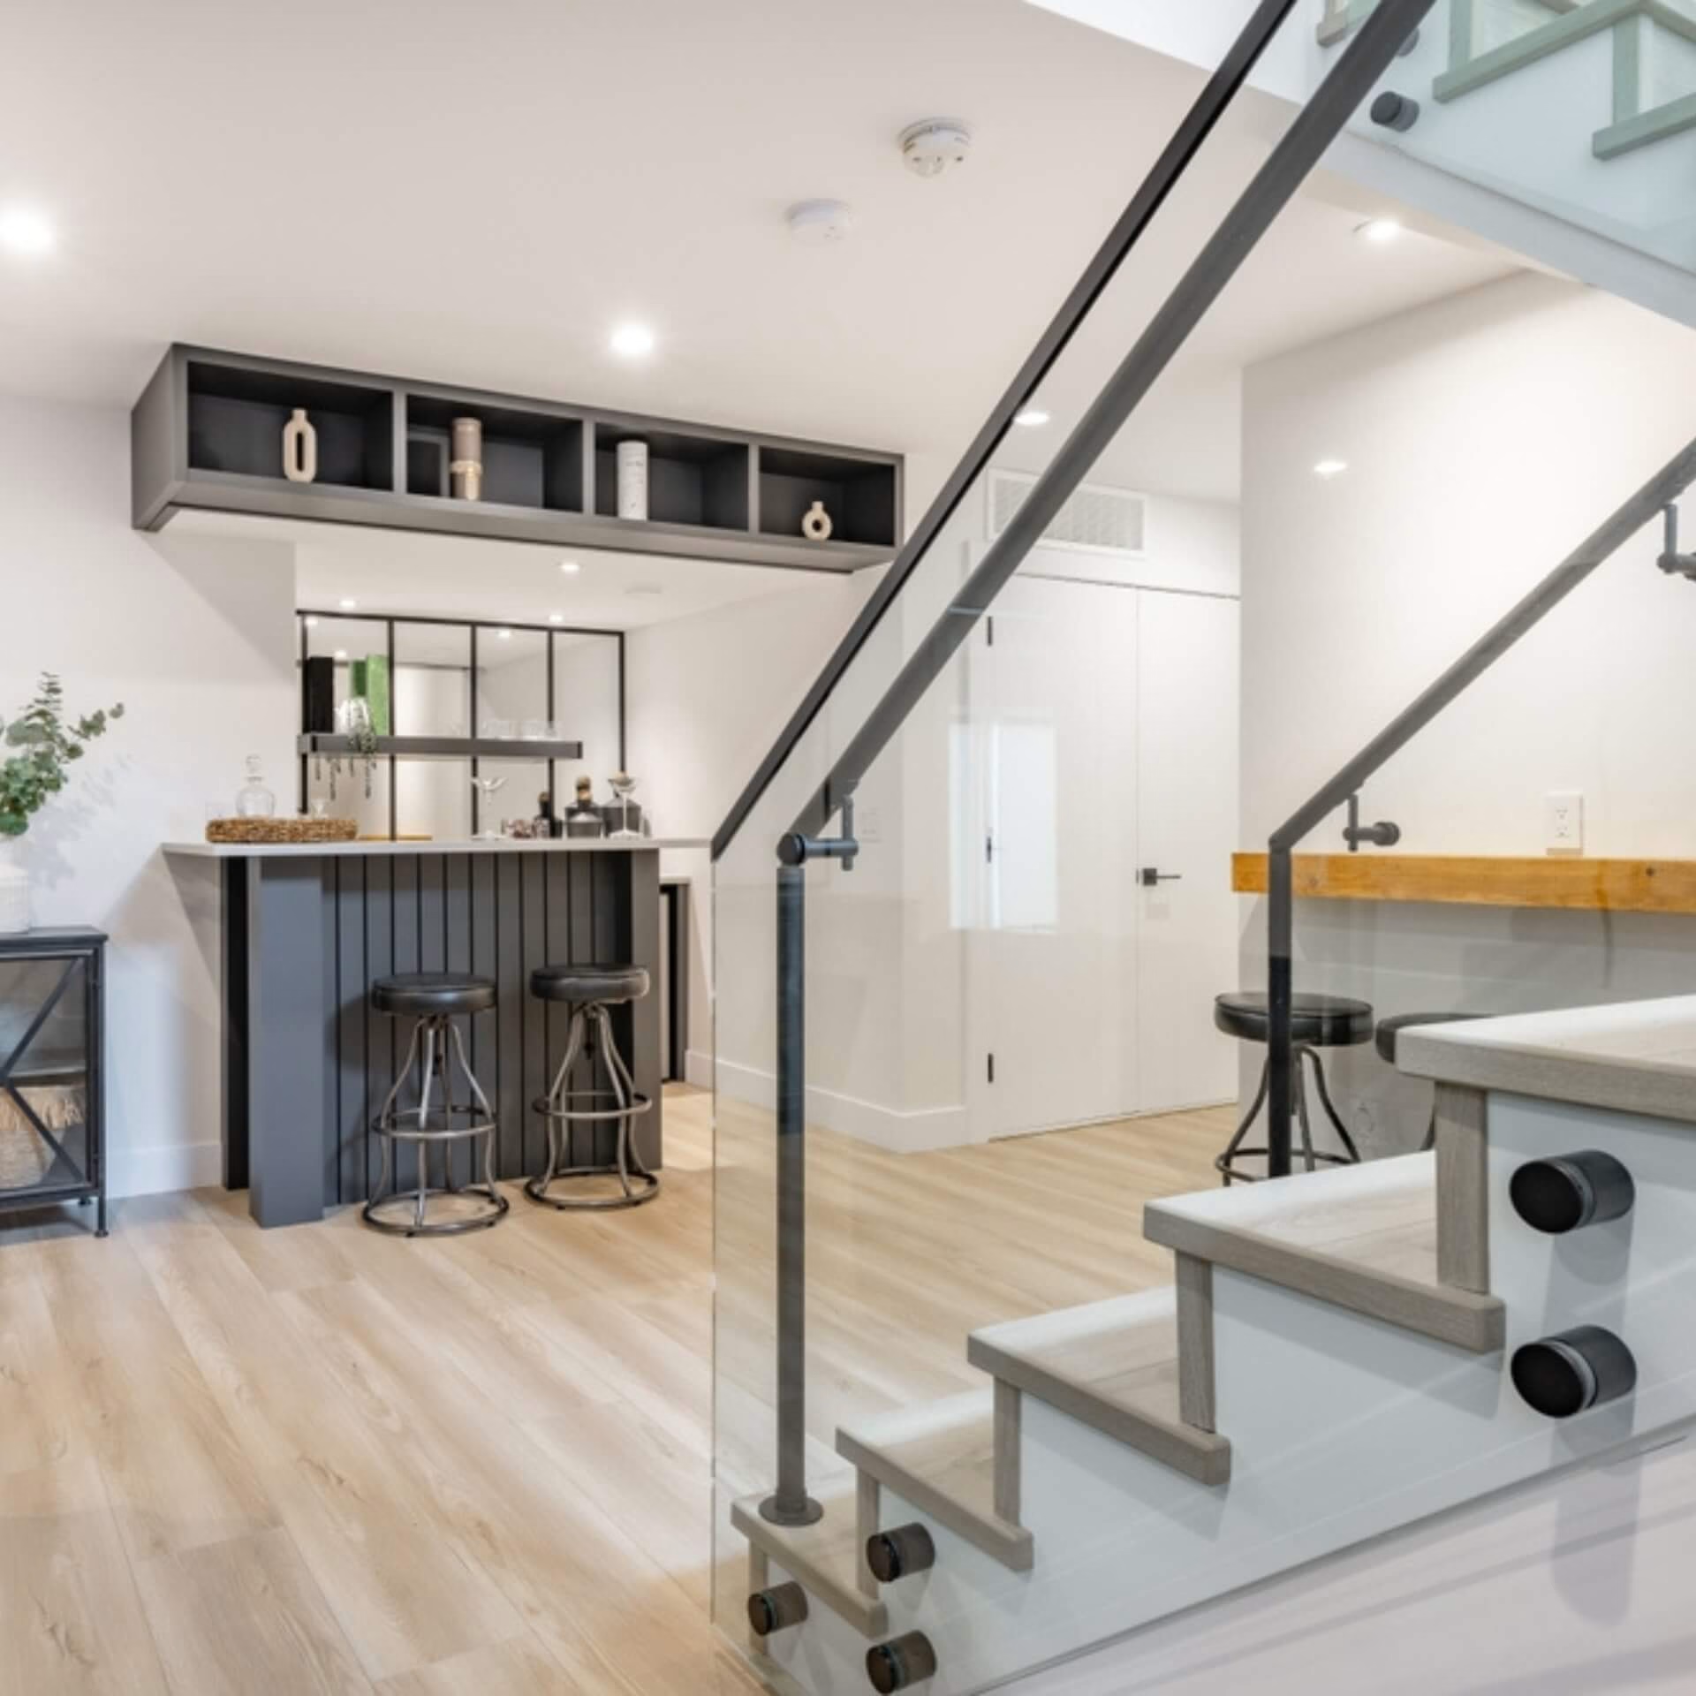
Commercial space renovated by True Form Construction

Office Floors and Base-Building Fit-Outs

Full floors in the Financial District and around Bay and King, where the landlord standard governs the ceiling, the sprinkler heads and the perimeter, and the work happens around a building that never closes.

  • Tenant improvements: partitions, ceilings, lighting, data and mechanical coordinated as one scope and one submission.
  • Occupied floors: phased by zone with hoarding, so the team keeps working while the fit-out moves across the plate.
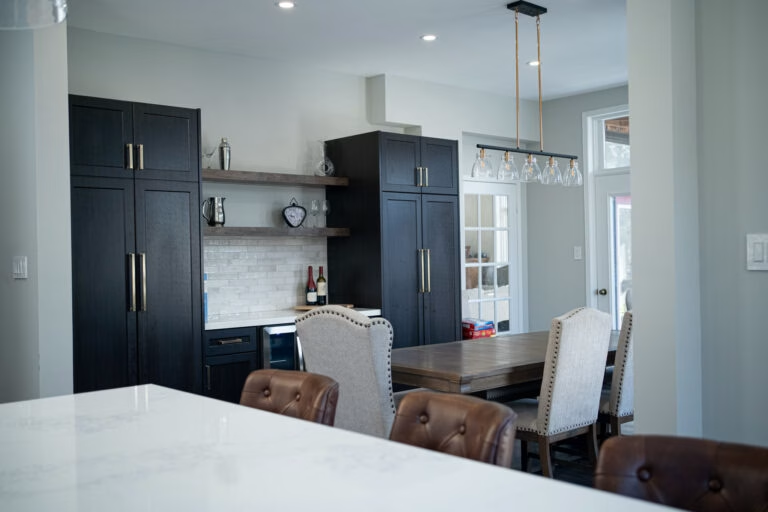
Commercial space renovated by True Form Construction

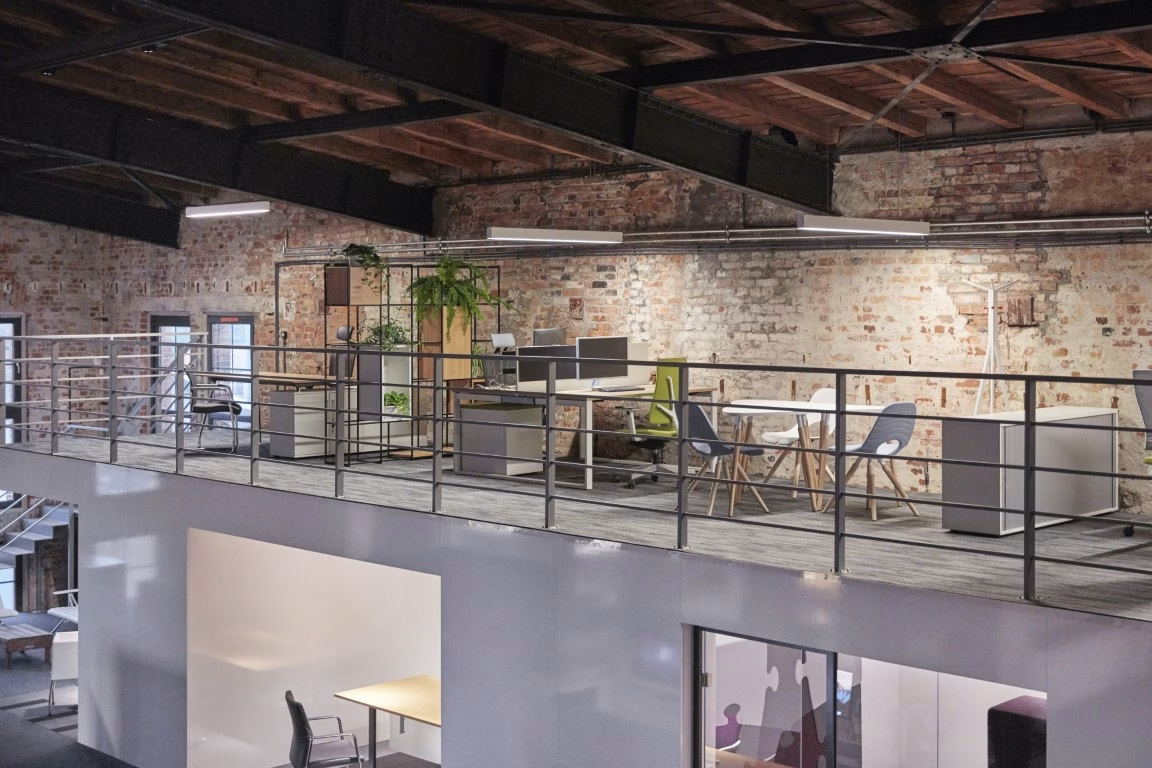
Brick-and-Beam and Loft Conversions

King West, Liberty Village and the west-end warehouses that make excellent offices and difficult renovations: timber structure, fire separations the code now wants and services nobody ever drew.

  • Exposed-services design: ductwork, conduit and sprinkler runs detailed to be seen rather than hidden above a grid.
  • Structure proven first: loads checked by an engineer before a mezzanine, a meeting room or a green wall goes in.
Commercial space renovated by True Form Construction

Storefronts on Queen, College and the Danforth

Retail and restaurant build-outs on main streets where there are apartments above and a sidewalk in front. Exhaust routing, grease interceptors and noise transfer are settled at drawing stage, because they are what stops an opening date.

  • Commercial kitchens: exhaust, make-up air and floor drains detailed to pass a public-health inspection first time.
  • Shopfronts: glazing, entrance and signage built to the landlord criteria and, on a heritage street, to the city one.
Commercial space renovated by True Form Construction

Medical, Dental and Professional Suites

Clinical fit-outs along the Yonge corridor and in converted office floors. This is a mechanical and plumbing project wearing a finishes budget, and the services decide the plan.

  • Operatory servicing: dedicated ventilation, plumbing to each chair and shielding where imaging needs it.
  • Barrier-free routes: designed into the layout rather than negotiated around it after the walls are up.
Commercial space renovated by True Form Construction

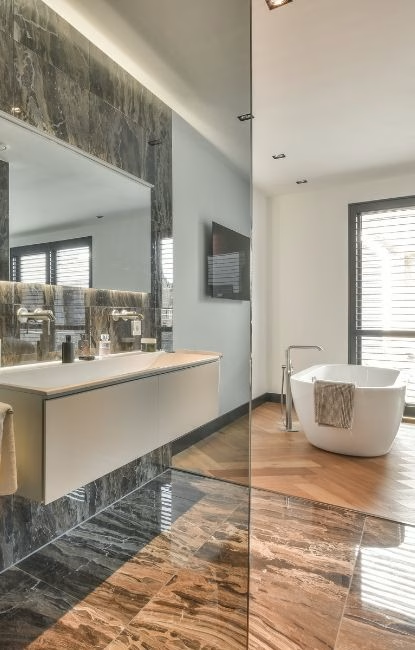
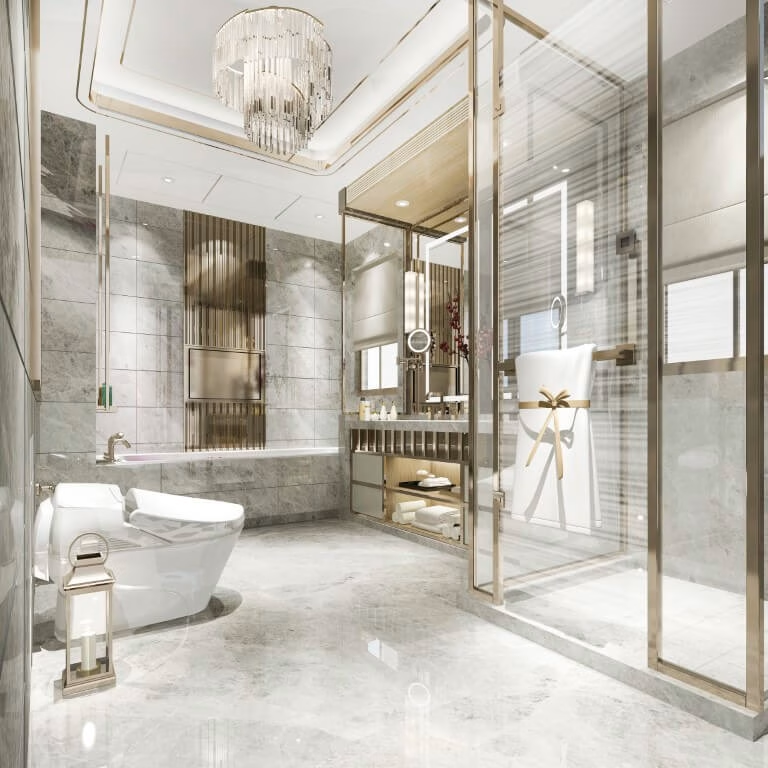
Washrooms, Plumbing and Accessibility

Commercial plumbing renovations in Toronto usually arrive as one scope with the washrooms they serve, because the fixture count and the barrier-free stall are what a permit reviewer looks at first.

  • Barrier-free washrooms: commercial bathroom renovations in Toronto detailed to the clearances, grab bars, hardware and signage the code asks for, not to a showroom photo.
  • Stack and riser work: new supply and waste tied into a base-building stack, with the shutdown booked through property management.

Send Us the Floor Plan and the Lease Schedule

Send the floor plan and the lease schedule and we will tell you what the building allows, what the permit will need and what the fit-out costs.

Get Start Now!

How a Commercial Renovation Contractor in Toronto Should Run the Job

Why Commercial Renovation Contractors in Toronto Quote the Same Job Differently

Toronto commercial space runs from base-building floors downtown to century brick-and-beam in the west end and main-street storefronts everywhere else, and what each one hides behind the wall is what separates two quotes for the same job.

Get a Quote

The Base Building Sets the Limit

Downtown towers come with a base-building standard: what the sprinkler layout must look like, which contractors are approved for life safety, how the ceiling meets the perimeter, when a freight elevator can be booked. A quote written without reading it is a quote that will change.

Century Brick, Modern Code

King West and Liberty Village are full of brick-and-beam warehouses that make beautiful offices and difficult renovations. Timber structure, no fire separation where the code now wants one, and services running where nobody drew them. What is behind the wall decides the price, so we open it before we sign.

Business Does Not Stop for the Trades

Most Toronto fit-outs happen around a working business. That means phasing, hoarding, dust control and a good deal of after-hours work, planned into the schedule and the price at the start rather than discovered as an extra in week three.

What Toronto Business Owners Say

Book a Site Walk With Your Property Manager

Limited time: a complimentary 3D design package with every booked consultation.

Get Start Now!

Questions About Commercial Renovation Cost per Square Foot in Toronto

What drives the rate per square foot on a downtown fit-out?

The base building, the condition of what is above the ceiling, and how much of the mechanical and electrical has to be redone. A cosmetic refresh of an office floor and a full strip-and-rebuild of the same floor are nowhere near one rate, which is why we walk the space before quoting instead of applying a number to the square footage.

Do I need a commercial renovation permit in Toronto?

For almost any interior alteration that moves a wall, changes an exit, touches life safety or changes how the space is used, yes. Toronto Building reviews the application, and a change of use adds a layer to it. We prepare the drawings, file the application and carry the inspections, because the permit sits on the critical path and nothing else in the schedule moves until it clears.

How long does a downtown fit-out take?

Six to sixteen weeks on site for most interior work, with design, engineering and permits ahead of that. Two reviews run before the crew arrives, Toronto Building and property management, and they are the items nobody plans for, which is why we file both while the finishes are still being chosen.

Can the floor stay occupied while you build?

Usually, yes. A downtown floor is hoarded and phased so one zone is under construction while the rest works, with the noisy items moved to evenings and the freight elevator booked ahead. Where a full closure is genuinely cheaper, we will say so and show you the difference.

Can you get a cheaper price?

There is no such thing as a cheap commercial renovation in Toronto that stays cheap. The low number usually means an allowance nobody costed, a landlord review nobody started or an after-hours premium nobody counted, and all three surface once the walls are open. What we can do is show you where the money goes, say which items are worth spending on and which are not, and hold the price we wrote down.

Do you work outside Toronto?

Yes. We take commercial projects across the GTA, including North York, Etobicoke and Scarborough, on the same fixed-price contract and the same five-year workmanship warranty.

Commercial space renovated by True Form Construction

Toronto Commercial Renovations, Neighbourhood by Neighbourhood

We renovate commercial space across Toronto: the Financial District and the office towers around Bay and King, the brick-and-beam floors of King West and Liberty Village, the storefronts along Queen, College and the Danforth, and the office parks around Yonge and Eglinton. Fit-outs, refreshes and full strip-and-rebuilds, all on one fixed-price contract.

Small commercial renovations in Toronto get the same process as the large ones: a site walk, a written scope, a permit where the work needs one, and a project manager who answers the phone. We work on the same terms through North York, Etobicoke and Scarborough.

Commercial renovation costs in Toronto are quoted line by line, with demolition, mechanical, electrical, partitions and finishes priced separately, so you can see what each decision costs before it is made.


450+ Projects Completed

Get Your Fixed-Price Fit-Out Plan

Lease, drawings, permit, timeline and cost settled before demolition. No moving targets, no surprise invoices.
  • Dedicated in-house team
  • 5-year workmanship warranty
  • Fixed-price, fixed-scope planning

Get My Fixed-Price Renovation Plan

Take The First Step Towards Your Goals

    Our Design-Build Service locations

    If you are ready to get to know us better, we will be happy to provide you with our high-quality design build services around the Greater Toronto Area.