Transparent Project Roadmap
Every step of the journey on a detailed plan and schedule, with weekly milestone check-ins so you always know what happens next and who is on site.
A New Home Without Leaving the One You Have.
From a single room to every square foot, we rebuild the inside of your house around how you live, with the drawings, the permits and the trades under one roof.
For over 15 years True Form has been the trusted choice for Toronto homeowners seeking inspired design and flawless execution, across 450+ completed projects.



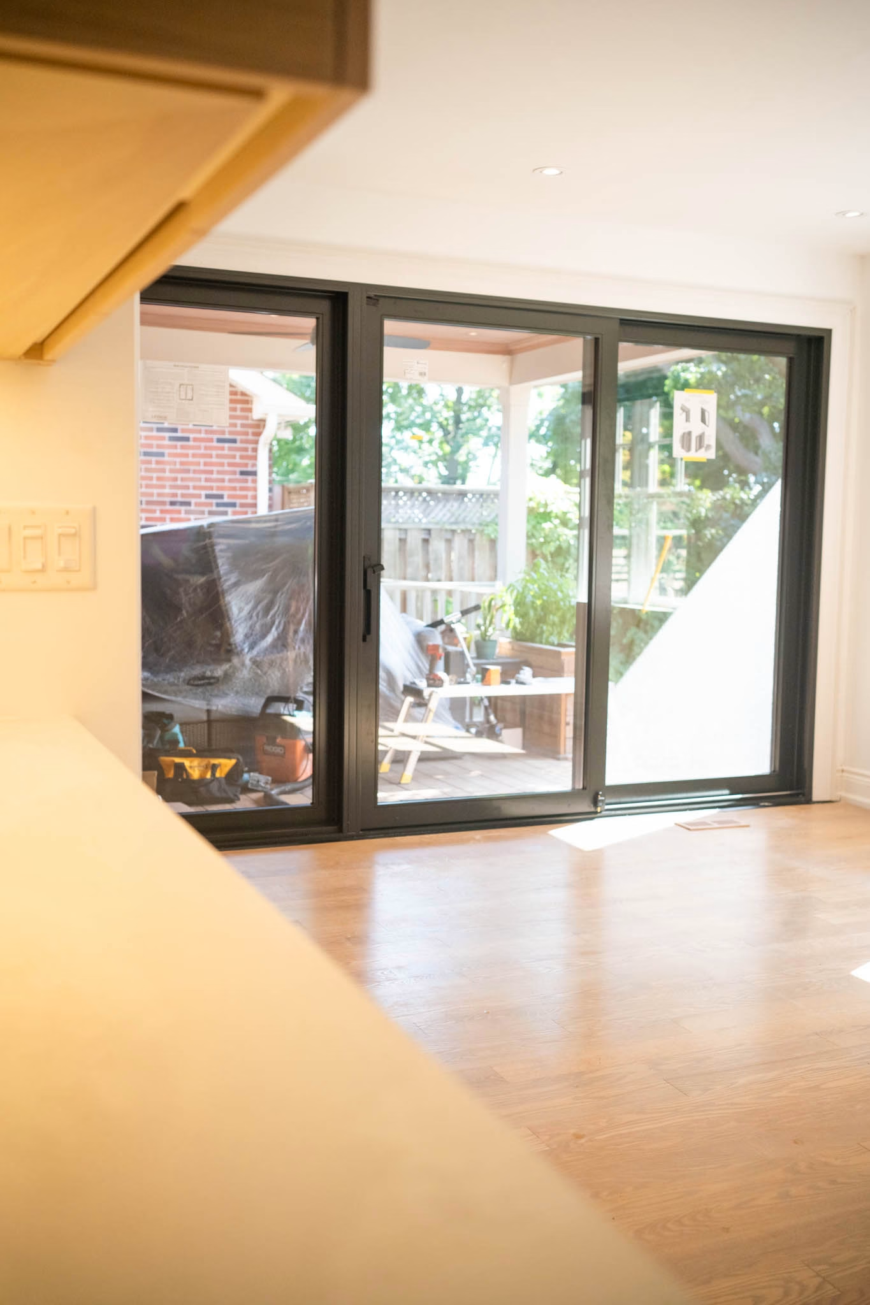
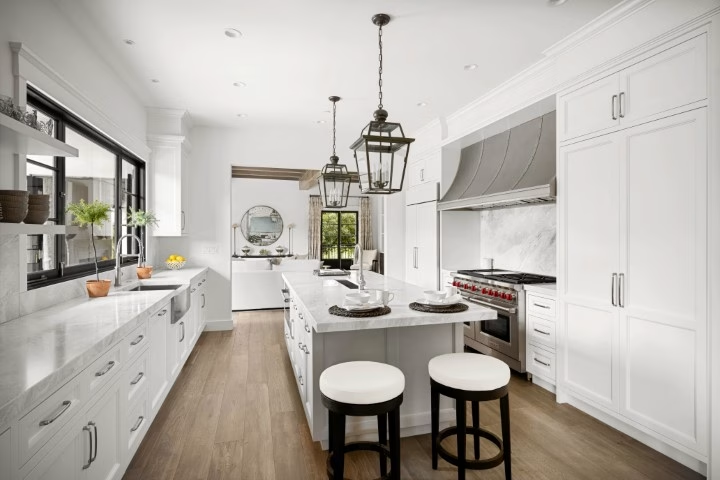
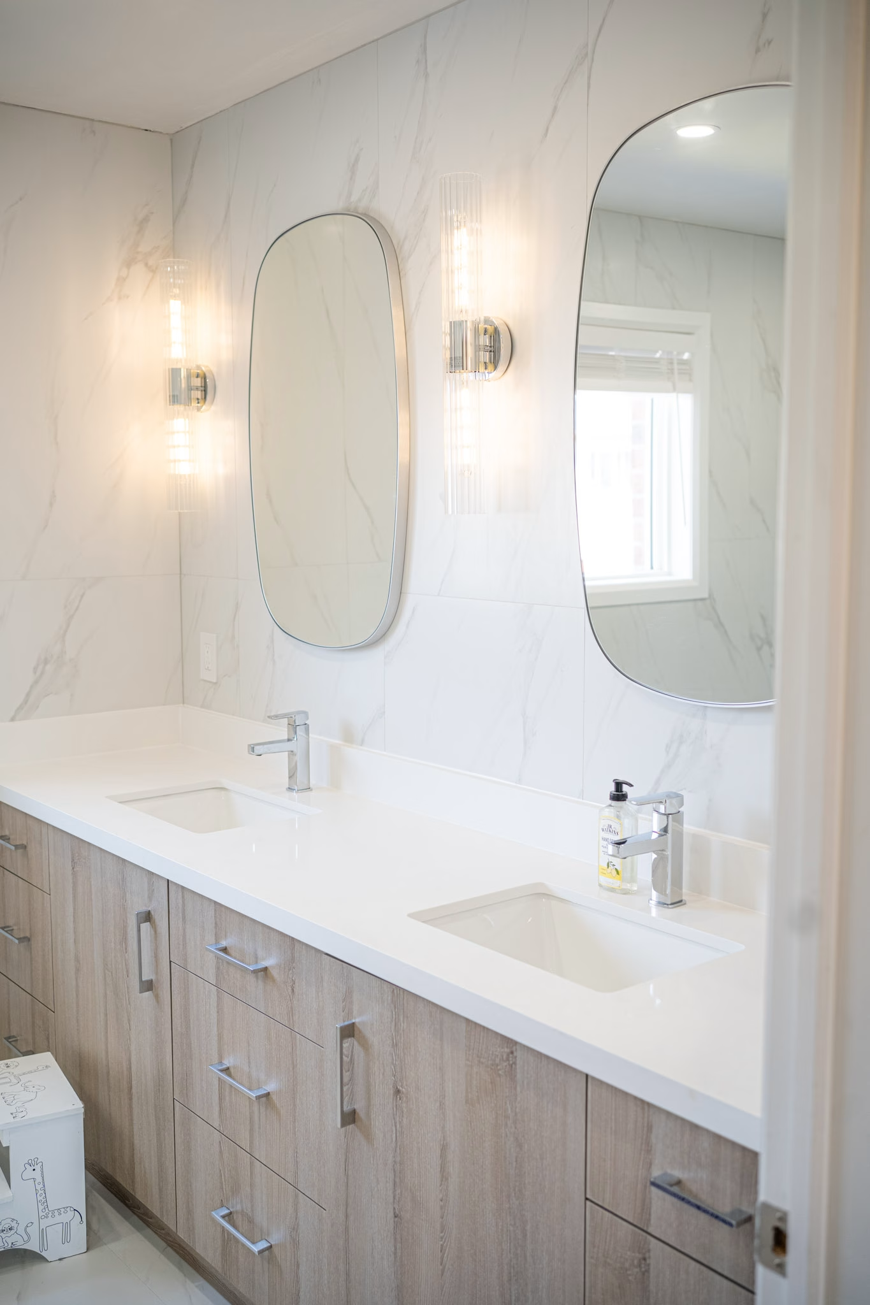
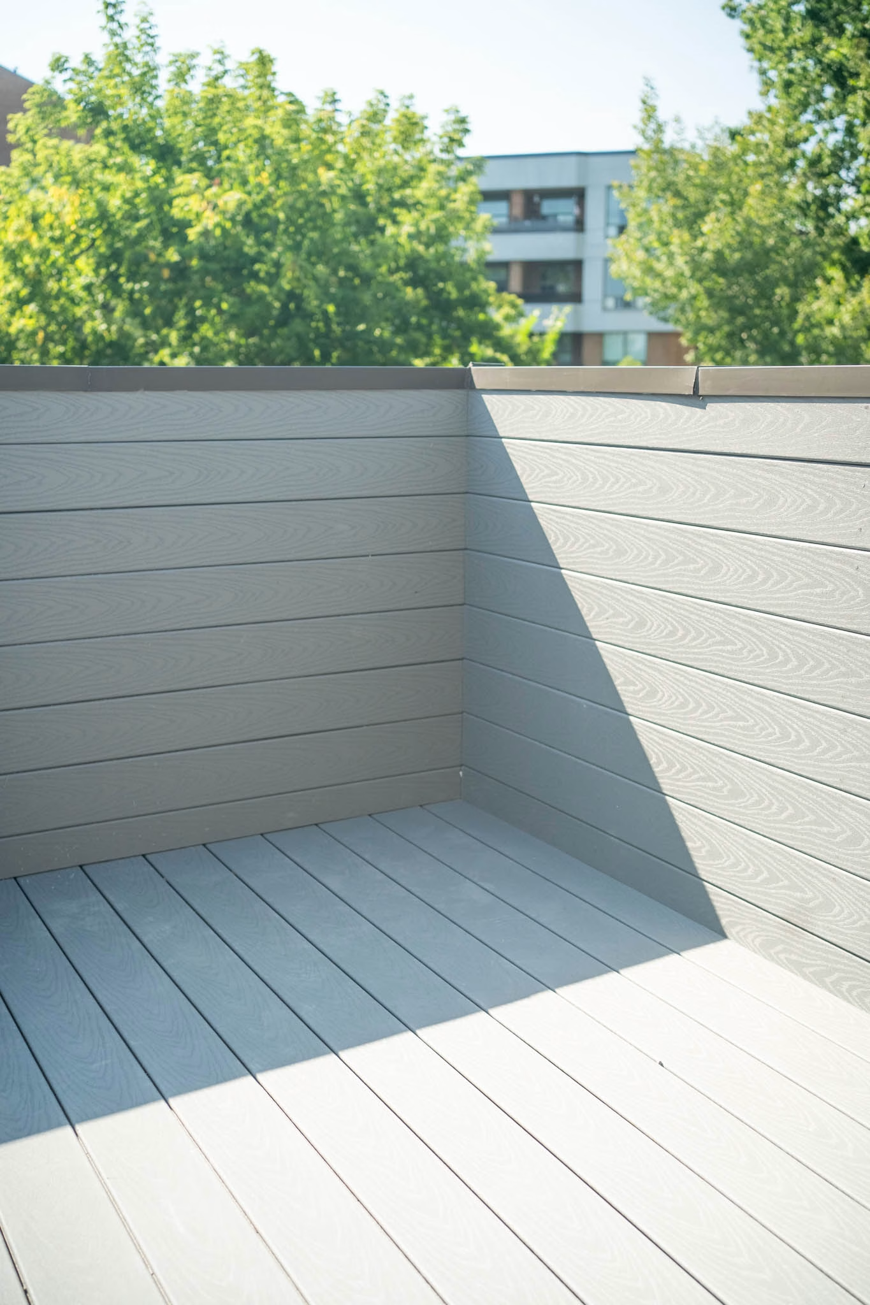
Top Design Solutions
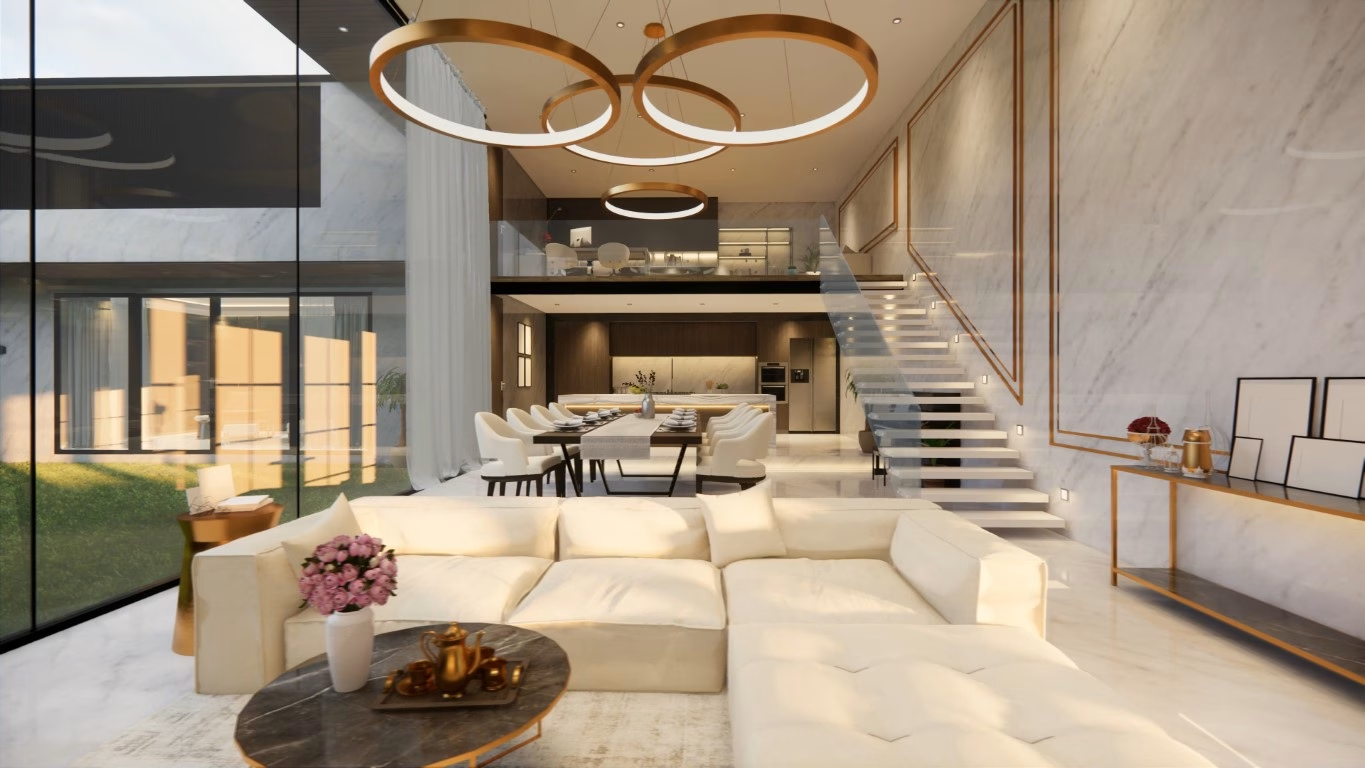
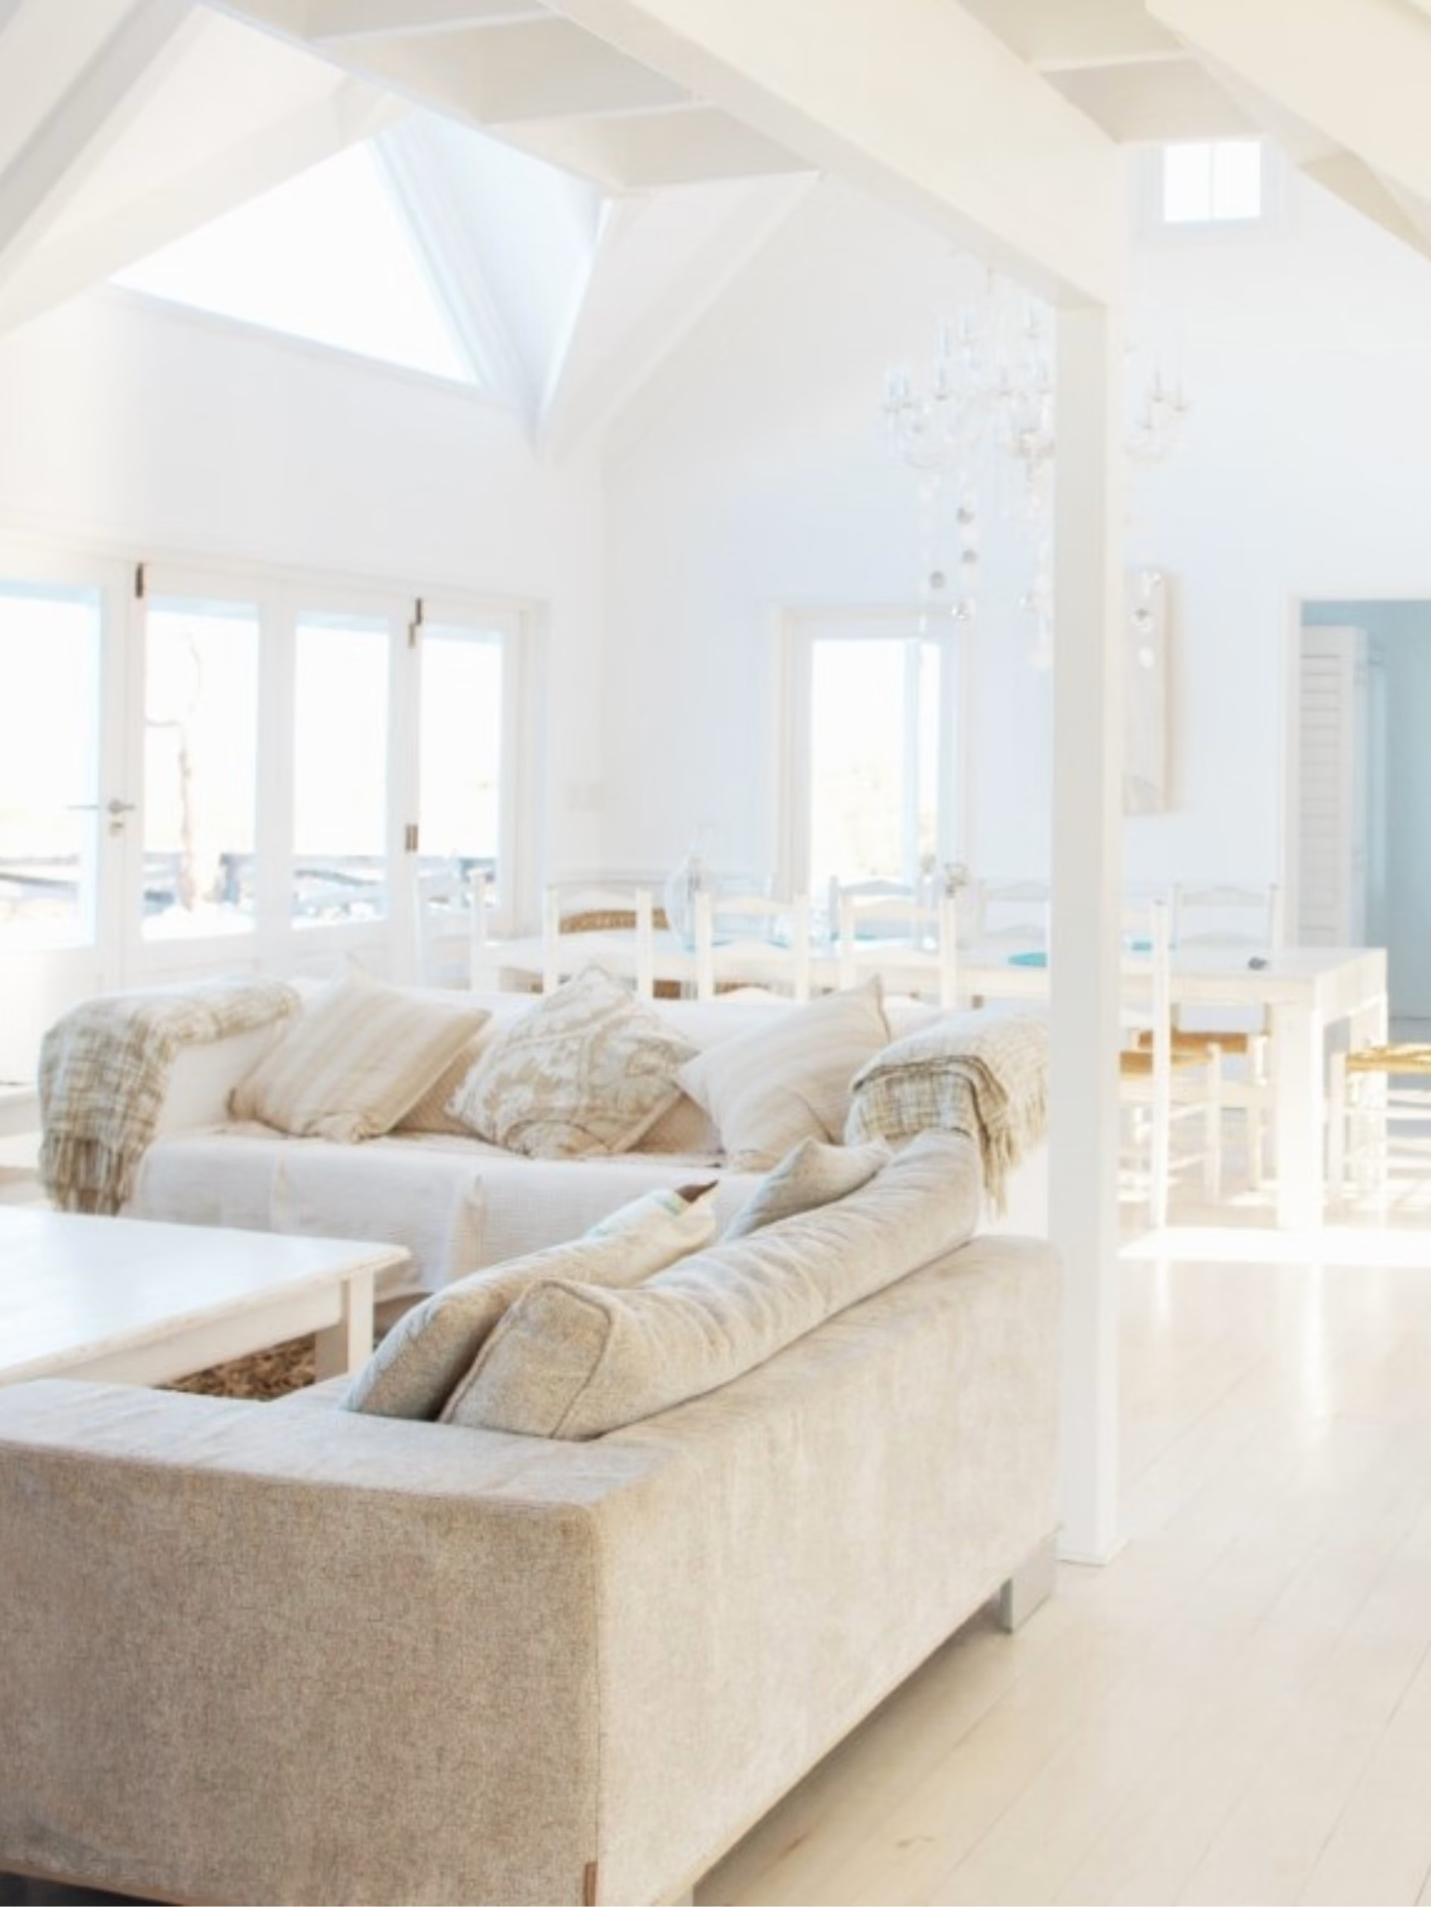
An interior renovation is how a house becomes a different house without anybody moving. It is the sensible, cost-effective route to the home you want: same address, same lot, same neighbours, everything inside rebuilt around how you actually live.
It also takes time and thought, because the space gets stripped back and started again. Whether that is one room refreshed or a whole floor overhauled, the work is precision craftsmanship first and finishes second, and the sequence matters as much as the selections.
Over the last three years 86% of our renovations finished on budget and 92% inside the committed timeline. That is what the paperwork below is for.
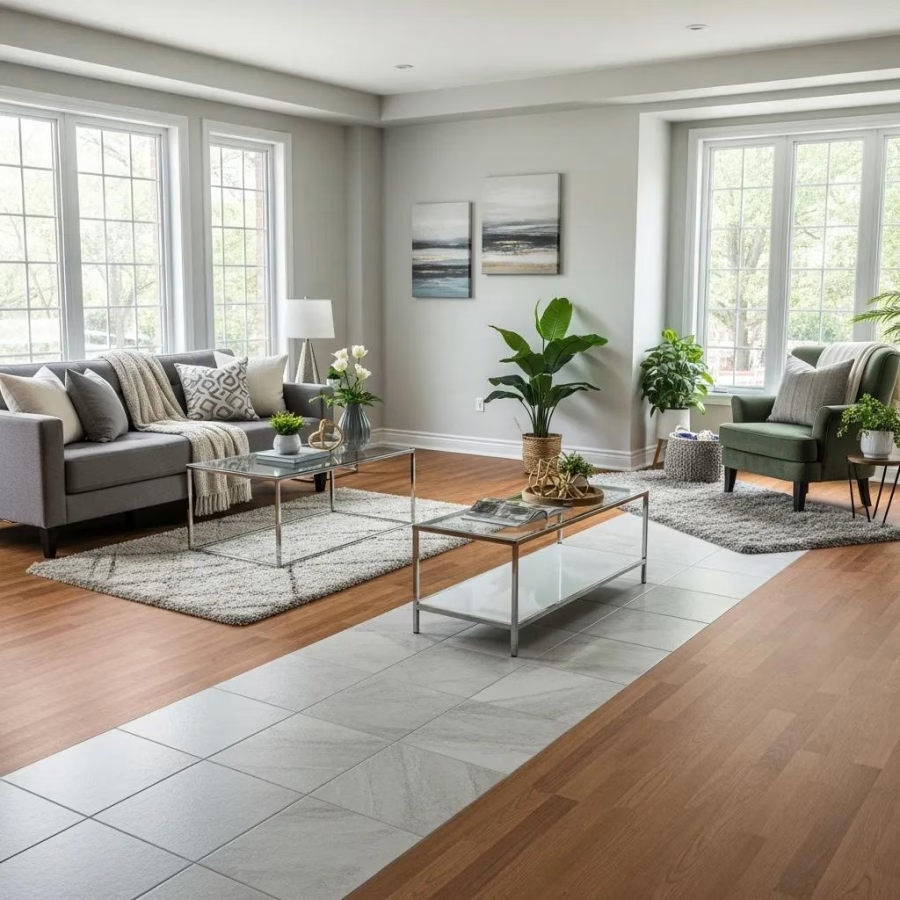
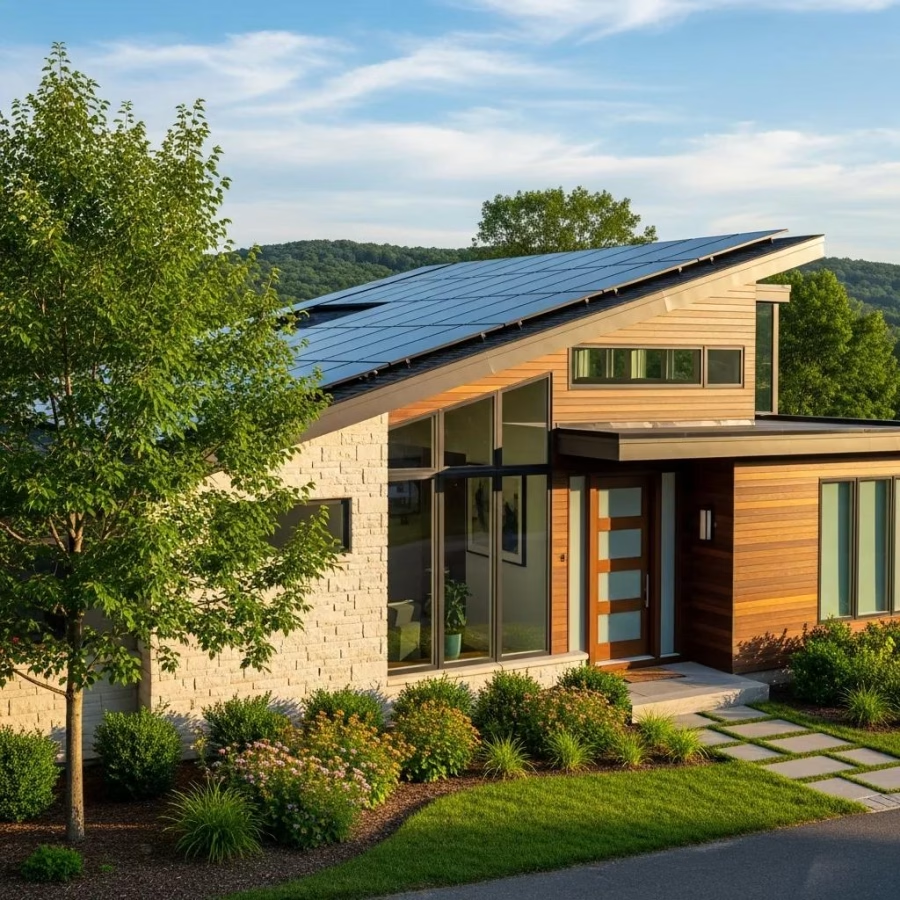
Modernising does not mean erasing character. We reimagine a house by updating how it functions while leaving its architecture intact.
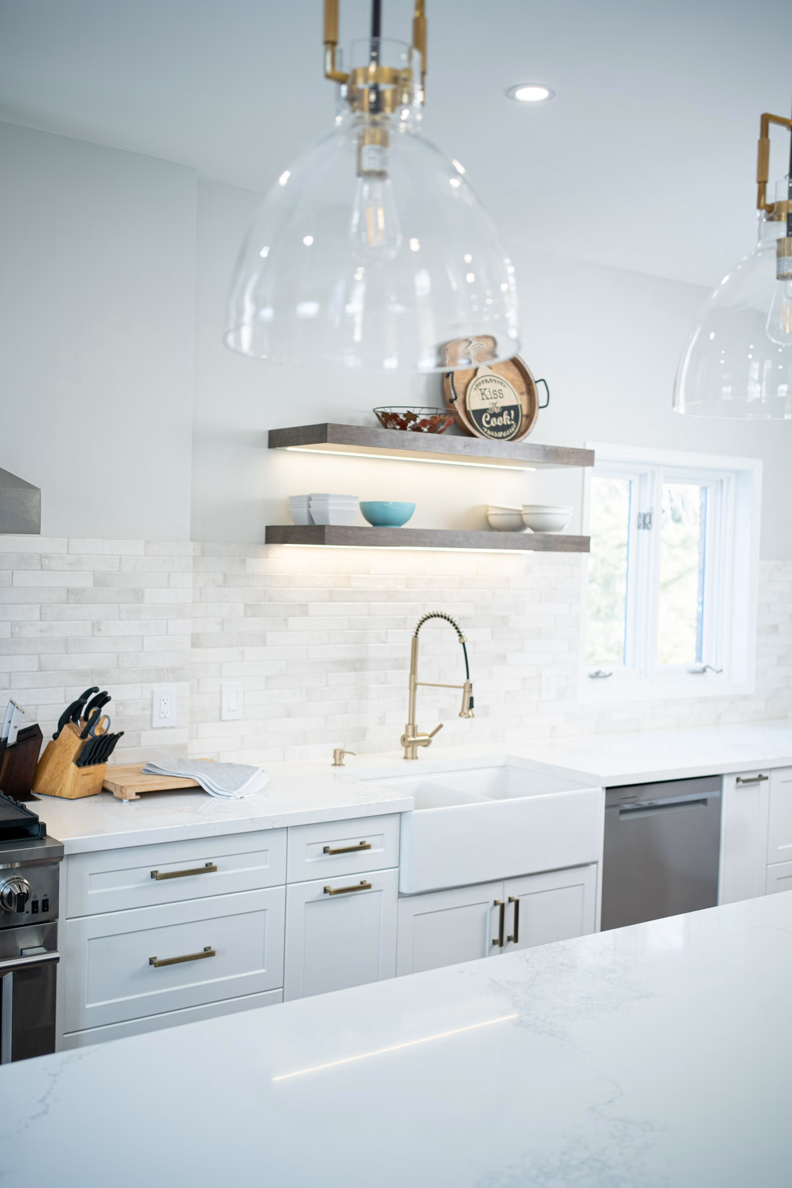
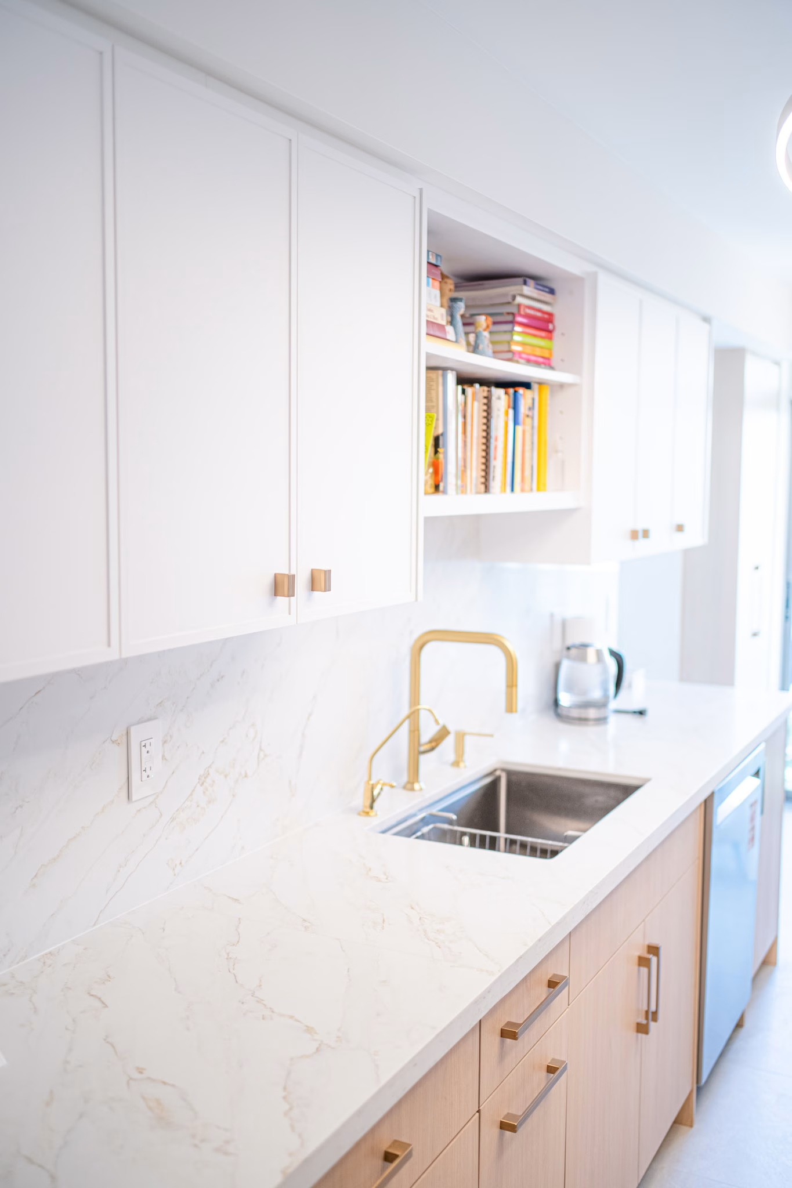
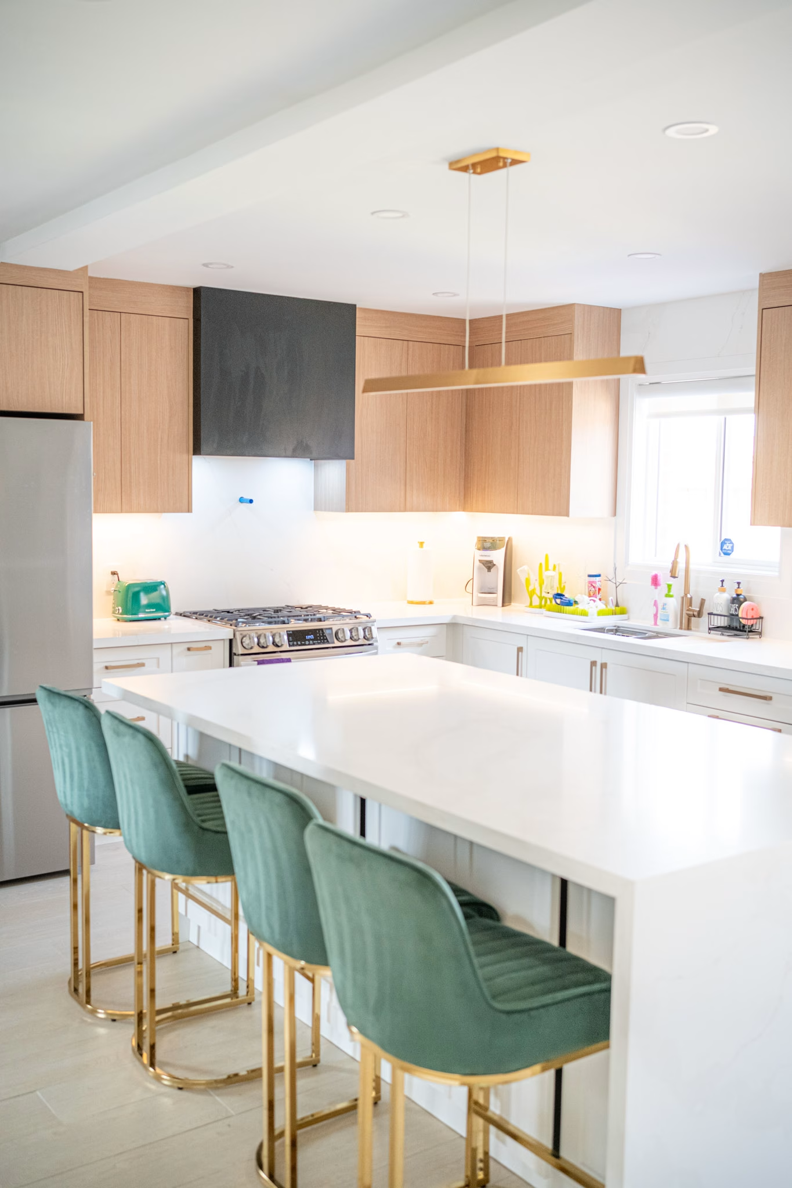
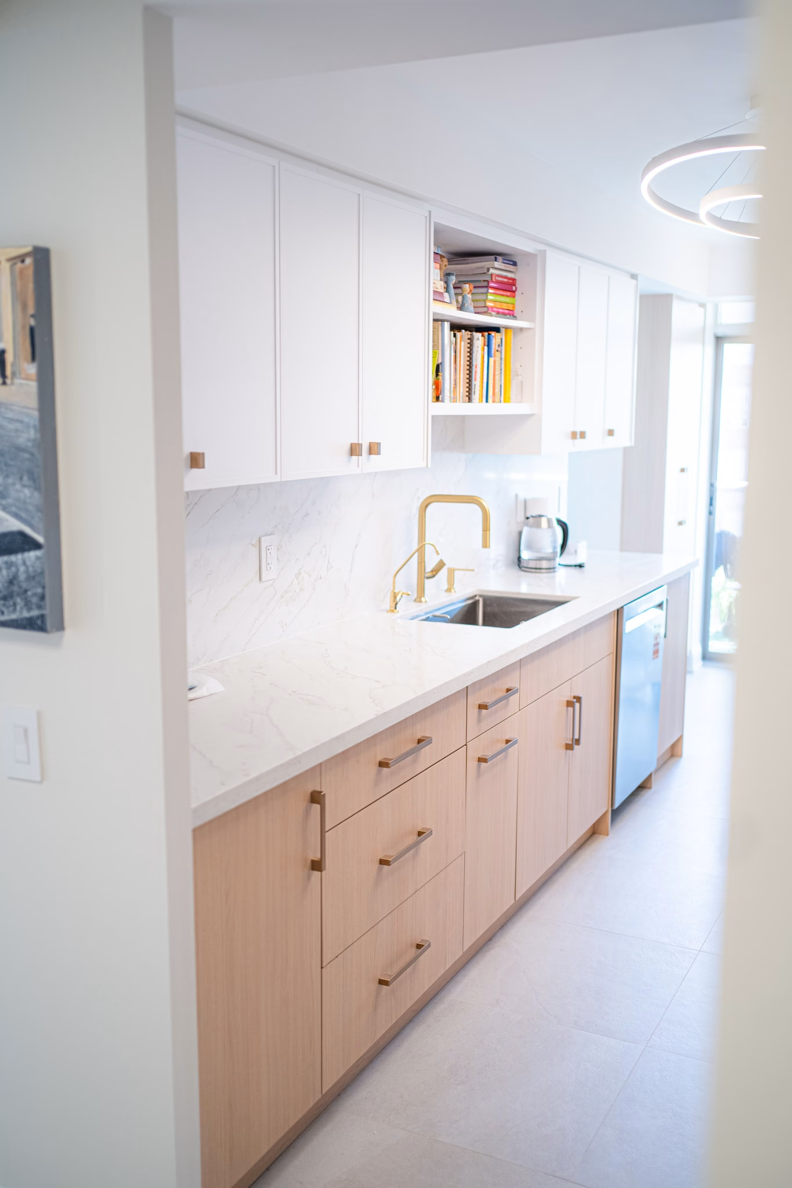
A kitchen should work as hard as it looks. Prep, storage and gathering zones are planned before a single cabinet is specified.
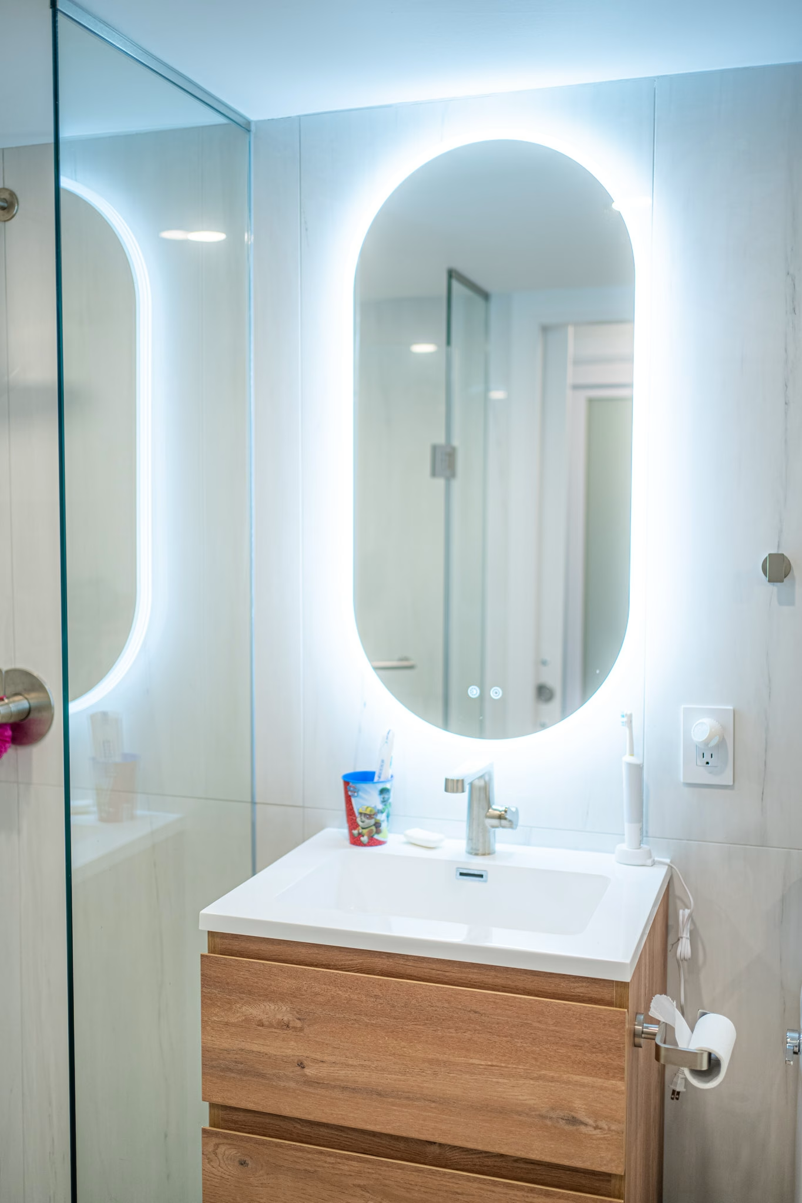
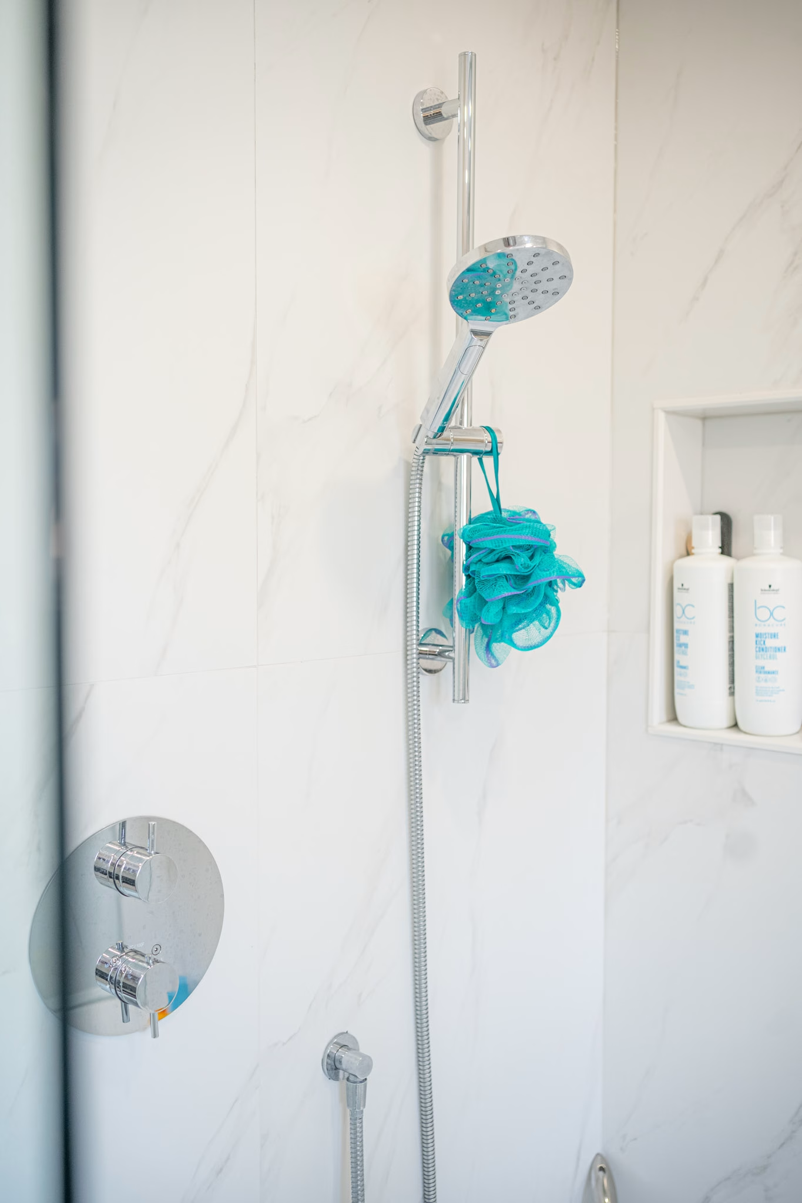
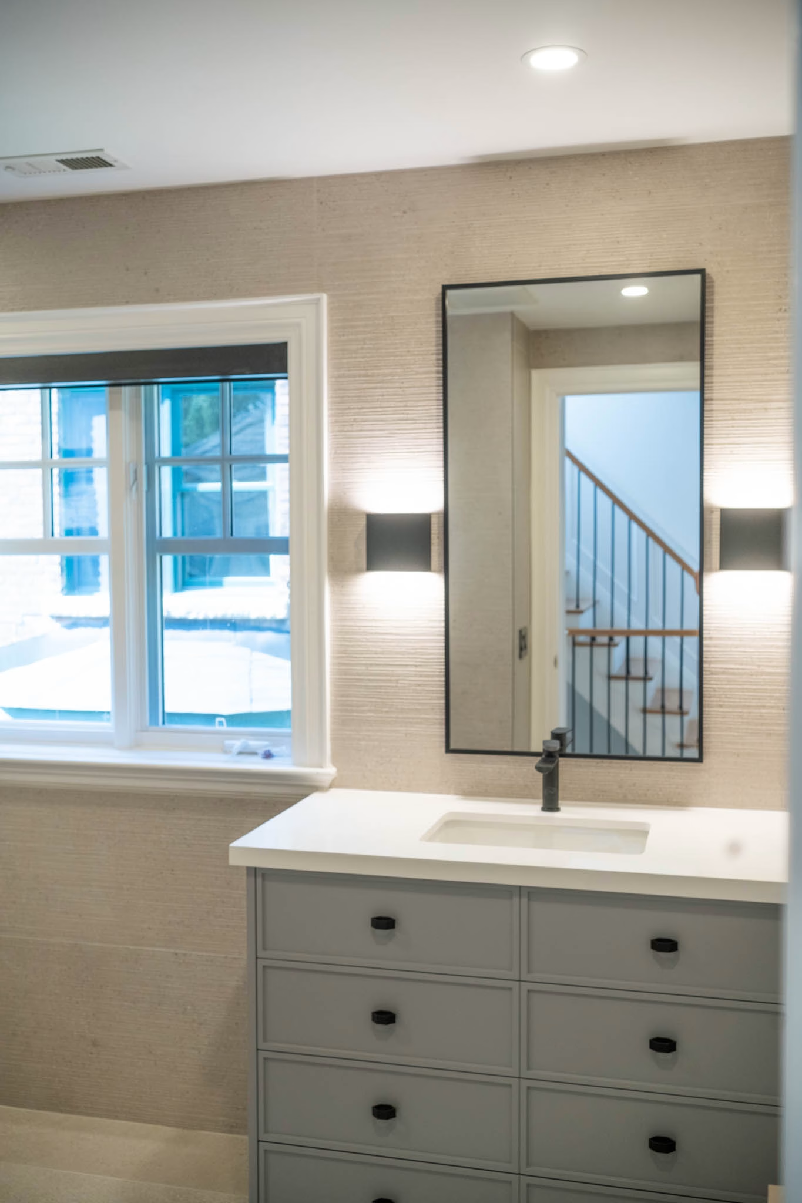
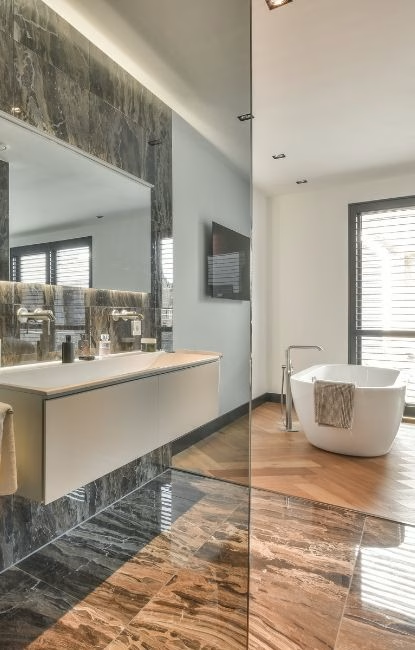
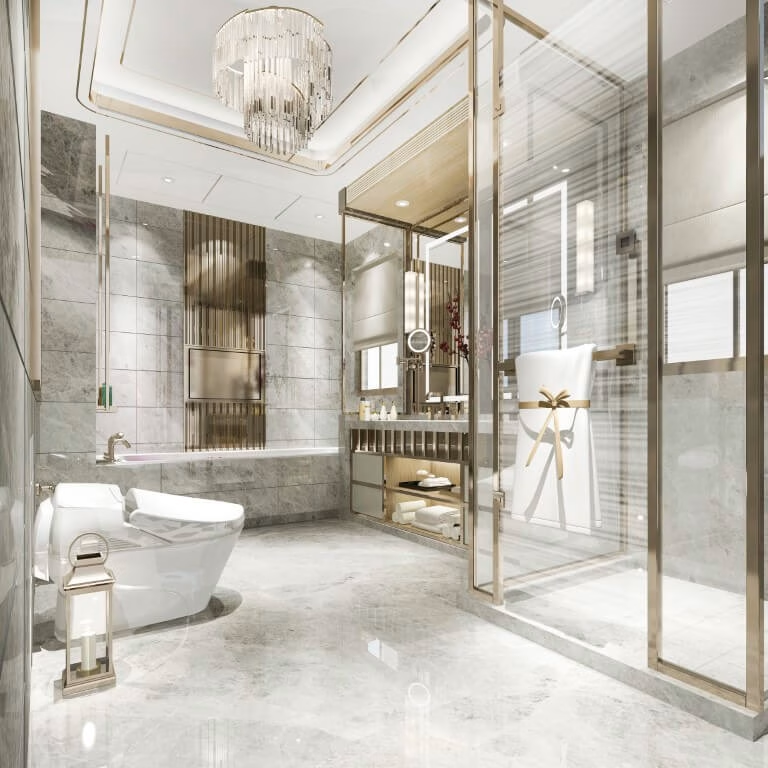
Toronto houses vary wildly in what a bathroom can be, and all of them deserve one that feels like a retreat rather than a corridor with a tap.
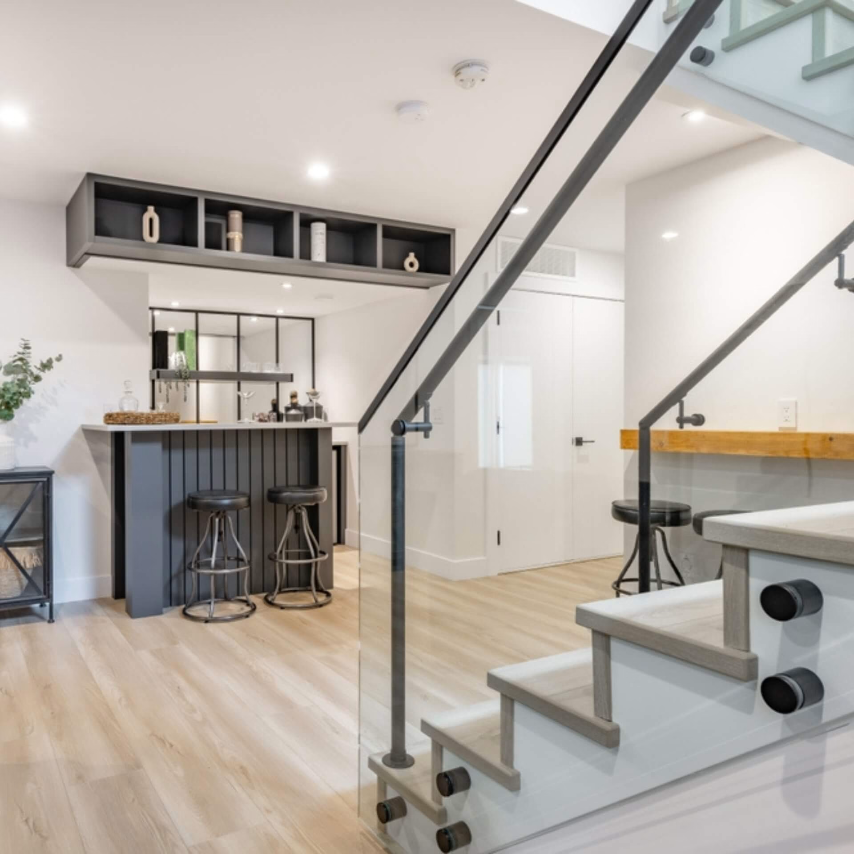
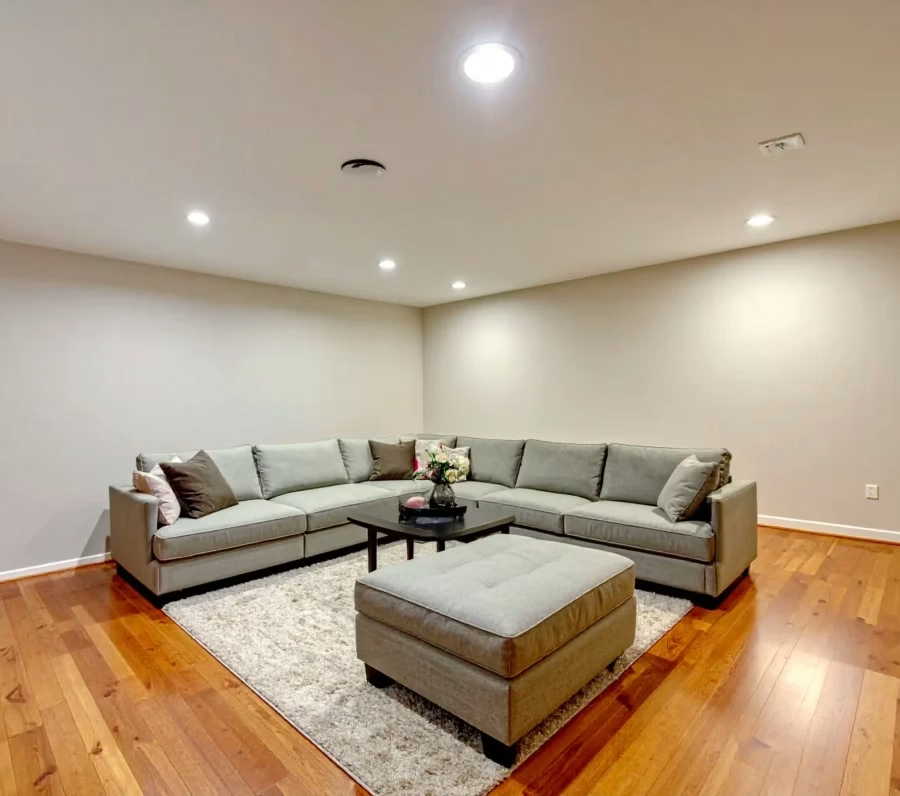
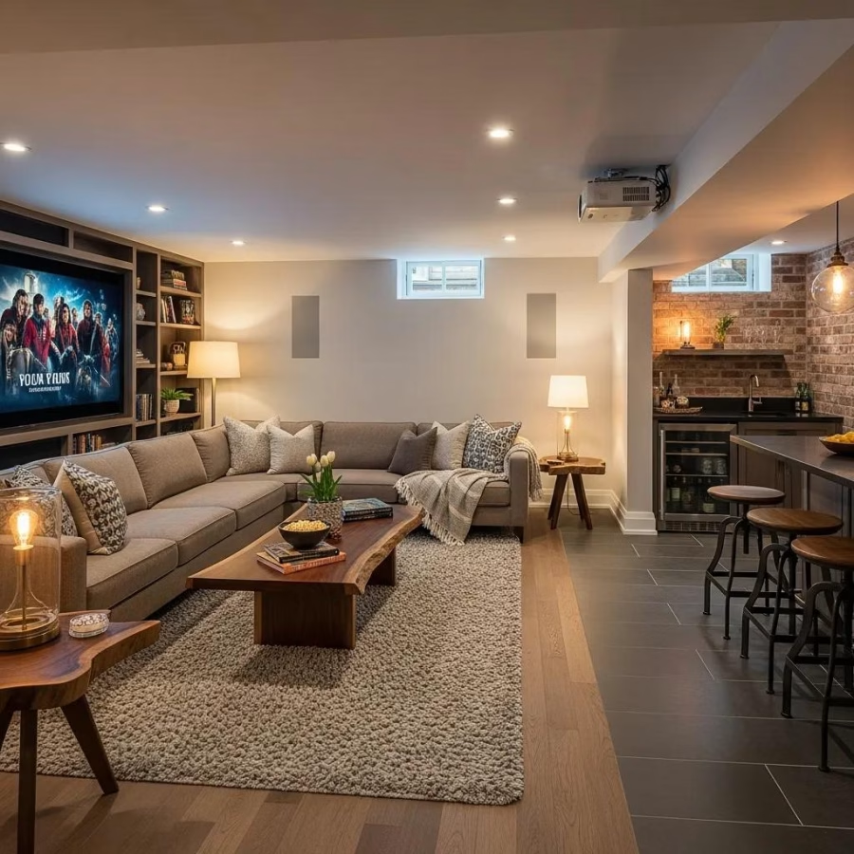
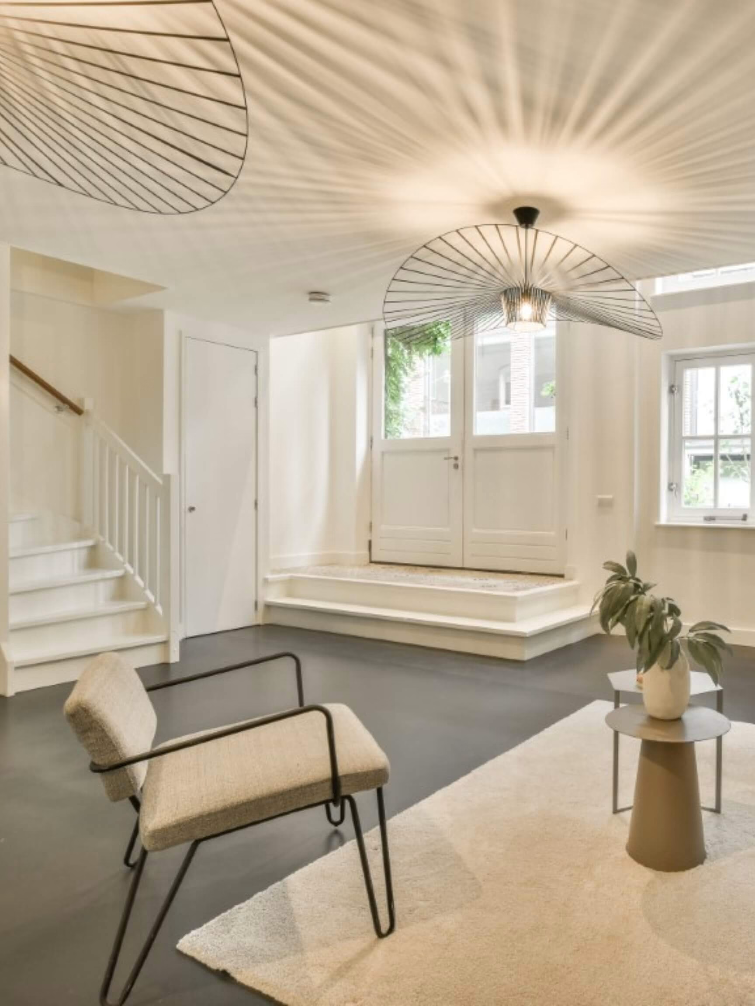
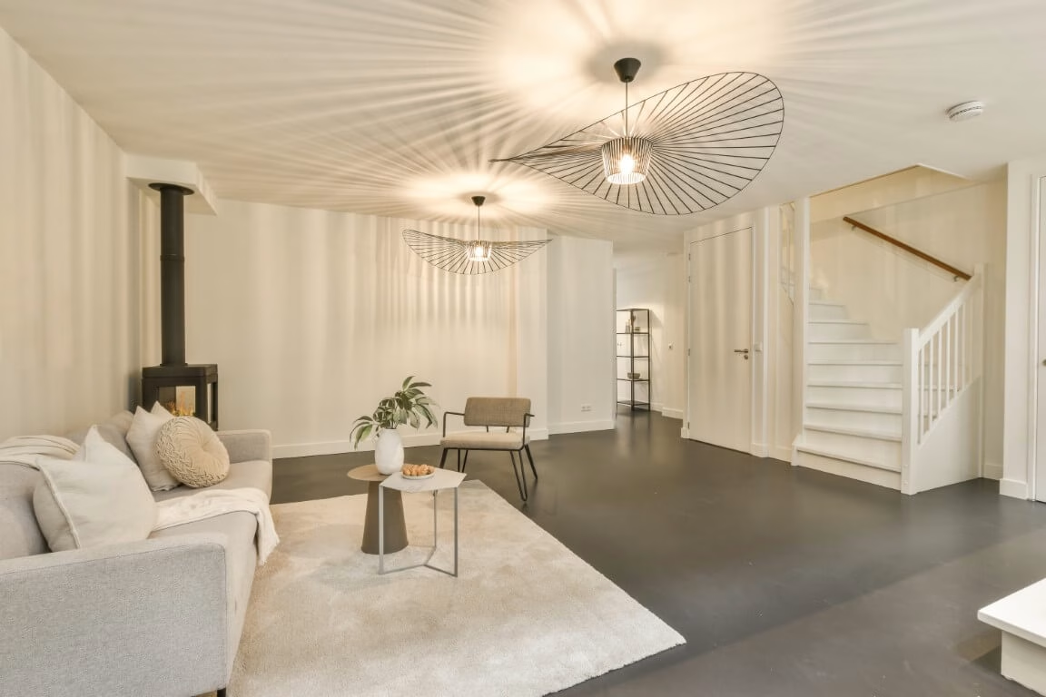
Extra footprint starts below grade. An underused basement becomes a finished, properly insulated part of the house rather than storage with a carpet.
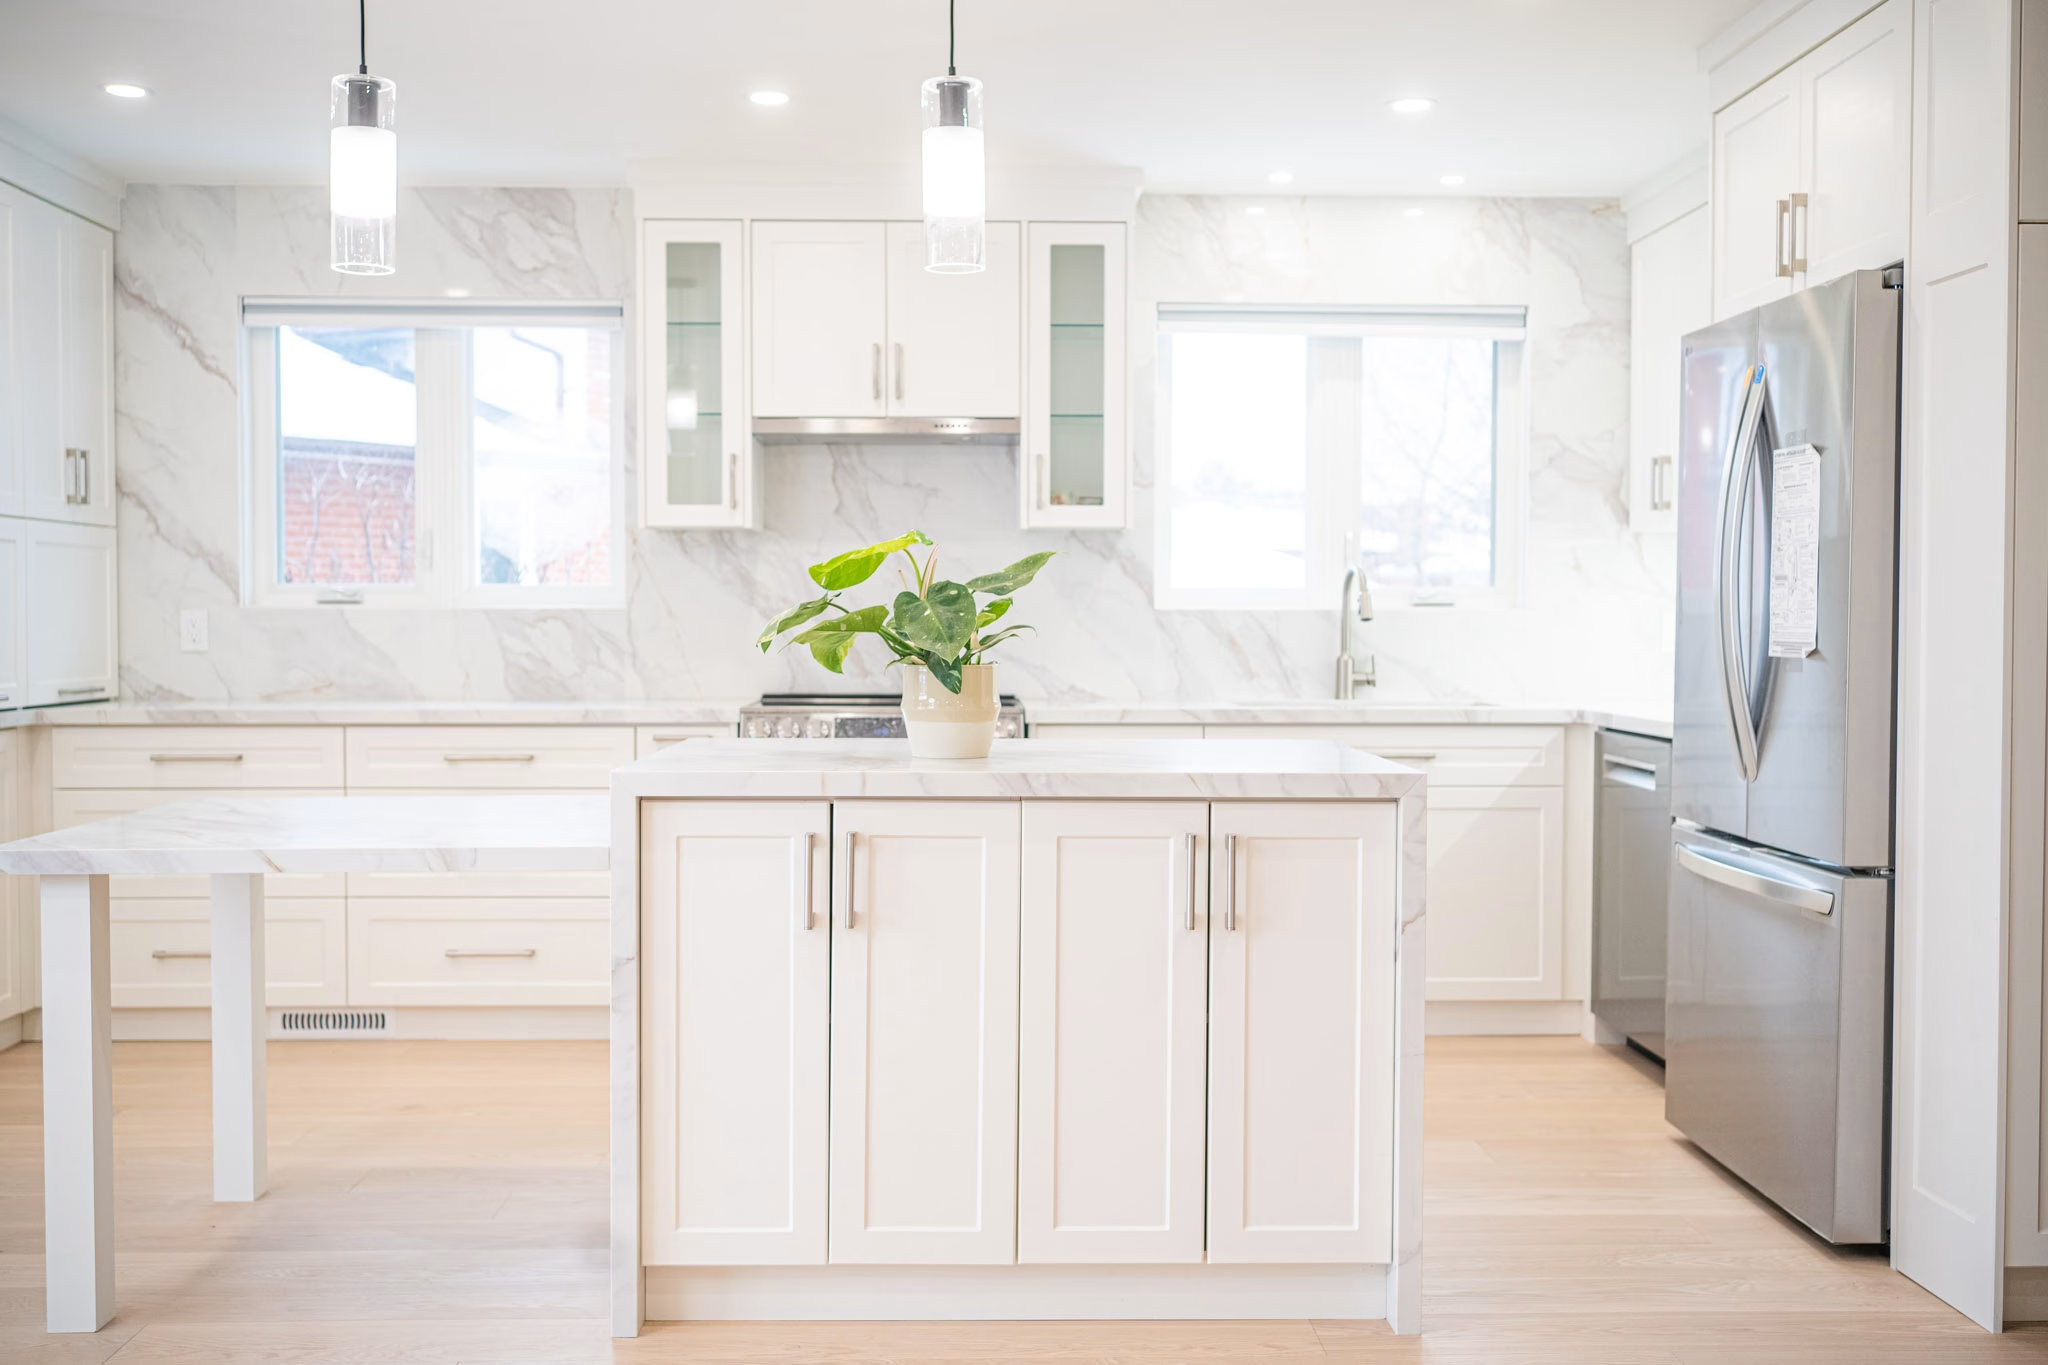
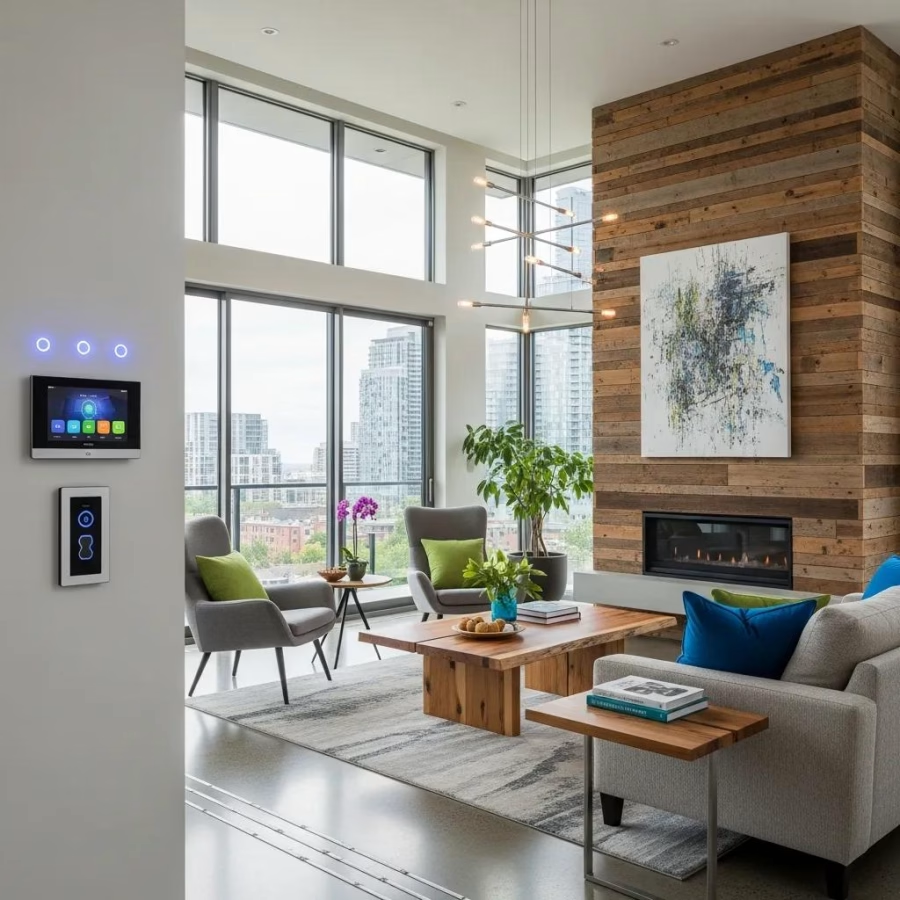
Tight footprints and condo board rules are constraints, not limits. And in any interior, storage built to the room beats storage bought to fit it.
01
On site or virtual, our lead designer digs into how the household works: how you move through the space, what frustrates you daily, and what you want it to feel like.
02
3D renderings and CAD drawings by licensed Toronto architects, covering structural layout, materials, lighting schemes and integrated storage. Nothing leaves paper until form, function and feasibility agree.
03
Plans submitted to the city, inspectors coordinated and Part 9 of the Ontario Building Code satisfied. Keeping this in-house is what stops the approvals stage from drifting.
04
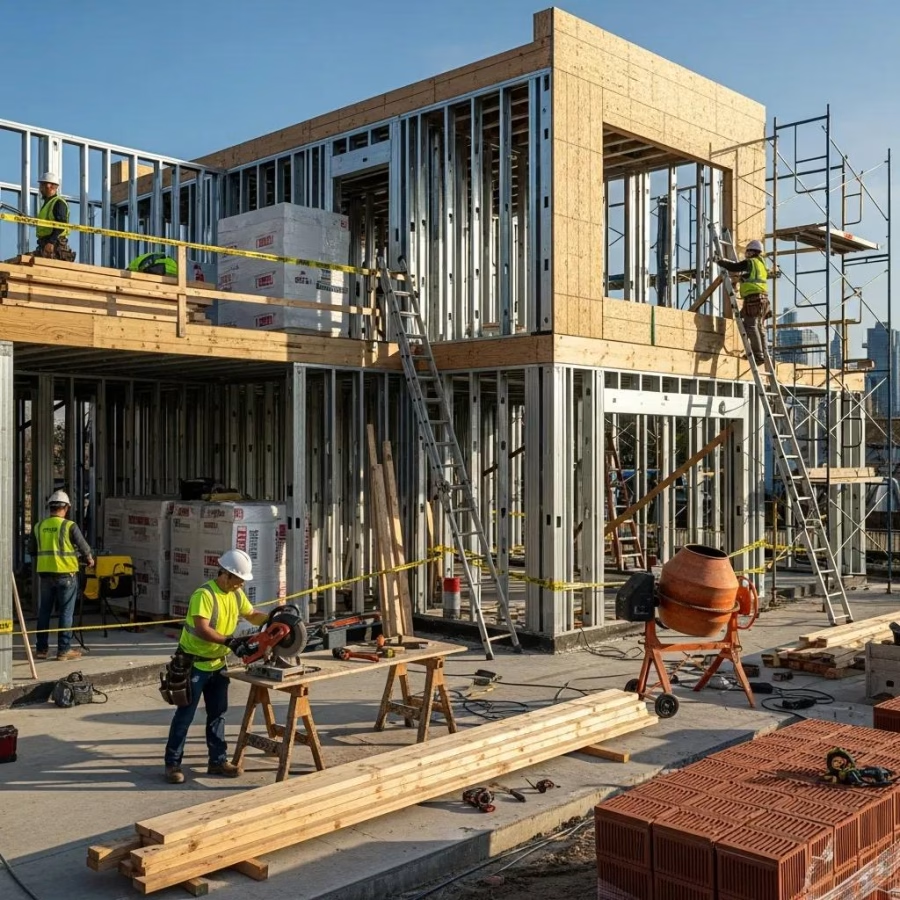
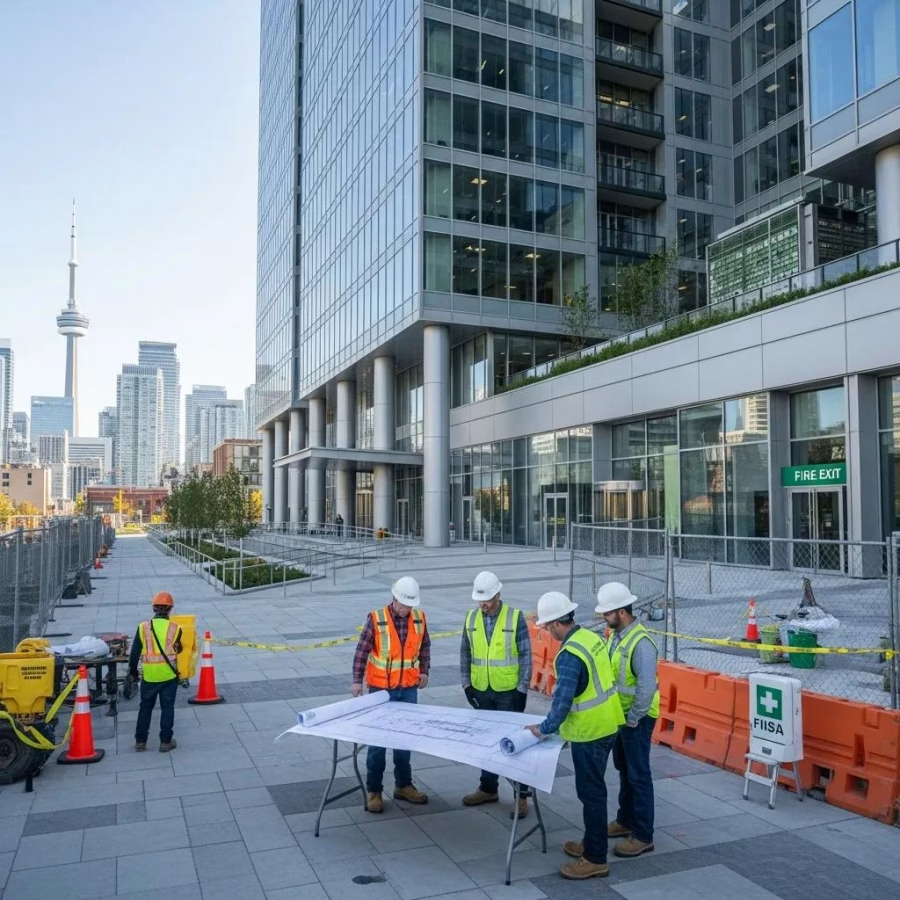
Skilled trades on site under a project manager who stays central: daily progress checks, safety checks and client updates, with the disruption to your home life kept to the plan.
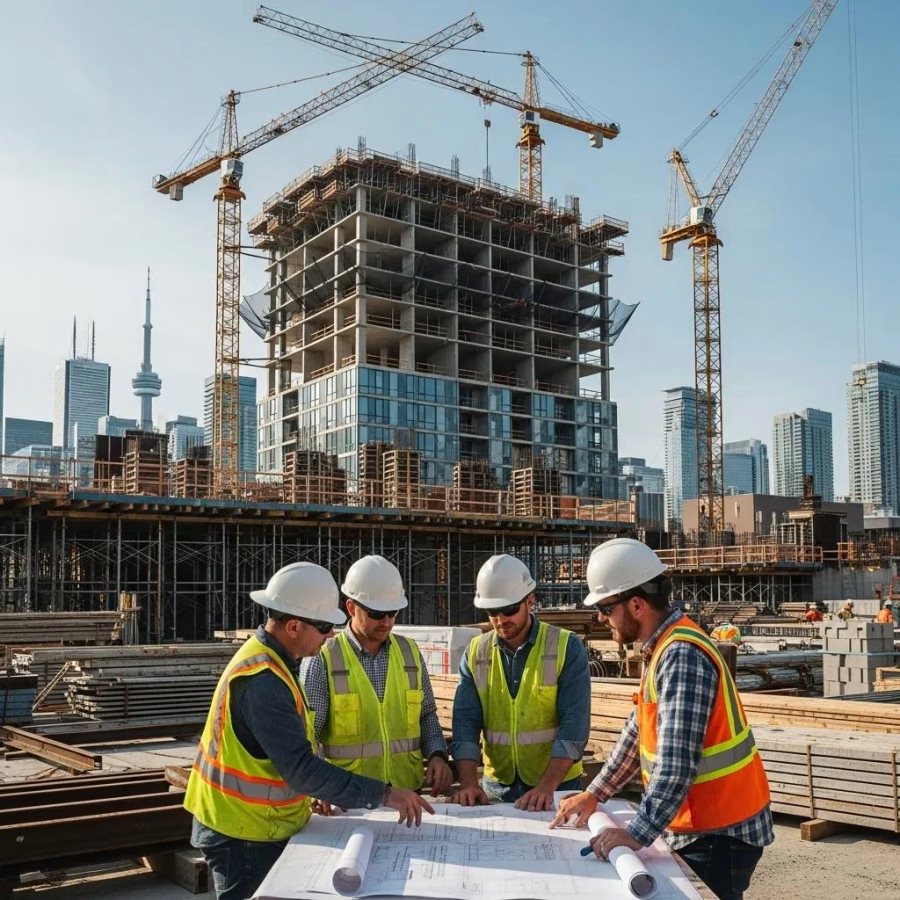
One seamless process with a single design-build team managing the project from the first sketch to the final handover.
Over 15 years of interior work across the city, from century homes in The Annex to high-rise units in Liberty Village. Local building styles, zoning bylaws and permit requirements are second nature, and we have moved through condo board approvals and heritage restrictions without stalling a schedule.
Registered architects, certified interior designers, licensed electricians and Red Seal tradespeople on one team. That means communication that does not get lost between companies, and a problem solved on site rather than escalated to somebody who will call back.
Toronto Building guidelines are complex and they change. We file, track and follow up with the city directly, and have carried approvals for structural wall removals, three-piece basement bathrooms and full-floor condo refits.











Yes. We manage every permit application the City of Toronto requires, whether the work is structural, electrical or plumbing, and we book the inspections that go with them. Keeping it in-house is what stops approvals from becoming the reason a project sits still.
A full kitchen renovation usually runs six to eight weeks, a bathroom four to six. Those windows include design sign-off, demolition, construction and inspections. Custom cabinetry or imported materials can extend them, which is why the lead times are agreed before the contract rather than discovered during it.
It moves with how much of the house is being touched, whether any of it is structural, and how much of the mechanical and electrical has to be brought up to code once the walls are open. A single room refreshed and a whole floor rebuilt are nowhere near one price, which is why we quote after walking the space rather than over the phone.
The Toronto core including downtown, East York, North York and York, plus Etobicoke, Scarborough and The Beaches. We also work through Mississauga, Vaughan, Markham and Richmond Hill, and take projects in Oakville, Pickering and Ajax on request.
Usually yes, when the work is confined to part of the house: the zone is hoarded, dust control runs and the noisy items are scheduled. For a full-floor renovation, the kitchen and at least one bathroom are out of use for a stretch, and we give you those dates in advance rather than on the morning.
That is the usual starting point. Our in-house designers develop the floor plans, material palettes, lighting layouts and finishes with you, and guide layout and fixture decisions. You do not need a concept before you call, and if you already have a designer we are happy to build to their drawings.
Design, cost, timeline and scope settled before demolition. No moving targets, no surprise invoices.
Take The First Step Towards Your Goals
If you are ready to get to know us better, we will be happy to provide you with our high-quality design build services around the Greater Toronto Area.