1950s Kitchen Remodel Ideas: What to Keep, Change & Upgrade
The best 1950s kitchen remodel ideas usually start with restraint, not demolition. A smart update keeps the parts with character, fixes the parts that fight daily use, and makes the room work like a kitchen built for today.
A lot of homeowners in Toronto bungalows and post-war homes get stuck between two bad options: freeze the room in time or strip out every trace of its age. We see better results when the design reads the house first, then decides what to preserve, what to replace, and what to reinterpret. This is general information, not a renovation recommendation for your home.
Start with the DNA of a 1950s kitchen
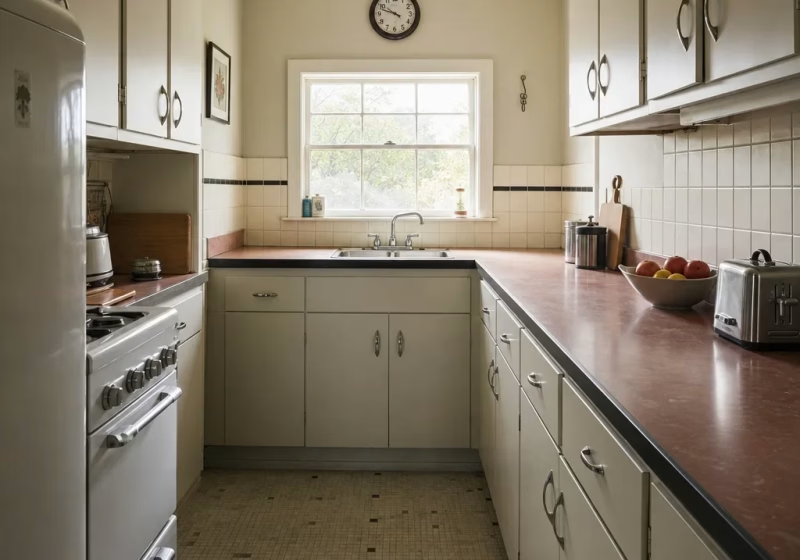
A true 1950s kitchen was usually compact, practical, and built around short work zones rather than open-concept entertaining. Common traits included galley or U-shaped plans, modest breakfast areas, simple wall tile, laminate counters, and either painted wood or metal cabinetry .
A 1950s kitchen design was not one single style, and that matters before you choose finishes. Some homes leaned toward early mid-century modern lines, some were more traditional post-war builder grade, and some mixed cheerful retro colour with very plain millwork .
The decorating language most people mean here is usually retro, mid-century, or mid-century modern, but those terms are not identical. Mid-century modern describes a broader design movement with cleaner lines and less ornament, while retro usually means later-inspired colour and pattern choices that nod to the era .
Original 1950s kitchen cabinets were often flat-front, slab-like, or simple framed doors with minimal profile. Materials varied by budget and region, but painted wood, wood veneer, and steel cabinets all appeared in homes from that period .
Countertops in that era were commonly laminate, including boomerang or speckled patterns, because they were affordable and easy to clean. Flooring often ran to sheet goods, linoleum, vinyl tile, or small-format tile rather than the wide-plank looks people choose now .
A modern 1950s kitchen works best when it keeps the room’s scale and spirit even if the materials change. That usually means cleaner cabinet lines, honest materials, lighter visual weight, and colour used with discipline instead of turning the room into a themed set .
The best 1950s kitchen remodel ideas, by renovation goal
The strongest 1950 kitchen remodel ideas solve one problem at a time instead of chasing a style board. Use the room’s age as a guide for proportion and detail, then choose updates by goal.
Improve layout with a widened opening, better appliance placement, or a peninsula instead of forcing an island
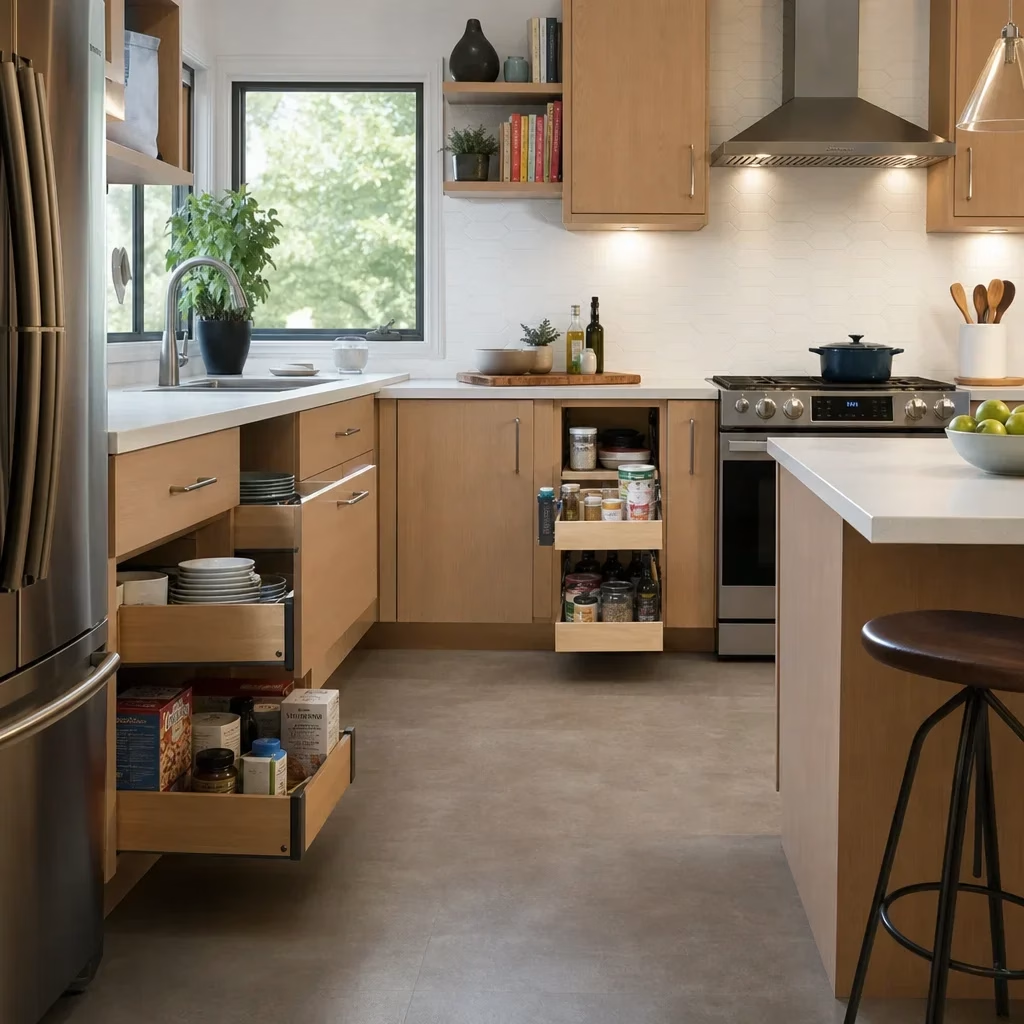
Add storage with pantry towers, deep drawers, tray dividers, and ceiling-height uppers
Refresh cabinets through paint, refacing, or replacement based on box condition and layout needs
Modernize surfaces with quartz, durable laminate, simple tile, and easier-clean flooring
Preserve character with original trim, a breakfast nook, select hardware, or a pass-through if it suits the plan
Improve lighting with layered task, ambient, and under-cabinet light instead of one central fixture
Hide clutter by integrating microwaves, recycling pull-outs, and small-appliance storage
Make family use easier with drawer lowers, better landing space, and a more logical prep-to-cook sequence
The best 1950’s kitchen renovation ideas differ by house type and footprint. A narrow bungalow galley usually benefits from circulation and storage upgrades first, while a wider post-war kitchen may have room for a peninsula, banquette, or stronger connection to the dining space .
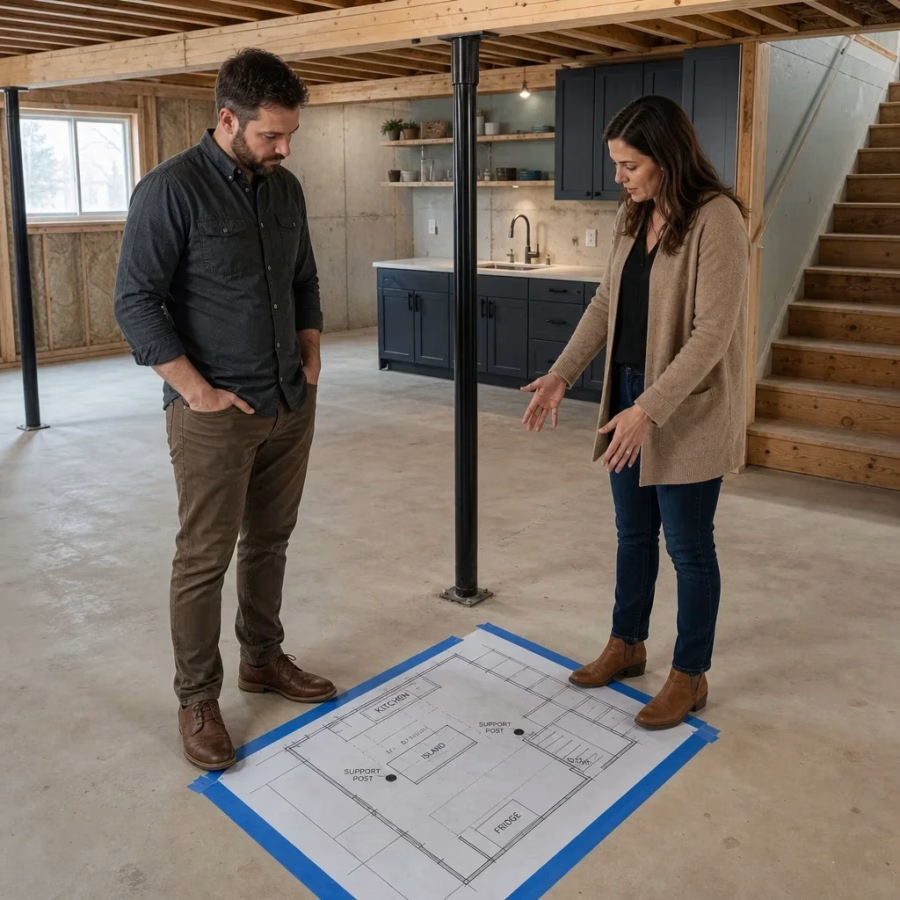
Many 50’s kitchen remodel ideas look good online but fail in real rooms because they ignore clearances, door swings, and traffic. In older homes, layout decisions should follow measured conditions, appliance sizes, and existing structure rather than inspiration photos alone .
What to keep, what to replace, and what to reinterpret
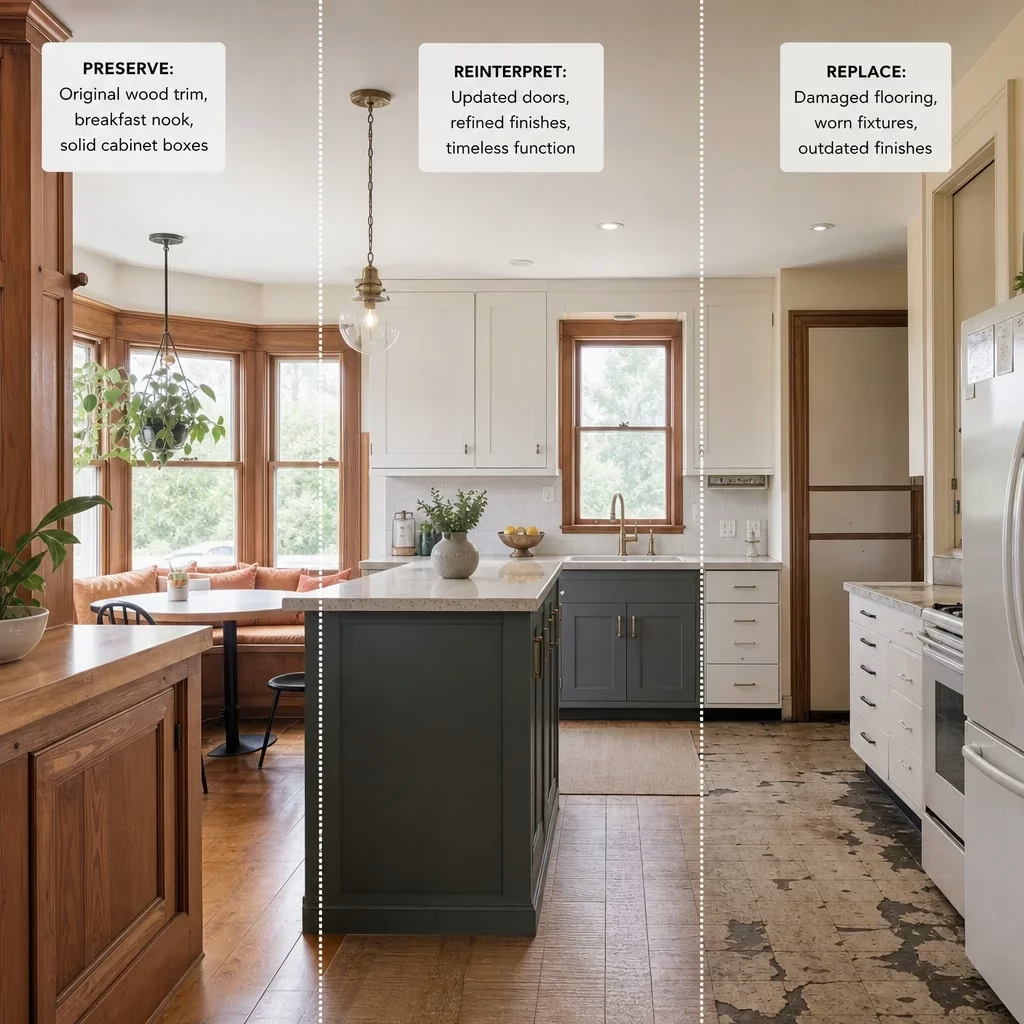
You do not need to preserve everything for a kitchen to keep its character. The right rule is simpler: keep the features that are sound, distinctive, and hard to replace well.
Features often worth preserving include original wood cabinet boxes in good condition, built-in breakfast nooks, period trim, select hardware, and proportions that suit the house. Those details can carry more authenticity than a fully copied retro colour scheme .
Features more often worth replacing include failing cabinet doors, damaged laminate, weak ventilation, poor lighting, worn flooring, old fixtures, and layouts that block function. Character should not come at the cost of storage, safety, or daily use .
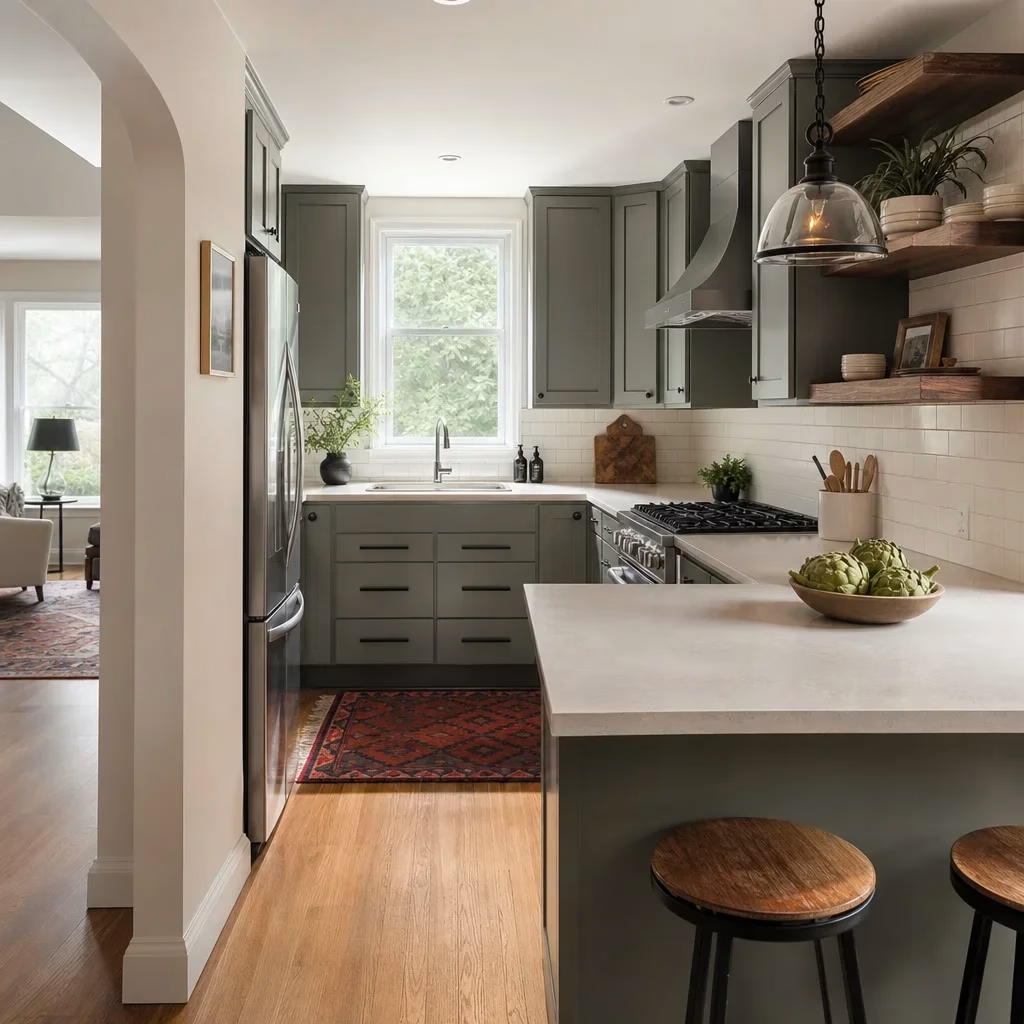
Reinterpretation usually gives the best balance in a 1950s kitchen remodel before and after. That can mean slab or simple shaker doors, quartz with quieter pattern, updated tile in era-friendly colours, and lighting that feels cleaner but not stark .
What should you not change if resale and character matter? Avoid removing every original cue at once, avoid turning a modest kitchen into an oversized showpiece that fights the house, and avoid replacing quality wood elements with cheaper trend-driven materials .
Preserve vs. replace guide
Feature
Keep if…
Replace if…
Reinterpret if…
Cabinet boxes
They are level, solid, and usable
They are failing, damaged, or too compromised for hardware and storage upgrades
The boxes are sound but doors and finish are dated
Breakfast nook
It fits how your household actually eats
It blocks needed circulation or storage
You want bench seating with hidden storage
Original hardware
It works and the finish suits the new design
It is broken, missing, or inconsistent
You want a similar profile in a fresh finish
Old flooring
It is in excellent condition and ties into the house well
It is worn, uneven, or hard to repair
You want a new material with a period-friendly pattern
Layout features
They support better flow than a forced redesign
The room is cramped, dark, or badly zoned
You want to open sightlines without erasing all separation
How to update a 1950s kitchen without a full gut renovation
A lighter refresh works when the layout is basically sound and the problems are mostly visual or surface-level. That path usually focuses on cabinetry, counters, backsplash, lighting, flooring, and appliances rather than moving plumbing or removing walls .
Painting 1950s kitchen cabinets can make sense when the cabinet boxes are stable, the doors are not warped, and the style still fits the house. It does not fix a bad layout, weak hinges, poor storage, or boxes that were never built to handle modern use .
A 1950s kitchen cabinets makeover often gets the biggest lift from three combined changes: better paint or veneer finish, new hardware, and improved lighting. When those are paired with a cleaner counter and backsplash, the room can feel intentionally updated without full reconstruction .
Countertop replacement is one of the clearest low-disruption upgrades because it changes both look and function at once. Modern laminate, solid surface, and quartz all offer cleaner maintenance than many aging original tops, but edge profile and colour should still suit the age of the home .
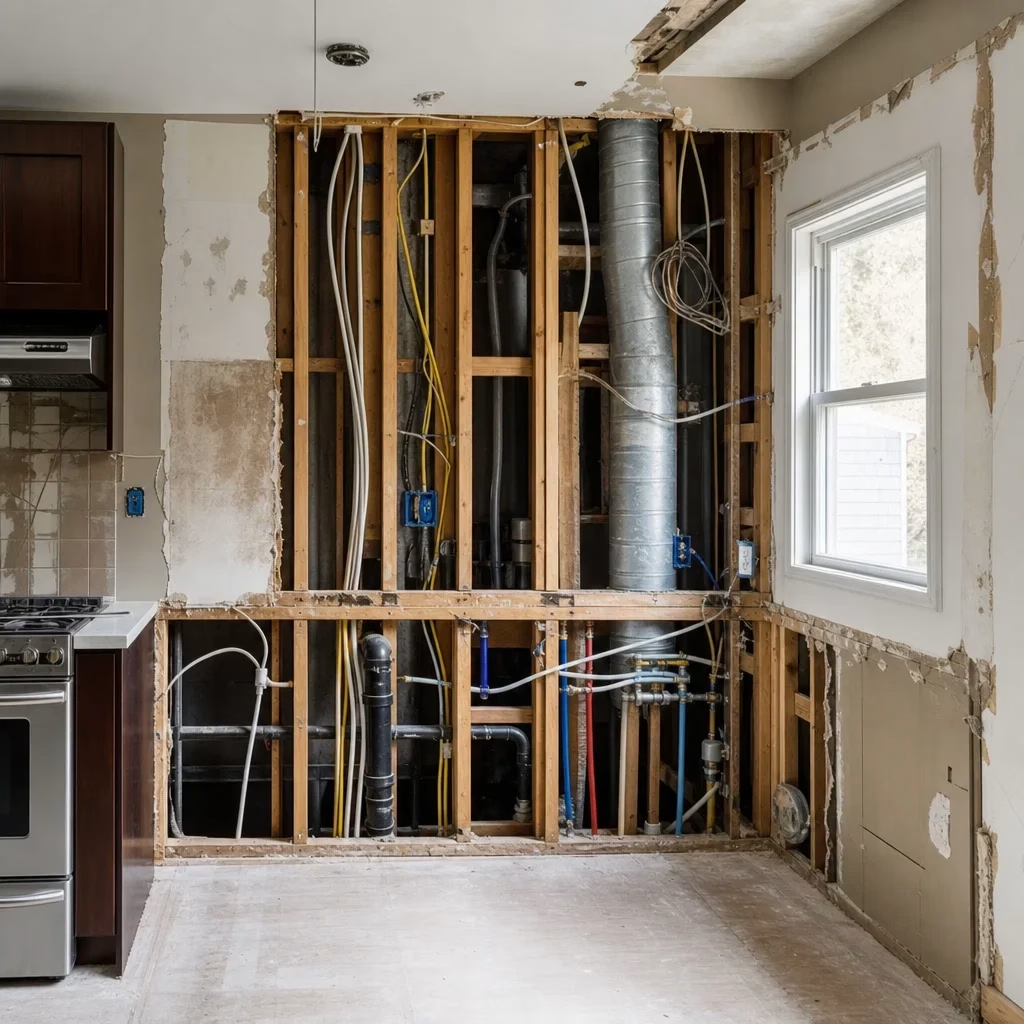
A cosmetic update becomes a false economy when hidden conditions are already obvious. If you see active electrical limitations, major floor unevenness, water damage, weak ventilation, or failing cabinets, surface work may only postpone the real renovation .
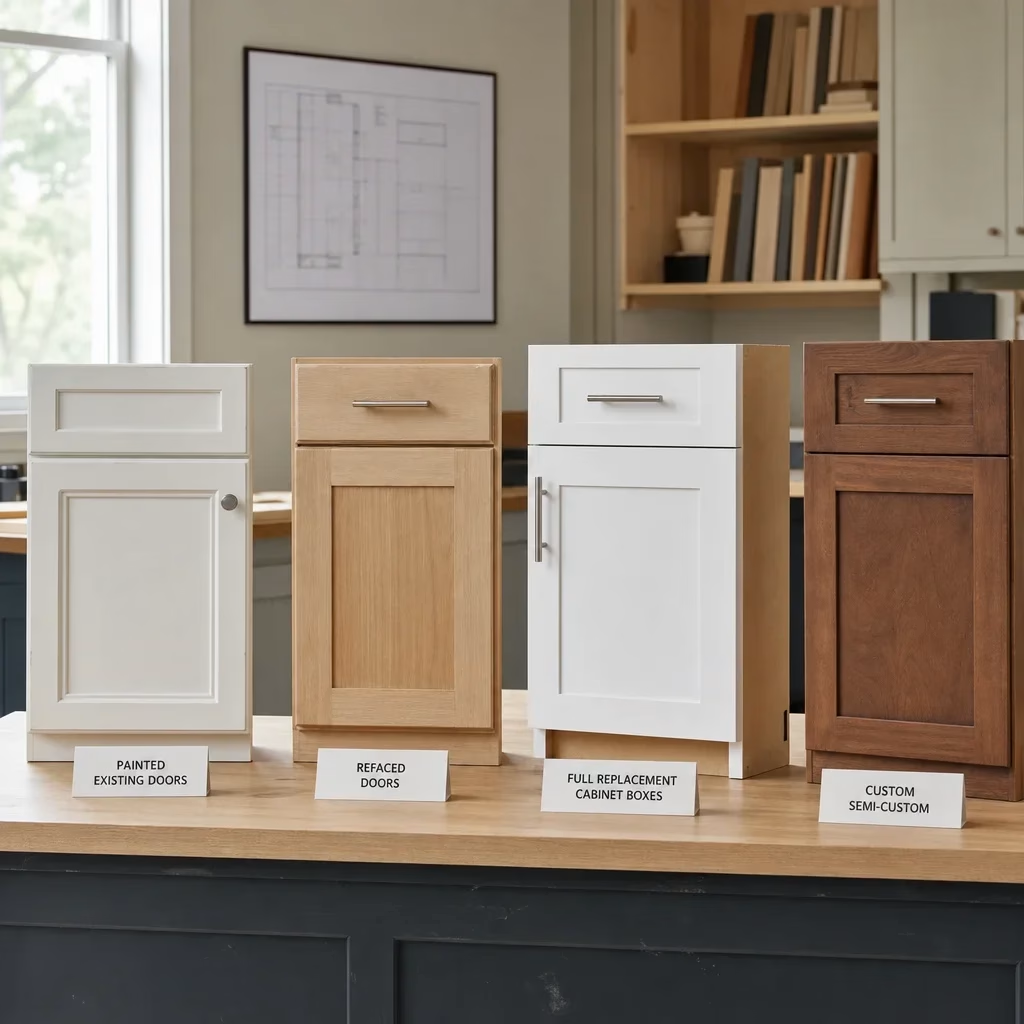
Cabinet decision guide: paint, reface, replace, or go custom?
The right cabinet path depends more on condition, storage needs, and layout plans than on style alone. We tell homeowners to decide from the box outward, not from the paint colour inward.
Painting is the lightest-scope option and works best when the existing layout is staying put. It gives the least design freedom because door style, box size, and interior storage remain largely the same .
Refacing works when the cabinet boxes are sound but the doors, drawer fronts, and outer finish need a new look. It changes the face of the kitchen, but it still cannot solve awkward depths, bad appliance fit, or underperforming storage inside the boxes .
Full replacement makes sense when the layout needs work or the old cabinetry is no longer worth preserving. It allows better drawer ratios, pantry planning, appliance integration, and cleaner installation in uneven old-house conditions .
Custom or semi-custom cabinetry earns its place when the room has odd dimensions, shallow walls, bulkheads, or appliance constraints. In older kitchens, that flexibility can solve filler strips, dead corners, and misaligned openings better than a stock approach .
The best look for original-style updates is usually simpler than people expect. Flat-panel, slab-front, and restrained shaker profiles tend to sit more comfortably in 1950s homes than ornate door styles or heavy trim packages .
Layout changes that make a 1950s kitchen work better today
Most 1950s kitchen layout problems come down to three issues: not enough landing space, too little storage, and awkward traffic flow. A successful renovation fixes those first, then decides how open the room should become.
A small galley often works better with improved zoning than with a total layout flip. Moving the fridge to reduce pinch points, creating uninterrupted prep space, and switching lower cabinets to drawers can change daily use more than a dramatic structural move .
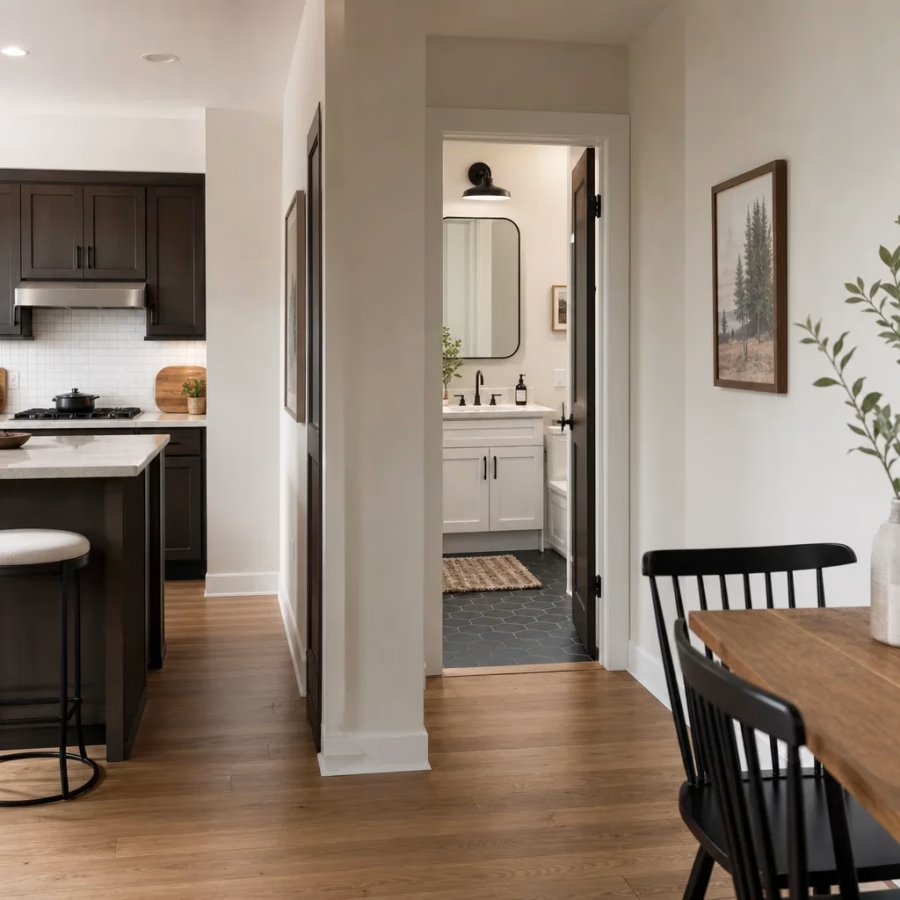
Selective opening usually works better than full erasure in post-war homes. A widened cased opening, pass-through redesign, or partial wall removal can improve sightlines while still giving cabinets enough wall space to be useful .
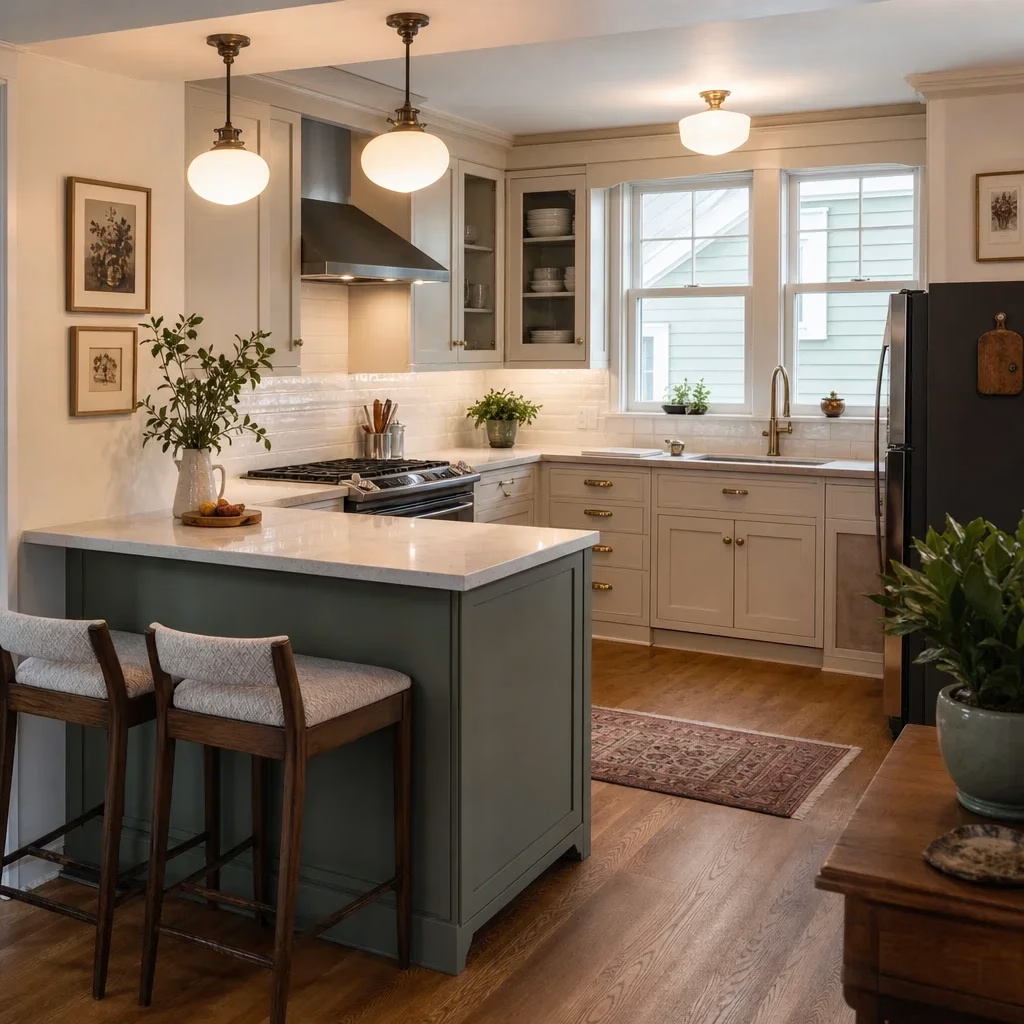
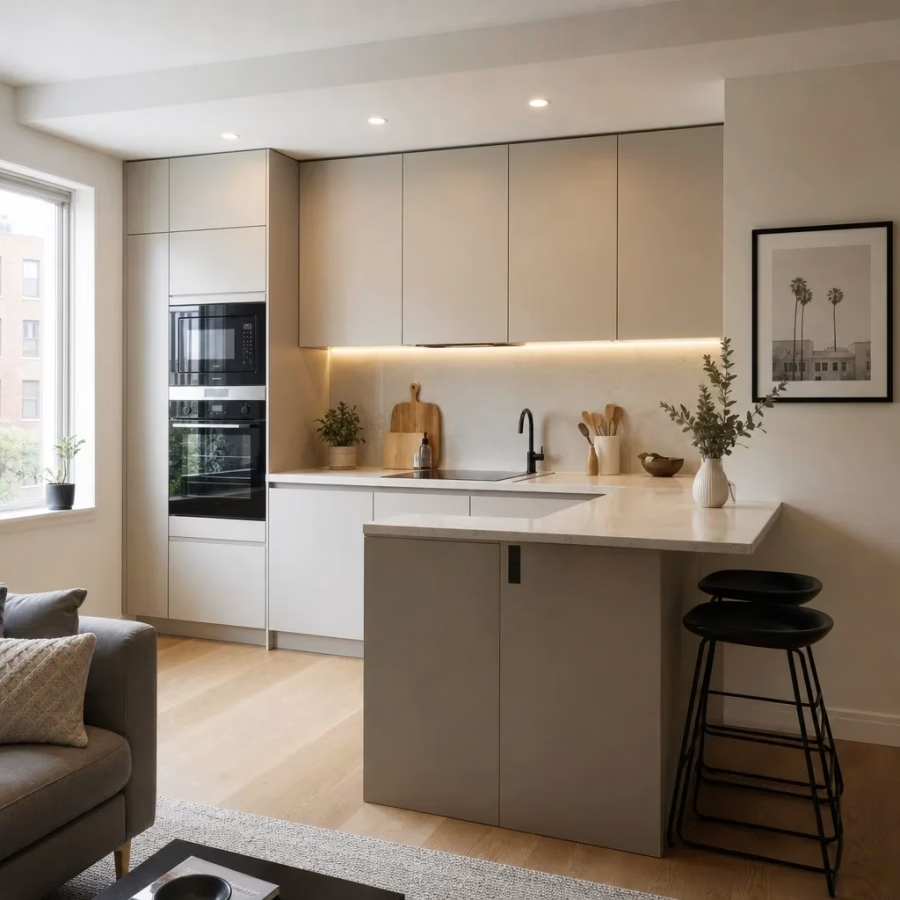
A peninsula often suits a 1950s kitchen better than an island because the room’s footprint is usually tighter than current new-build kitchens. Peninsulas add seating, storage, and prep area without demanding open circulation on all four sides .
An island is only realistic when the room can handle it without crushing movement. In many older homes, a compact table, banquette, or peninsula delivers the same social function with less visual and physical congestion .
Dishwashers, microwaves, and larger refrigerators often trigger the hardest layout decisions in these kitchens. Appliance widths, door swing, landing space, and venting routes should be planned before cabinet design is finalized .
Old-house realities: electrical, plumbing, ventilation, permits, and hazardous materials
Older kitchens hide more than dated finishes, and that affects scope from day one. Common issues include insufficient circuits, aging plumbing, uneven walls, floor slope, and ventilation that no longer suits modern cooking loads .
Homes from this era may contain lead-based paint and asbestos-containing materials, especially in finishes disturbed during demolition. Testing and proper handling should be planned before walls, floors, ceilings, or old adhesives are disturbed .
Some 1950s homes used drywall, while others still used plaster-based wall assemblies or repair layers added over time. You cannot assume the wall build-up until the existing conditions are opened and assessed .
Kitchen renovations may require permits when the work changes plumbing, electrical, structure, or building layout. In Toronto, permit requirements should be confirmed with the city and the licensed trades involved before construction starts .
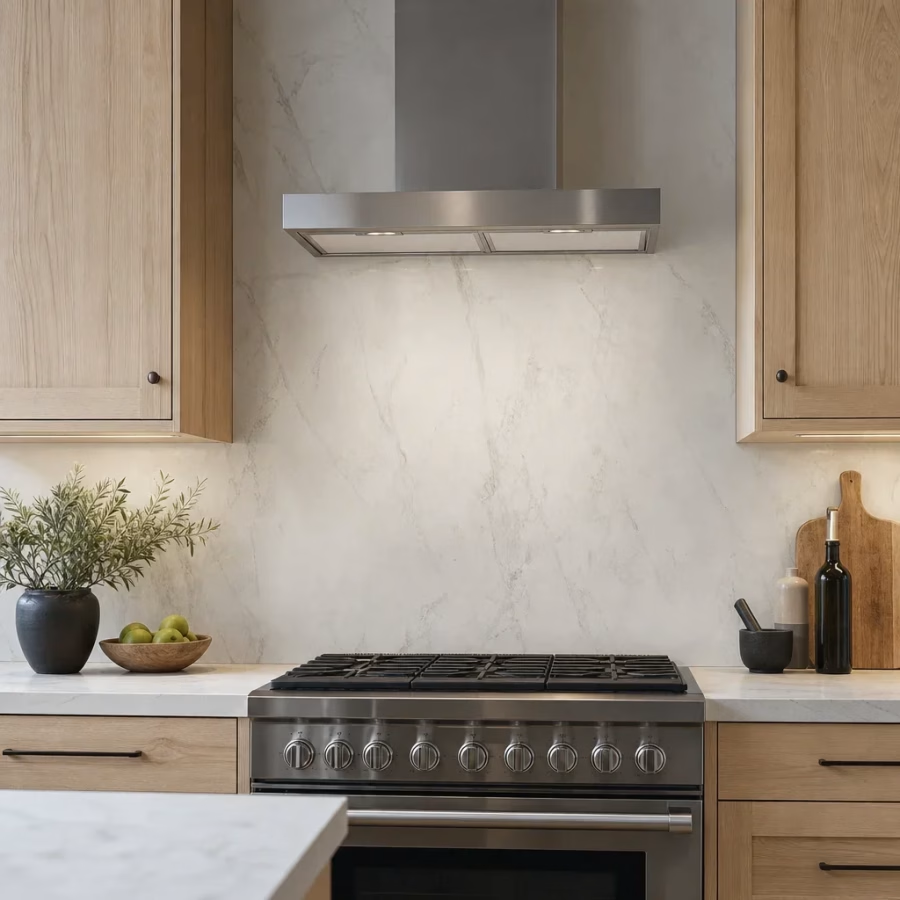
Poor ventilation is one of the most overlooked defects in an older kitchen. A better hood strategy matters not only for smell and grease control, but also for moisture and long-term finish durability .
Materials and finishes that suit a 1950s kitchen
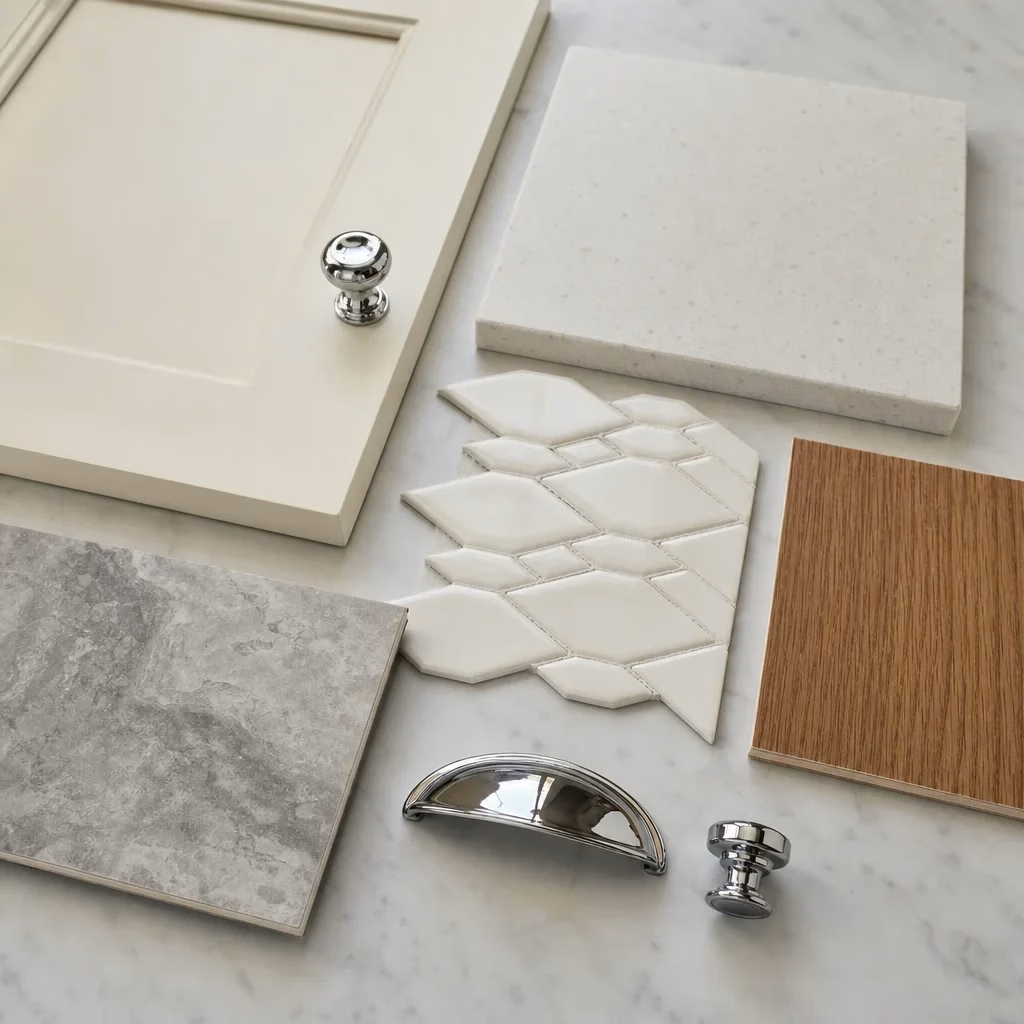
The best finish palette for a modern 1950s kitchen feels edited, warm, and durable. You want materials that nod to the era without forcing every surface to perform nostalgia.
Cabinetry usually works best in painted finishes, wood veneer, or simple stained wood with a low-profile door. The goal is clean line, not heavy detail .
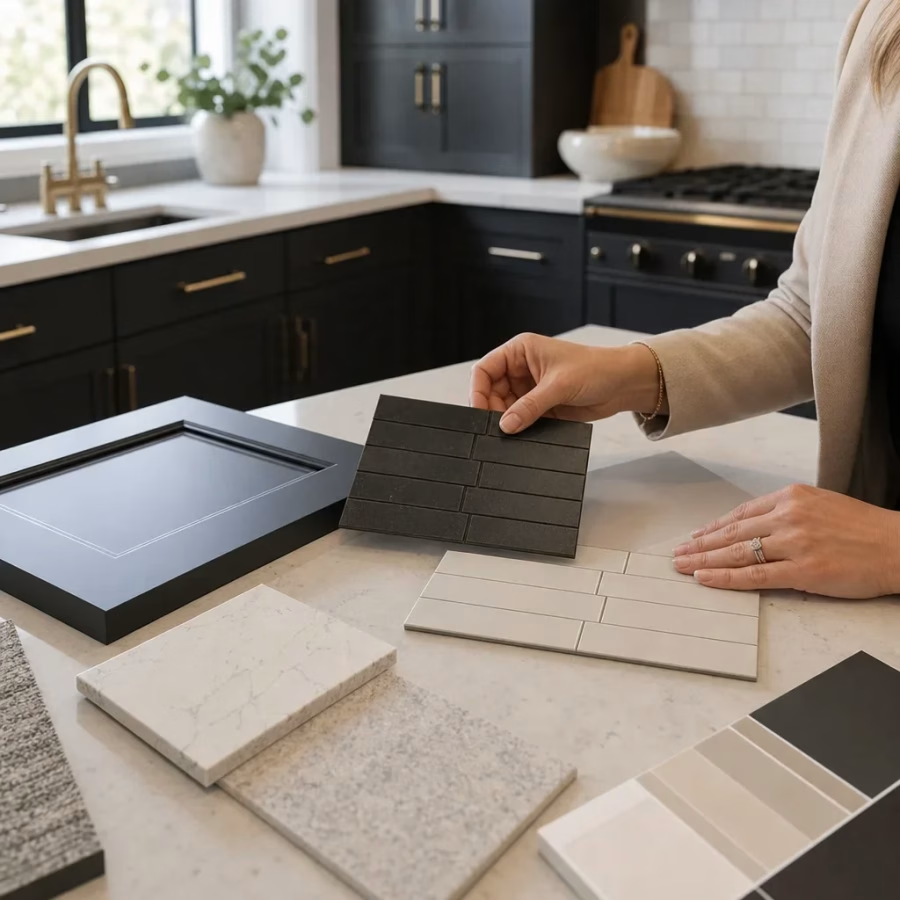
Countertops that fit this period well include quiet quartz, modern laminate, solid surface, and terrazzo-inspired looks. Loud veining can fight the smaller scale of many 1950s rooms, while a simpler surface tends to read more timeless .
Backsplashes are strongest when they stay controlled. Simple square tile, stacked tile, restrained subway tile, or a single-colour field tile often sits better in these kitchens than highly patterned feature walls .
Flooring options used in 1950s kitchen makeovers usually land in three camps: checkerboard references, resilient sheet or tile looks, or wood tones that connect the kitchen to adjacent living space. The right choice depends on whether you want a clearer retro note or a quieter whole-home transition .
Hardware and plumbing fixtures should support the era without overacting it. Chrome and nickel usually feel more period-friendly, brushed brass can work in warmer interpretations, and matte black tends to push the room toward a newer look .
Lighting should mix task and atmosphere instead of relying on one centre fixture. Under-cabinet lighting, a modest ceiling light, and focused pendants or sconces can make an older kitchen feel larger and more usable .
Best cabinet colours and palettes for a 1950s kitchen remodel
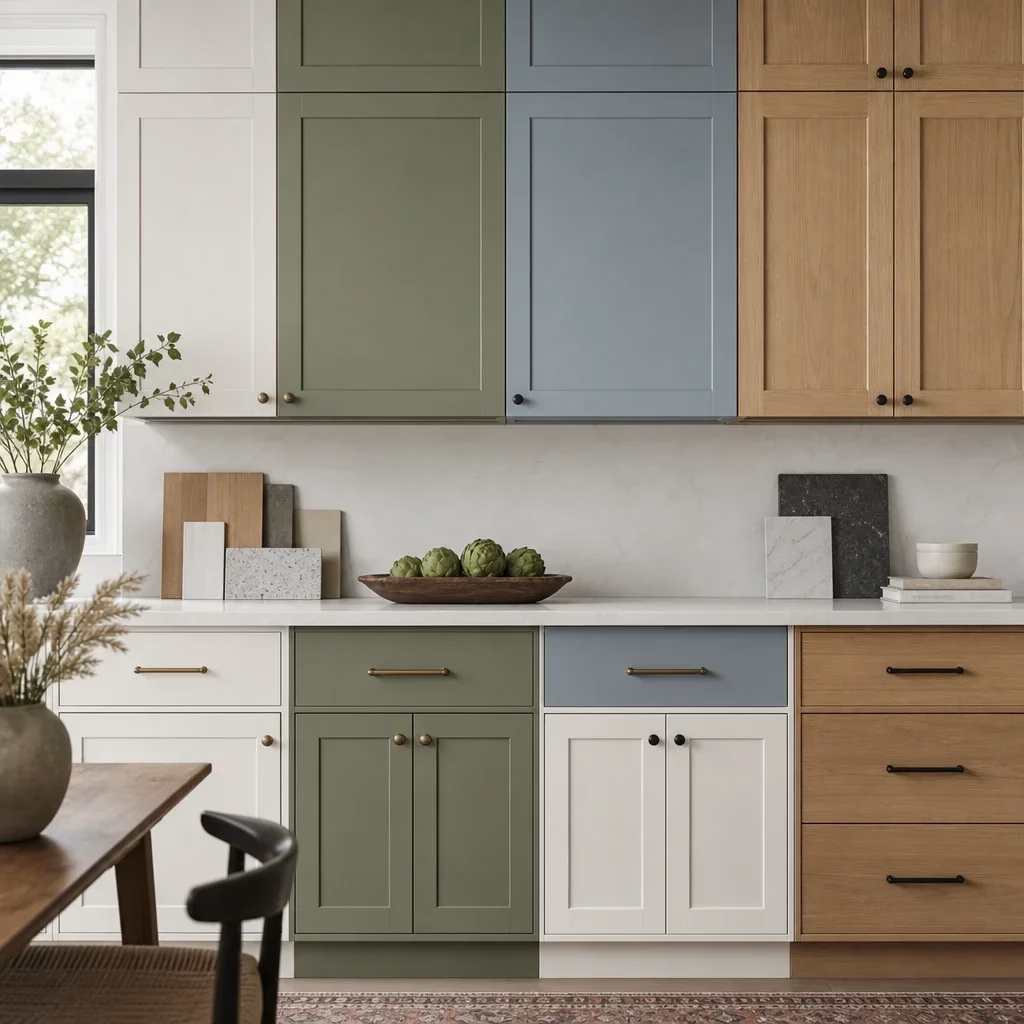
The safest cabinet colours for this era are warm whites, muted greens, soft blues, and natural wood tones. They respect the age of the home without making the room feel stuck in a museum version of the past .
Warm white works when the kitchen is small, shaded, or visually busy. It brightens the room and leaves more freedom for floor pattern, backsplash texture, or a stronger countertop edge detail .
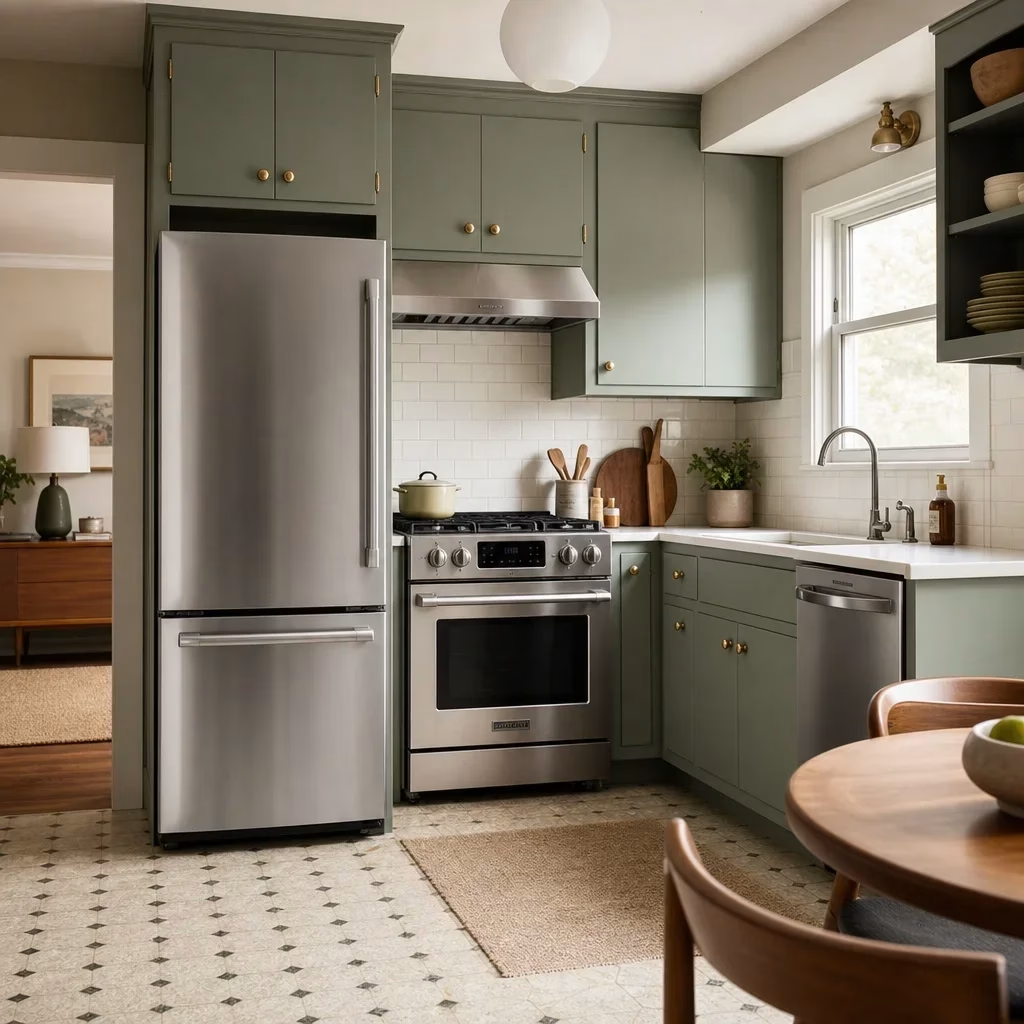
Muted green and soft blue are strong choices when you want authentic-looking colour without a novelty effect. They pair well with simple tile, chrome hardware, and either light counters or wood accents .
Wood finishes work especially well in bungalows and more restrained mid-century homes. They can keep the room grounded when walls are opened or when adjacent spaces already carry wood furniture and trim .
Two-tone cabinets can work, but they need restraint. One common approach is a lighter upper and deeper lower so the room stays airy while still getting enough visual depth at base level .
Appliance strategy for retro-inspired kitchens
Appliances decide the style direction faster than most homeowners expect. White, black, stainless, panel-ready, and vintage-style colour each push the room toward a different reading.
White appliances can work surprisingly well in a retro-inspired kitchen because they feel softer and less commercial than stainless. They often suit lighter palettes and compact rooms where visual contrast would feel too sharp .
Stainless steel usually gives the most current look and the broadest replacement flexibility. It works best when the rest of the kitchen stays simple enough that the finish does not overpower the room’s older character .
Black appliances create stronger contrast and can help anchor pale cabinetry, but they can also feel heavier in a small footprint. They need enough light and enough surrounding balance to avoid making the room read darker than it is .
Panel-ready appliances are useful when the goal is subtlety rather than nostalgia. They hide visual bulk well, especially in compact kitchens where a fridge can dominate the sightline .
Vintage-style colour appliances make the boldest statement and should be used carefully. One statement piece can work, but a full set can tip the room from era-aware to themed very quickly .
Small-space storage ideas that respect a 1950s footprint
Better storage usually matters more than more square footage in these kitchens. The biggest functional gains often come from using the existing footprint with more discipline.
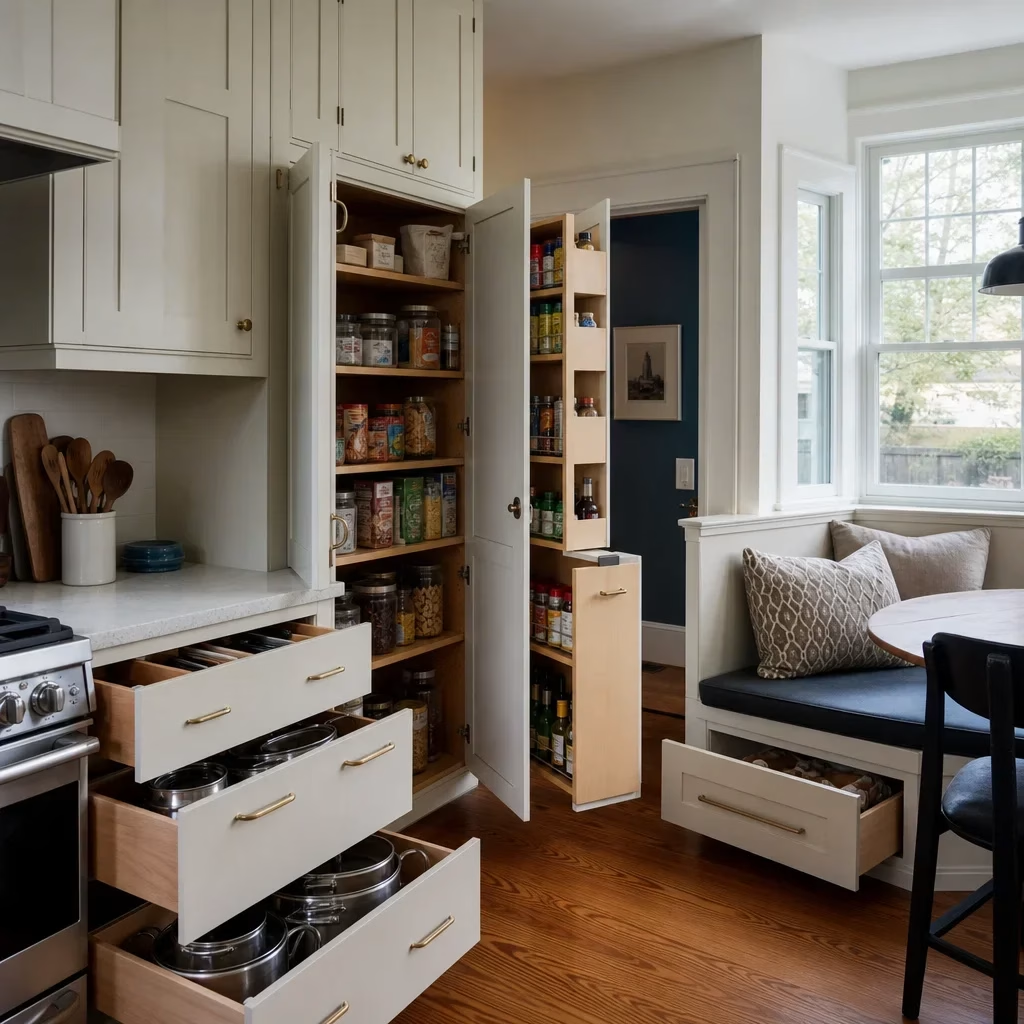
Drawer-based lowers improve access far more than deep-door base cabinets in many family kitchens. They reduce bending, make cookware easier to reach, and use the full cabinet depth more effectively .
Pantry towers and narrow pull-outs help where original kitchens had little food storage. They use vertical space well and can turn small leftover widths into useful daily storage .
Corner storage should be simplified, not overcomplicated. In some layouts a clean blind corner with better adjacent drawers works better than expensive mechanisms that still waste usable space .
Ceiling-height uppers can make sense when the room needs every inch, especially in smaller bungalows. They add storage, reduce dust-collecting dead space, and can make the wall feel more intentional if the proportions are handled carefully .
Open shelving helps only when it serves a visual purpose and the household can keep it edited. In a compact kitchen, too much open storage often reads as clutter rather than charm .
Banquette seating with storage can be one of the smartest moves in a breakfast area. It keeps the 1950s spirit of the room while giving hidden space for linens, small appliances, or seasonal items .
1950s kitchen remodel ideas by house type
The house should guide the kitchen, not the other way around. A remodel that suits a ranch may feel wrong in a tight Toronto bungalow.
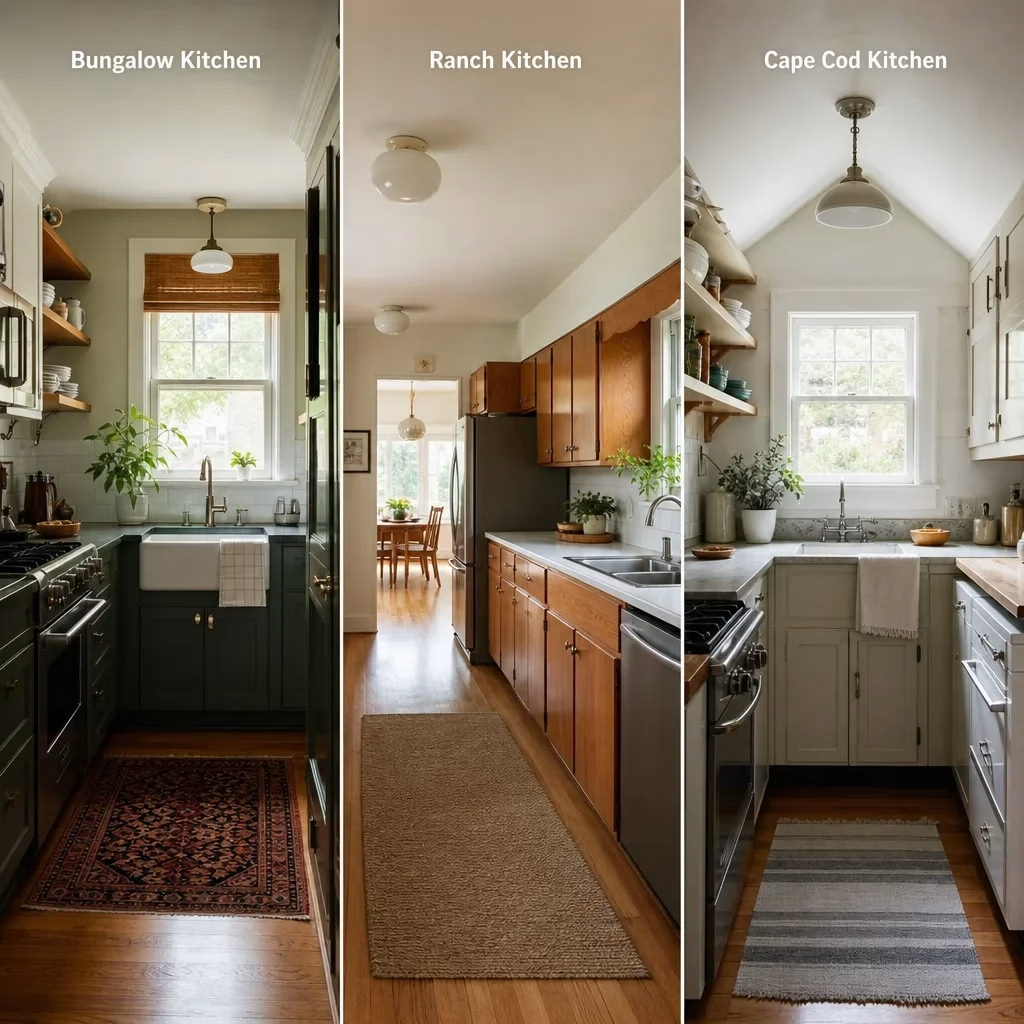
A bungalow kitchen is usually compact and benefits from cleaner circulation, tall storage, and selective opening rather than a full open-concept conversion. In the GTA, this is one of the most common contexts for 1950s kitchen remodel ideas because post-war bungalows remain a large part of the housing stock .
A ranch-style kitchen often has a lower, longer feel and can support horizontal cabinet lines, wider windows, and stronger indoor-outdoor connection. It usually handles wood tones and broader sightlines better than a narrower urban layout .
A Cape Cod or story-and-a-half home often brings sloped ceilings, tighter wall conditions, and more segmented rooms. In that setting, built-in storage and disciplined material choices matter more than aggressive opening strategies .
A tract-home kitchen from the era may look plain, but that is not a disadvantage. Its simpler baseline can support either a more faithful vintage update or a cleaner modernized direction without fighting too many architectural cues .
Accessibility and aging-in-place ideas for a 1950s kitchen
Accessibility upgrades do not need to make the kitchen look clinical. The best ones disappear into better planning.
Drawer storage, pull-out pantry access, and reduced bending are useful for every age group, not only seniors. These moves also make compact kitchens easier for multi-generational households to share .
Better lighting is one of the simplest accessibility upgrades in any older kitchen. Layered light improves safety, visibility, and confidence at prep surfaces, the sink, and cooking areas .
Slip-resistant flooring with a low-gloss finish can make the room safer without changing its style direction. The key is choosing texture and maintenance performance together, not as separate decisions .
Lever hardware, easier-reach storage, and thoughtful appliance placement can quietly improve long-term livability. A microwave set too high or a wall of deep shelving may work on paper but not in daily use over time .
Budget planning and timeline expectations for a 1950s kitchen renovation
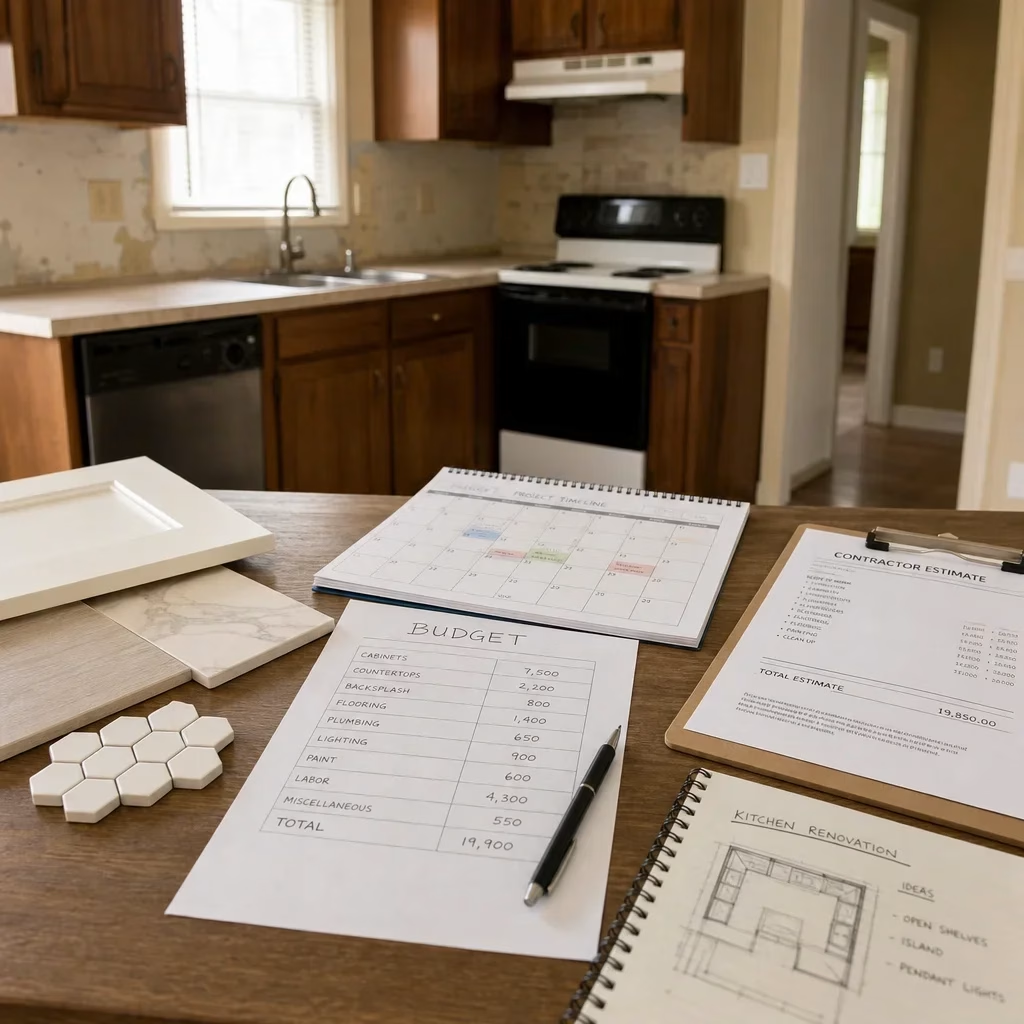
Budget is driven more by scope than by style. The same vintage-inspired look can be built through a cosmetic refresh, a mid-scope renovation, or a full redesign with very different cost structures .
The biggest cost drivers are cabinetry, layout changes, electrical and plumbing upgrades, appliance package, finish level, and hidden-condition work uncovered during demolition. Older homes usually need more contingency planning because the walls can reveal issues no one could see at estimate stage .
A 1950s kitchen remodel ideas on a budget approach usually means protecting the layout, keeping major services close to where they are, and spending carefully on the surfaces that most change the room’s feel. That does not mean choosing the cheapest finish everywhere; it means choosing where custom work actually earns its keep .
Custom cabinetry, permit-triggering changes, and old-house remediation can each extend the project path even before construction starts. Design, selections, pricing alignment, and approvals all affect timing, so no serious contractor should treat schedule like a one-line promise before the scope is defined .
Before-and-after examples: what actually changes in a successful 1950s kitchen remodel
The most useful 1950’s kitchen renovation ideas before and after are not about dramatic photos alone. They show which decisions changed function, not just appearance.
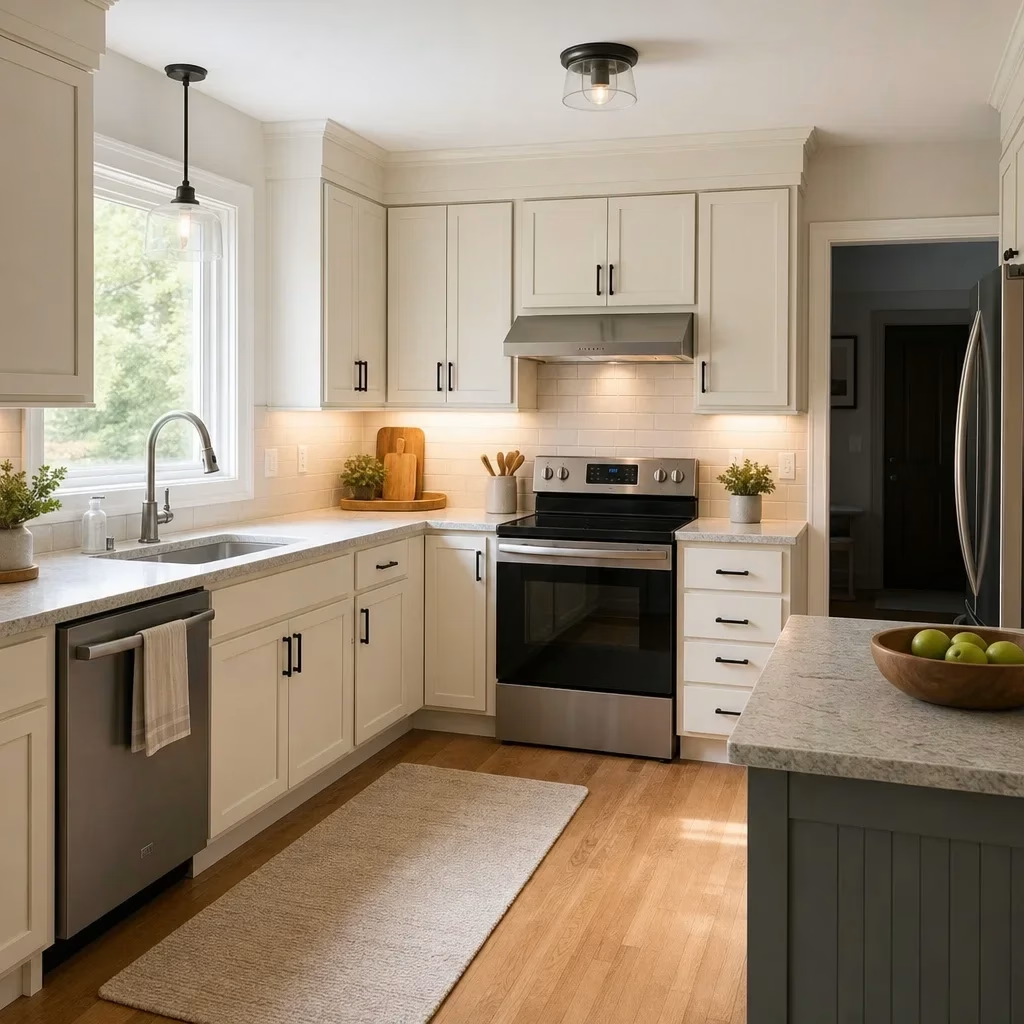
Example concept one is the preserve-the-character update. The layout stays mostly intact, original cabinet boxes are kept, doors are refinished or replaced in a simpler profile, counters and backsplash are updated, and lighting is layered so the room feels brighter without losing its age .
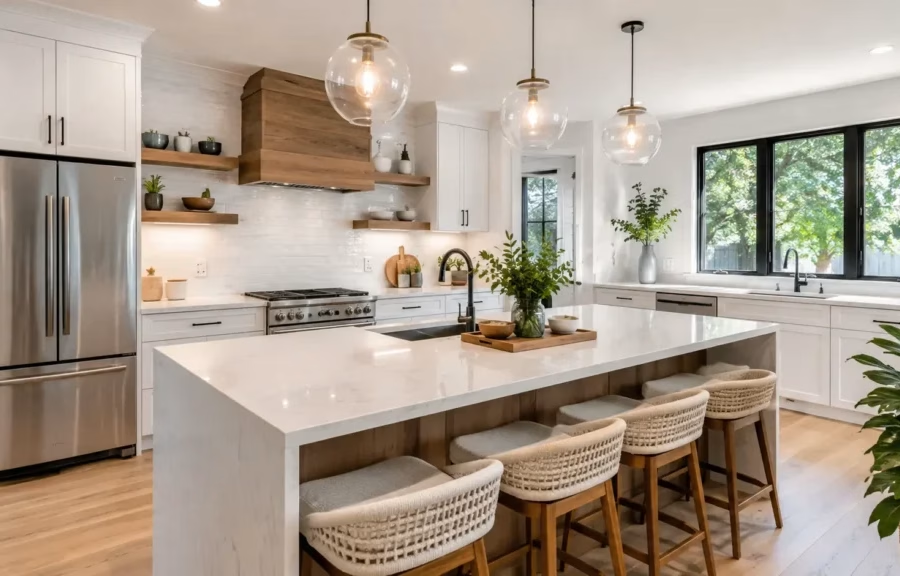
Example concept two is the full modernized redesign. A partial wall is opened, the fridge is relocated, a peninsula replaces a cramped table zone, cabinets go to the ceiling, and finishes shift to quieter wood and warm white so the room feels larger and cleaner .
Example concept three is the small galley improvement. The plan stays narrow, but lower cabinets become drawers, a microwave is integrated off the main prep line, a slimmer hood improves sightlines, and the palette is kept light so the footprint feels less boxed in .
Example concept four is the budget-conscious facelift. Painting 1950s kitchen cabinets, replacing hardware, swapping counters, updating flooring, and improving lighting create the biggest visual lift while avoiding full service relocation .
A strong 1950s kitchen remodel before and after almost always shares the same pattern: less visual clutter, better storage, cleaner lighting, and a clearer relationship between the kitchen and the rest of the house .
Planning checklist for a 1950s kitchen renovation
A good renovation plan starts on paper before it starts on site. This checklist keeps the project focused.
Define the main goal: preserve character, improve function, or fully redesign
List the features worth keeping, such as trim, cabinet boxes, a nook, or original proportions
Assess existing conditions before finalizing design assumptions
Set your budget comfort zone and contingency thinking early
Confirm appliance needs, sizes, and venting requirements before cabinet design
Choose the cabinet path: paint, reface, replace, or custom
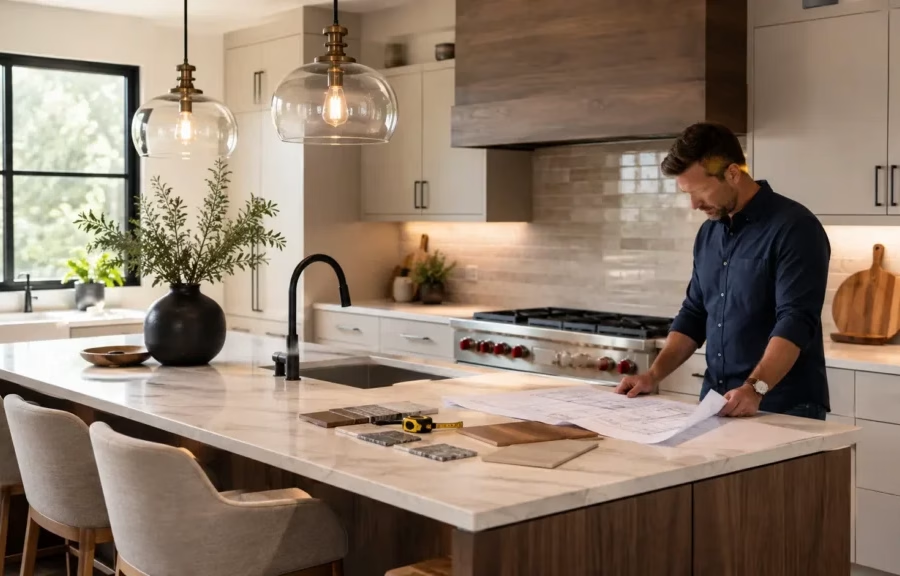
Review layout options with real measurements, not only inspiration images
Check whether plumbing, electrical, or structural changes trigger permits
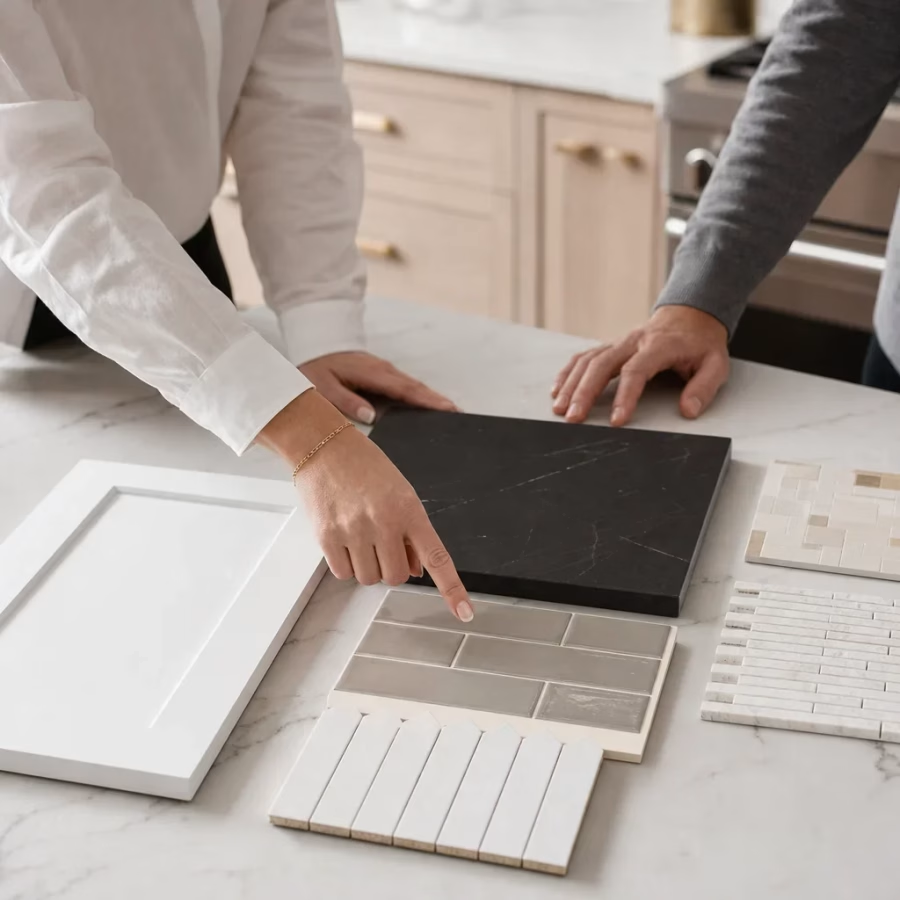
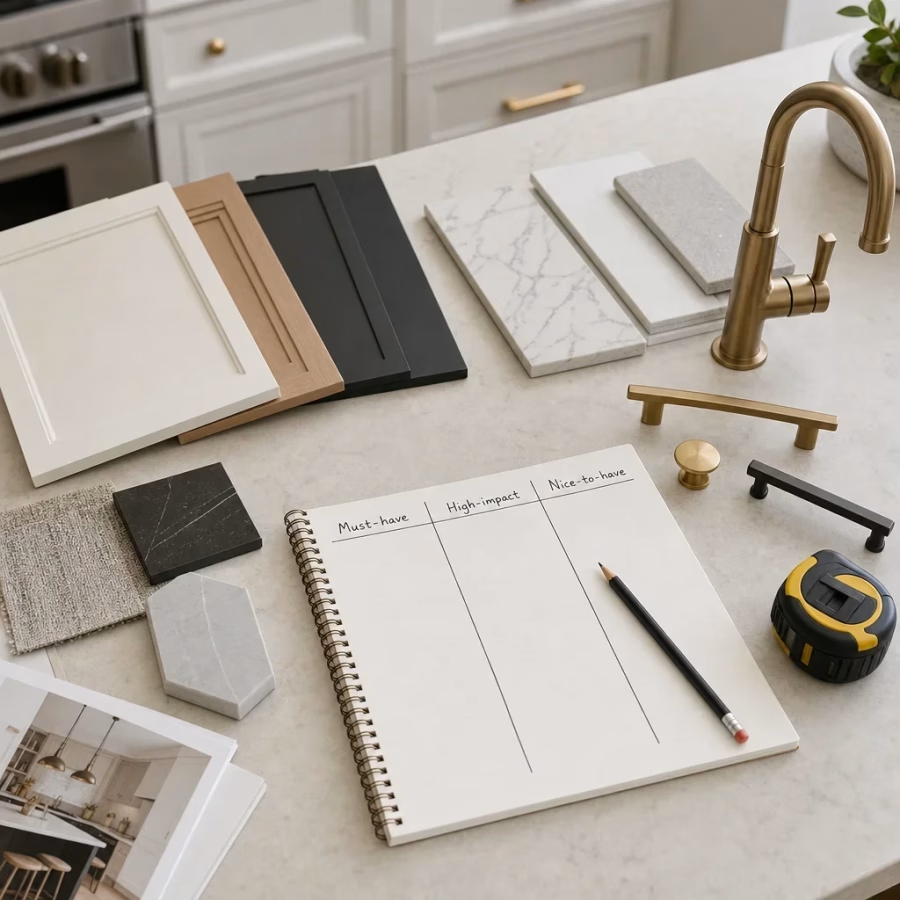
Finalize finishes as a whole palette, not one product at a time
Plan construction sequence around old-house risk, lead times, and access
Mistakes to avoid are usually predictable. Do not over-open the room just because open concept is popular, do not force an island into a kitchen that wants a peninsula, do not choose style before function, and do not assume old systems are fine because the room still works today .
If you are still sorting out layout options and old-house risk, a design consultation can save a lot of revision later. In older Toronto kitchens, the smartest planning usually happens before drawings are finalized.
FAQ
What are the best 1950s kitchen remodel ideas if I want to keep some vintage character?
Keep the features with real identity, then modernize the parts that affect function most. Good examples are preserving a breakfast nook, simple cabinet lines, or original trim while updating storage, counters, lighting, and appliances .
How can I update a 1950s kitchen without gutting it?
A lower-scope update usually focuses on cabinet finish, hardware, countertops, backsplash, lighting, flooring, and appliances. It works best when the layout is still functional and the hidden systems do not already need major intervention .
Should I keep my original 1950s kitchen cabinets?
Keep them if the boxes are solid, level, and worth building on. Replace them if they are failing, badly damaged, too shallow for modern use, or the layout needs bigger changes than the existing boxes can support .
What cabinet colours work best in a 1950s kitchen remodel?
Warm whites, muted greens, soft blues, and natural wood tones are the safest choices. They respect the era and still feel current in a renovated kitchen .
What countertops look right in a modern 1950s kitchen?
Quiet quartz, modern laminate, solid surface, and terrazzo-inspired options usually fit best. Cleaner patterns tend to suit the modest scale of these rooms better than very dramatic veining .
Can you put modern appliances in a 1950s kitchen?
Yes, but the cabinet plan and layout often need to adapt around them. Fridge size, dishwasher width, microwave placement, venting, and door swing all matter more in compact older rooms .
Do I need permits to renovate a 1950s kitchen in Toronto?
You may need permits if the project changes plumbing, electrical, structure, or layout. Confirm the exact permit path with the City of Toronto and your licensed renovation team before work begins .
What old-house problems should I check for before remodeling a 1950s kitchen?
Start with wiring, plumbing condition, ventilation, wall and floor irregularities, and any concern about asbestos-containing materials or lead-based paint. Those issues can change both scope and sequence .
Is it better to paint, reface, or replace 1950s kitchen cabinets?
That depends on box condition, storage goals, and whether the layout is changing. Paint is best for a sound fixed layout, refacing suits good boxes with dated fronts, and replacement or custom work is better when function needs real improvement .
How do I make a small 1950s kitchen feel bigger and work better?
Use lighter finishes, better lighting, drawer storage, fewer visual breaks, and a cleaner appliance strategy. In many cases, improving flow and storage makes the room feel bigger even when the footprint stays the same .
When to bring in a design-build renovation team
A 1950’s kitchen renovation ideas board becomes a real project when design, construction, and old-house conditions are planned together. In older homes, layout, finishes, hidden systems, and craftsmanship all affect one another.
That is where an integrated design-build approach helps. It lets the layout, cabinet strategy, preservation choices, and construction realities get solved as one plan instead of as separate guesses .
For homeowners in Toronto and the GTA planning a higher-quality kitchen renovation, the next step is usually simple: define what must stay, what no longer works, and what level of change the house can support. If you want help turning that into a workable plan, book a design consultation before construction decisions get locked in.
admin
Eric came to Canada in 2001 with an engineering degree from Ukraine and the kind of structural mindset that asks why a wall holds before it asks what colour to paint it. Like many newcomers with European credentials, he started over — first on Toronto construction sites, then progressively in design and project oversight as North York builders recognized the engineer behind the toolbelt.