Footings to Frost Depth
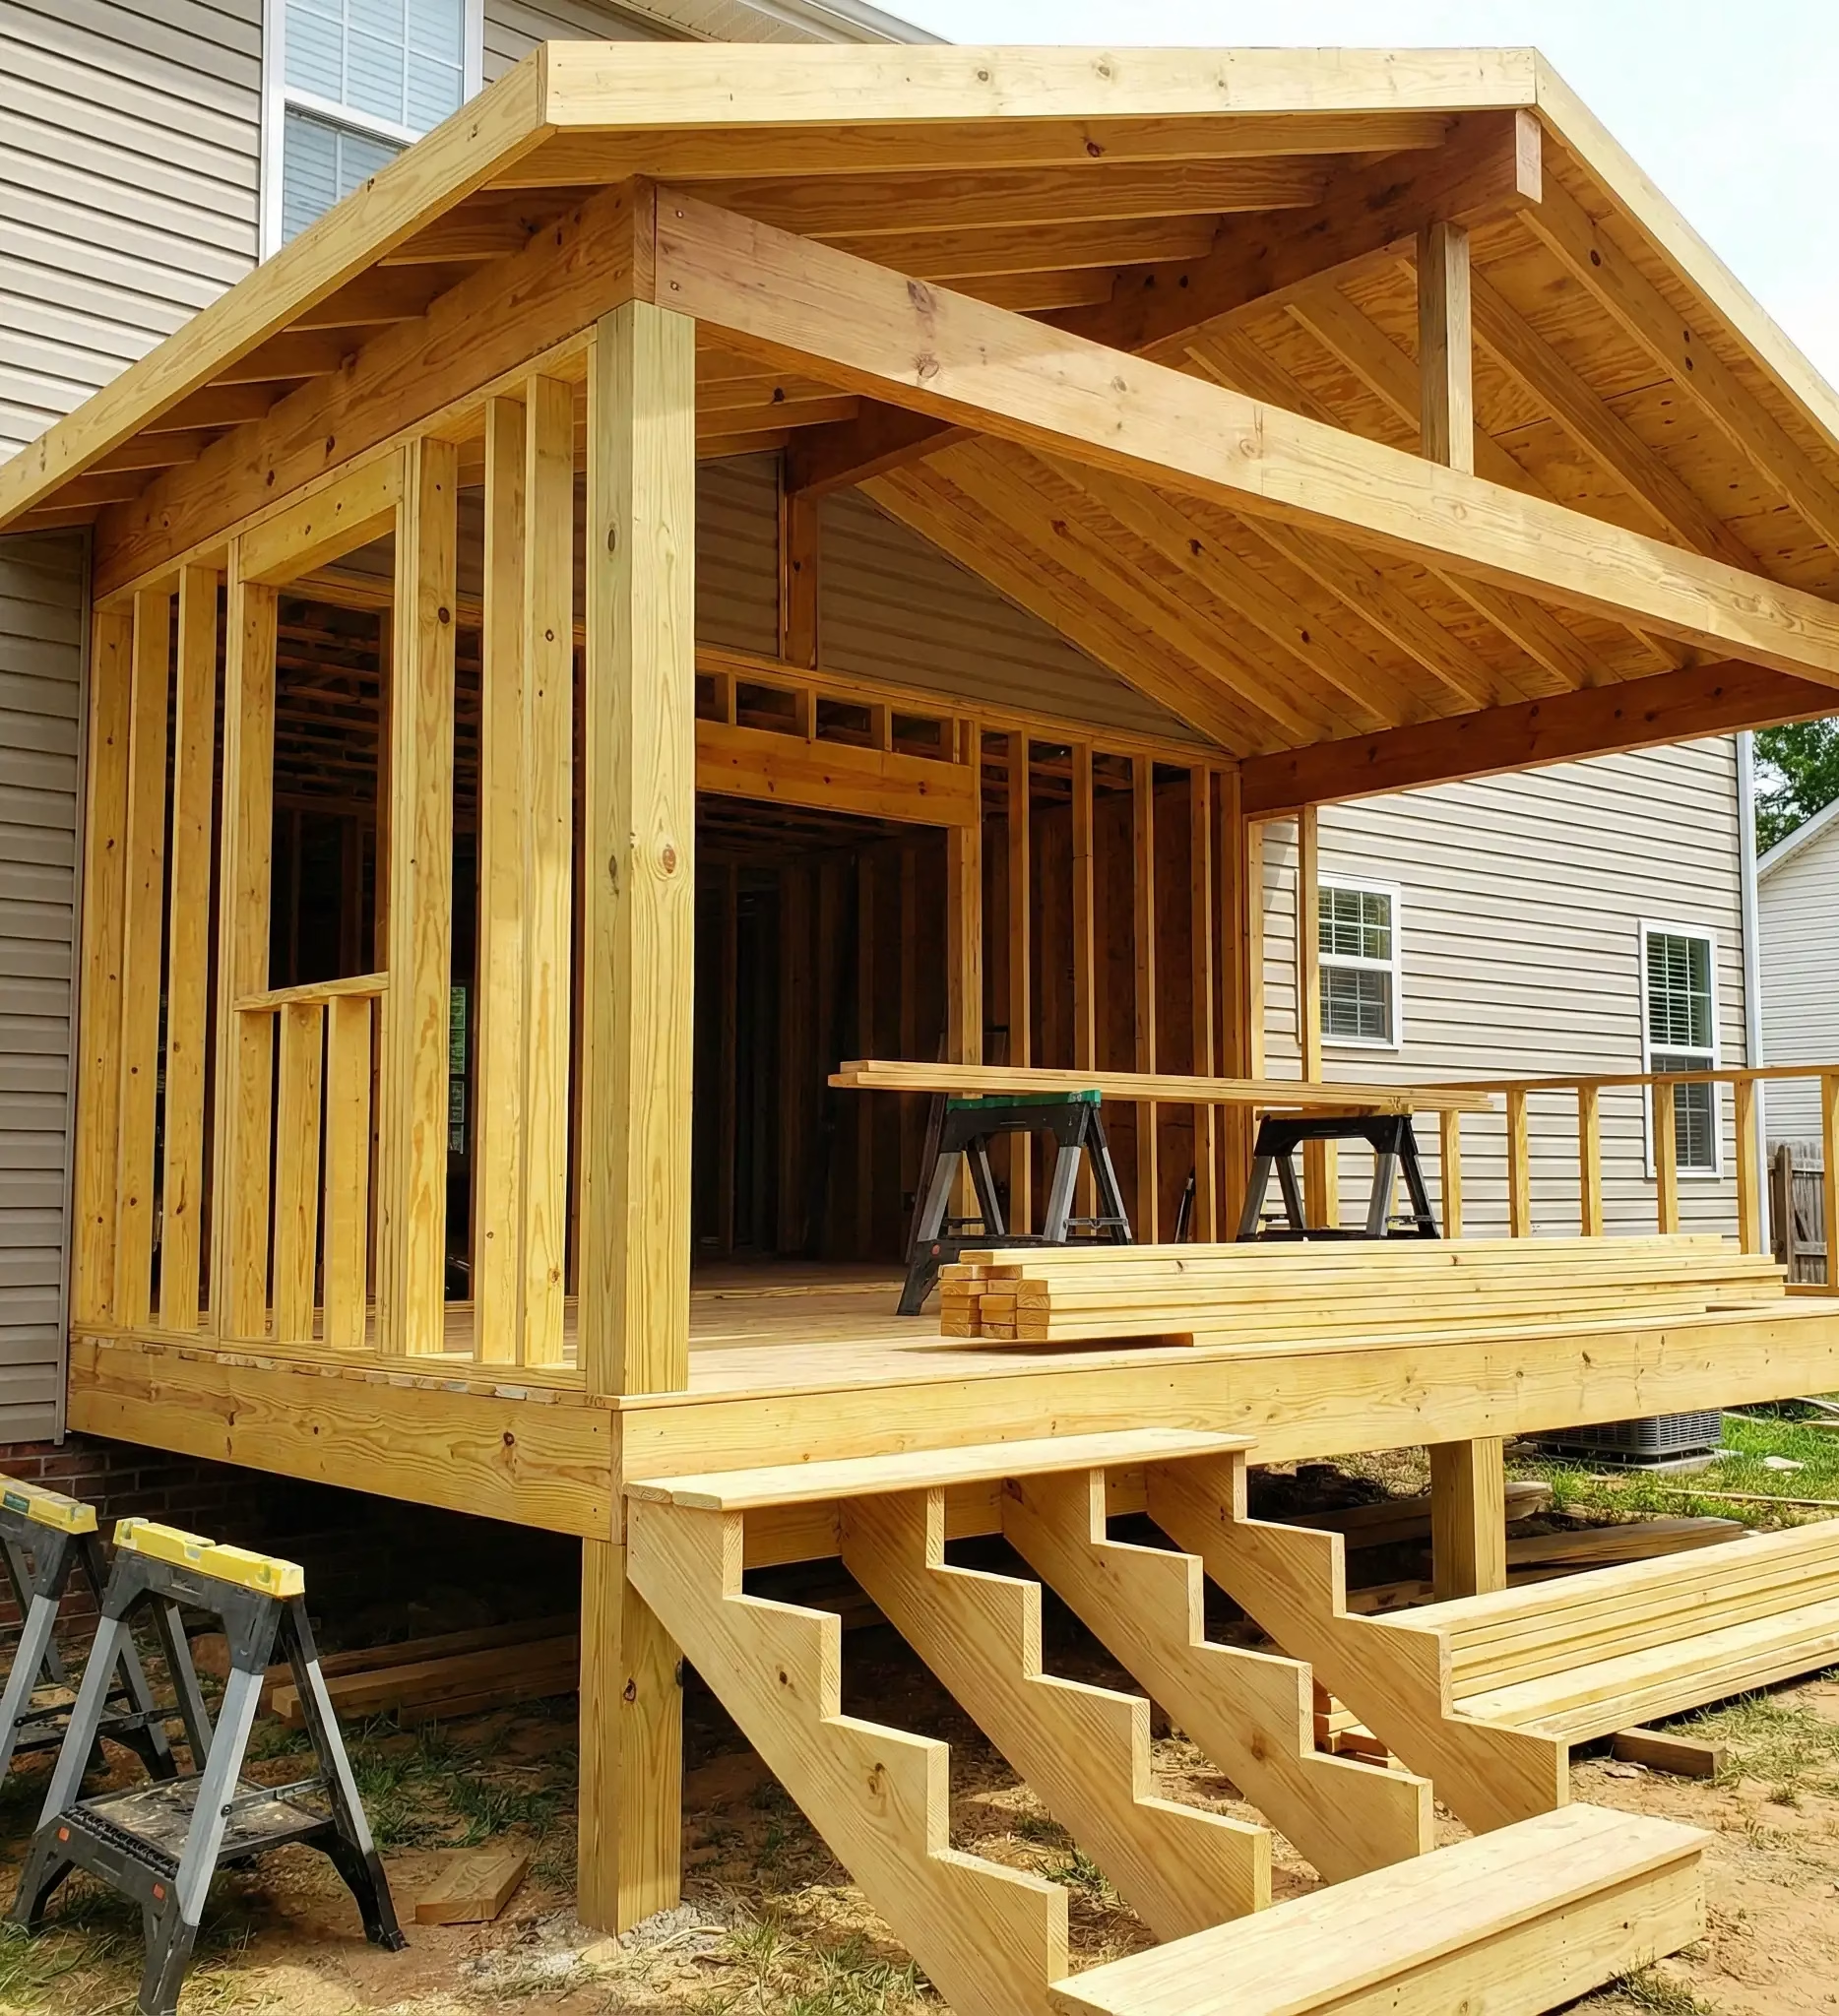
The reason old porches pull away from the house is almost always what is under them. New footings go below the frost line, inspected before anything is built on them.
Footings First. Everything Else Follows.
A porch rebuilt from the ground it stands on — footings, structure, drainage and finish — permitted properly and priced before demolition.
A porch is the one part of the house that is outdoors, structural and the first thing anyone sees. It fails in that order too.



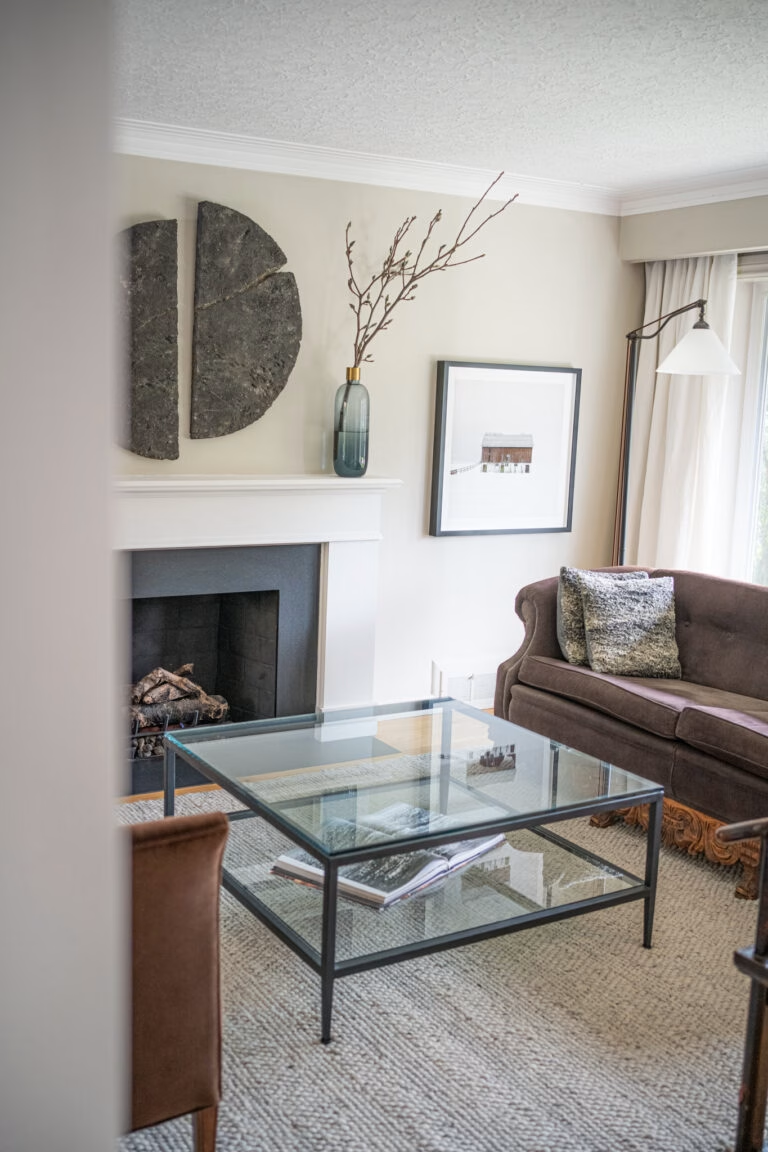
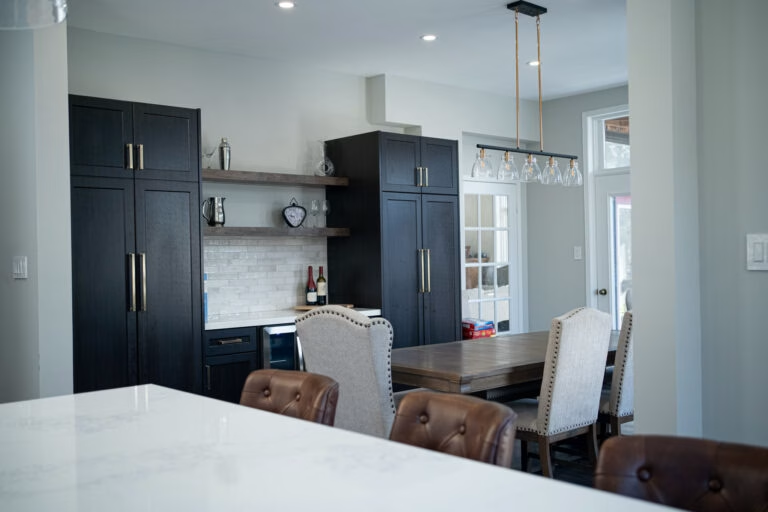
Entrances We Have Rebuilt
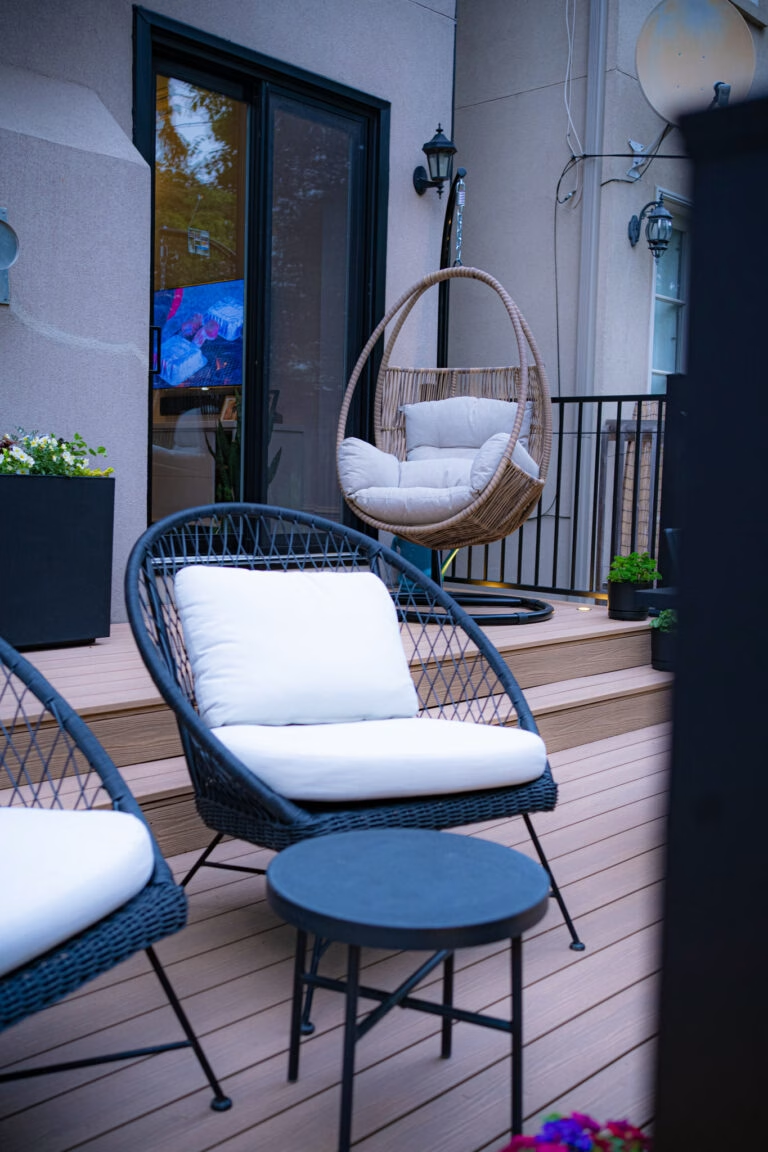
Front porches are also the one renovation the zoning bylaw has strong opinions about: how far you may project toward the street, how much of the lot may be covered, and how close to the property line the steps can land.
We check that before drawing. It is a short conversation that decides what is possible, and it saves paying twice for a design that was never permitted.
Most of our Toronto work is in housing that predates the code it now has to meet: ground floors being opened up, earlier renovations being corrected, and modern mechanical being fitted into rooms that were never drawn for it.
The difference between a fixed-price contract and an estimate shows up halfway through the job, when the walls are already open.
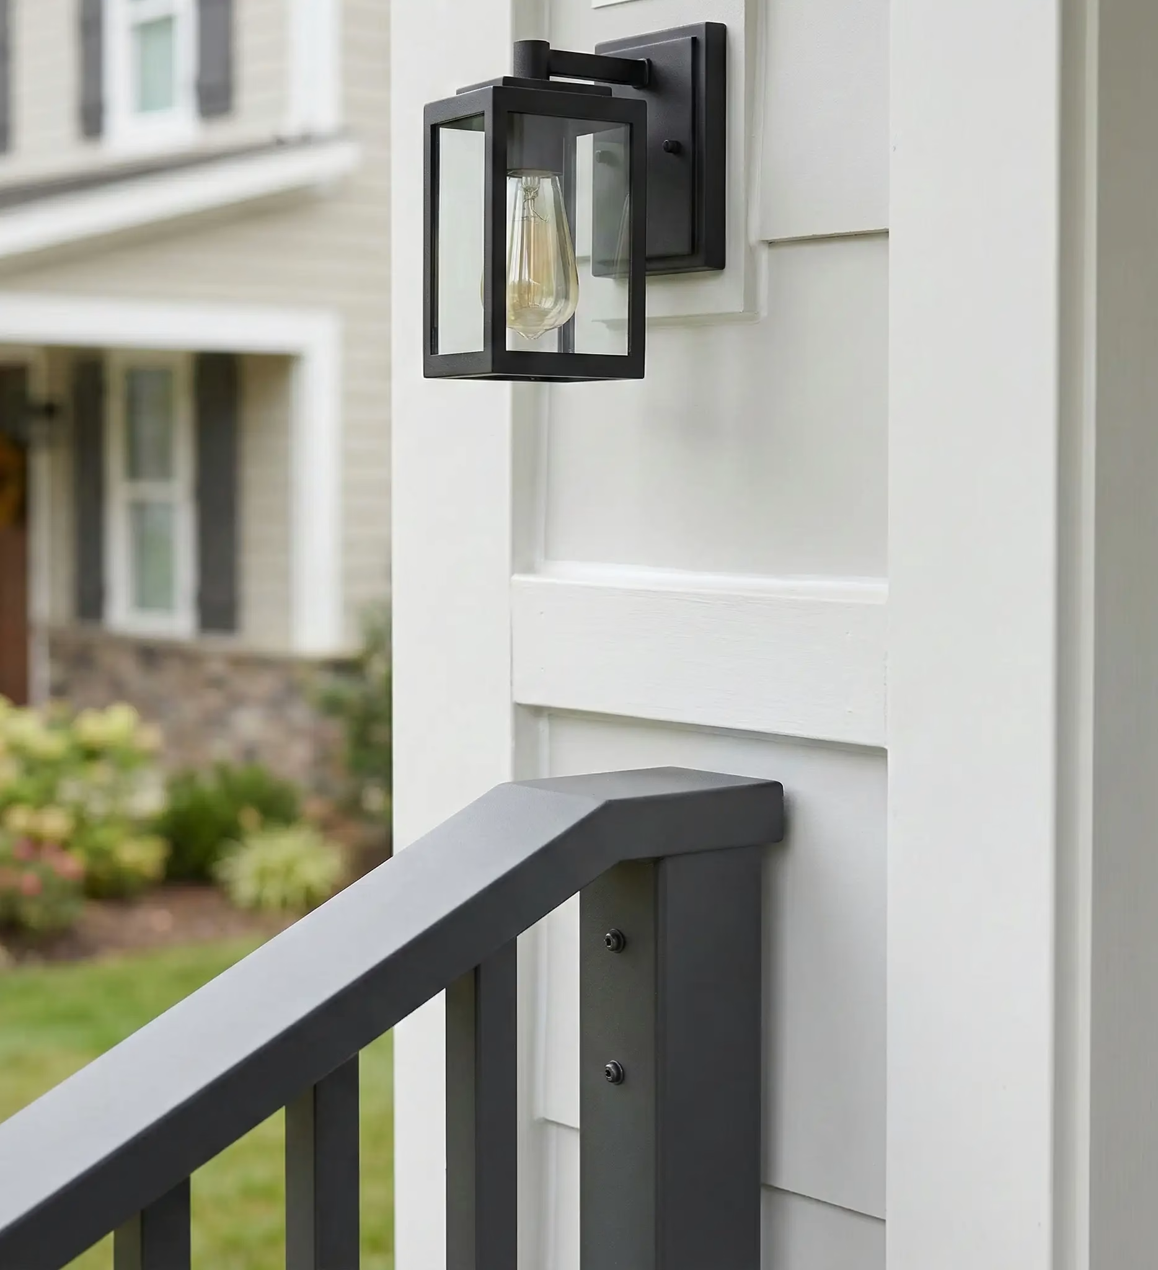
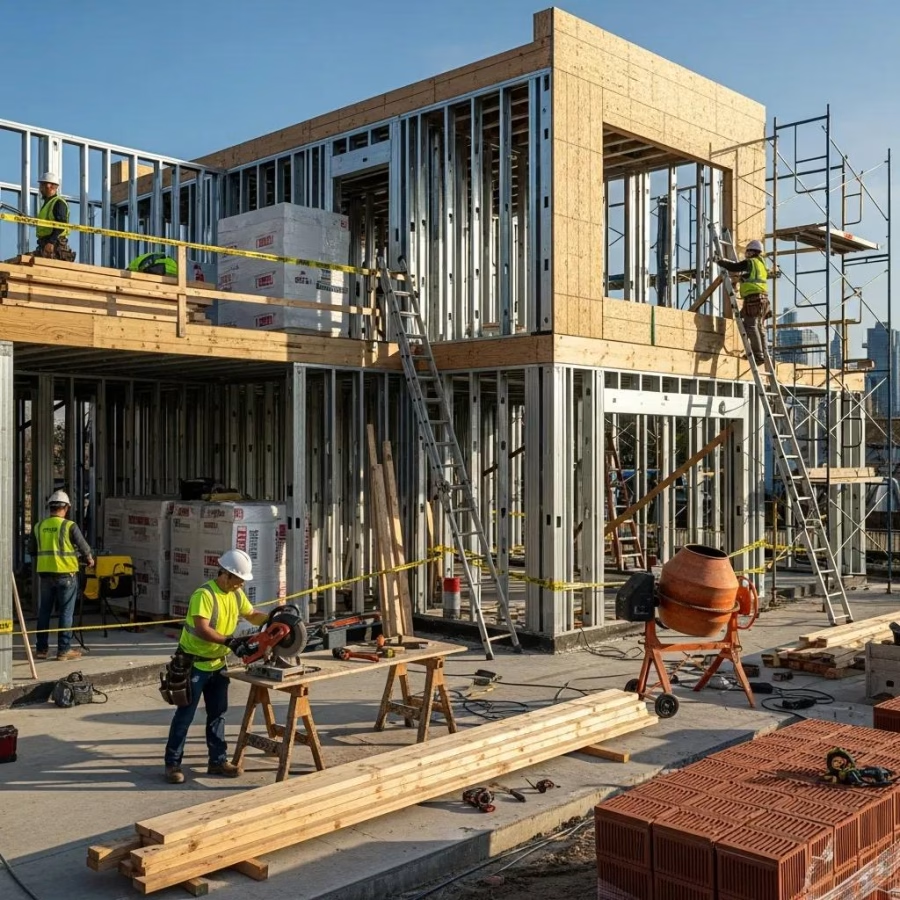
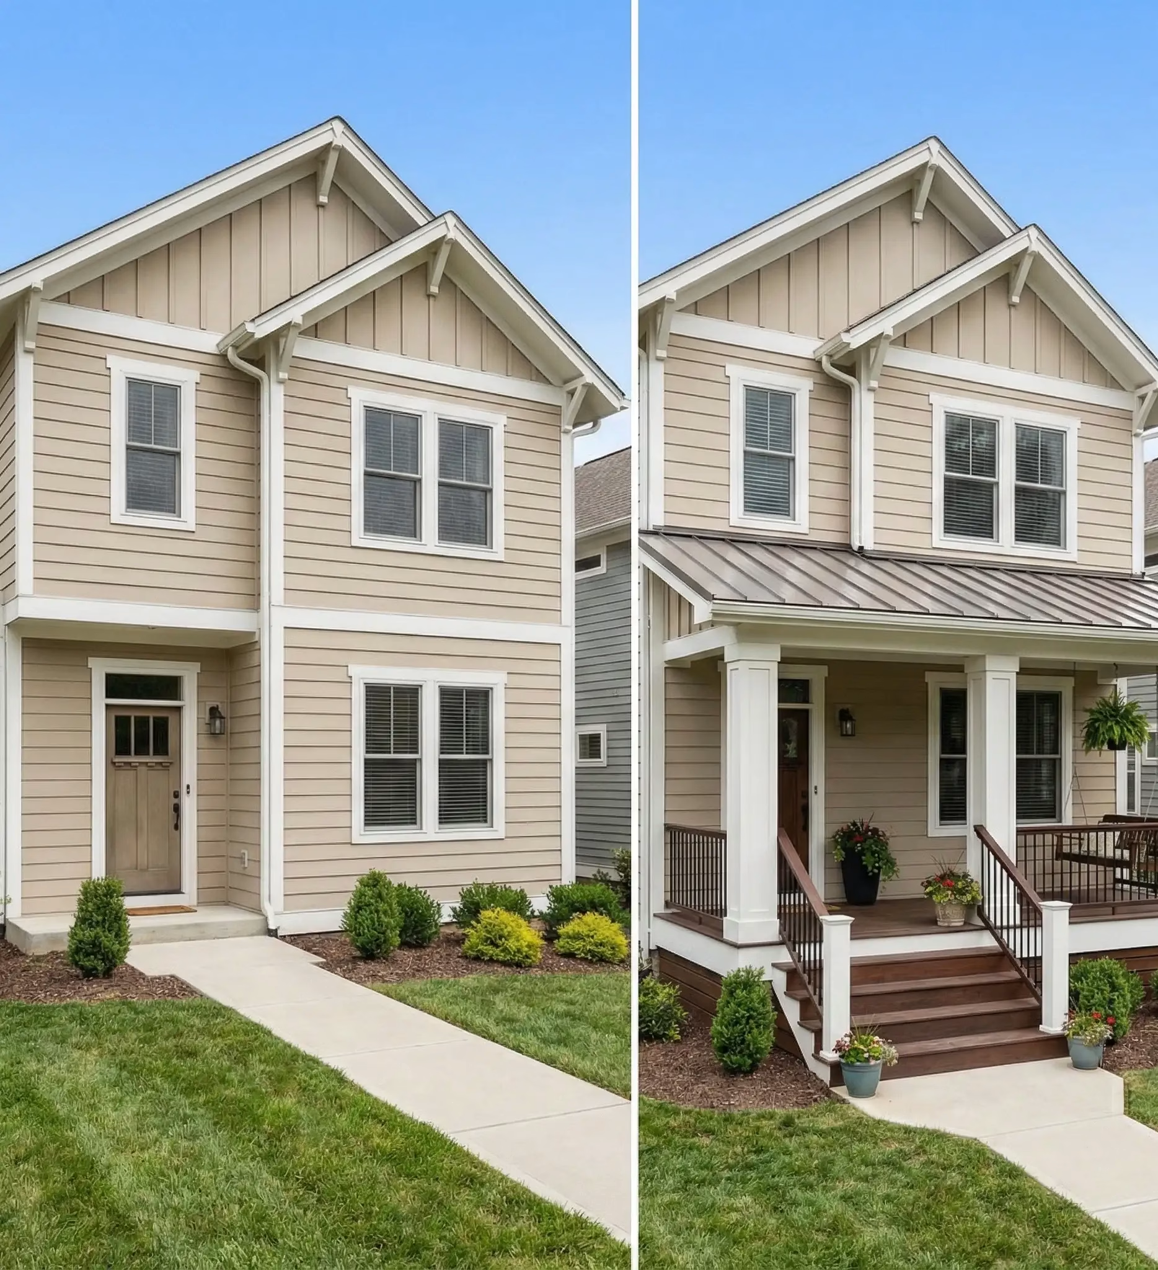
The old structure removed, new footings poured and inspected, and a porch framed, decked, finished and detailed to shed water away from the house.
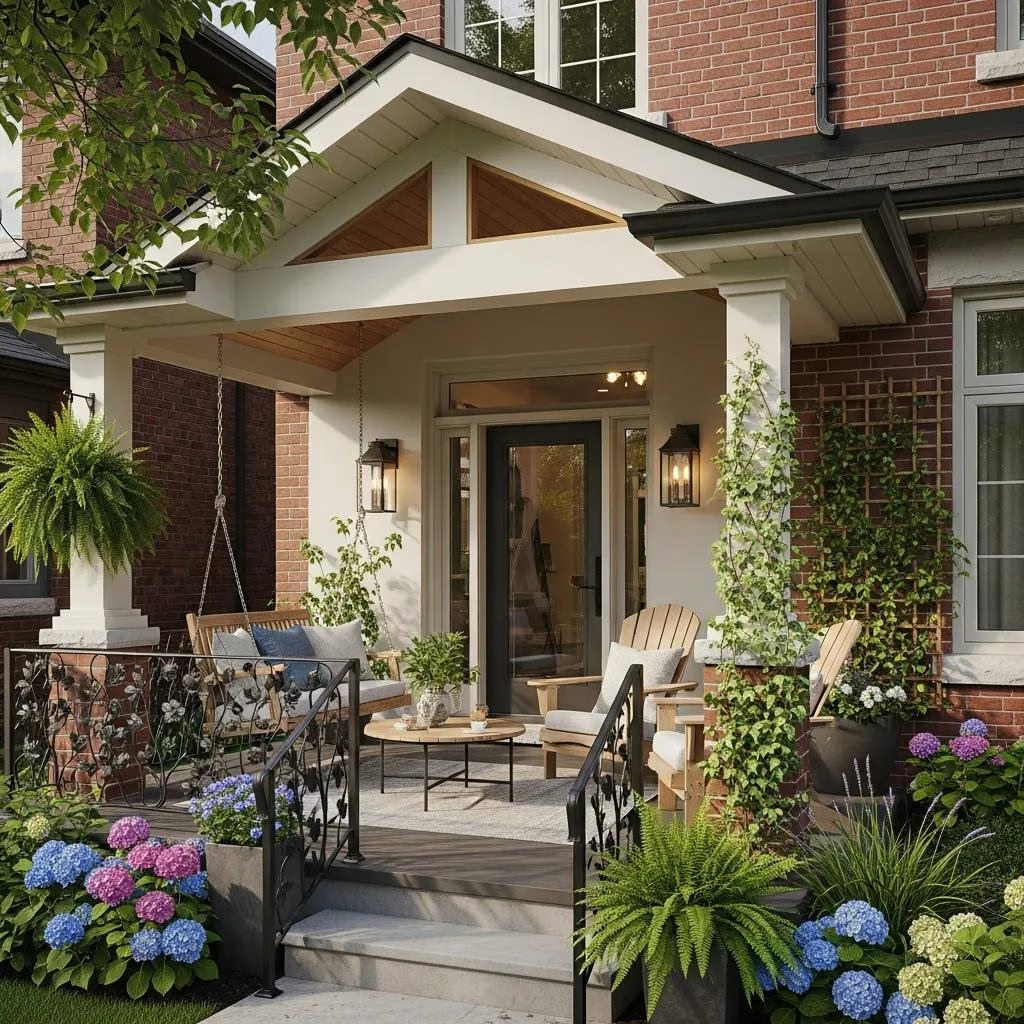
Risers that are all the same height, a landing that drains, and a walkway that does not heave after one winter. Small work with a large effect on how the house presents itself.
Often done together with the porch, since the footings and the drainage are the same conversation.
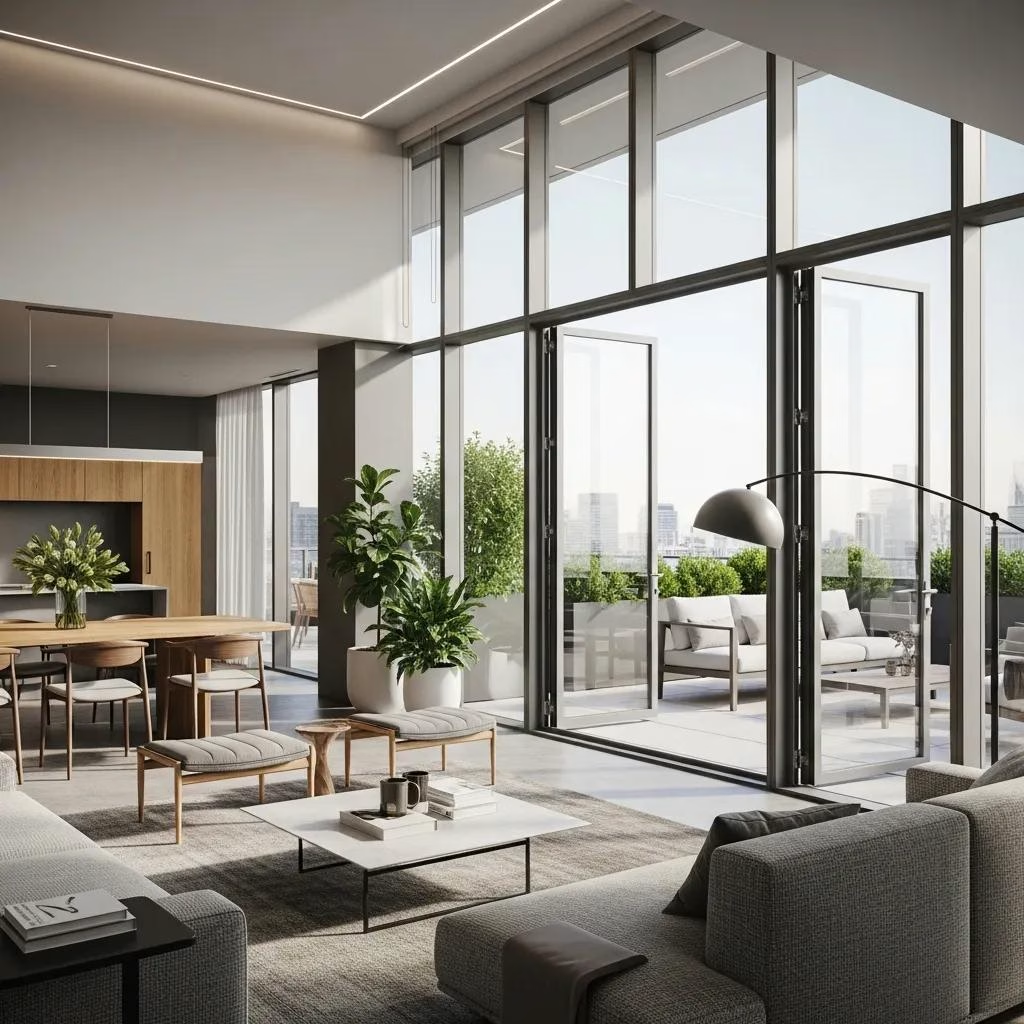
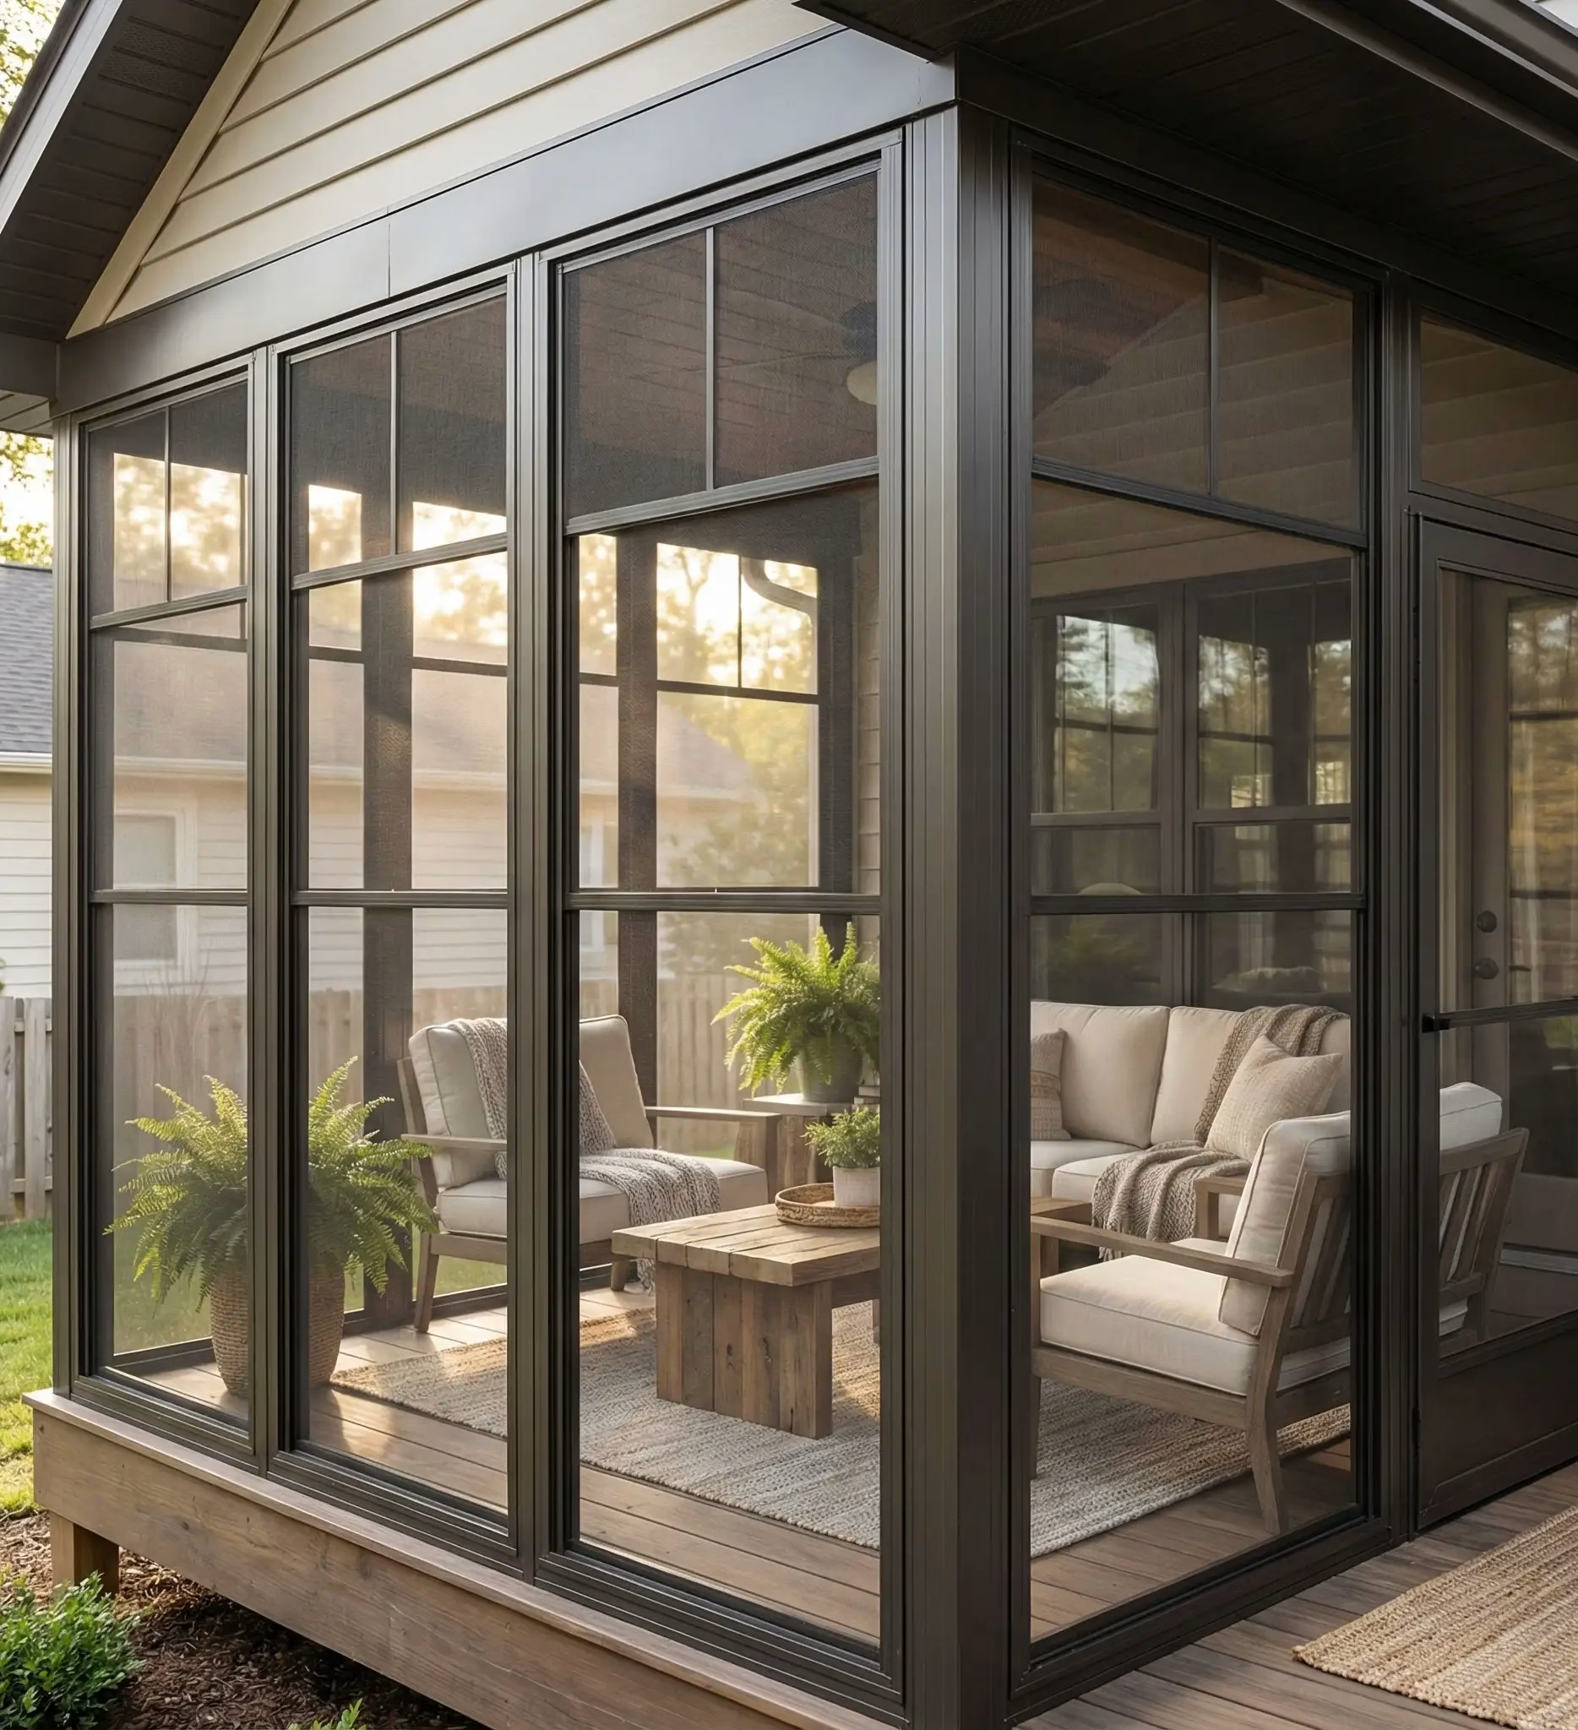
Adding a roof changes the project: it brings structure, tie-ins to the existing roofline, and usually a permit. Enclosing one goes further again, into insulation, egress and heating.
01
We look at what is standing, how water moves around it, and what the bylaw permits at your address before proposing anything.
02
A porch drawn to suit the elevation of the house, with structure, drainage and materials specified rather than left to the crew.
03
Demolition, footings, structure and finishes priced as one scope, with allowances and exclusions written down.
04
Zoning review and the permit application to the City of Toronto, with the footing inspection booked into the schedule.
05
Excavation through finishing under one project manager, closing with a walkthrough and a deficiency list cleared before sign-off.
Most Toronto homes are century semis in the east end, post-war bungalows further north and condo units downtown, and their porches were built to whatever standard applied at the time — which is why so many of them move.
Knob-and-tube behind a plaster wall, a soffit hiding a duct run, or a floor that slopes an inch across the room — outside, the equivalent is a footing that was never deep enough and a downspout aimed at it.
We establish what is under the existing porch before pricing the new one, so the number holds once the ground is open.
Projection into the front yard, lot coverage and setbacks are what determine how deep a porch can be. Where the design needs relief, that means a minor variance and a timeline to match.
We check first and tell you plainly which version of the porch is actually available to you.
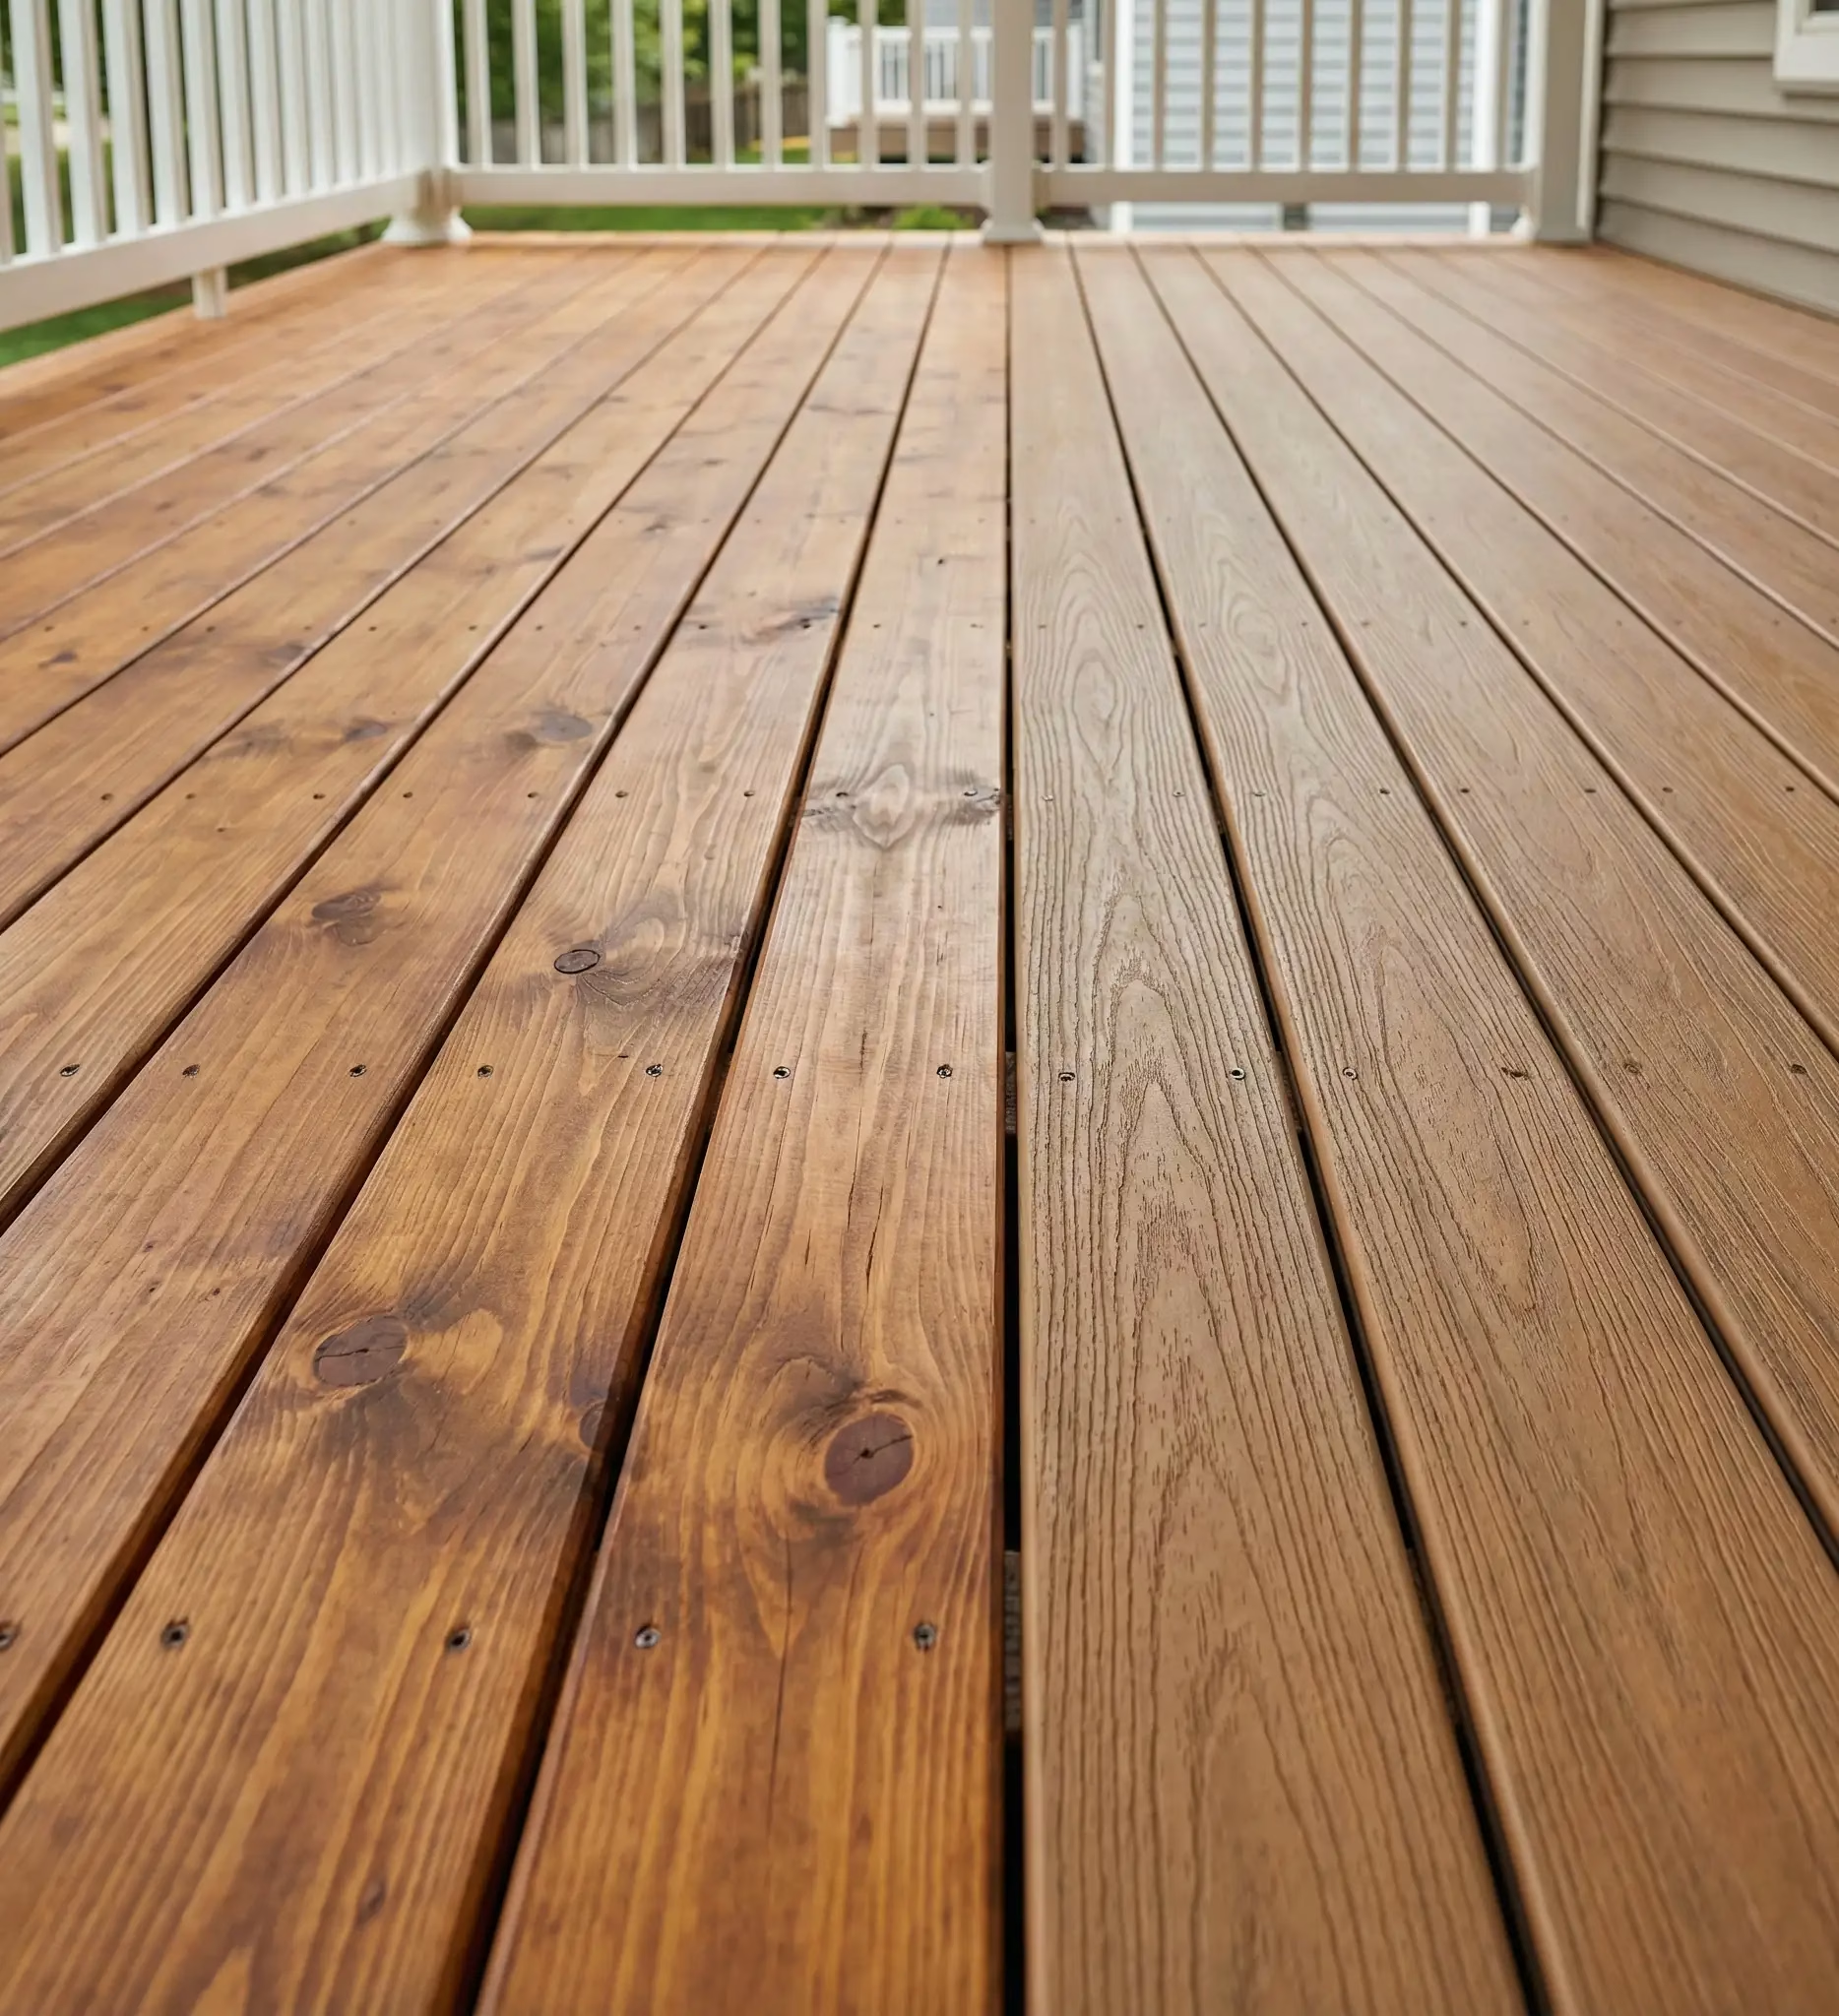
Flashing at the ledger, slope away from the house, drainage under the stone and materials rated for freeze-thaw. Toronto Building reviews the application, and the zoning check comes before it — on narrow downtown lots that check decides what is possible at all.
None of it shows in a photograph, and all of it decides how the porch looks in five years.
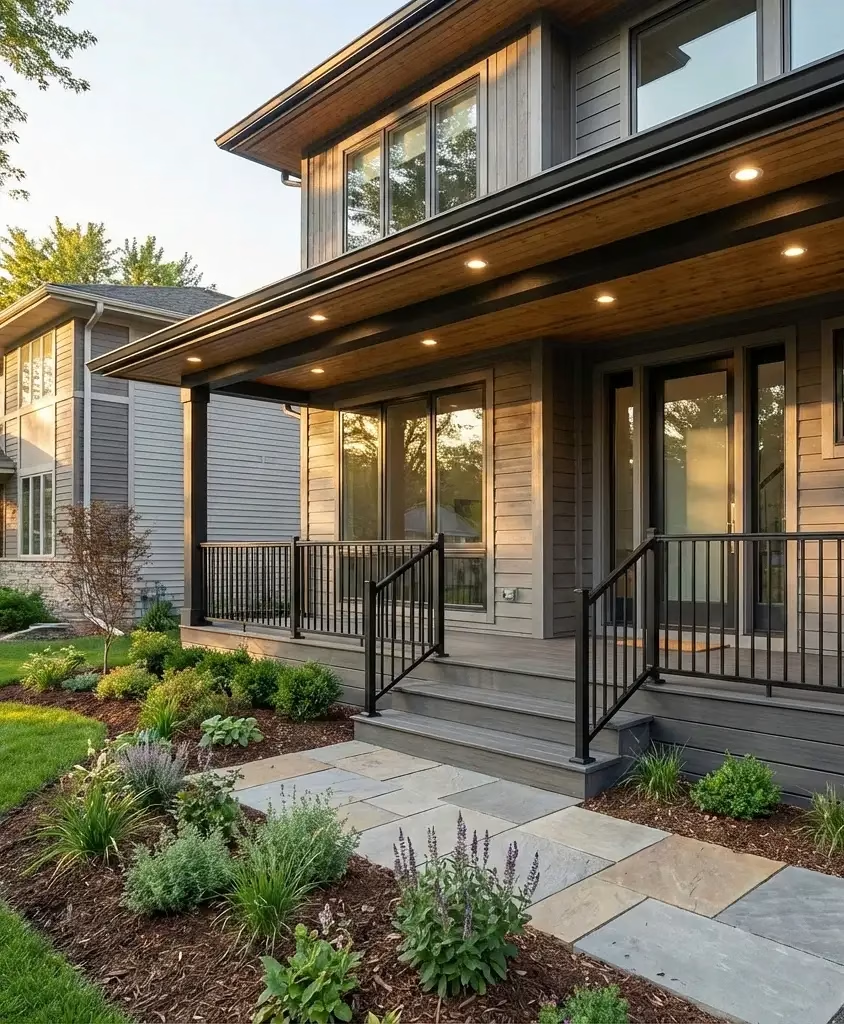
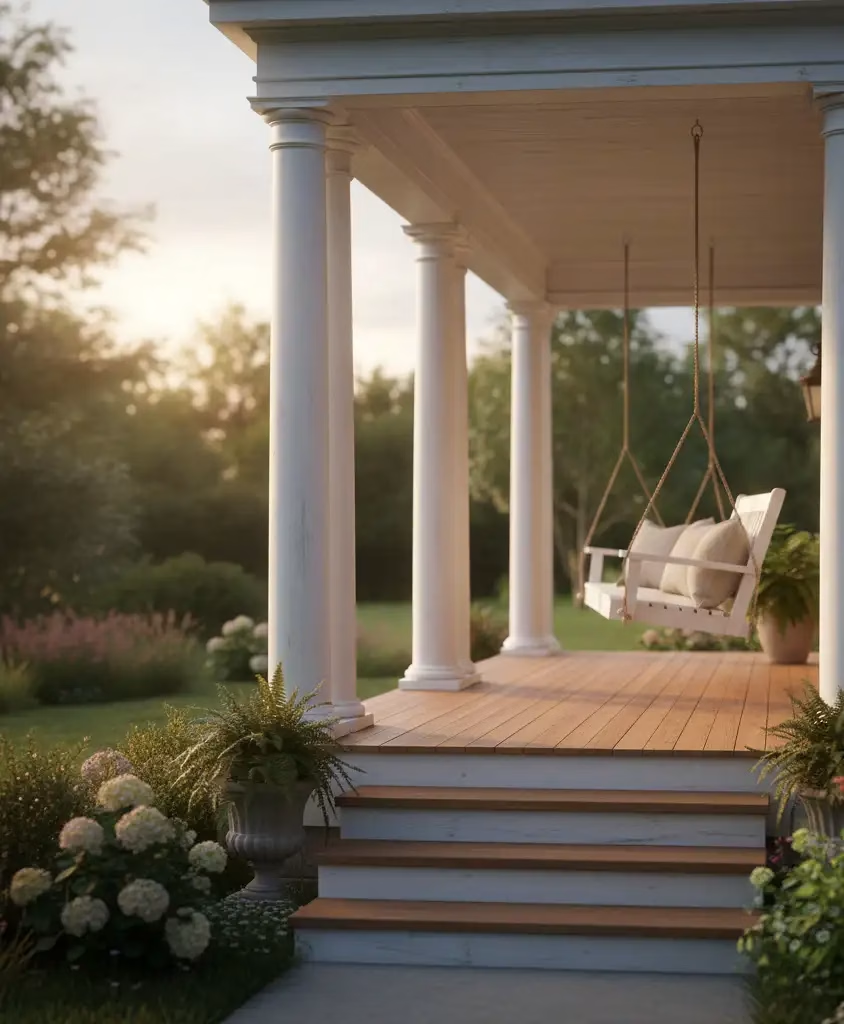
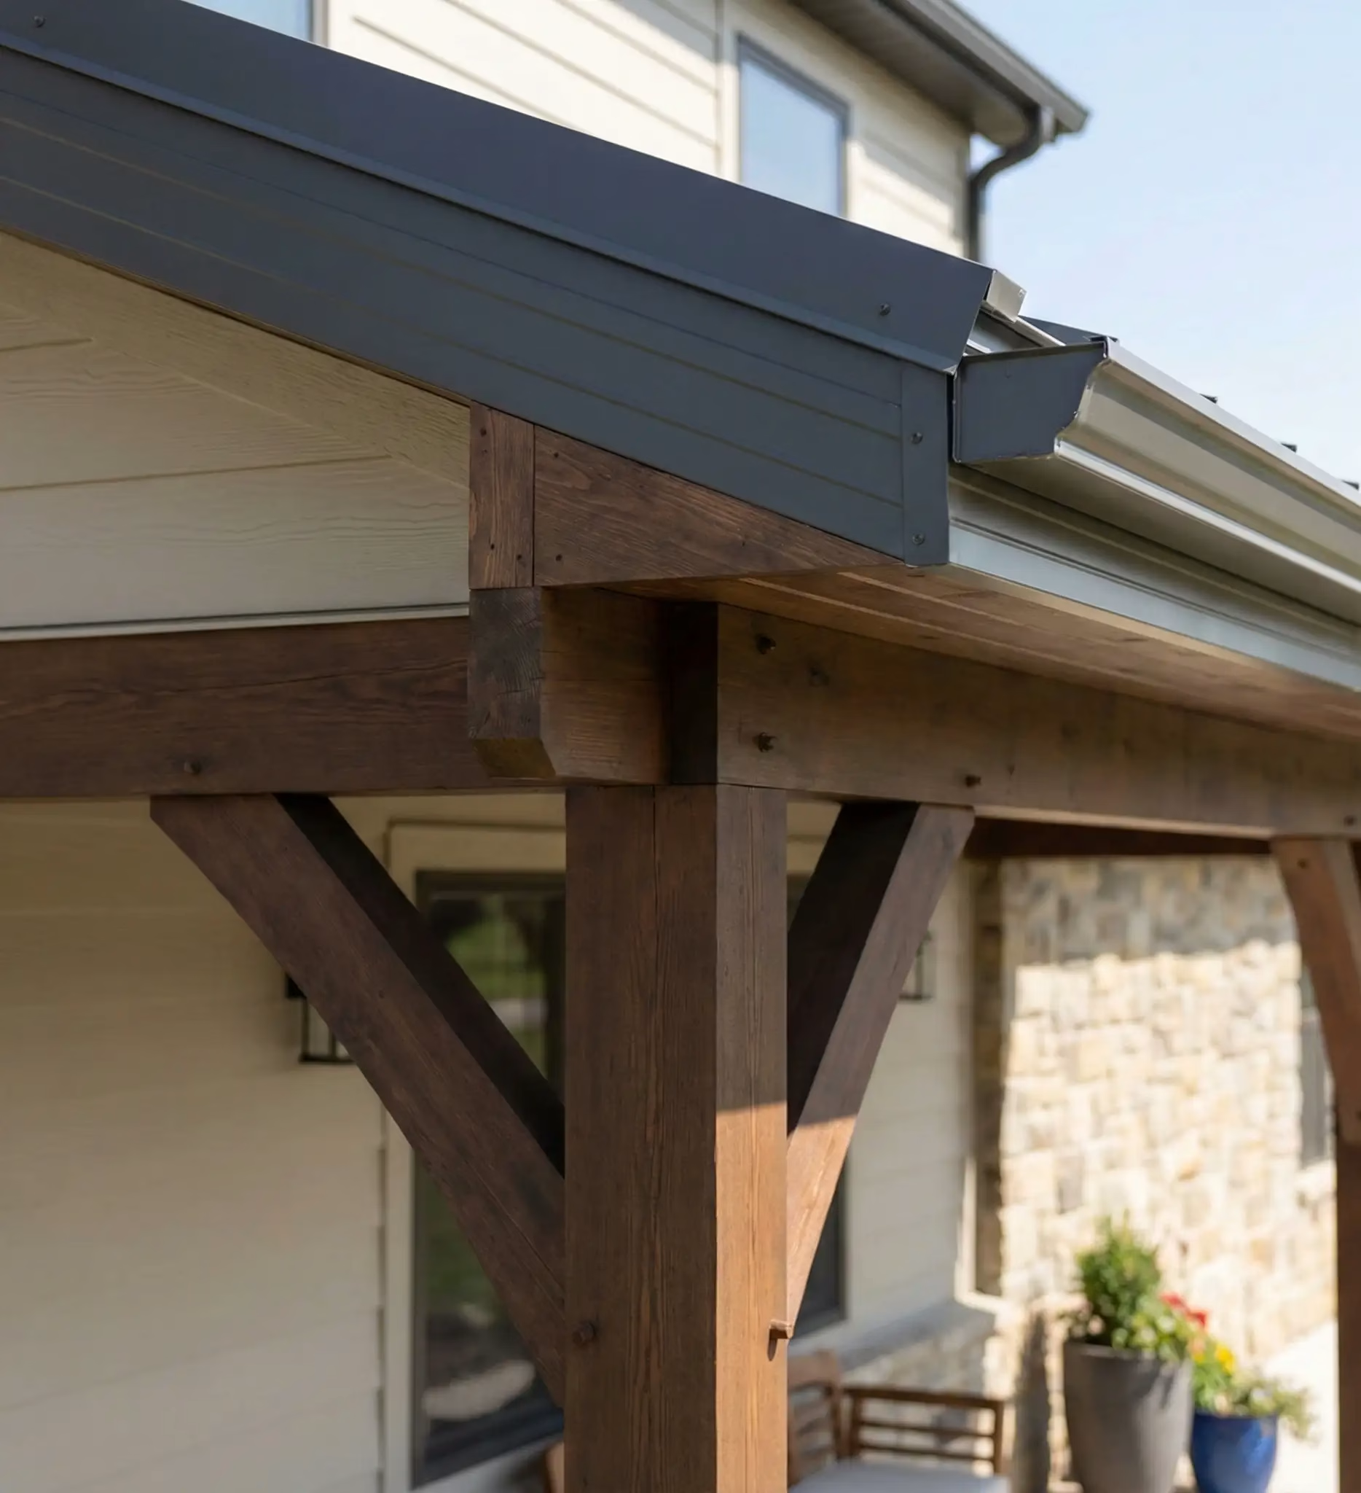











It depends on the size, whether new footings are needed, whether it is covered, and the materials. A rebuilt landing and a covered porch with columns and a stone face are different projects, and only a written scope makes two quotes comparable.
Usually yes once there are footings, structure or a roof involved, and always if it changes the footprint. Toronto Building reviews the application, and the zoning check comes before it — on narrow downtown lots that check decides what is possible at all. We confirm what applies to your address before design.
Two to four weeks on site for most rebuilds, longer for a covered porch. The footing inspection sets the pace early on, and concrete and masonry both depend on the weather.
Excavation and concrete are seasonal, and we would rather tell you that than pour footings in conditions that shorten their life. Design, permits and material selection are the winter half of the work.
Almost always footings that stopped above the frost line, or water that was allowed to collect against them. Rebuilding the visible part without correcting that is a repair with a two-year life.
Yes. We build porches and entrances across the GTA, including North York, Etobicoke and Scarborough, with the same fixed-price contract and the same five-year workmanship warranty.
Structure, drainage, permits and finishes settled before demolition. No moving targets, no surprise invoices.
Take The First Step Towards Your Goals
If you are ready to get to know us better, we will be happy to provide you with our high-quality design build services around the Greater Toronto Area.