Waterproofing Specified, Not Assumed
Membrane, slope, pan and niches written into the contract and tested before tile goes on — because the ceiling below belongs to someone else.
Waterproofed for the Suite Below You.
A suite bathroom rebuilt on the building's terms — approvals, shutoff windows and elevator bookings handled — at a price agreed before demolition.
In a tower, a bathroom that leaks is not your problem alone. That is why the invisible half is the half we price first.



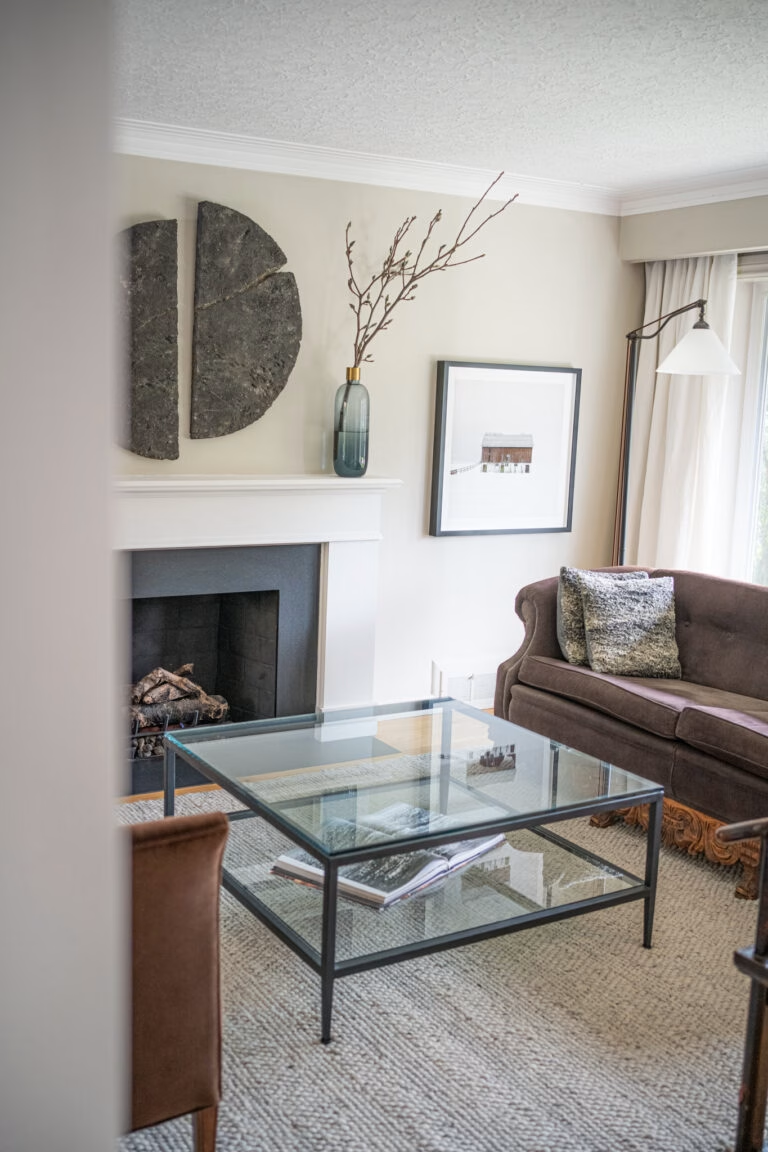
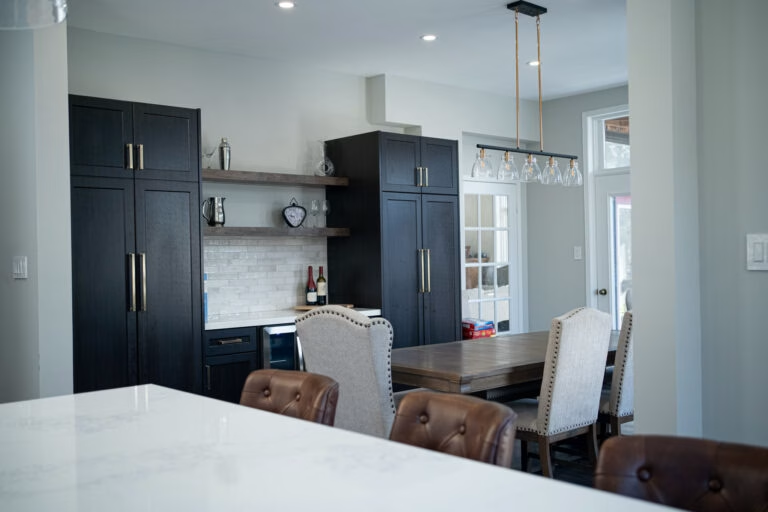
Condo Bathrooms We Have Built
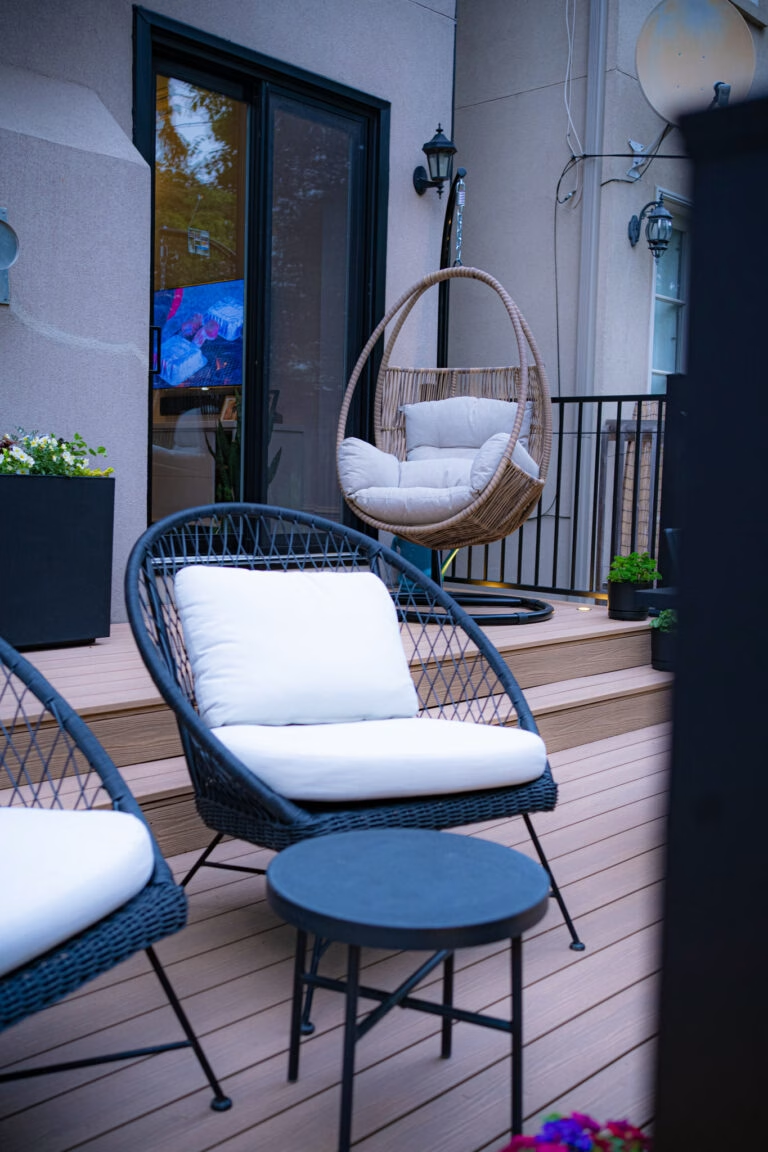
In a house, a bathroom that leaks damages your ceiling. In a condo it damages the suite below, and the conversation that follows involves the corporation, two insurers and a chargeback.
So the waterproofing is not a finish line item. The membrane, the slope, the pan and the corners are specified, installed and tested before a single tile is set.
Most of our Toronto work is in housing that predates the code it now has to meet: ground floors being opened up, earlier renovations being corrected, and modern mechanical being fitted into rooms that were never drawn for it.
The difference between a fixed-price contract and an estimate shows up halfway through the job, when the walls are already open.
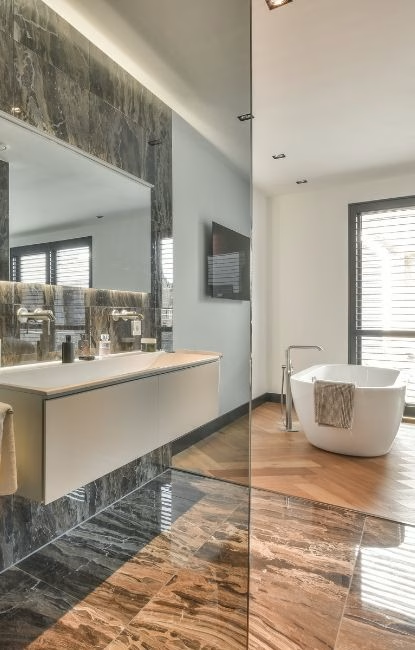
Back to the studs and slab, then rebuilt in the right order, with the mechanical work planned around the building’s stack and shutdown windows.
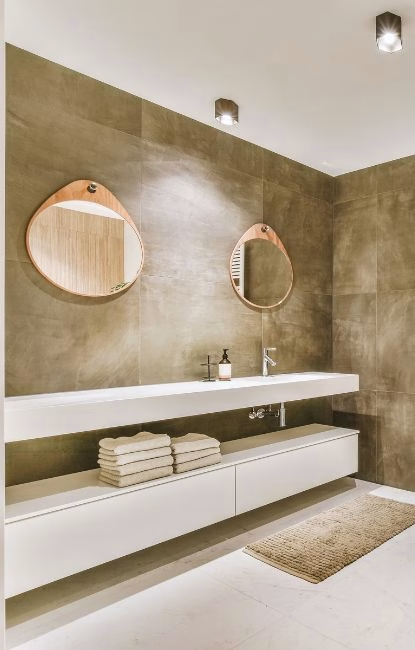
A powder room in a suite is a short project with the same approval requirements as a large one. An ensuite with a curbless shower needs the slope designed around a slab that cannot be recessed.
We quote them as what they are, with the building’s constraints already in the drawing.
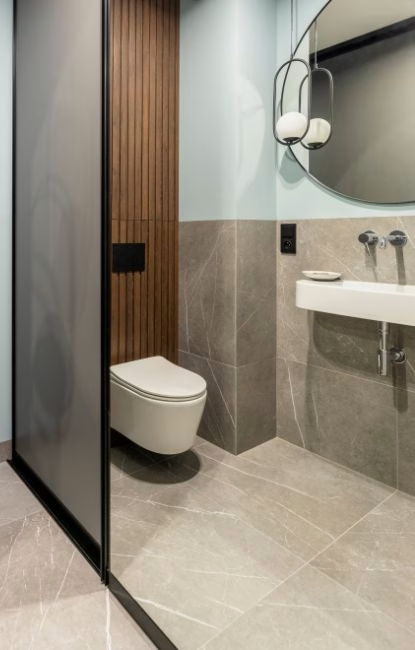
Durable finishes, quick turnaround inside the building’s hours, and a scope written around what actually rents rather than what photographs well.
01
We look at the bathroom, the stack that serves it and the suite below it, and read the declaration before drawing anything.
02
Layout, fixtures, tile and lighting agreed on paper, with allowances set so the budget survives the showroom.
03
Alteration agreement, drawings, insurance and contractor documents submitted to property management, with the follow-up handled by us.
04
Where the work needs a permit it goes to the City of Toronto; riser shutdowns, elevators and access are booked around it.
05
Demolition through tile and glass under one project manager, the pan tested before covering, and a deficiency list cleared before sign-off.
Toronto buildings each set their own rules for water shutdowns, access and protection, and those rules shape the schedule more than the tile does.
Waterproofing in a tower is not about your floor. It is about the ceiling underneath it, and the chargeback that follows a failure.
We specify the system, install it and test it before covering — and that test is in the schedule, not in someone’s memory.
Moving a toilet drain a metre in a house is a morning. In a suite it can be impossible without cutting a slab you are not permitted to cut.
We establish that before the layout is agreed, so nothing has to be redrawn after approval.
Board approval and a municipal permit are separate things and some work needs both. Toronto Building reviews the application, and the zoning check comes before it — on narrow downtown lots that check decides what is possible at all.
We file what applies and build to what was approved.











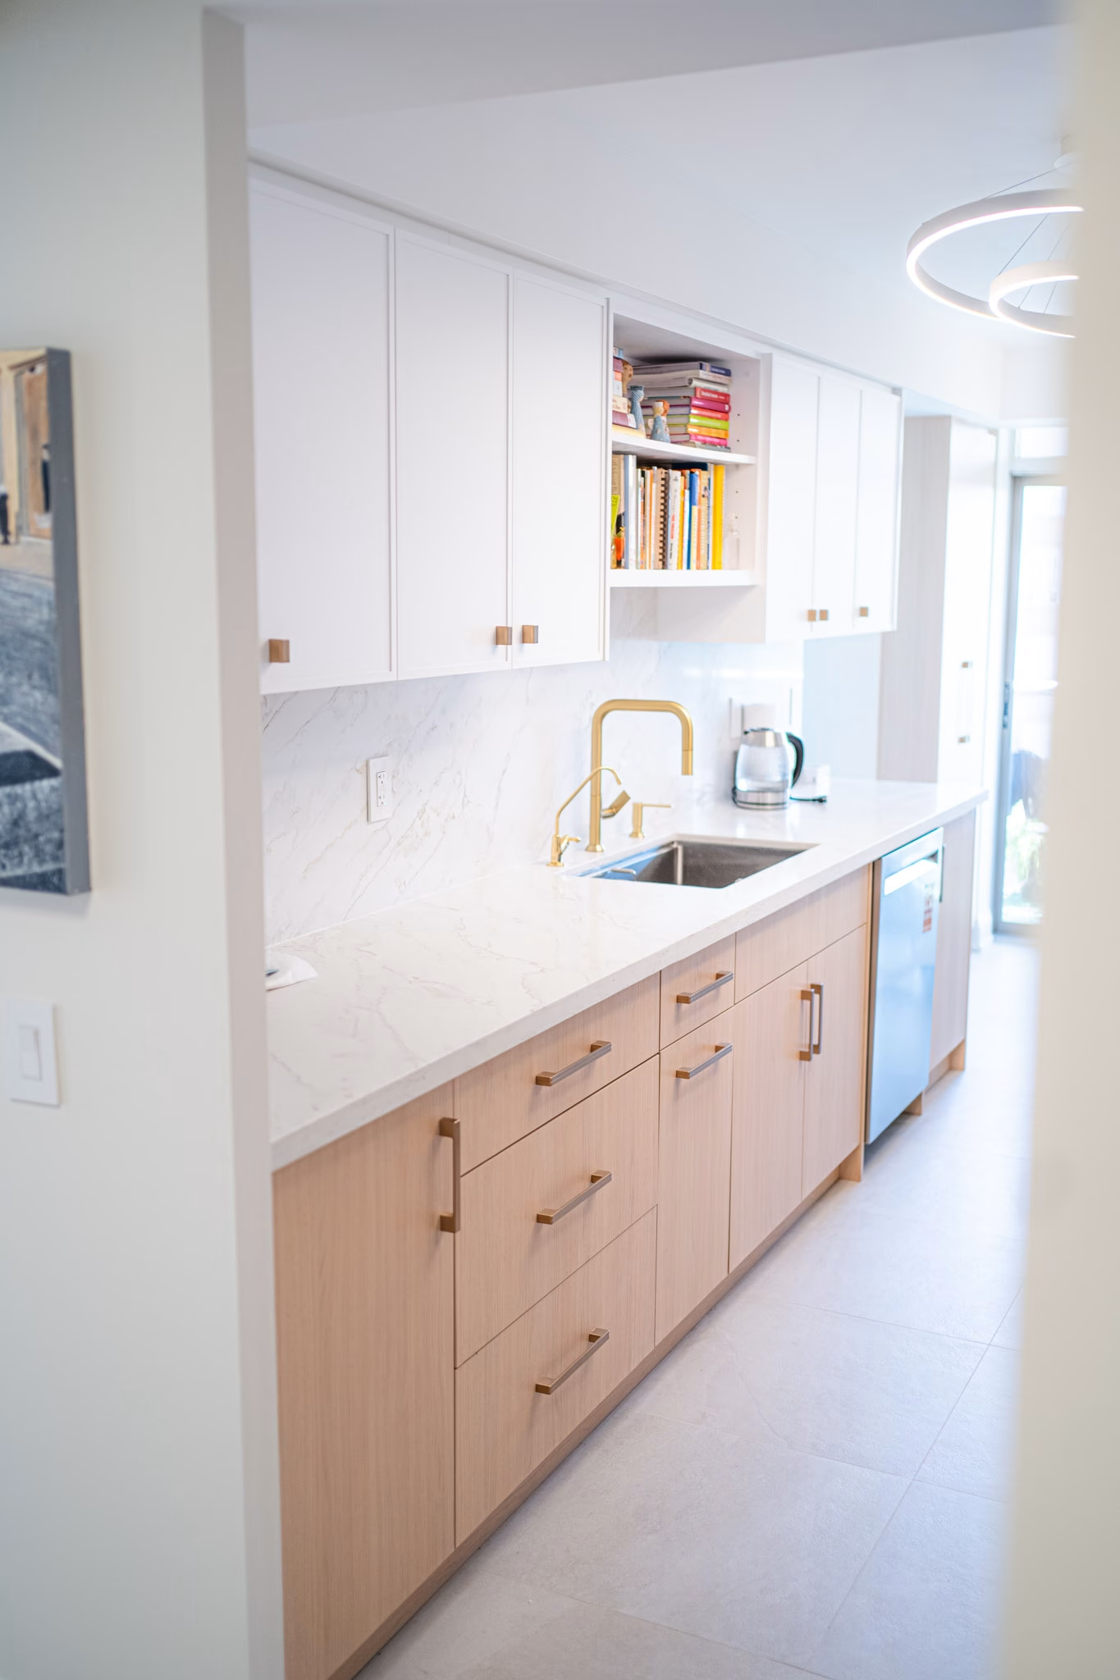
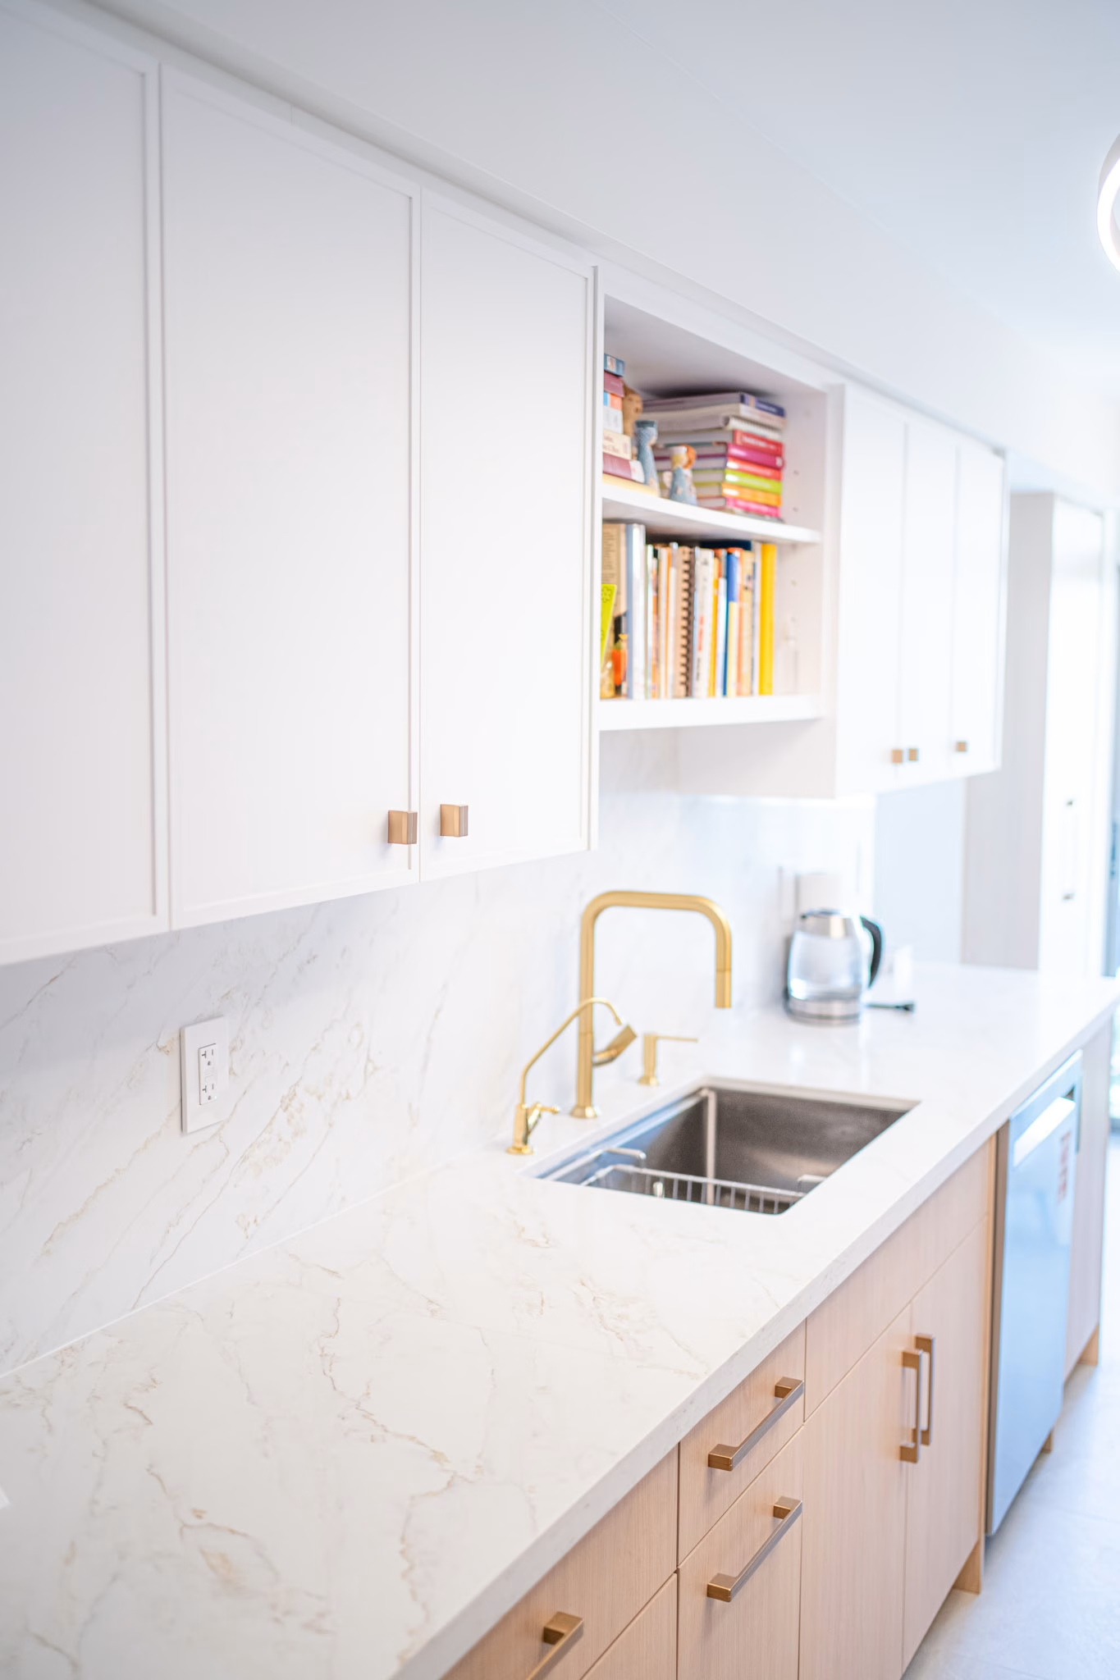
It depends on the size of the room, whether the plumbing can move at all, and how strict the building is about access, hours and protection. In a tower the coordination is a real line in the price, not an afterthought.
Almost always, for anything that touches plumbing or flooring. Most corporations want an alteration agreement, drawings, proof of insurance and contractor documents first. We prepare and submit that package.
Sometimes, within what the stack and the slab allow. Where it cannot move, we will say so at design stage rather than discovering it with the floor open.
A specified membrane system, correct slope to drain, a tested pan, and inspection before anything is covered. It is the least visible part of the quote and the first part worth reading.
Three to five weeks on site, plus approval time ahead of it. Glass and custom vanities are the usual long-lead items, so they are ordered before demolition rather than after.
Yes. We renovate suite bathrooms across the GTA, including North York, Etobicoke and Scarborough, on the same fixed-price contract and the same five-year workmanship warranty.
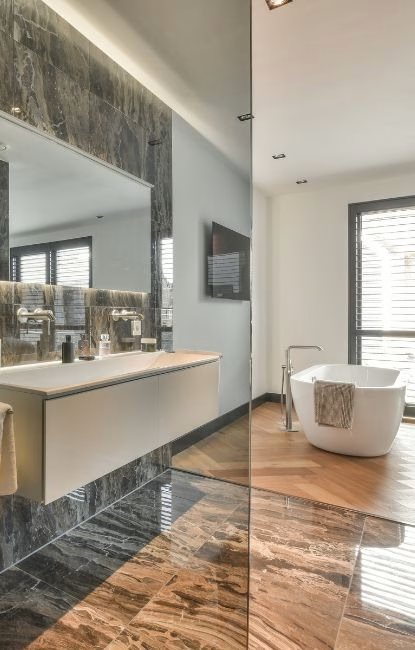
Design, approvals, waterproofing and cost settled before demolition. No moving targets, no surprise invoices.
Take The First Step Towards Your Goals
If you are ready to get to know us better, we will be happy to provide you with our high-quality design build services around the Greater Toronto Area.