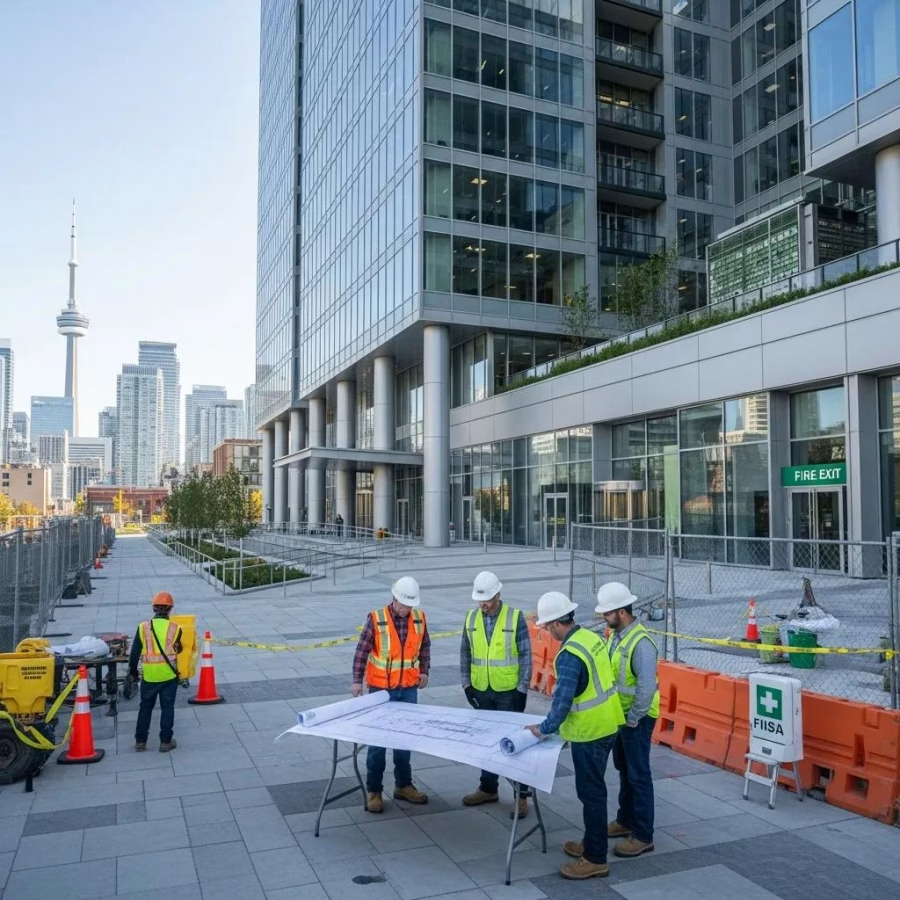
Transparent Project Roadmap
Every step of the job on a dated schedule, from the engineer visit to the last coat of paint, so you always know what happens next and who is on site.
Walls Down. Structure Engineered. One Fixed Price.
From concept to completion, we open up your main floor with the engineering, the permit and the craftsmanship behind it.
For over 15 years True Form has been the trusted choice for GTA homeowners who want the walls gone and the structure right.



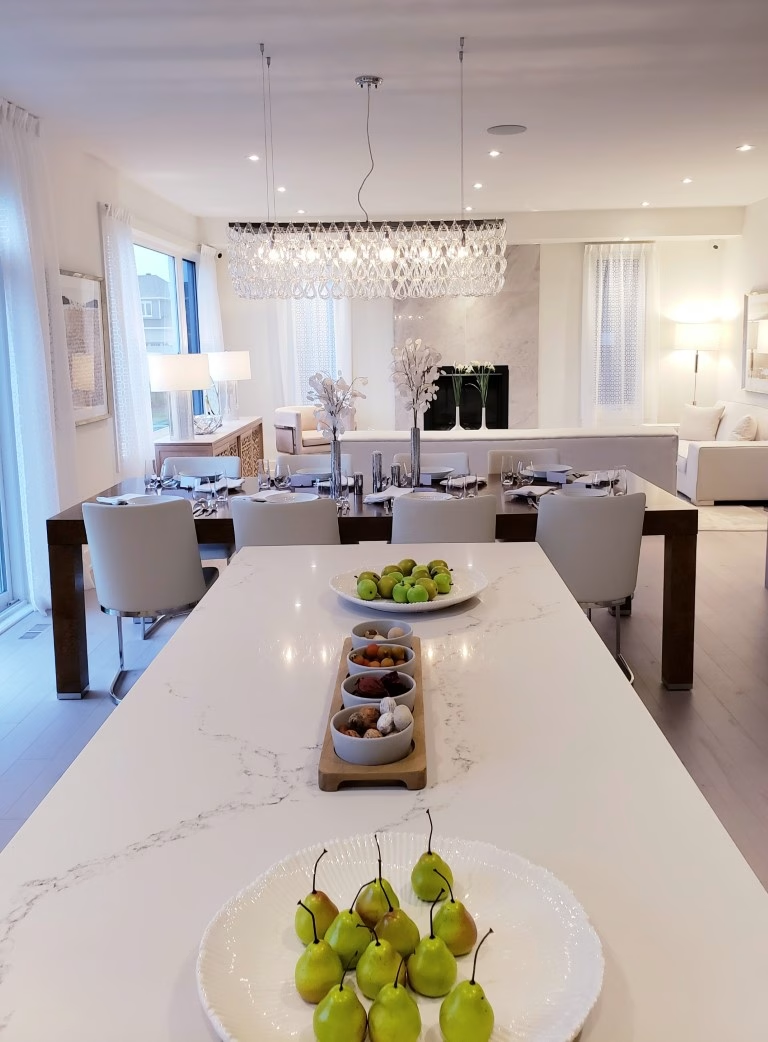
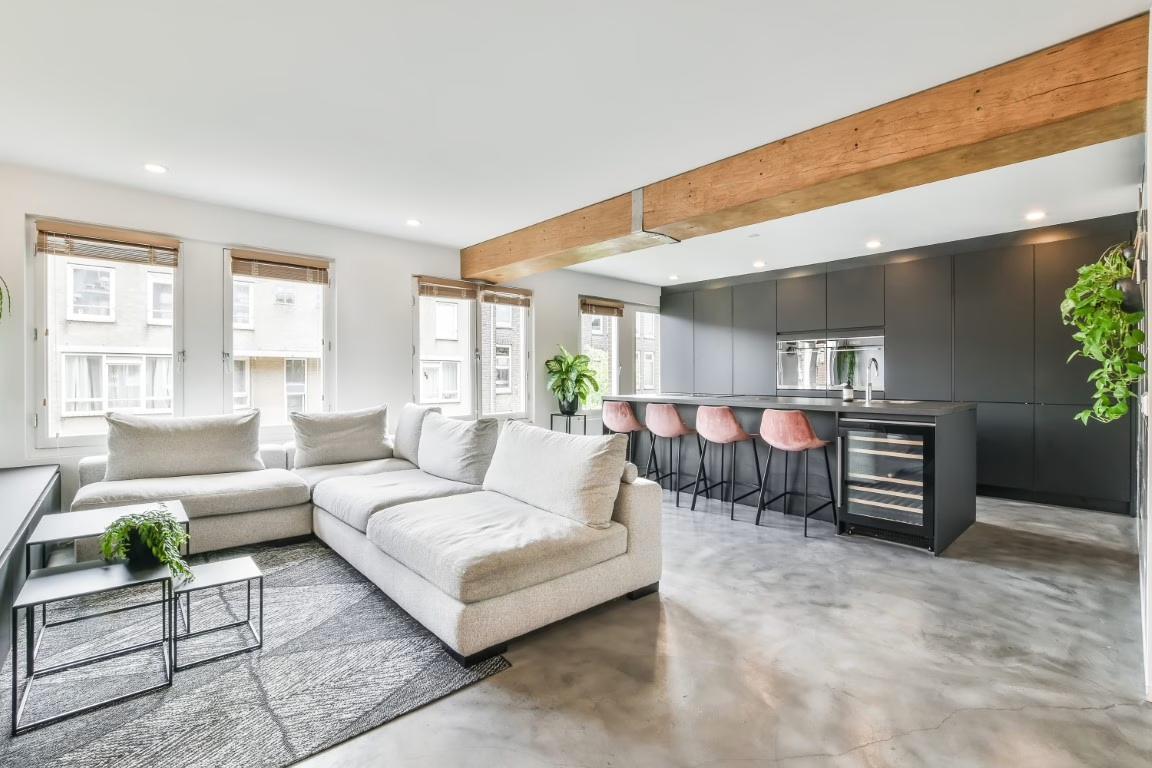
Top Design Solutions
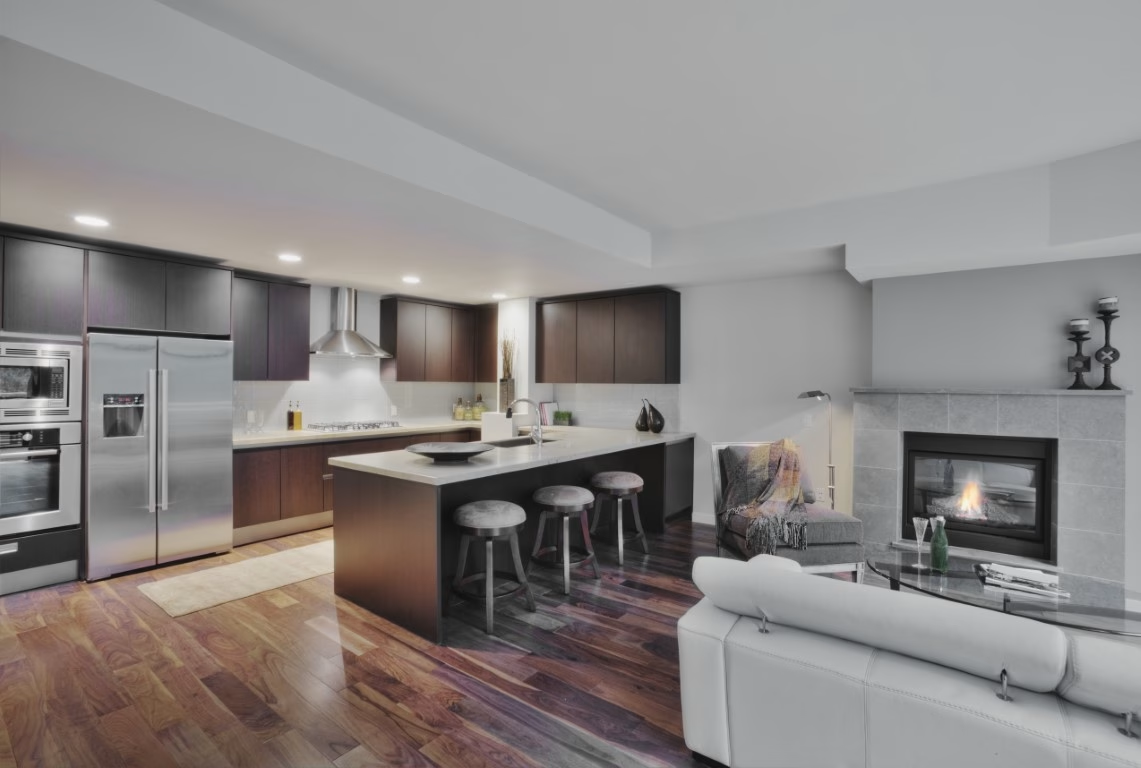
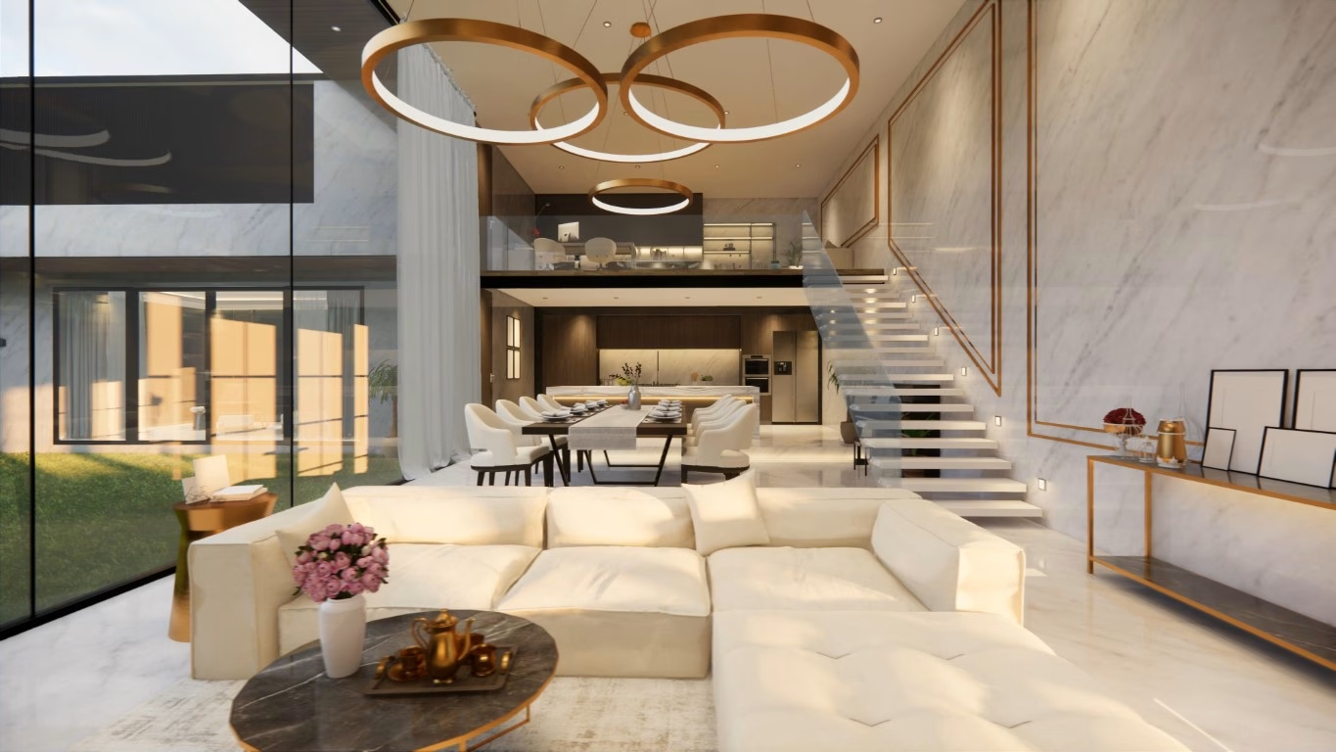
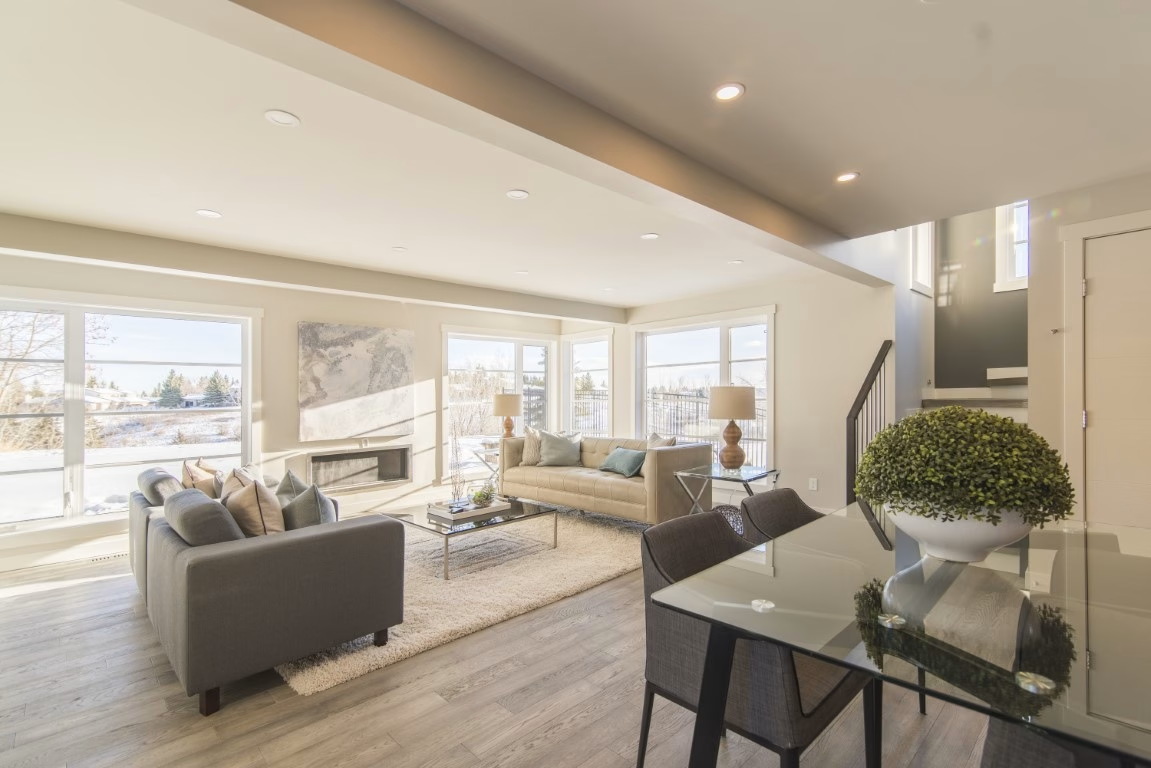
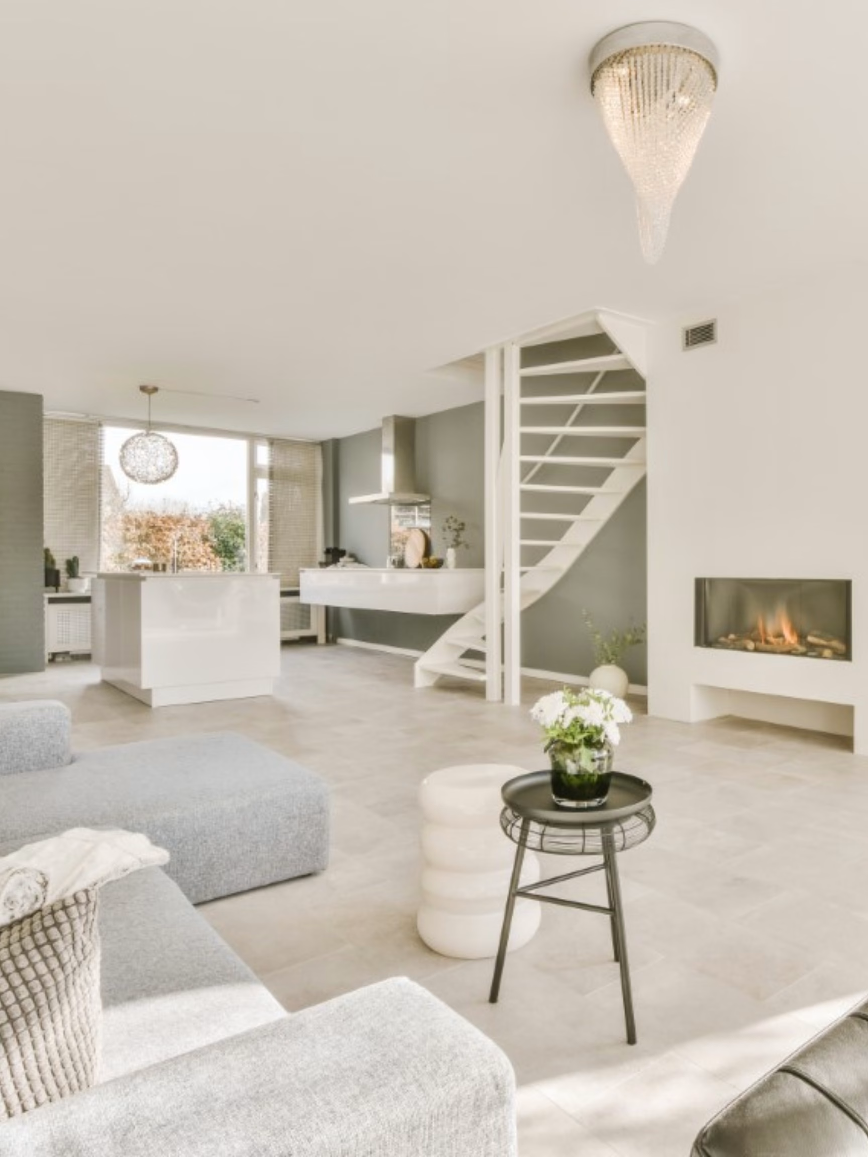
An open concept renovation is not furniture and finishes. It changes how light reaches the middle of the house, how far you can see from the kitchen, and how a family occupies a floor. Most GTA homes were drawn when kitchens were meant to be closed, and undoing that is a structural decision before it is a design one.
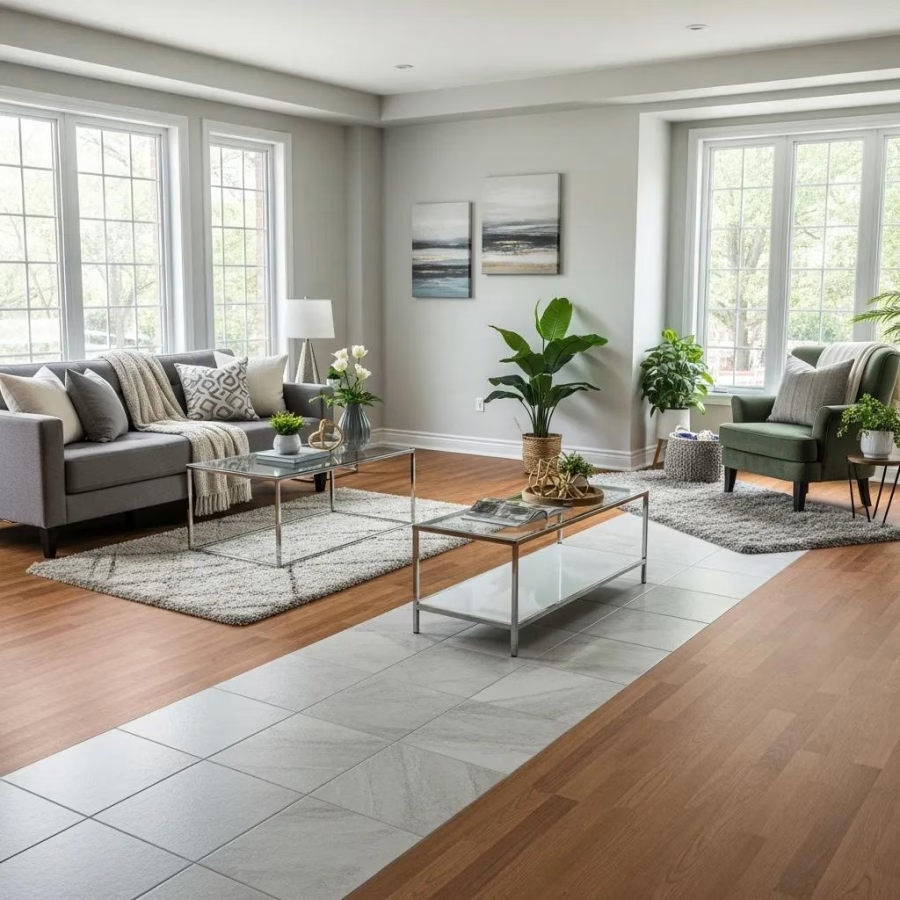
We work the bigger picture: which walls carry load, what replaces them, and how the rooms behind them start working as one. The constriction goes, the sightlines open, and the floor reads as a single space rather than four small ones.
The difference between a fixed-price contract and an estimate shows up the morning the ceiling is open and the beam turns out to be bigger than somebody assumed.
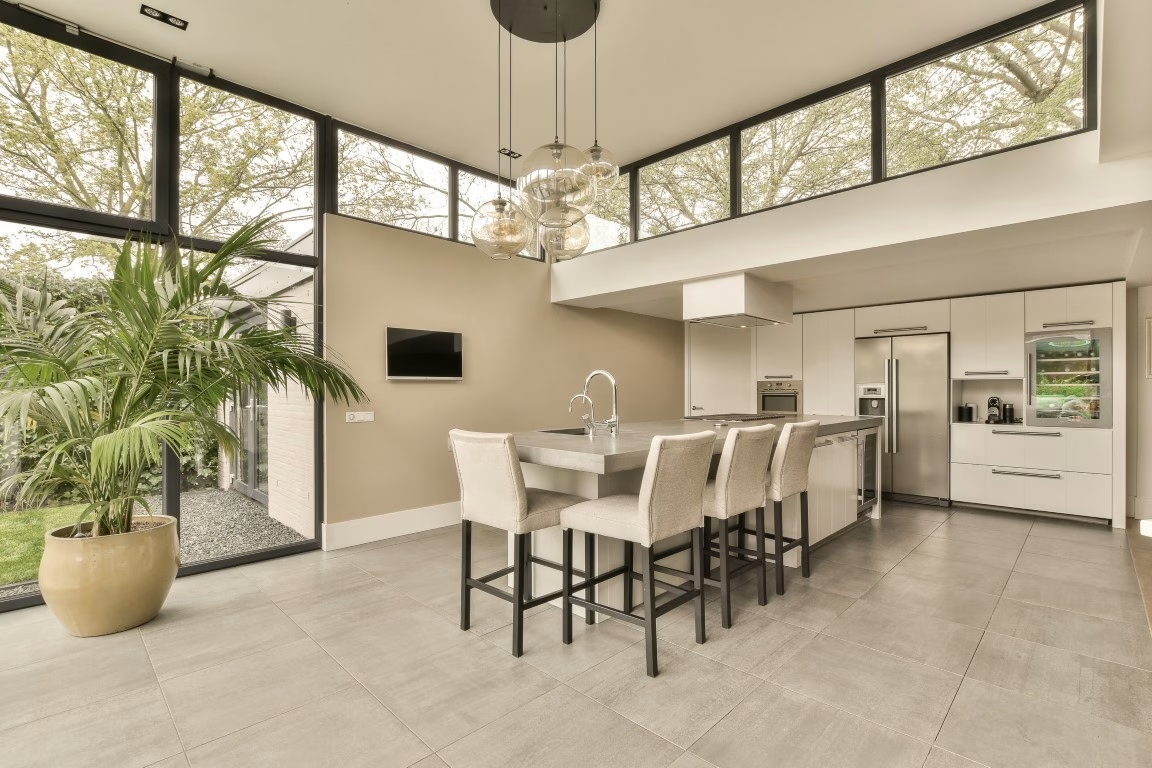
Opening a floor takes more than visual planning. Every wall is assessed by a certified structural engineer before demolition: what it carries, how the framing above is behaving, and what has to replace it.
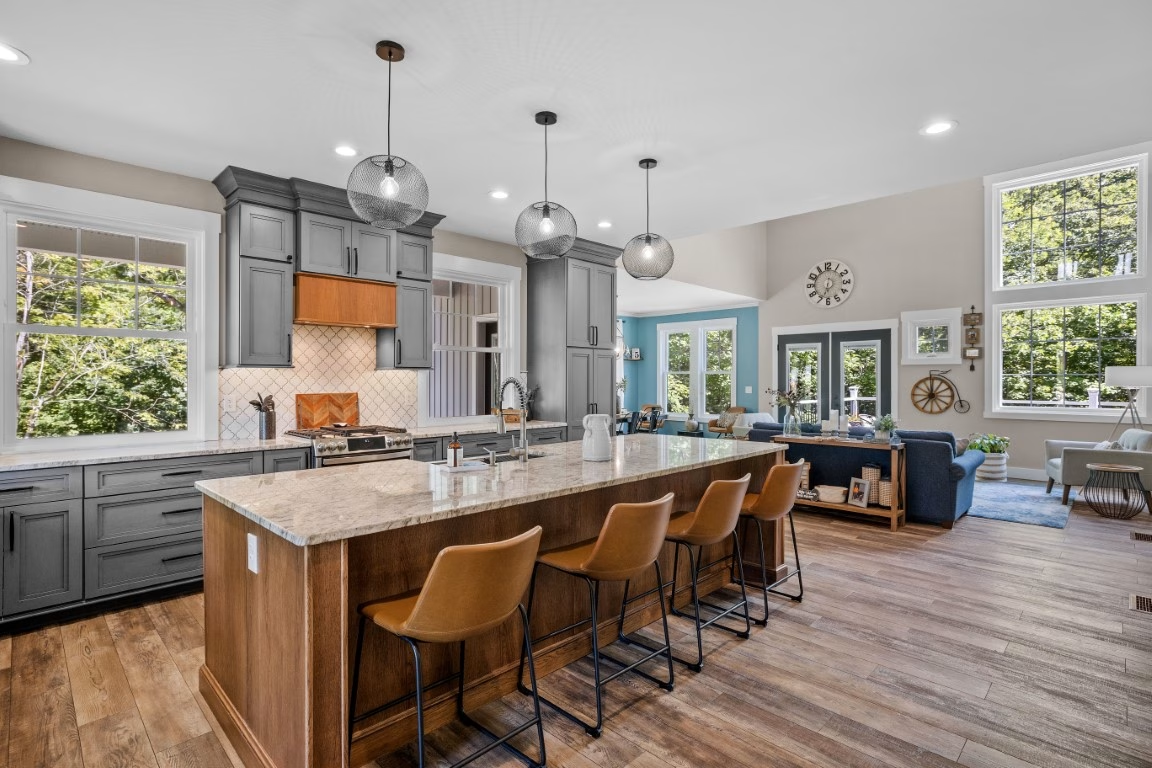
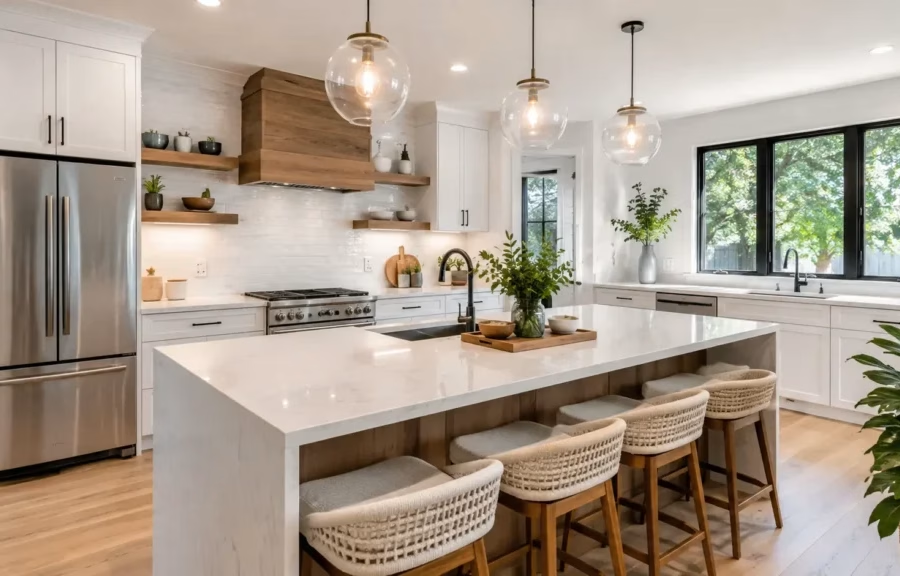
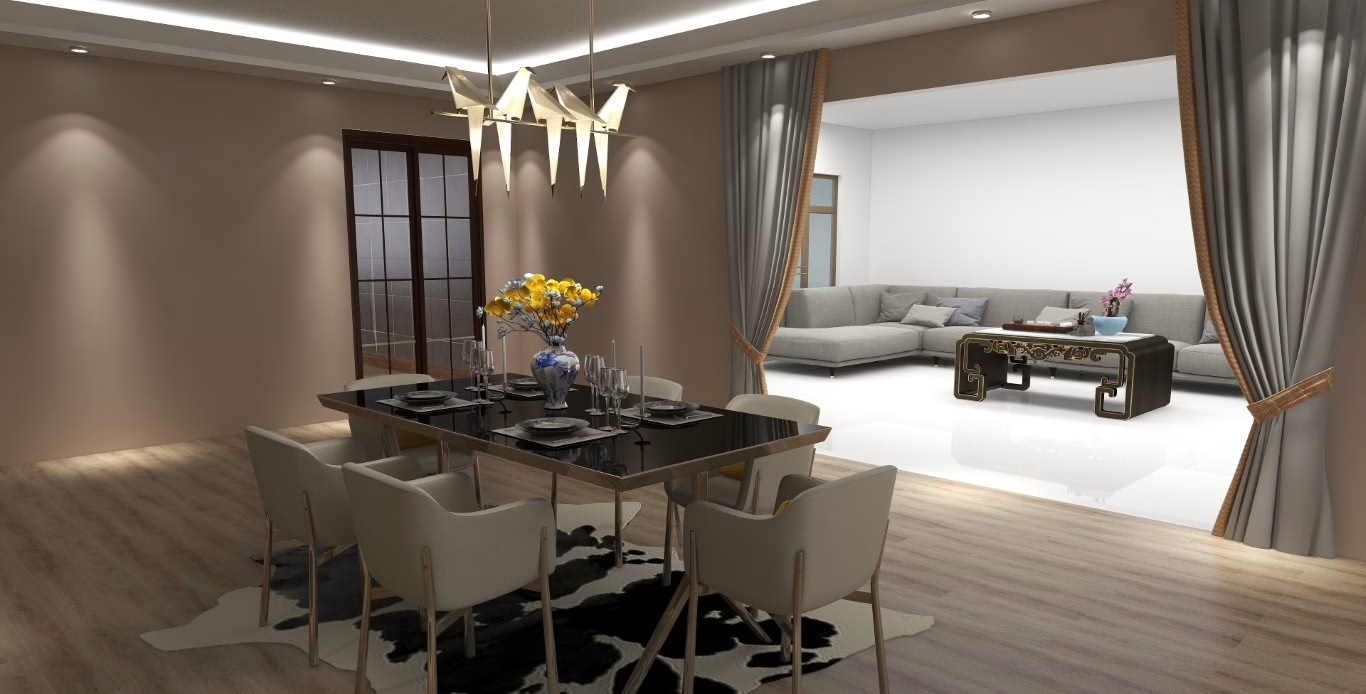
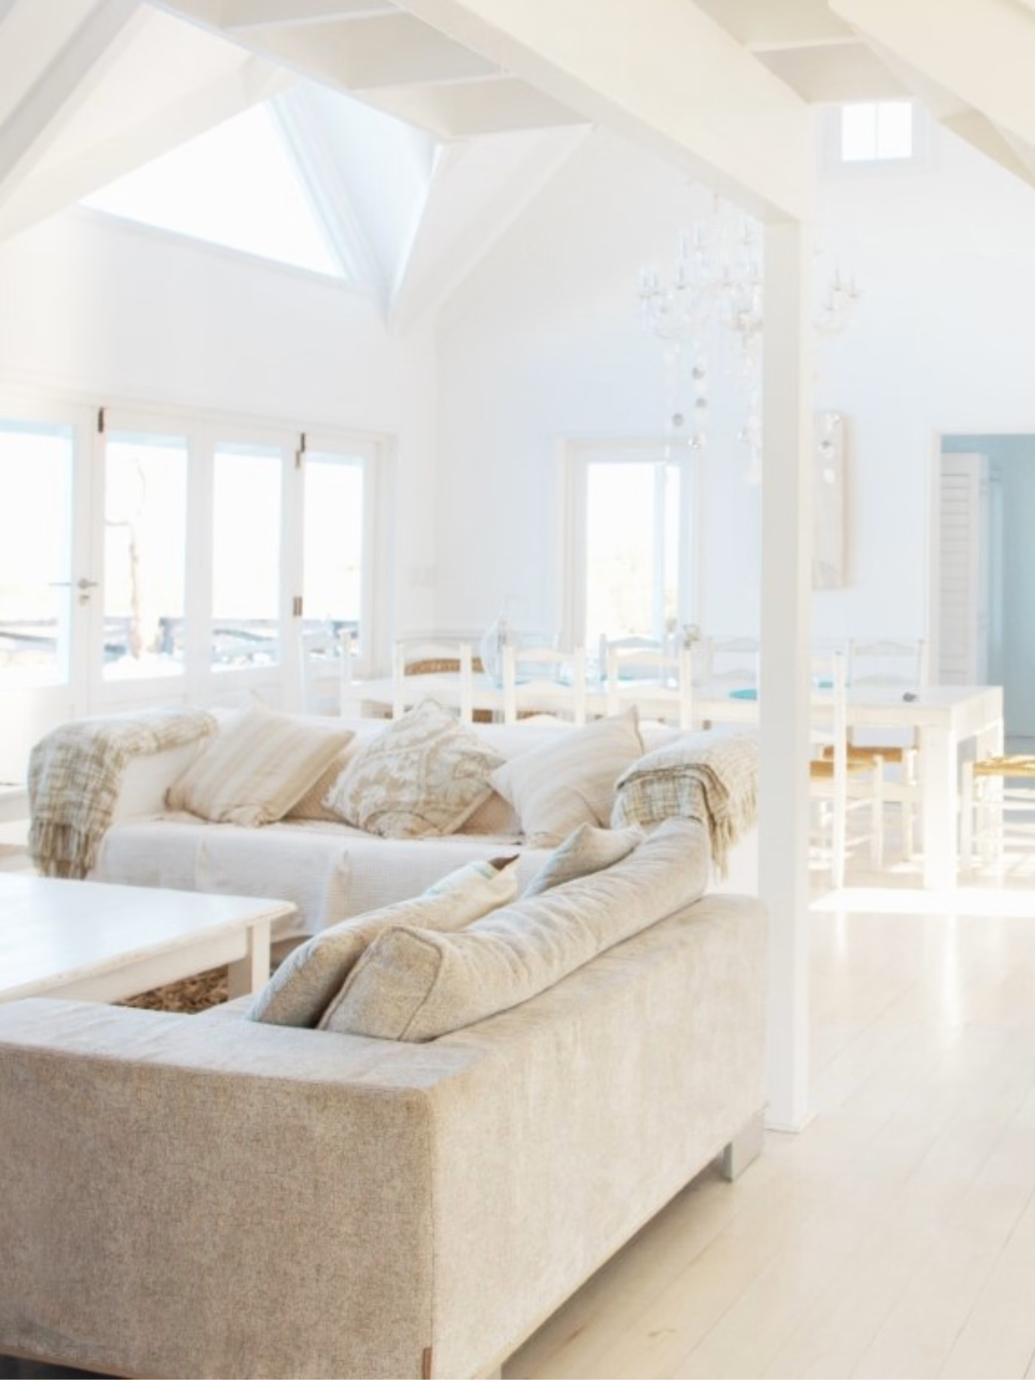
The kitchen stops being a work zone and becomes the middle of the house. Sightlines, movement and conversation carry across what used to be two rooms.
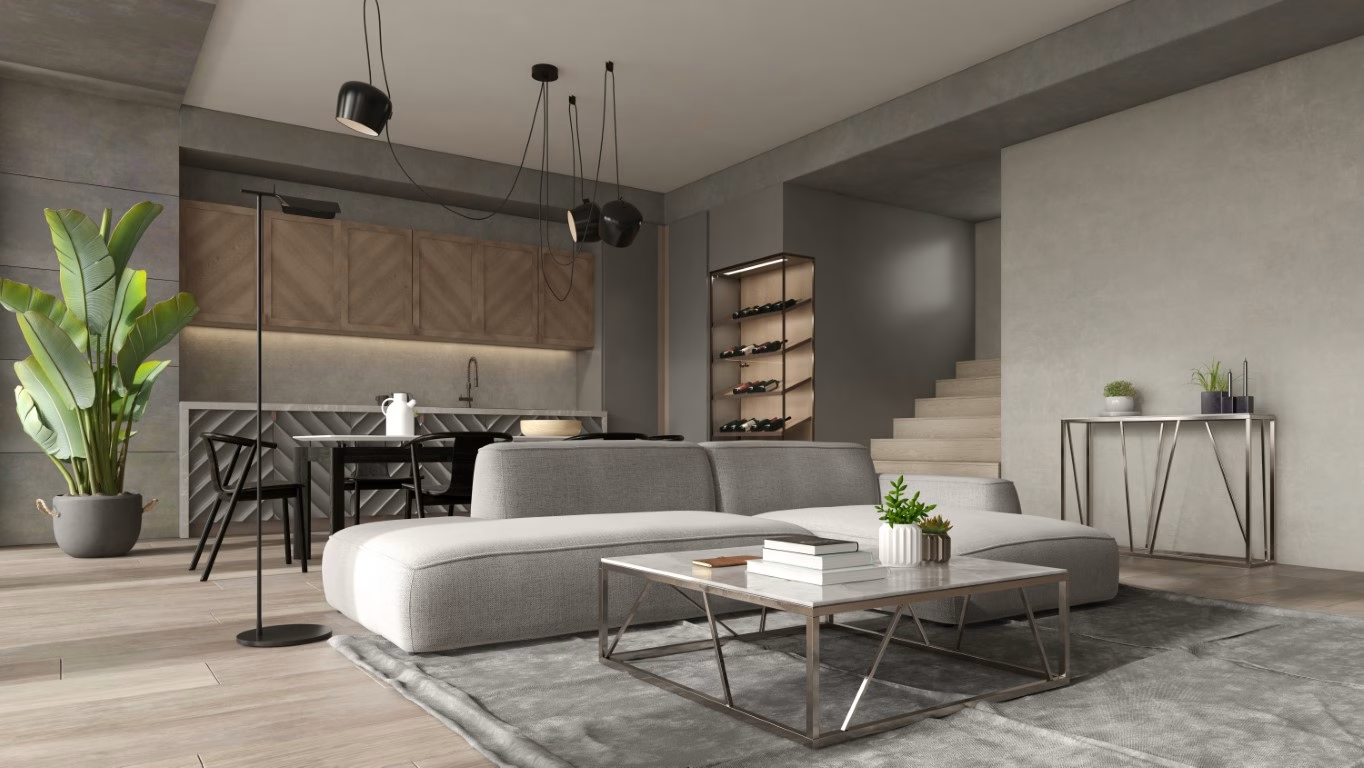
Layouts are drawn around how your household actually uses the floor, not around a plan that worked somewhere else. You see the result before demolition starts.
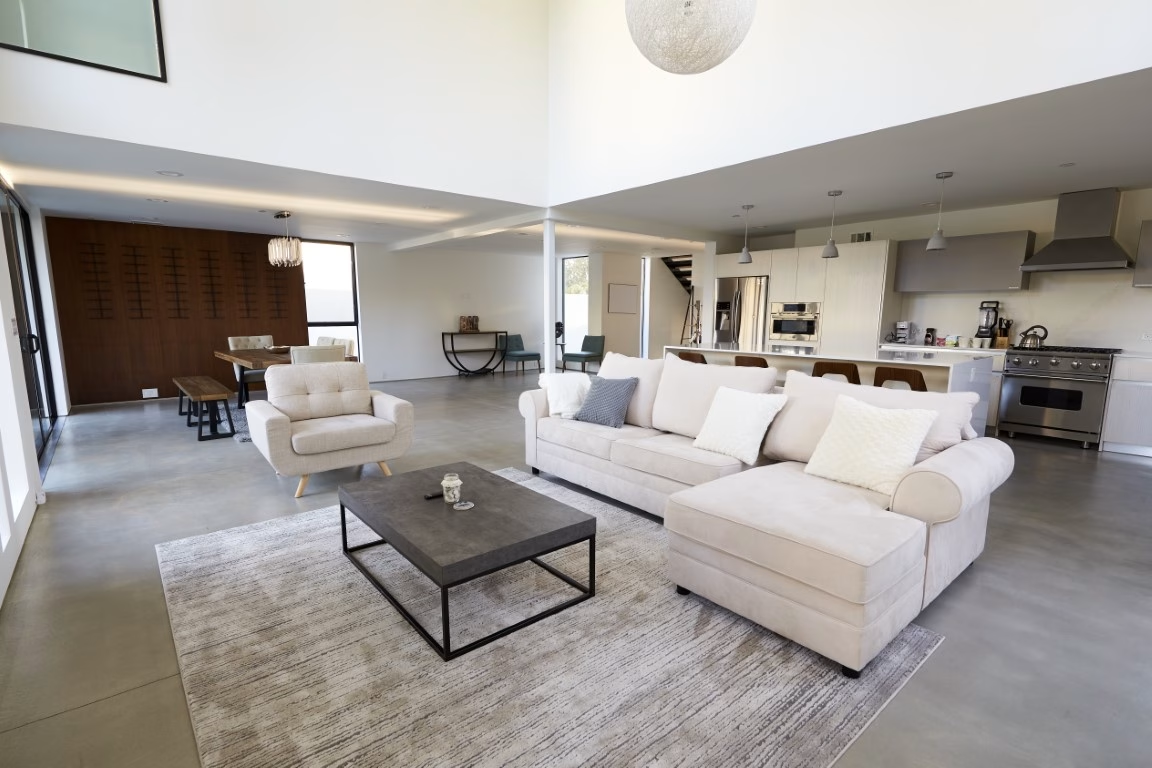
An open wall is the cheapest moment in the project to fix what is behind it. Ontario Building Code and the Ontario Electrical Safety Code both require updates once alterations reach a certain scope.
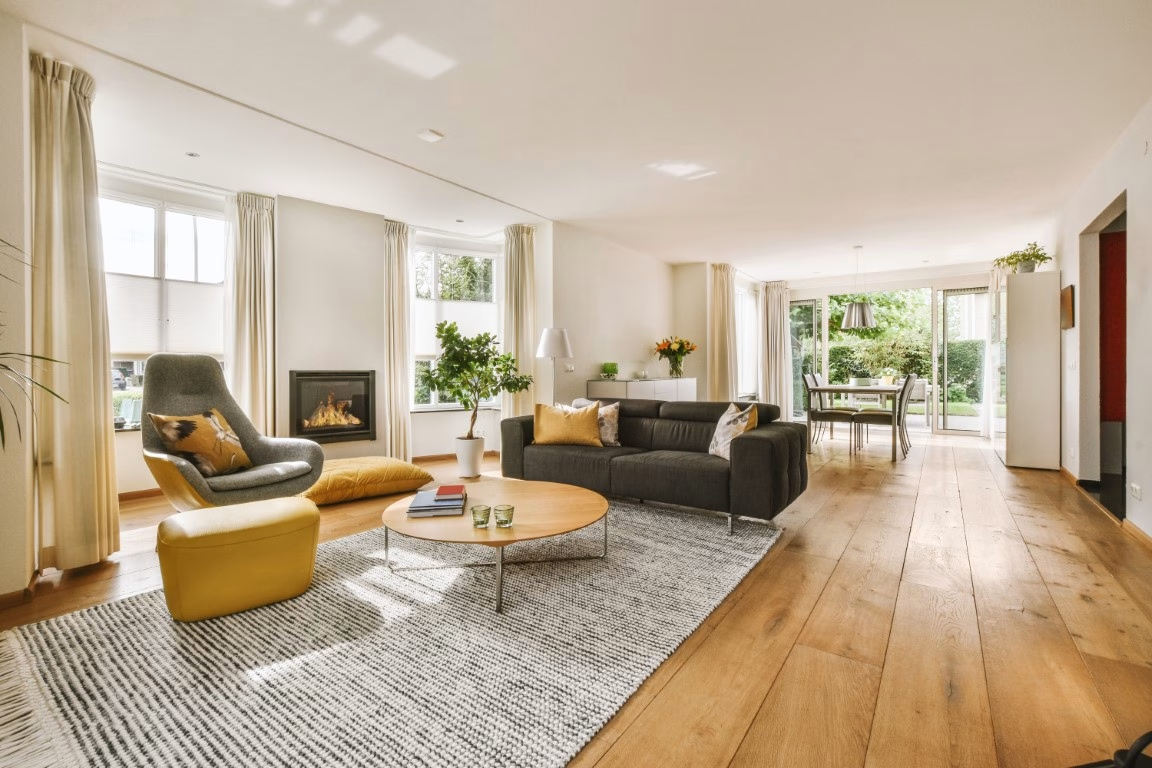
One large room heats and cools differently from four small ones, so the mechanical design changes with the layout rather than after it.
01
We visit your home, listen, and assess what is possible from the structure, the light and the existing layout.
02
In-house designers develop floorplan concepts and 3D views around how you actually use the floor, whether that is entertaining, cooking or quiet evenings.
03
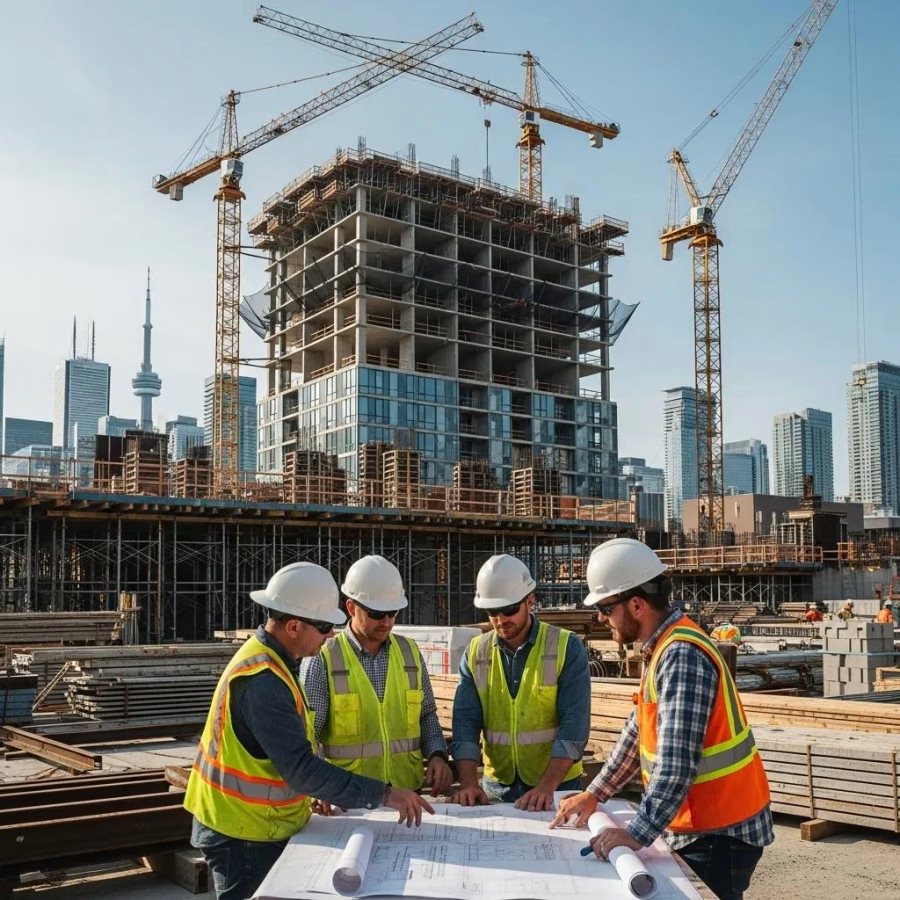
Engineer-approved load-bearing wall drawings and the permit application are filed by us. Materials are sourced, the schedule is fixed and the trades are booked.
04
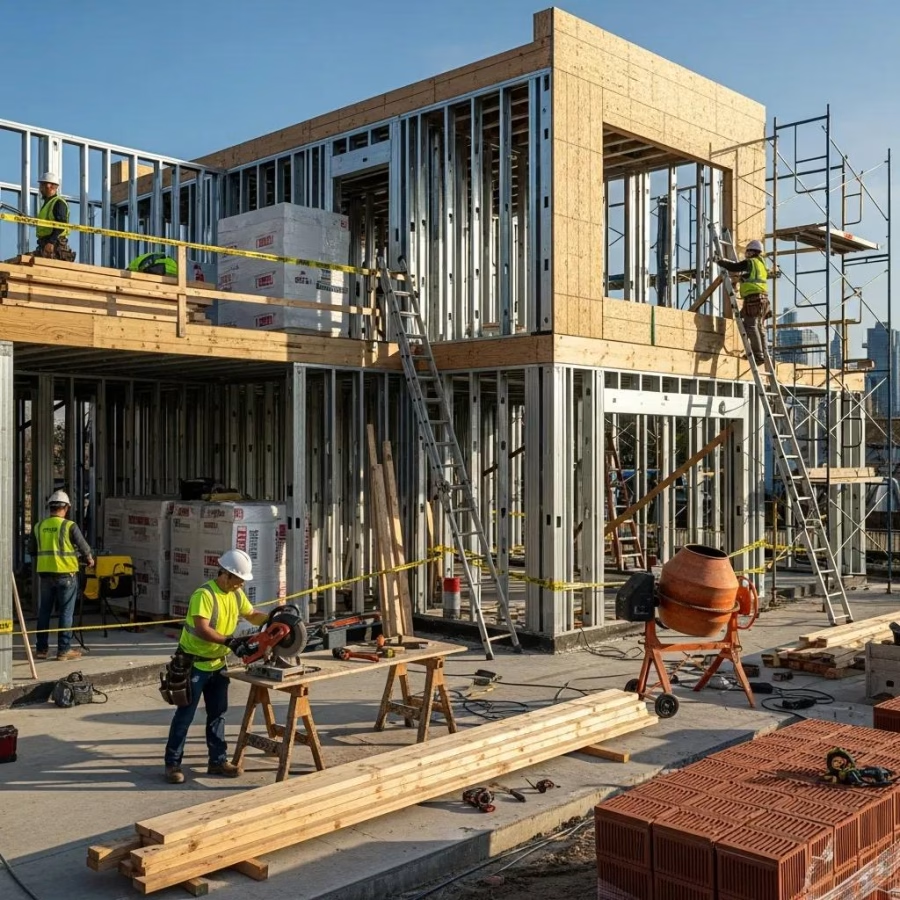
Phased work with dust control and a tidy site: new beams, mechanical reroutes, recessed lighting and flooring, closing with inspections cleared.
One design-build team from concept to completion, across a region whose housing stock changes every few blocks.
Midtown semis, post-war bungalows in Scarborough and North York, downtown condos, Etobicoke side-splits. Each carries load differently and each municipality reads the bylaw its own way. We have opened floors in all of them.
Open concept work is technical before it is decorative, especially where a wall carries a second storey or the rooms meet at different levels. Our structural engineers and carpenters do this specific job, not it plus everything else.
Permits, engineer drawings, trade coordination and inspection bookings are handled in-house. Nothing waits on a sub-trade to remember a submission, and you are never the one chasing the city.










You do not, reliably, until an engineer looks. Direction of the joists above, what sits over it on the second floor and whether the basement has a beam or a post under it are the usual tells, and all three can mislead. We bring a structural engineer to the assessment, because the answer decides both the design and the price.
For a load-bearing wall, always: the application needs engineer-stamped drawings, and the framing is inspected before it is closed up. A genuinely non-structural partition may not need one, but that determination is itself made from the drawings. We prepare the application, file it and carry the inspections.
It moves with the span of the wall, what it carries, whether the beam is exposed or hidden in the ceiling, and how much of the mechanical and electrical has to move with it. A single partition between a kitchen and a dining room, and a full-gut main floor with a flush LVL header, are nowhere near one price, which is why we quote after the assessment rather than before it.
Four to ten weeks on site for most main-floor projects, with design, engineering and the permit ahead of that. The permit is the item nobody plans for, so we file it while the finishes are still being chosen.
Usually yes, with the work zone hoarded and dust control running, though the kitchen is out of use for part of it and there are days when temporary shoring holds the floor above. We plan that into the schedule and tell you the dates in advance rather than the morning of.
Buyers in this market consistently prefer it, and listings lead with it, which shows up as more viewings rather than a guaranteed number. What is certain is that a floor opened without an engineer, a permit and a sign-off is a problem at closing, not an asset.
Structure, drawings, permit, timeline and cost settled before demolition. No moving targets, no surprise invoices.
Take The First Step Towards Your Goals
If you are ready to get to know us better, we will be happy to provide you with our high-quality design build services around the Greater Toronto Area.