Basement Kitchen Layout Ideas: Best Designs for Small & Large Basements
A good basement kitchen layout is not the one with the most cabinets. It is the one that fits the space, the utilities, and how you will actually use the lower level.
This guide covers basement kitchen layout ideas that are buildable, not just photogenic. We will walk through small, medium, and large basement kitchen layouts, then cover plumbing, lighting, storage, materials, cost, and the planning issues Toronto and GTA homeowners need to think through before they renovate.
Basement kitchen layout ideas at a glance: choose the right setup for your space
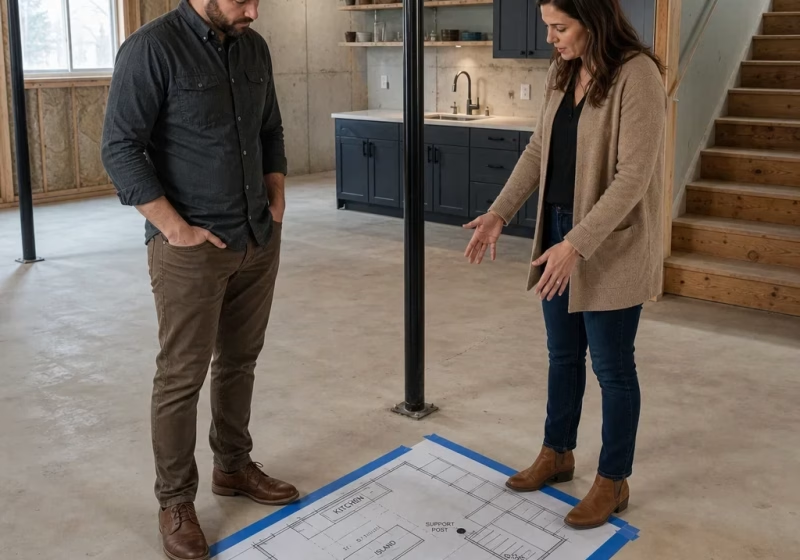
The best layout depends on four things first: available wall length, plumbing location, appliance count, and how the basement connects to seating, stairs, laundry, or guest space. Basements add extra constraints such as support posts, mechanical rooms, lower ceilings, and fewer windows .
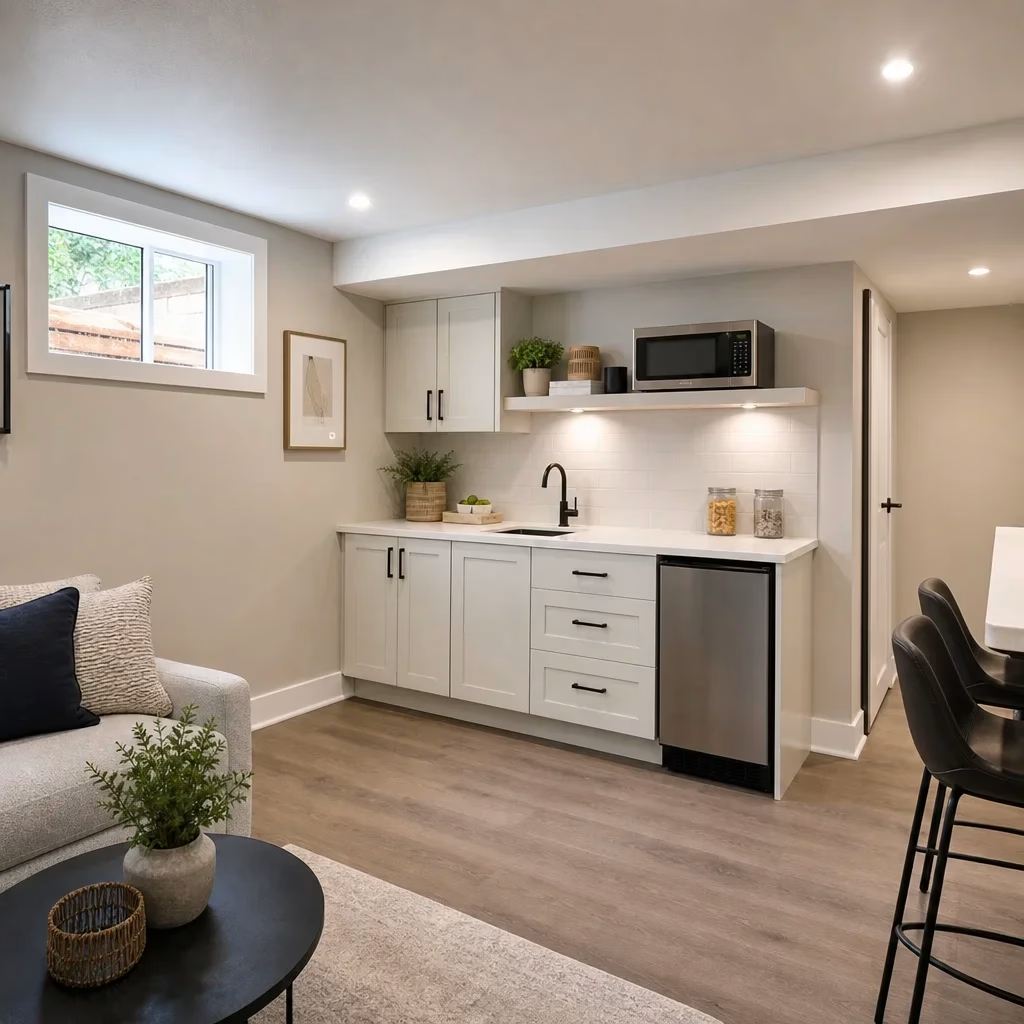
Small basements usually work best with a one-wall run, a corner kitchenette, or an under-stairs setup because those layouts keep circulation open and reduce utility complexity. These small basement kitchen layouts fit rec rooms, movie-night snack stations, and guest areas better than oversized full kitchens .
Medium basements usually suit L-shaped or galley plans because they create a proper prep zone without taking over the entire floor. A peninsula can also divide the kitchen from a lounge area without needing the extra clearance an island usually requires .
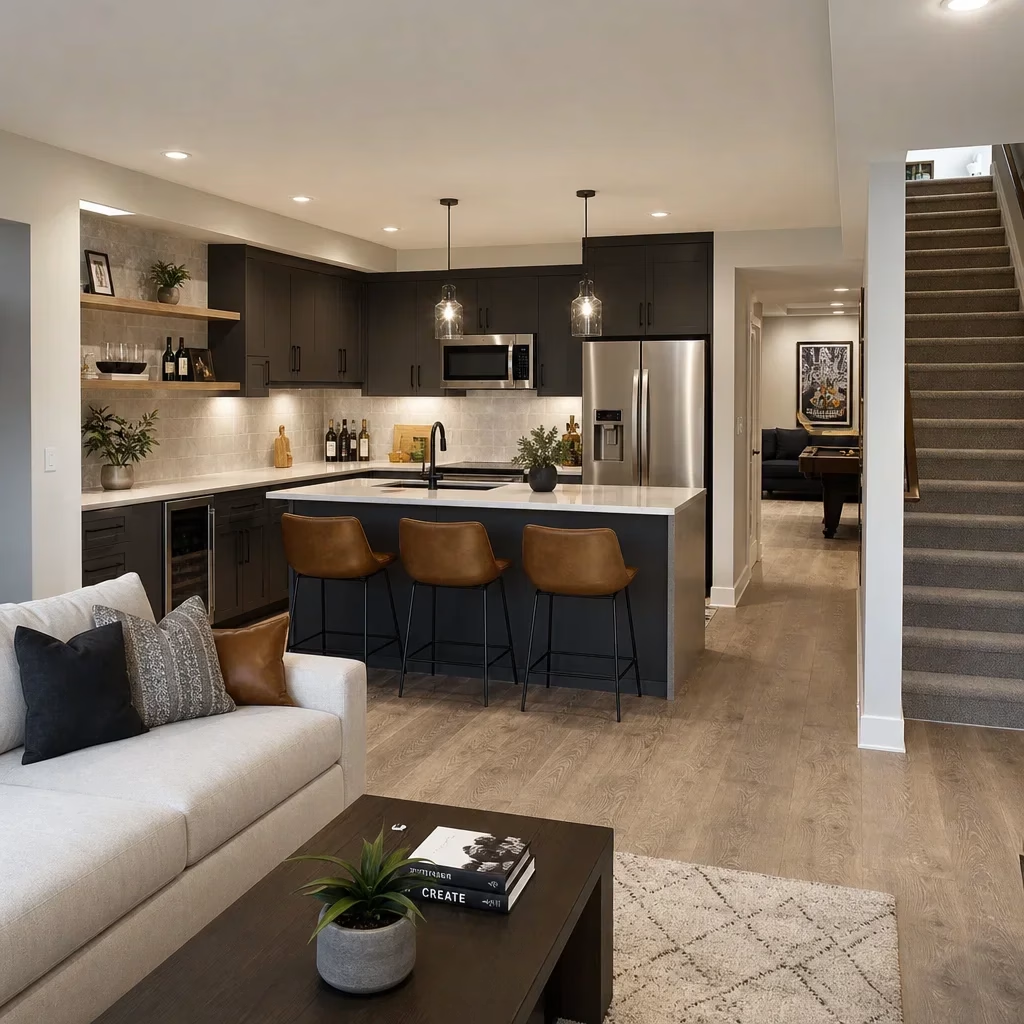
Large basements can support an L-shape with island, a U-shape, or a larger peninsula if the room still flows cleanly to dining, seating, and storage zones. The mistake we see is forcing a big centerpiece into the room when the basement really needs better sightlines and easier traffic instead .
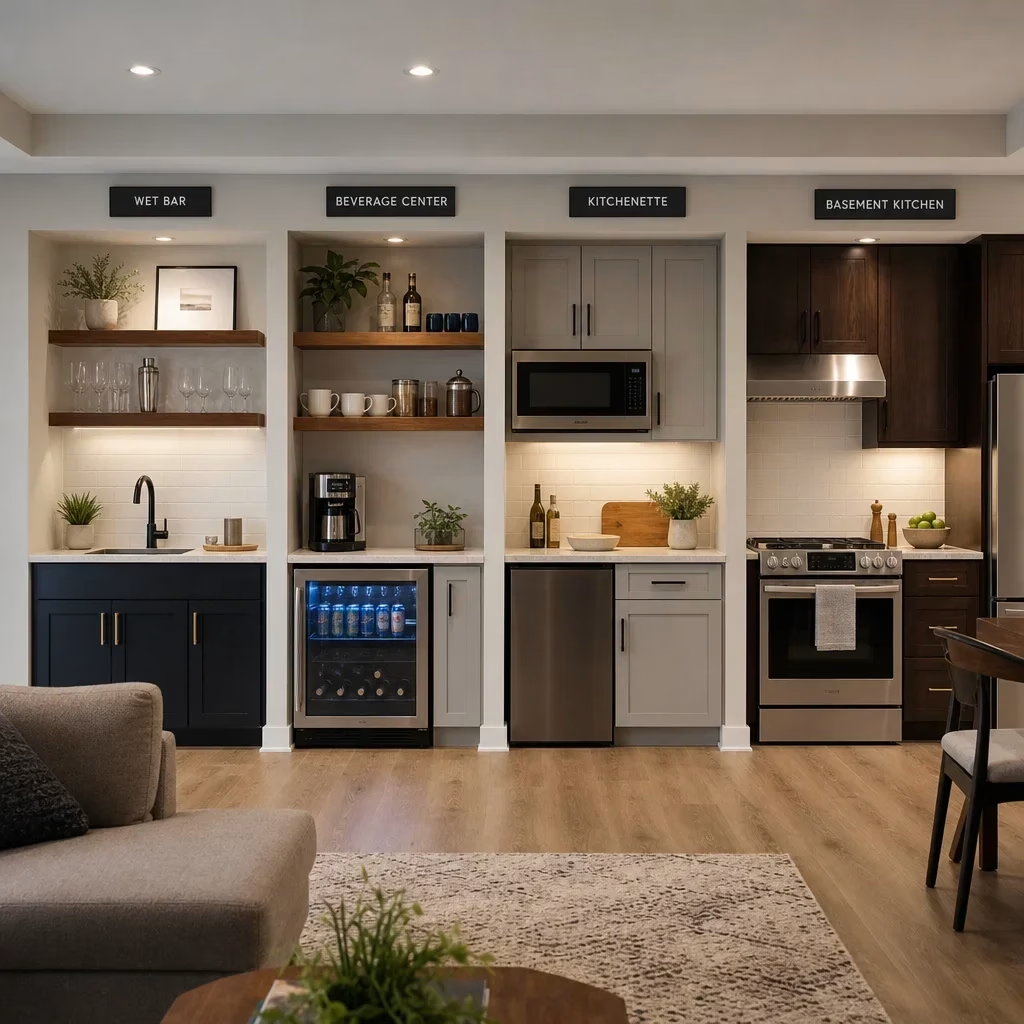
The right kitchen type also matters as much as the layout. A wet bar, beverage centre, kitchenette, and full basement kitchen all solve different problems, and choosing the wrong one usually wastes money on appliances, cabinetry, or plumbing you will not use .
Can you build a kitchen in your basement? What Toronto homeowners should consider first
Yes, you can build a kitchen in a basement in principle, but the project has to be designed around permits, utilities, ventilation, fire and life safety, and the intended use of the space. A simple entertaining area is not planned the same way as a guest suite or a more independent lower-level living area .
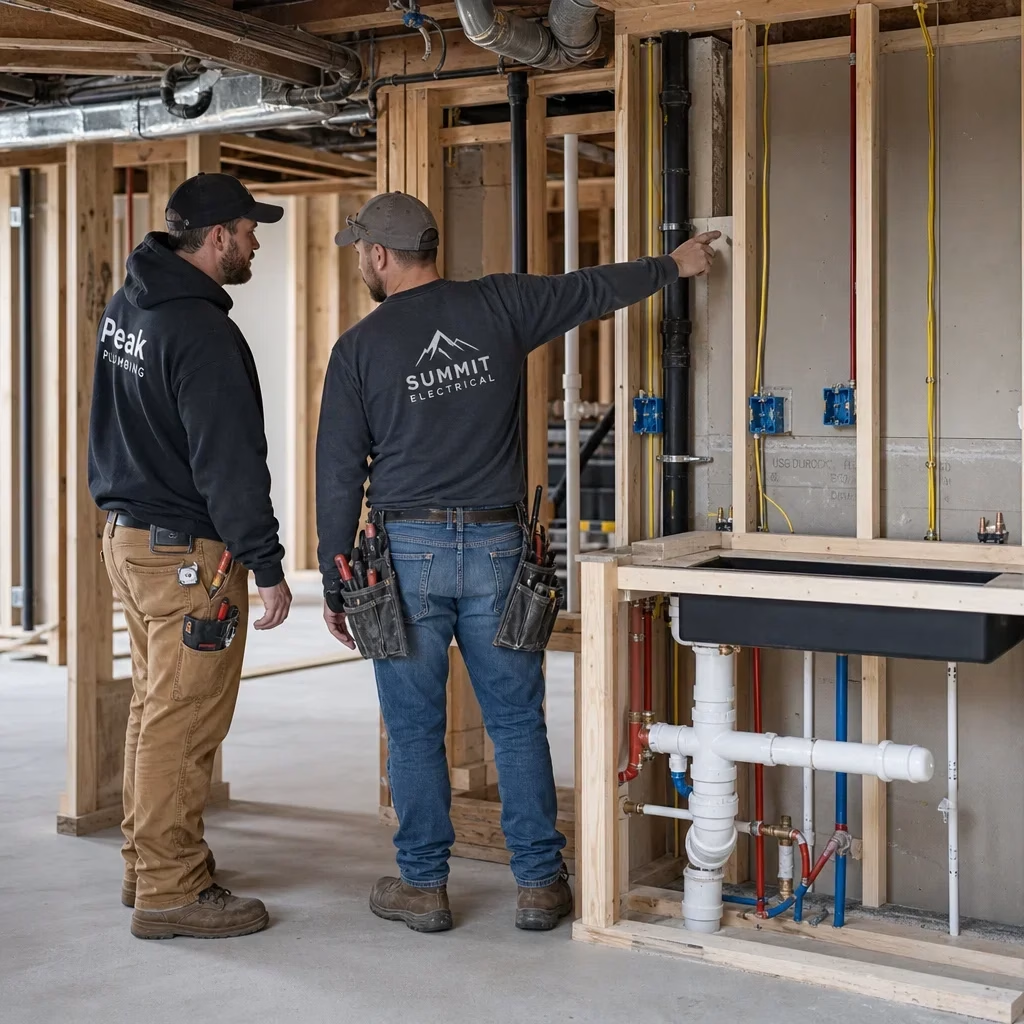
The first technical check is usually plumbing and drainage because below-grade work has less margin for easy changes once walls and floors are open. Existing stack location, drain routing, venting path, and whether the sink or dishwasher can drain by gravity all affect where the layout can actually go .
The second check is electrical capacity because a basement kitchenette with a fridge, microwave, dishwasher, lighting, and small appliances can need more dedicated planning than homeowners expect. Appliance requirements are model-specific, so we do not treat generic internet diagrams as a wiring plan .
The third check is how the basement functions as part of the house. If the lower level is being planned for guests, extended family, or a more self-contained setup, project-specific permit and code requirements should be confirmed with the local authority and your design-build team before construction begins .
Toronto and GTA homeowners should treat online legal answers carefully because local permit scope and use-case rules can change by municipality and by project. This is general planning information, not a legal or code opinion for your basement, and the right next step is a project-specific review .
Kitchenette vs wet bar vs beverage center vs full basement kitchen
The simplest way to choose is by daily use, not by wish-list photos. If you only want drinks and light hosting, a wet bar or beverage centre is usually enough, while a kitchenette or full kitchen makes more sense when the basement needs real food prep, cleanup, and storage .
Option
Best for
Usually includes
Typical footprint
Utility complexity
Storage capacity
Budget impact
Wet bar
Entertaining
Sink, base cabinets, beverage fridge, open shelves
Small
Lower to moderate
Low
Lower
Beverage centre
Movie nights, coffee, wine service
Fridge drawers or beverage fridge, cabinets, counter space
Small
Lower
Low to moderate
Lower
Kitchenette
Guests, family overflow, light meals
Sink, fridge, microwave, storage, sometimes dishwasher or cooktop
Small to medium
Moderate
Moderate
Moderate
Full basement kitchen
Frequent cooking, multigenerational use, more independent lower level
Full appliance package, larger cabinets, more prep area
Medium to large
Higher
High
Higher
A wet bar works when cleanup and serving matter more than cooking. If the basement is mainly a lounge, theatre, games room, or adult entertaining space, this is often the most efficient answer .
A beverage centre works when cold storage and countertop service are enough. It is a strong option for coffee stations, wine storage, and snack service, especially in modern basement kitchen ideas where visual simplicity matters .
A kitchenette is the middle ground most homeowners actually need. It supports light meals, guests staying overnight, or family use during movies, sports nights, or kids’ hangouts without the scope of a full second kitchen .
A full basement kitchen makes sense when the lower level will function more like a true living area over the long term. It also brings more planning complexity, so I would only build to that level when the use case really justifies the added trades, permits, cabinetry, and appliance load .
The 5 basic kitchen layouts and how they translate to basements
The five basic kitchen layouts are one-wall, galley, L-shaped, U-shaped, and island or peninsula-centred arrangements. In basements, two extra variants show up all the time: corner kitchenettes and under-stairs kitchenettes .
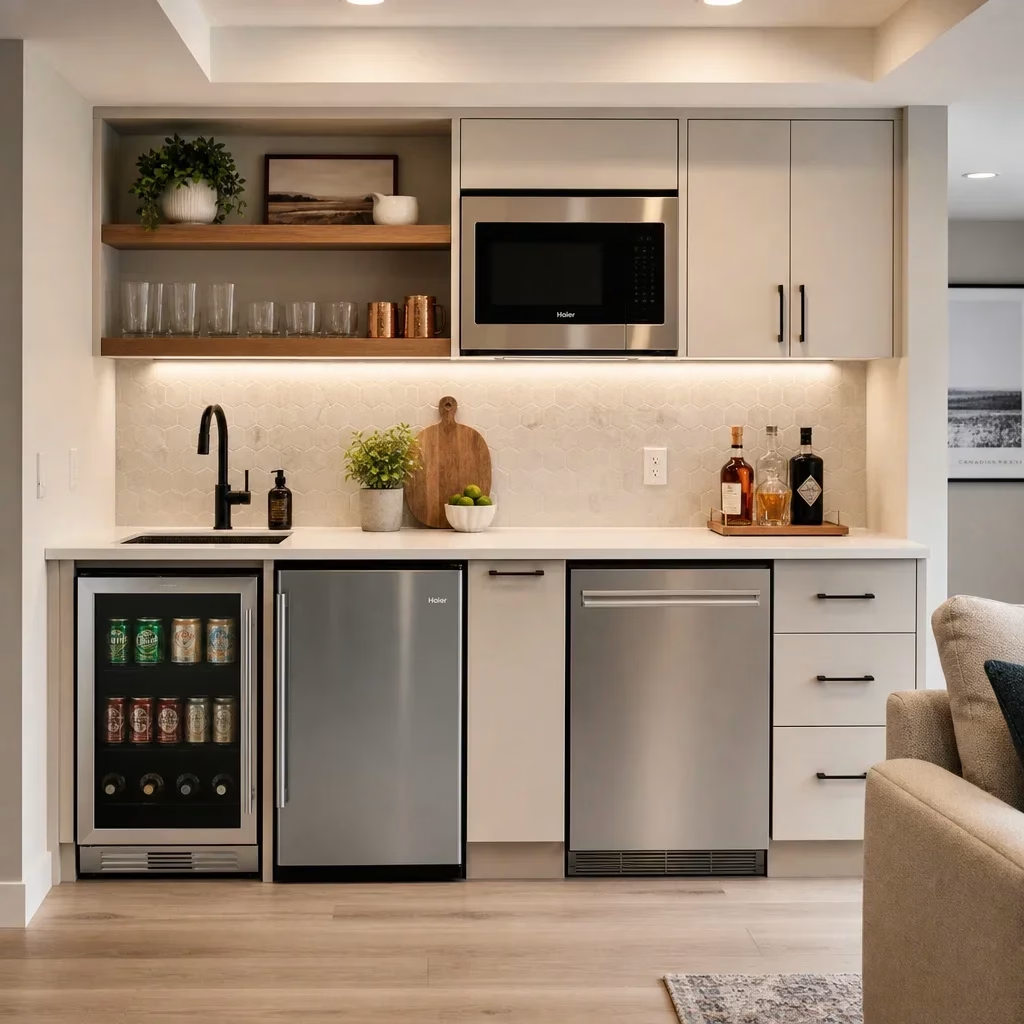
A one-wall layout places most functions on a single run of cabinetry and works well when the basement needs to stay visually open. It is one of the most practical basement kitchen layouts for small spaces because it limits utility spread and preserves room for seating or circulation .
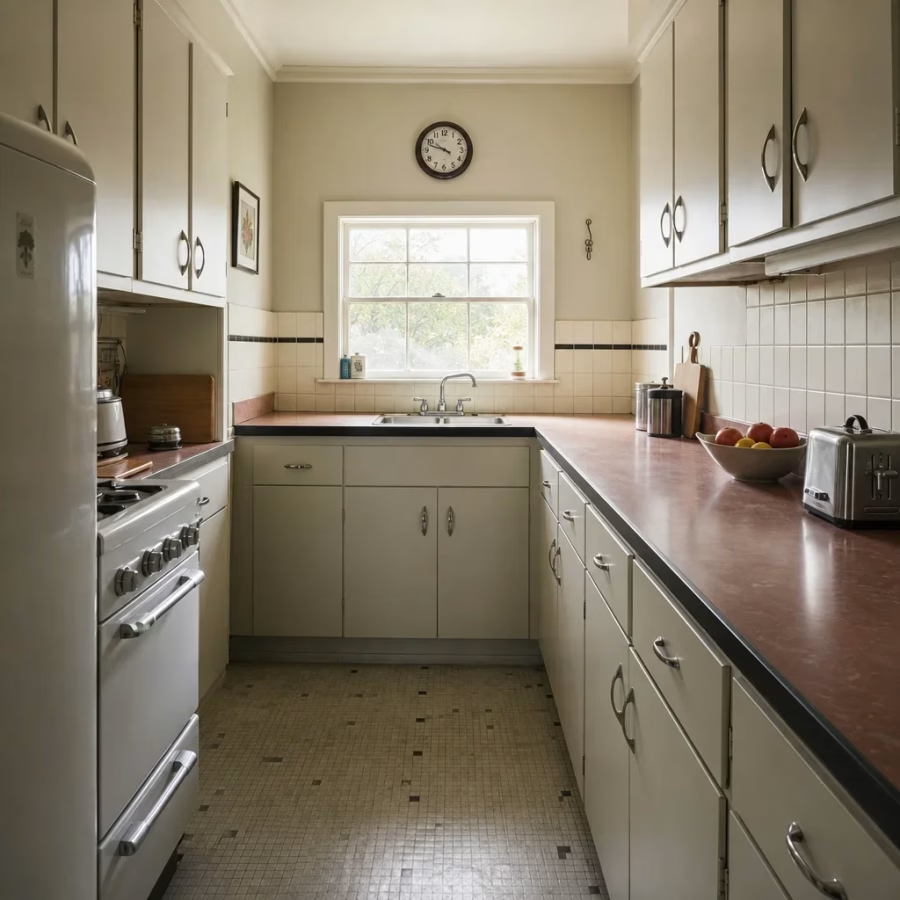
A galley layout uses two parallel runs and creates efficient prep and cleanup zones in a narrow footprint. It works best when the walkway stays comfortable and the basement is not already pinched by posts, doors, or laundry traffic .
An L-shaped layout uses two connected walls and is usually the safest choice for a medium basement because it balances openness with usable counter space. It can also leave room for a dining nook, a sectional, or a games area nearby .
A U-shaped or horseshoe layout wraps three sides and gives the most enclosed work area and storage. It is best in a large basement kitchen where the room can handle more cabinetry without feeling boxed in .
An island or peninsula-centred layout adds seating and social function, but only when the space can support it without creating a traffic jam. In basements, a peninsula is usually easier to fit than a freestanding island because it gives similar function with less circulation pressure .
Best basement kitchen layouts for small basements
Small basements usually do best with one-wall, corner, and under-stairs concepts because they preserve the most floor area for living use. When homeowners try to force a full upstairs-style kitchen into a compact lower level, the room usually ends up darker, tighter, and more expensive than it needs to be .
A one-wall layout is the strongest default for small basement kitchen layouts because it can combine sink, undercounter fridge, microwave, and storage in a single efficient line. This keeps sightlines open and makes the room feel wider, especially in basements with low ceilings or limited natural light .
A corner kitchenette works well when one wall is interrupted by doors, posts, or windows. It gives more counter return than a straight run and can tuck neatly into a rec room edge, guest zone, or open family space .
An under-stairs kitchenette can work when headroom, access, and appliance choices are handled carefully. This is usually better for a beverage station, coffee bar, or snack setup than for a full cooking zone because the usable volume changes quickly under the slope .
Compact appliance planning matters more than cabinet count in a small basement. An undercounter fridge, microwave drawer or shelf, single sink, and hidden waste storage usually deliver more value than trying to fit a full-depth appliance package everywhere .
Storage should reduce clutter, not add visual weight. Open shelving can lighten the look, but closed cabinetry usually works harder in basements because it hides the day-to-day items that make small spaces feel messy fast .
Best basement kitchen layouts for medium basements
Medium basements usually get the best balance from L-shaped and galley layouts because they create a real working kitchen without consuming the whole lower level. This size can also support some of the best modern basement kitchen layouts when the kitchen needs to connect to a TV lounge, play area, or open family room .
An L-shaped layout is often the easiest to live with because it gives two working sides while keeping the room open on the other edges. That makes it easier to integrate seating, sightlines to the TV, and circulation to nearby doors or stairs .
A galley layout works well when the basement is longer than it is wide. This is one of the better basement kitchen layouts for small spaces that are narrow rather than tiny, because it can provide more storage and prep than a single wall if the passage still feels comfortable .
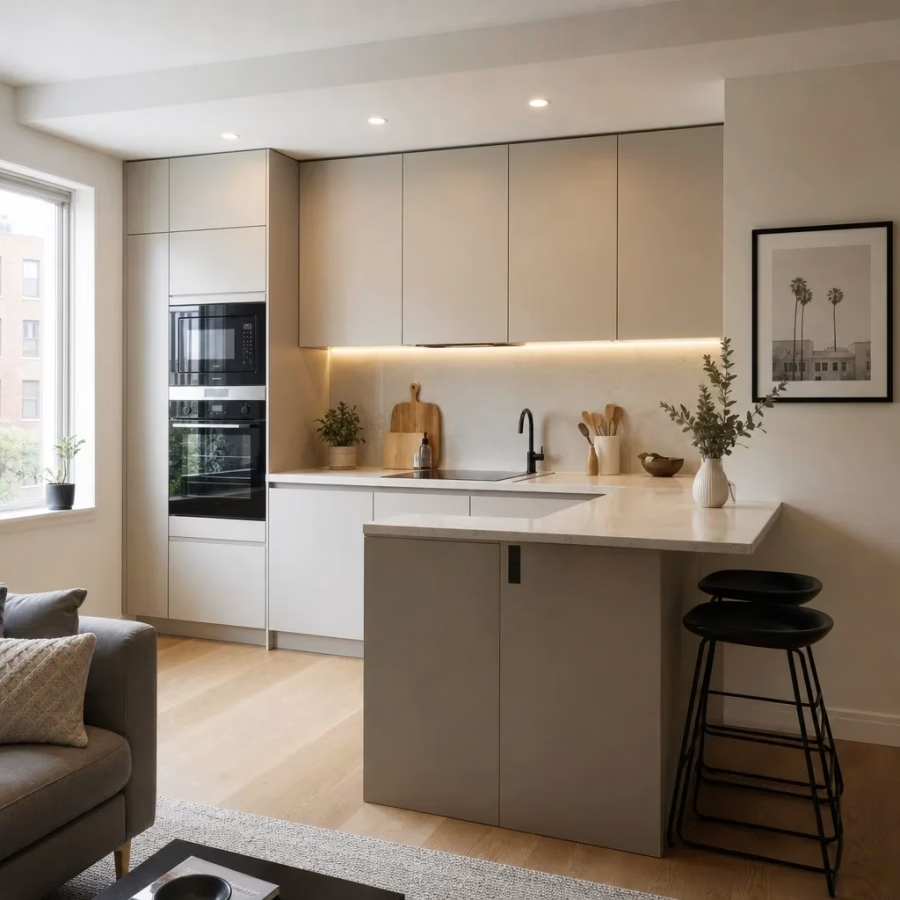
A peninsula is a smart move in medium basements when homeowners want seating and zoning without the footprint of an island. It can define the kitchen edge, add serving space, and make the lower level feel more social during parties or family nights .
Appliance selection should match the actual use pattern. A medium basement often supports a better mix such as a larger fridge, dishwasher, microwave, and stronger pantry storage, but that does not mean every project needs a full cooking package .
Best basement kitchen layouts for large basements
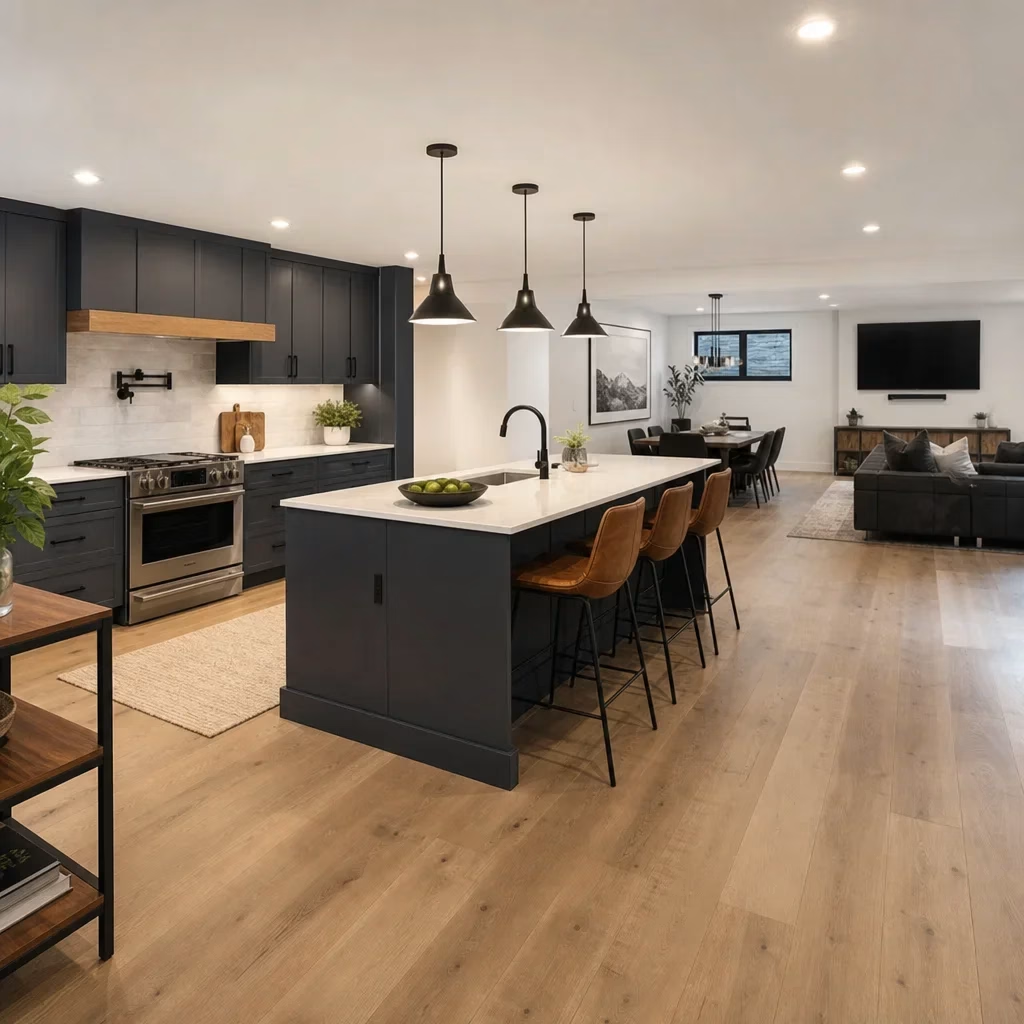
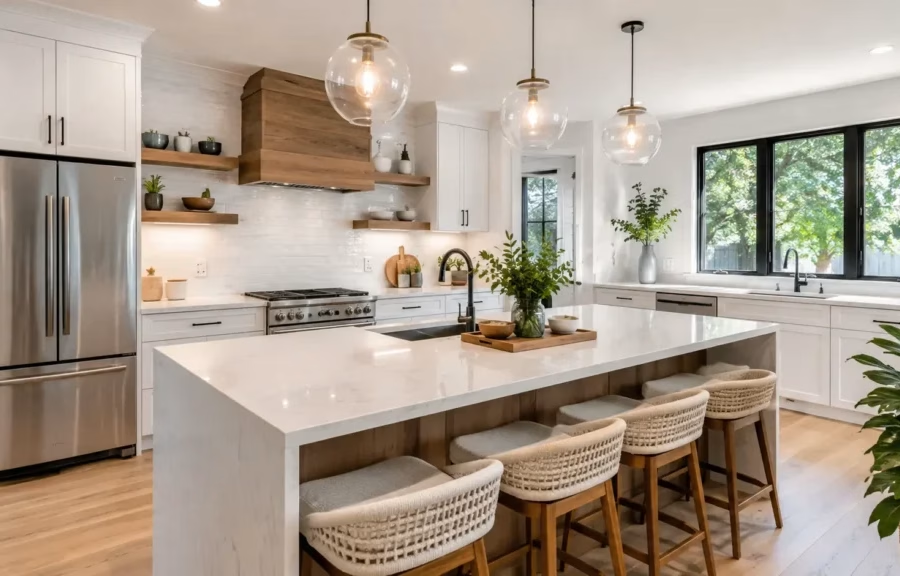
Large basements can support more ambitious layouts, but only if the kitchen is designed as part of the whole lower-level plan. The best basement kitchen layouts with island are the ones that still leave clear movement to seating, dining, storage, and adjacent rooms .
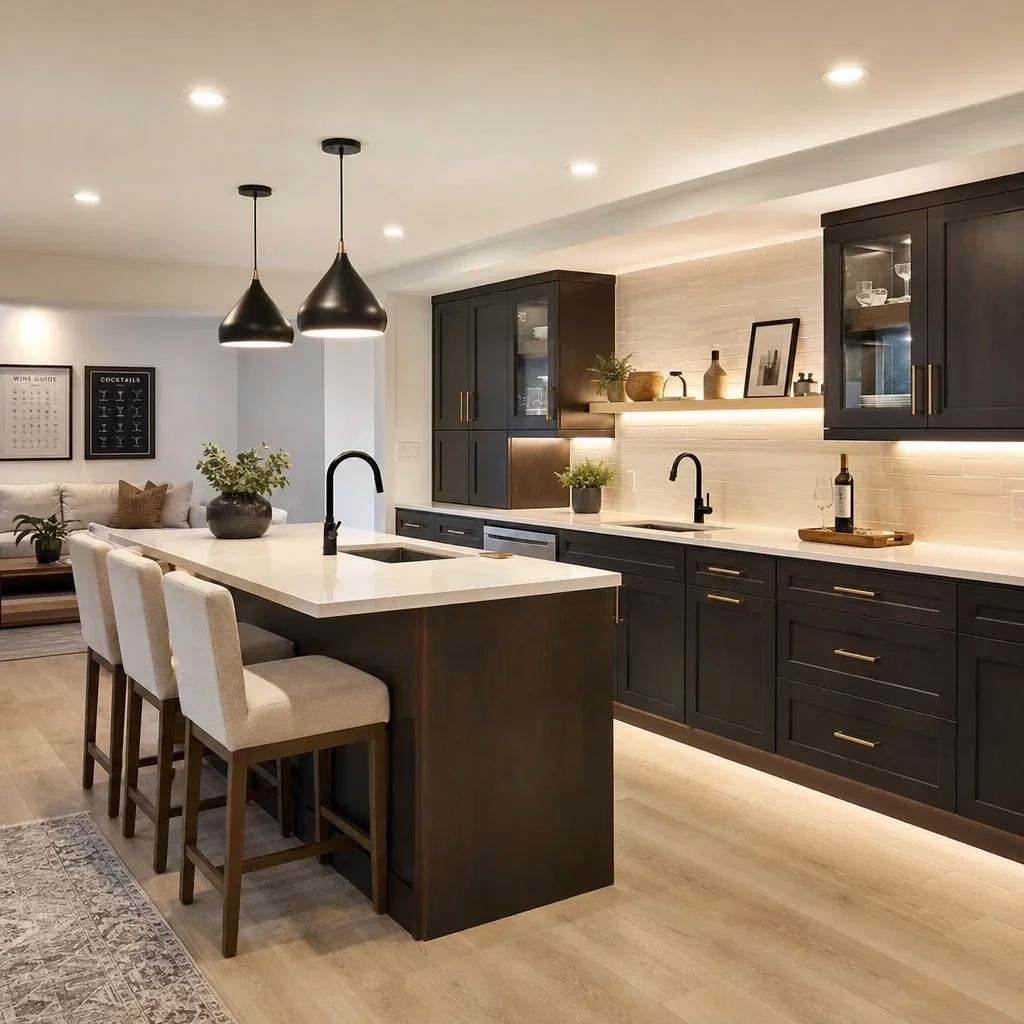
An L-shape plus island works well when the room is open and the island can serve both prep and entertaining. This format suits family basements where the kitchen, lounge, and games area all need to share one connected space .
A U-shaped layout is strong when storage and counter area matter more than seating. It can feel premium and highly functional, but it needs a room that can handle three-sided cabinetry without making the basement feel closed off .
A large peninsula is sometimes the better answer than an island because it gives seating and separation while keeping one side anchored to the wall. In basement kitchen layout ideas with island, this is the option people overlook most often .
Zoning becomes the big advantage in a large basement. You can give cooking, beverage service, pantry storage, seating, and even dining their own place instead of forcing every function into one cabinet wall .
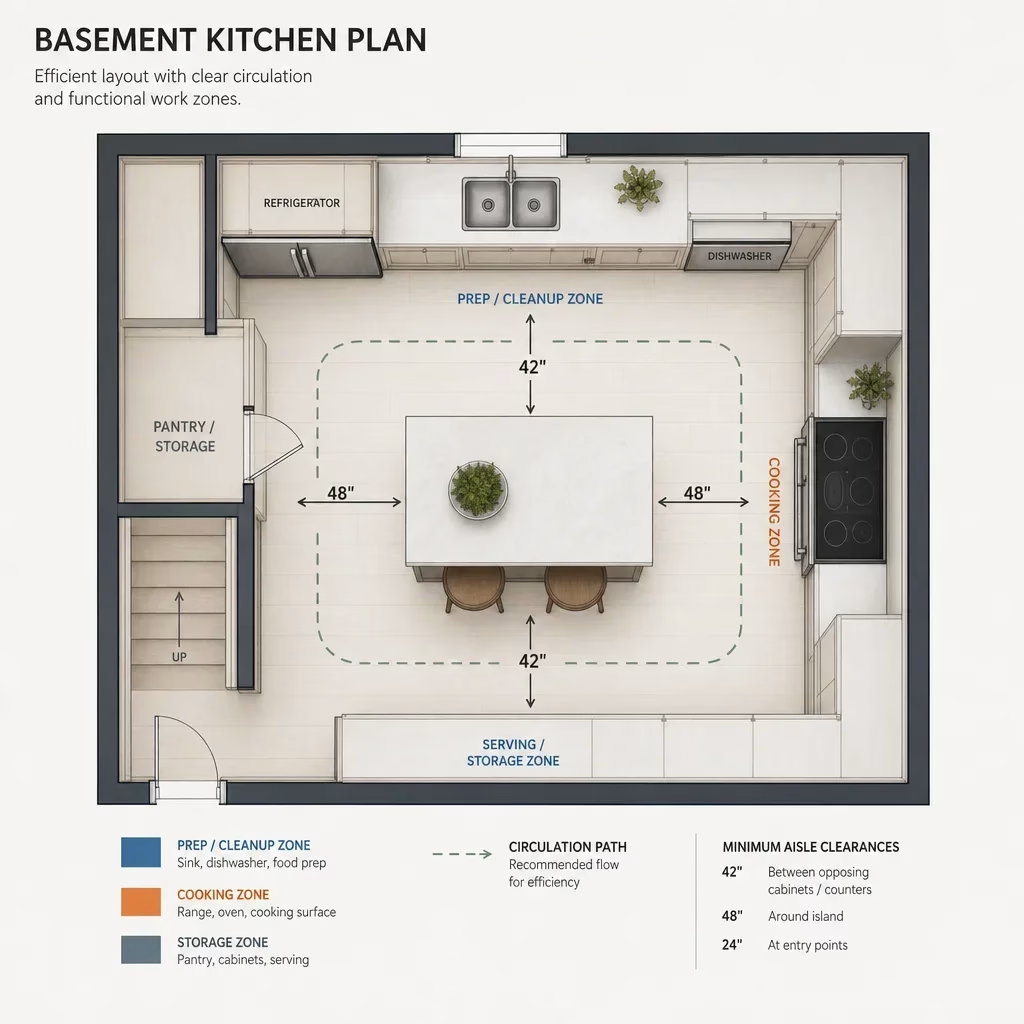
Basement kitchen layout drawings and clearance principles
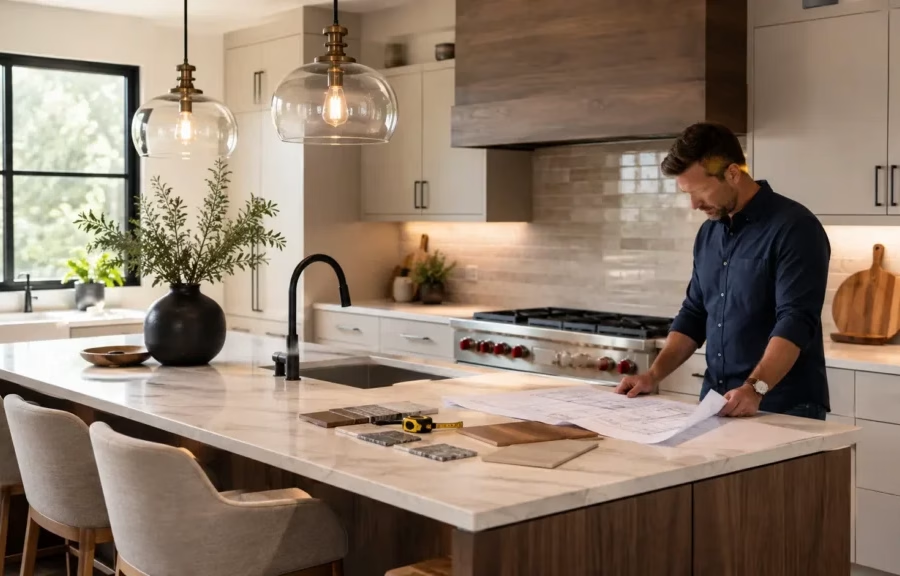
Simple schematic planning beats guessing from inspiration photos. Even rough diagram-style layouts help you test where the sink, fridge, doors, seating, and traffic lines will compete before millwork is finalized .
A one-wall sketch should show one straight cabinet run with a nearby open area for traffic and serving. This type of basement kitchen layout works best when the rest of the room can stay flexible for entertaining or guest use .
A galley sketch should show two parallel runs with the kitchen zone kept separate from through-traffic. If people need to pass through the galley to reach laundry, a bedroom, or a bathroom, the layout usually needs another approach .
An L-shaped sketch should show the return leg doing real work, not just filling a corner. One leg can handle sink and cleanup while the other supports prep, storage, or beverage service .
A peninsula sketch should show seating and serving on the outside edge and active work on the kitchen side. That separation is what makes the peninsula useful rather than just decorative millwork .
Clearance planning should be treated as a design best practice first and a code conversation second. The exact dimensions for aisles, appliance service space, and seating depend on project conditions, manufacturer specifications, and local requirements, so final drawings should be reviewed for the actual build .
The so-called 3×4 kitchen rule is better treated as internet shorthand than a universal design standard. I would not design a basement kitchenette around that phrase alone without testing the appliance sizes, door swings, prep needs, and circulation in plan .
The work triangle also matters less in many basements than people assume. In compact basement kitchenettes, the real goal is often service efficiency and storage access, not full-scale cooking performance like a main-floor kitchen .
Plumbing, drainage, ventilation, and electrical planning
Plumbing usually drives the layout more than style does in a basement. If the sink, dishwasher, or bar area sits far from practical drain and vent paths, the design can get expensive quickly .
Drainage is a core basement issue because wastewater may not always move the same way it does on upper floors. Some projects can use gravity drainage, while others may need a pump-assisted solution depending on fixture location and existing building conditions .
Sink placement matters because it often sets the rest of the plan. Once the sink location is fixed, dishwasher location, venting path, countertop shape, and usable prep space usually fall into place around it .
Ventilation depends on the appliance package and the route available to the exterior. A basement wet bar or beverage centre may need far less mechanical complexity than a more complete kitchen with stronger cooking equipment .
Recirculating solutions are not interchangeable with proper exhaust in every situation. The right approach depends on the equipment being installed and the project-specific requirements that apply to your home .
Electrical planning should start early because a basement kitchen can stack multiple loads in one small footprint. Fridge, microwave, dishwasher, cooktop, wine fridge, undercabinet lighting, and counter receptacles all need coordinated circuit planning based on the selected models and the electrical scope of the renovation .
Early coordination between design, plumbing, electrical, and mechanical trades avoids rework. In our experience, the expensive mistakes usually come from locking the cabinetry before the utility path has been properly resolved .
Moisture, humidity, and HVAC: the basement-specific design factor most pages skip
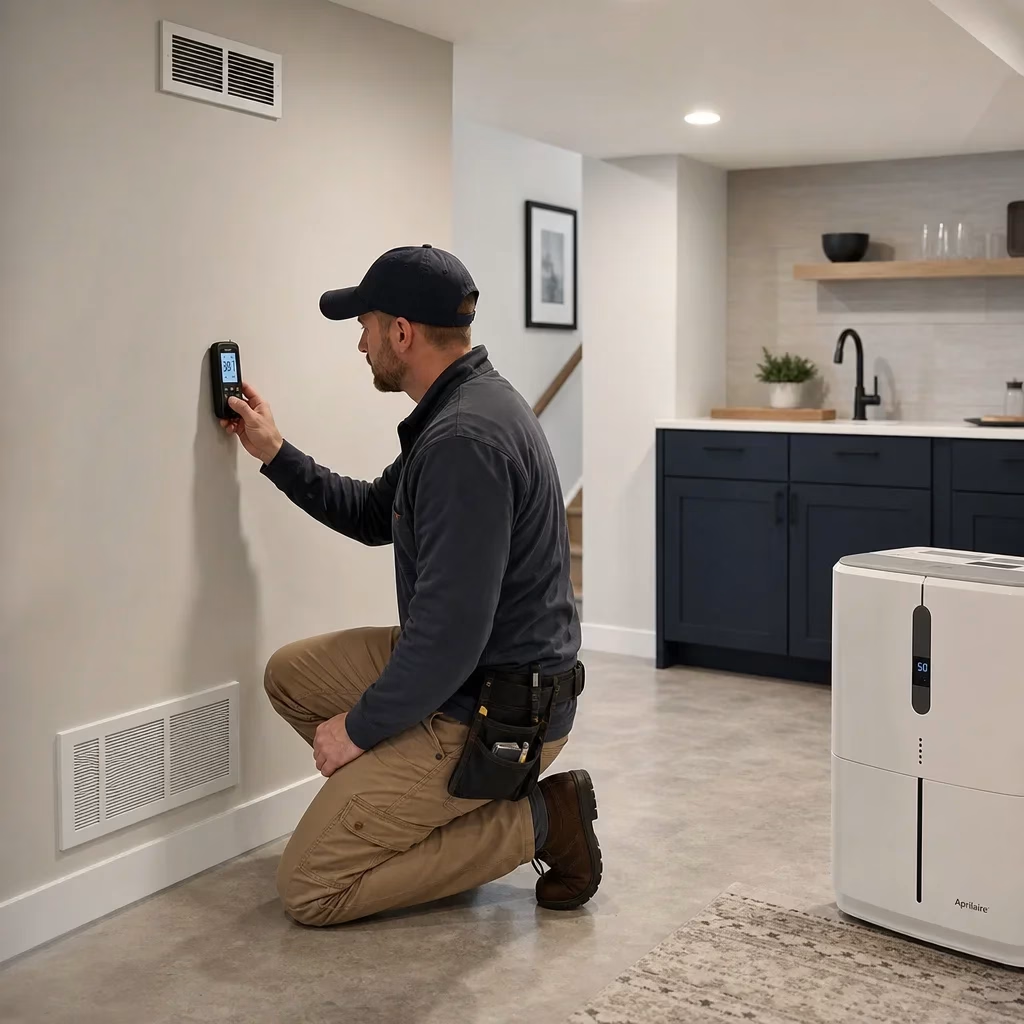
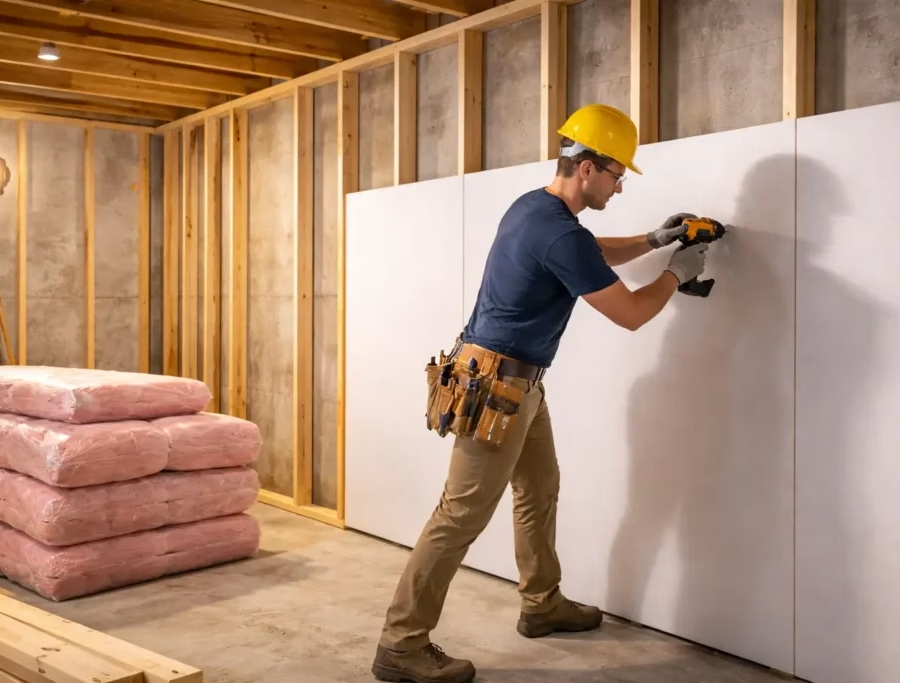
Moisture control should shape the layout from day one because basements are below grade and behave differently than upper floors. A beautiful kitchenette with poor humidity control can age badly long before the style does .
Air movement, dehumidification, insulation strategy, and condensation risk all affect how comfortable and durable the kitchen feels over time. This is one reason simple basement kitchen ideas often perform better when they avoid overly delicate finishes in vulnerable areas .
Material choice matters more in lower levels because some products handle damp swings better than others. Flooring, cabinet finishes, trim details, and storage interiors should all be selected with basement conditions in mind, not just style boards .
HVAC planning supports comfort, odour control, and long-term durability. A basement kitchen that is too cold, stuffy, or humid will not feel finished no matter how good the cabinetry looks .
Budget-conscious projects should not cut moisture control first. Basement kitchen ideas on a budget work best when money is saved on layout simplicity or finish selection, not on the systems that protect the room .
Storage planning by zone: prep, snack, beverage, cleanup, and entertaining
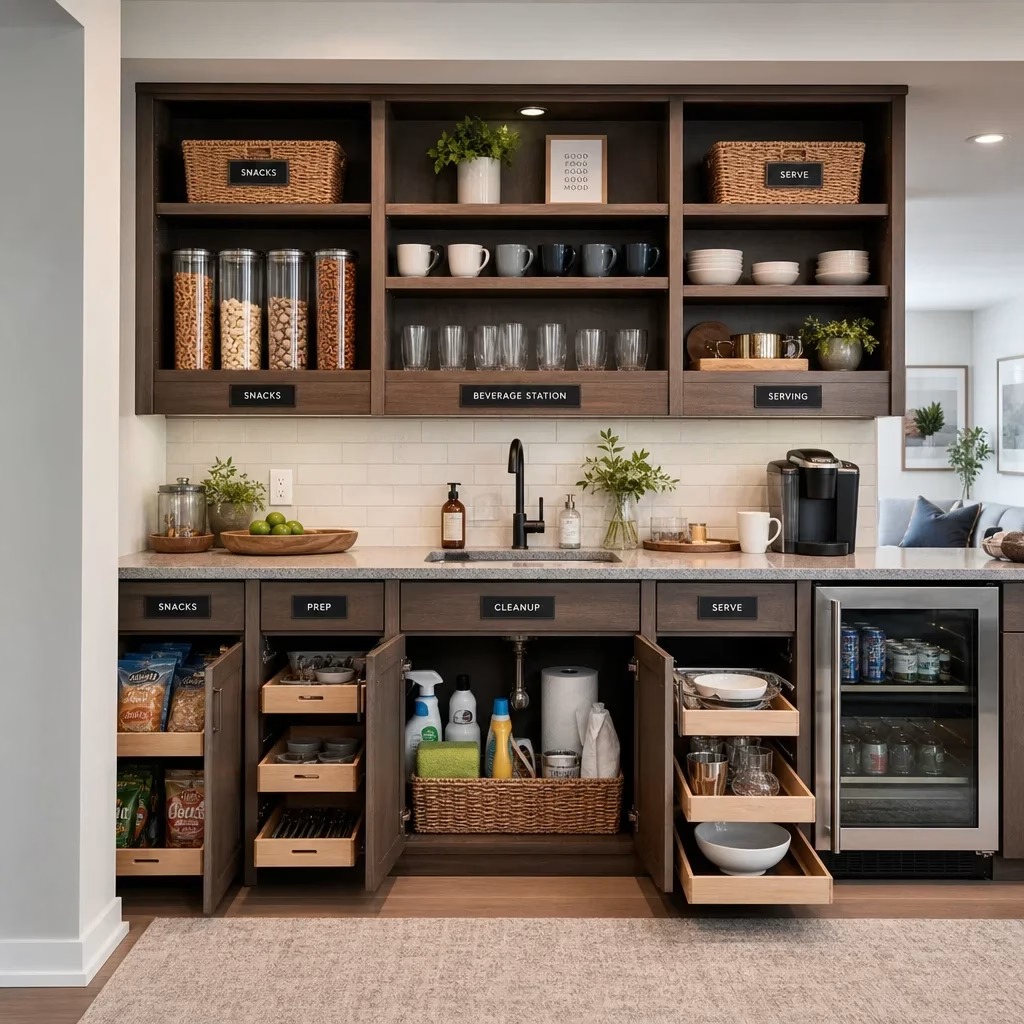
The smartest storage plan groups items by use zone instead of just filling every wall with cabinets. That approach makes even small basement kitchen layouts feel easier to use because each activity has a logical home .
The prep zone should hold cutting tools, utensils, mixing items, and small appliances close to the main work surface. In a kitchenette, this area may only be one drawer stack and one upper cabinet, but it still needs to be intentional .
The snack zone should make self-serve access easy for kids, guests, and movie nights. Drawers, pantry pull-outs, and microwave access usually work better here than deep base cabinets that bury everything .
The beverage zone should group coffee, tea, glassware, mugs, wine tools, and cold storage together. This is often the most-used part of basement kitchenette ideas because it supports both everyday use and entertaining .
The cleanup zone should keep dish soap, towels, waste sorting, and dishwasher supplies close to the sink. In tight layouts, this is where hidden efficiency matters more than extra decorative shelving .
The entertaining zone should hold trays, serving bowls, extra napkins, bar tools, and seasonal items near the social side of the kitchen. That separation keeps guests out of the active prep area and reduces clutter during gatherings .
Open shelves, floating shelves, upper cabinets, tall pantry units, and appliance garages each solve different problems. In basements, I usually tell homeowners to choose fewer but harder-working storage moves instead of layering every type into one small room .
Lighting ideas that make a basement kitchen feel brighter and bigger
Layered lighting makes the biggest visual difference in a basement kitchen because natural light is usually limited or absent. The goal is to combine ambient, task, and accent lighting so the room feels intentional instead of flat .
Recessed ceiling lights usually do the heavy lifting for general illumination in lower levels. They keep the ceiling line cleaner than bulky fixtures, which matters in basements where headroom already feels tighter .
Undercabinet lighting is one of the best upgrades per dollar because it brightens the counter and visually lifts the cabinetry. This matters even more in basement kitchen layout ideas on a budget, where lighting can compensate for simpler materials .
Accent lighting can make the room feel more finished without adding clutter. Toe-kick lighting, niche lighting, and a restrained sconce or two can give a modern basement kitchen a warmer look at night .
Reflective surfaces help light travel farther. A lighter backsplash, a satin or polished counter, and cabinet colours that bounce light can all make the basement feel less cave-like .
Oversized pendants are not always a win downstairs. In a low-ceiling basement, they can visually crowd the room and interrupt sightlines more than they add character .
Basement kitchen materials, colors, and modern style ideas
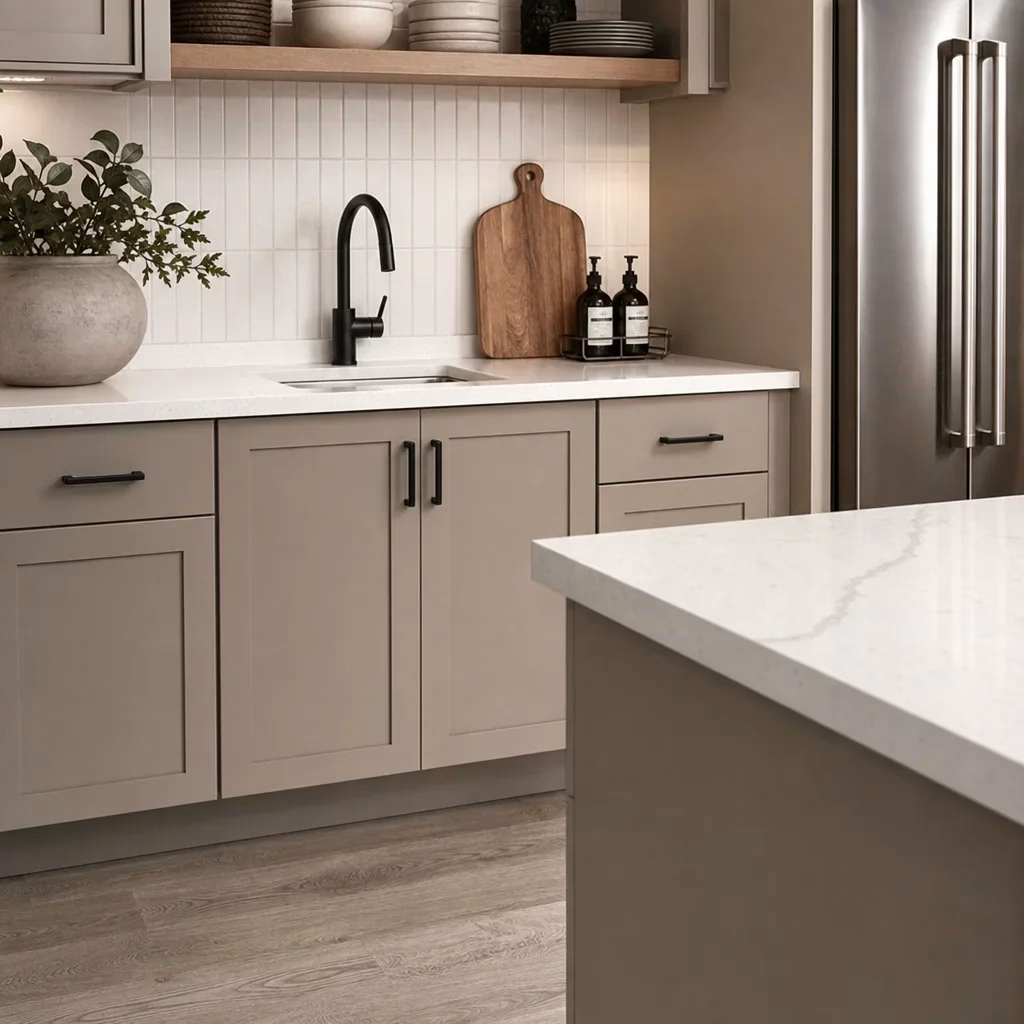
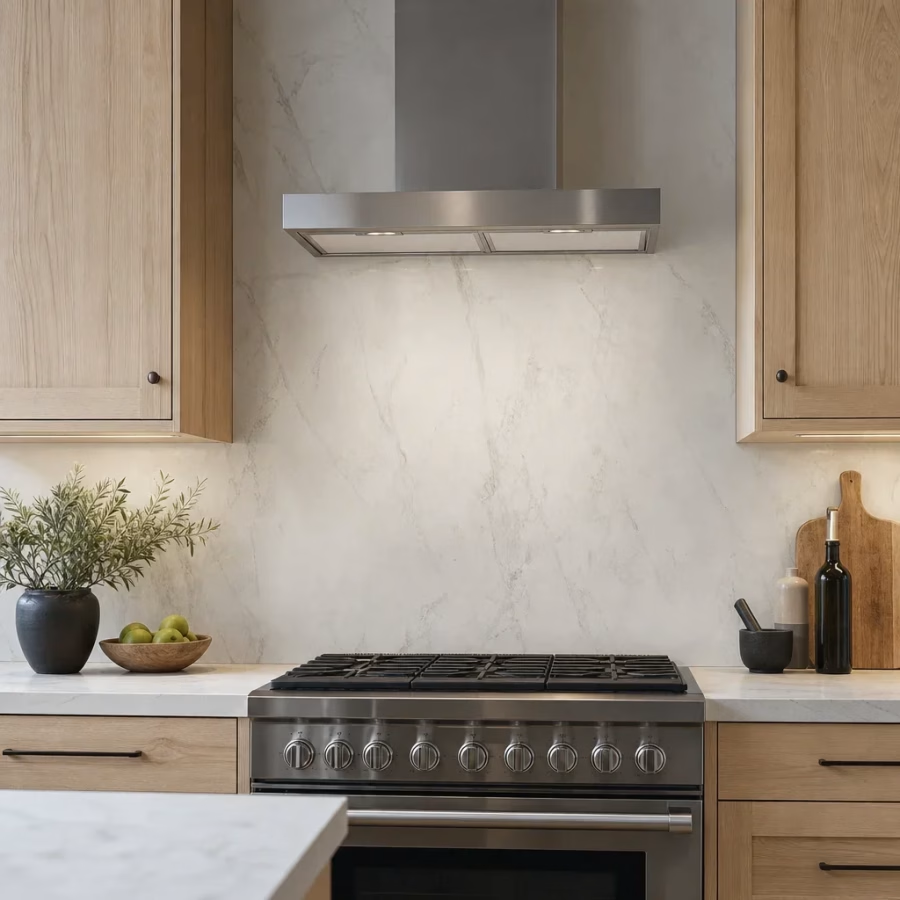
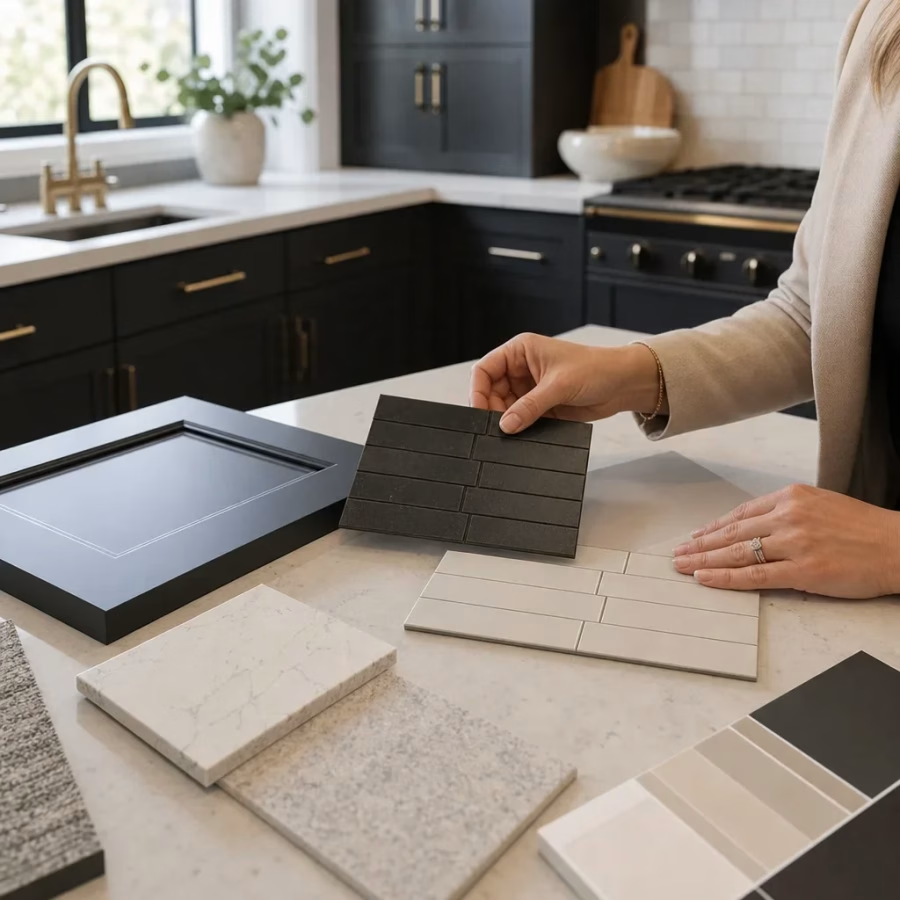
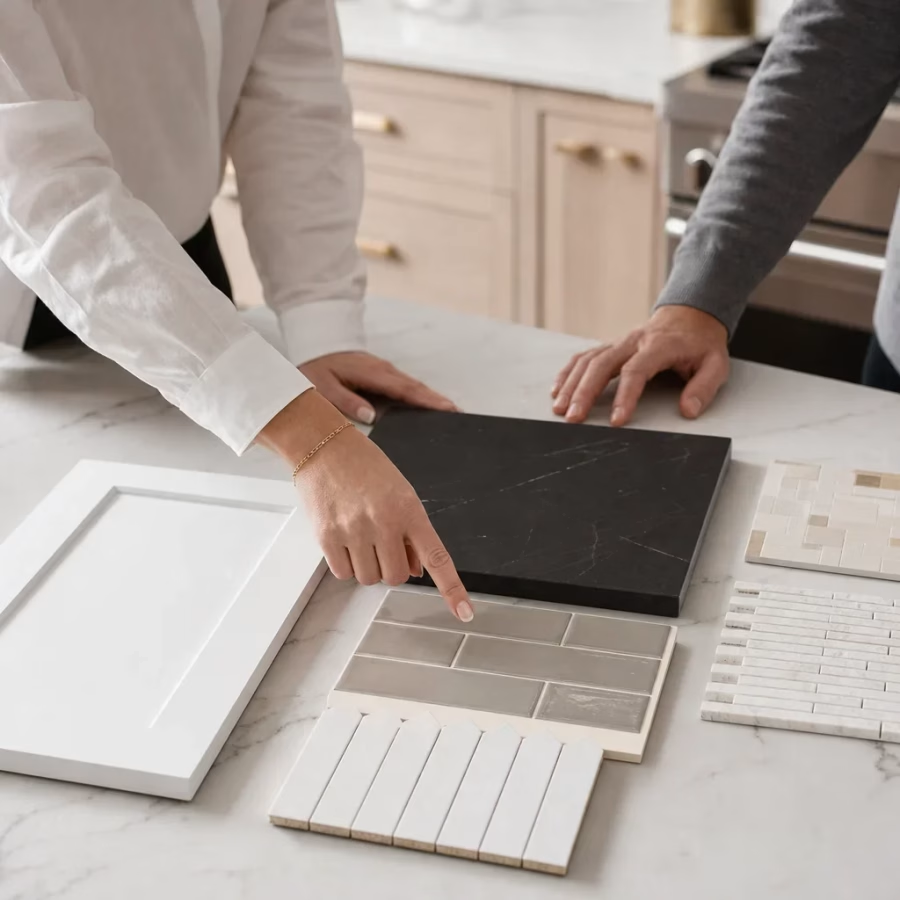
The best basement materials combine style with moisture resilience and easy maintenance. Quartz counters, durable cabinet finishes, tile backsplashes, and moisture-tolerant flooring are common choices because they handle everyday wear well .
Light palettes make a basement feel larger and brighter, but moody palettes can work when the lighting plan is strong and the room is intentionally designed as a lounge-like space. The right answer depends on ceiling height, natural light, and how connected the basement is to the rest of the home .
Current modern basement kitchen ideas lean toward warmer neutrals, natural textures, simpler cabinet profiles, integrated lighting, and less visual clutter. I would treat these as design directions, not rules for 2026 that every home has to follow .
The 60/30/10 rule is a colour-balancing guideline where about 60% of the room uses the dominant colour, 30% the secondary colour, and 10% the accent colour . It works well in basements because it keeps the palette controlled instead of busy.
What looks outdated is usually less about one trend and more about visual overload. Busy finishes, poor lighting, awkward bulkheads, and details that fight the architecture age a basement faster than a simple, well-composed palette ever will .
Simple basement kitchen ideas usually age better than overly themed ones. Clean lines, a restrained backsplash, and hardware that suits the house give the room a longer design life .
Best appliance packages for a basement kitchenette or secondary kitchen
The right appliance package depends on whether the basement is for entertaining, guests, family overflow, or more independent daily use. Overbuilding appliance scope is one of the fastest ways to waste budget and crowd the layout .
For entertaining-only use, a beverage fridge, sink, microwave, ice storage, and strong serving surface are often enough. This type of package supports movie nights, sports viewing, and adult entertaining without the cost of a full second kitchen .
For a guest suite, a compact fridge, microwave, sink, and smart storage usually cover the basics well. If the basement is used only occasionally for overnight visitors, this often outperforms a more complex setup .
For family overflow use, a larger fridge, dishwasher, microwave, and more generous pantry space can make sense. This is common when the basement supports teens, extended family time, or regular hosting .
For a more complete lower-level living area, the appliance package may start to resemble a full kitchen, but every addition should be justified by real use. Model dimensions, service clearances, and electrical needs should be confirmed from the selected manufacturer specifications before drawings are finalized .
Basement kitchen ideas on a budget without making the space look cheap
Budget-friendly planning works best when it trims complexity, not quality where quality matters. The cleanest savings usually come from layout simplicity, utility efficiency, and smart finish prioritization .
Keeping the kitchen near existing plumbing lines is one of the strongest cost controls available. When homeowners ask about basement kitchen layout ideas on a budget, this is usually where the savings start rather than with cheaper fixtures alone .
A one-wall layout is usually the most economical shape because it limits cabinetry runs, countertop area, and utility spread. This is why so many basement kitchen ideas on a budget start with a straight run and then add character through lighting, shelving, or backsplash .
Mid-range durable finishes usually give better value than either bargain materials or ultra-custom upgrades. If the basement gets real use, cheap cabinetry and low-grade surfaces rarely stay cheap once repairs and wear show up .
Some upgrades can be phased. Homeowners can sometimes complete the built-ins, sink, lighting, and core appliances first, then add specialty items later if the design allows for it .
I would not cut corners on moisture management, electrical, plumbing, or ventilation. Those are the hidden systems that protect the room, and fixing them after the finishes are in place costs more than doing them right the first time .
Basement kitchen cost factors and whether $30,000 is enough
Yes, $30,000 may be enough for some basement kitchenette or modest kitchen projects, but it is not enough for every scope. The real answer depends on how much cabinetry, plumbing, electrical work, drainage complexity, ventilation, and finish quality the basement needs .
A small basement kitchenette is often discussed online in the rough range of $5,000 to $20,000+ for simpler projects, but that figure needs project-specific verification in Toronto and the GTA because labour, utility work, and finish expectations vary widely.
More complete or custom basement kitchens usually move beyond that starter range once full appliance packages, more cabinetry, drainage changes, electrical upgrades, flooring, and detailed finishing are included. I cannot quote a real project cost without drawings, selections, and a clear scope .
Cabinetry and joinery are often one of the biggest visible cost categories, while plumbing, electrical, and labour-intensive infrastructure can become the biggest hidden ones. In basements, utility complexity is often what pushes the budget faster than homeowners expect .
The expensive mistake is comparing projects by one headline number. A basic beverage centre, a practical kitchenette, and a full lower-level kitchen can all be called a basement kitchen online, but they are not remotely the same scope .
Designing a basement kitchen for entertaining, guest suites, and multi-use lower levels
The best layout changes with the role the basement plays in the house. A movie lounge, guest retreat, teen hangout, and multigenerational lower level each need a different balance of seating, storage, appliances, and privacy .
For entertaining, the kitchen should support serving and social flow first. A peninsula, beverage zone, or one-wall bar-style setup often works better than a cooking-heavy plan that turns guests into traffic obstacles .
For a guest suite, the kitchen should feel supportive rather than oversized. A compact kitchenette with easy breakfast prep, good lighting, and thoughtful storage usually creates a better guest experience than trying to mimic a full upstairs kitchen .
For a family rec room, durability and self-serve function matter most. Snack drawers, a microwave, durable counters, and a beverage fridge can do more for day-to-day use than high-end cooking equipment .
For a more independent lower level, the kitchen should be planned with the adjacent rooms from the start. Laundry, gym areas, storage rooms, bathrooms, and mechanical spaces all affect noise, traffic, and where the kitchen can comfortably sit .
Aging-in-place planning can also be layered in early. Better lighting, easier-to-reach storage, reduced bending, and simpler hardware choices make the basement easier to use over the long term without changing the look of the room dramatically .
Does a basement kitchen add value?
A basement kitchen can add value, but the value depends on execution, legal use, design quality, and whether the space improves how buyers would realistically use the home. I would never promise an ROI percentage on a basement kitchen because resale outcomes are too property-specific .
The strongest value is usually functional before it is financial. Better entertaining, more guest comfort, multigenerational flexibility, and stronger use of lower-level square footage can all make the home more attractive .
Not every basement needs a full second kitchen to create that value. In some homes, a well-designed wet bar or kitchenette is the smarter move because it gives buyers flexibility without overbuilding the lower level .
Neighbourhood expectations matter too. A basement kitchen that suits the house, the area, and the likely buyer is usually a better investment than a highly specific setup that only fits one narrow use case .
Basement kitchen planning checklist before you finalize your layout
A strong plan starts with the intended use of the space. Decide first whether the basement needs a wet bar, beverage centre, kitchenette, or full kitchen, because that choice will drive the rest of the layout .
Utility planning should be confirmed before the design is treated as final. Plumbing location, drainage strategy, electrical capacity, ventilation route, and HVAC coordination all affect what is practical to build .
Storage should be mapped by activity, not just by cabinet count. Prep, snack, beverage, cleanup, and entertaining zones help the room work better even when the footprint stays compact .
The appliance list should be locked early enough to guide the cabinetry and service plan. Appliance dimensions and installation requirements are product-specific, so final fit should be checked against the selected models .
Moisture strategy should be part of the design, not a late add-on. Material selection, air movement, and basement conditioning all influence how durable the finished room will be .
Adjacent rooms should be considered in the same drawing set. Stairs, doors, laundry, gym space, storage, and seating zones all affect circulation and sightlines around the kitchen .
Project-specific permit and code requirements should be confirmed before construction begins. That matters even more if the basement is being planned for guest accommodation, family independence, or any setup beyond simple entertaining use .
If you are comparing basement kitchenette ideas and cannot decide what is realistic for your lower level, a design-build review is usually the most useful next step. The right team should be able to translate inspiration into a buildable layout and coordinate the plumbing, electrical, ventilation, and finish details from concept to completion .
FAQ
Can you build a kitchen in your basement?
Yes, in principle, but the design has to be reviewed against utility constraints, ventilation, life-safety considerations, permits, and the intended use of the basement .
What are the 5 basic kitchen layouts?
The five basic layouts are one-wall, galley, L-shaped, U-shaped, and island or peninsula-centred plans .
Should I build a full basement kitchen or a kitchenette?
Choose a kitchenette when the basement supports light meals, guests, or family overflow. Choose a fuller kitchen only when the lower level truly needs more independent daily function and the project can support the added complexity .
Can a basement kitchen include an island?
Yes, but only when the room is large enough to keep circulation comfortable around it. In many basements, a peninsula gives the same social benefit with less pressure on the floor plan .
Can a basement kitchenette go under the stairs?
Yes, if headroom, appliance choice, access, and layout are handled carefully. Under-stairs setups usually work best for beverage service, coffee, and snacks rather than full cooking .
How much does a small basement kitchen cost?
A simple basement kitchenette is often discussed online at roughly $5,000 to $20,000+ , but Toronto-area pricing needs project-specific verification because labour and utility work vary widely.
Is $30,000 enough for a kitchen remodel?
Sometimes, yes, for a modest basement kitchenette or simpler remodel. It is not a universal budget for every basement kitchen scope, especially where custom cabinetry or significant utility work is involved .
What is the most expensive part of redoing a kitchen?
Cabinetry is often one of the largest visible cost categories, while plumbing, electrical, and labour-intensive infrastructure can become major hidden cost drivers in basements .
How do I make a basement kitchen feel brighter?
Use layered lighting, lighter or more reflective finishes, and layouts that keep the room visually open. Recessed lights and undercabinet lighting usually do the most work in low-light basements .
Does a basement kitchen add value?
It can, but the return depends on execution, legal use, neighbourhood expectations, and whether the design improves how the lower level functions for future buyers .
What is the 60/30/10 rule for kitchens?
It is a colour guideline where about 60% of the room carries the dominant colour, 30% the secondary colour, and 10% the accent colour .
What is the 3×4 kitchen rule?
It is best treated as a rough planning shorthand found online, not a universal design rule. Final kitchen sizing should be based on the actual room, appliance dimensions, circulation, and the purpose of the basement kitchen .
admin
Eric came to Canada in 2001 with an engineering degree from Ukraine and the kind of structural mindset that asks why a wall holds before it asks what colour to paint it. Like many newcomers with European credentials, he started over — first on Toronto construction sites, then progressively in design and project oversight as North York builders recognized the engineer behind the toolbelt.