Basement Insulation Code Ontario: What the OBC Requires (2026)
Basement Insulation Code in Ontario: What the Building Code Actually Requires
You’re about to finish your basement in Toronto. The framing is planned, the layout is sketched out, and then someone asks: “What does the code say about insulation?”
That one question sends most homeowners down a rabbit hole of conflicting forum posts and outdated advice. Some say R-12 is fine. Others insist on R-20. A few mention vapour barriers, but nobody agrees on where they go. Here’s the thing: the Ontario Building Code (OBC) is very specific about basement insulation, and getting it wrong can mean a failed inspection, ripped-out drywall, or a basement full of hidden mould three years from now.
This guide covers exactly what the OBC requires for basement wall insulation, vapour barriers, air barriers, and coverage height — updated for the 2024 edition of the code (in effect since January 1, 2025).
The R-Value: How Much Insulation Do Basement Walls Need?
The minimum insulation value for basement walls in Ontario is governed by Supplementary Standard SB-12, which is the energy efficiency section of the Ontario Building Code. SB-12 sets different requirements depending on your climate zone and the efficiency rating of your heating system.
For most of the Greater Toronto Area (Climate Zone 6, which covers Toronto, Mississauga, Brampton, Markham, and surrounding areas), the OBC requires a minimum of R-20 for basement walls when your furnace has an Annual Fuel Utilization Efficiency (AFUE) of 92% or higher — which is standard for any modern gas furnace installed in the last decade.
There are multiple ways to achieve R-20 on your basement walls. The code allows different assembly combinations:
An important technical note: the code also recognizes “effective R-value,” which accounts for thermal bridging through wood studs. A 2×4 wall filled with R-14 batts has an effective R-value lower than R-14 because the wood studs conduct heat. Adding a layer of continuous rigid foam on either side of the studs eliminates this thermal bridging and helps your wall actually perform at the R-value you’re targeting.
What About R-12? Is That Still Allowed?
You’ll see R-12 referenced in older code discussions. Under the current OBC (2024 edition, in force since January 2025), R-12 continuous insulation is an acceptable minimum only when paired with additional cavity insulation in certain SB-12 compliance packages. For example, R-12 continuous + R-10 cavity insulation is one permitted assembly. But R-12 on its own, with nothing else, does not meet the current standard for a finished basement wall in the GTA.
If your home was built before 2009 and has the old-style builder’s insulation (typically R-12 batts stapled to the top half of the wall), that was code-compliant at the time. However, the moment you pull a permit to finish the basement, you’re required to bring the insulation up to current code standards.
Vapour Barriers: Where They Go and Why They Matter
This is where most DIY basement projects go wrong. The Ontario Building Code, under Section 9.25.4, requires that a vapour barrier be installed to protect the warm side of wall assemblies. In a basement, the “warm side” is the interior face — the side facing your living space.
The OBC defines a vapour barrier as any material with a permeance of no greater than 60 ng/(Pa·s·m²), which is approximately 1 US perm. In practice, the most common material used is 6-mil (0.15 mm) polyethylene sheeting — the familiar clear or frosted plastic sheet that goes over the studs before drywall.
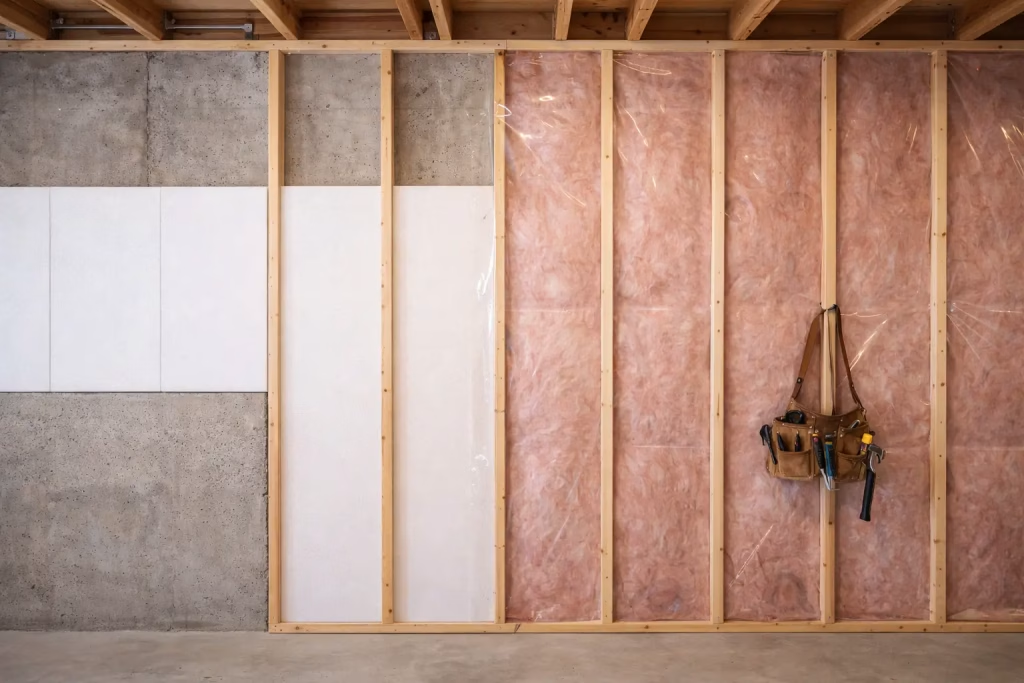
Here’s the critical rule that trips people up: the vapour barrier must be installed on the warm side of the insulation, between the insulation and the interior finish (drywall). Its job is to prevent warm, humid indoor air from reaching the cold concrete wall, where it would condense and create moisture problems.
When You Don’t Need a Separate Vapour Barrier
If you use closed-cell spray foam as your insulation, you may not need a separate polyethylene vapour barrier. Closed-cell spray foam at sufficient thickness (typically 2 inches or more) has a permeance low enough to function as its own vapour barrier. It also acts as an air barrier. This is one reason spray foam has become popular for Toronto basements — it eliminates the need for a separate poly sheet and reduces the number of steps that can go wrong.
However, if you’re using fibreglass batts or mineral wool in a framed wall, you absolutely need a polyethylene vapour barrier on the warm side, fully sealed at all seams, top and bottom plates, and around any penetrations (electrical boxes, plumbing, etc.).
Air Barriers: The Other Layer Your Inspector Will Check
Separate from the vapour barrier, the OBC under Section 9.25.3 requires an air barrier system for your basement walls. While the vapour barrier stops moisture from diffusing through materials, the air barrier stops warm air from physically leaking through gaps and cracks in the wall assembly.
Air leakage through basement walls can reduce the effective R-value of your insulation by 20% to 50%. That means your R-20 wall could perform like an R-10 wall if it’s not properly air-sealed.
In a typical framed basement wall, the air barrier is created by:
Sealing the polyethylene sheet continuously at all edges, overlaps, and penetrations with acoustic sealant or approved tape
Caulking the bottom plate to the concrete floor with a sill gasket or acoustical sealant
Sealing the rim joist area (the space where the floor joists meet the top of the foundation wall) with spray foam or rigid foam cut to fit and caulked in place
The rim joist area is often the single biggest source of air leakage in a basement. If your contractor skips this step, your inspector will likely flag it, and your heating bills will reflect the gap.
Full-Height Coverage: The Rule That Changed Everything
If you’re working with advice from before 2009, you might have heard that insulating only the top half of the basement wall was acceptable. That hasn’t been true for over 15 years.
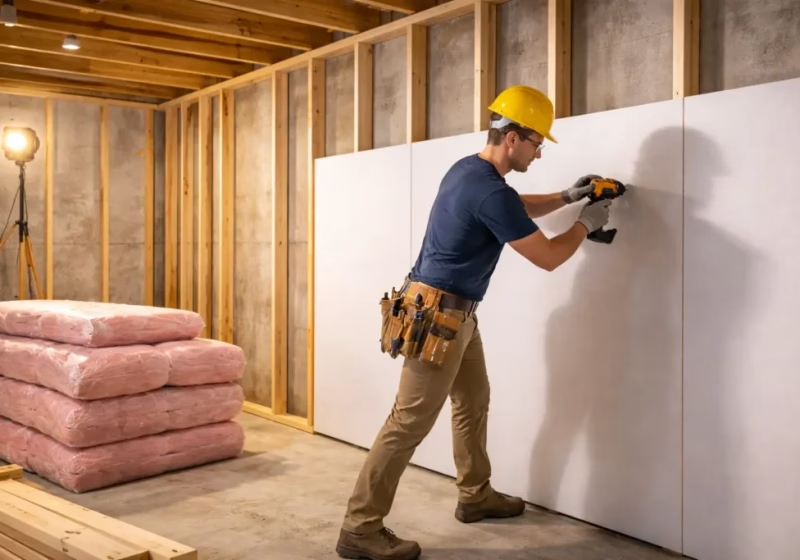
Under the current OBC and SB-12, basement wall insulation must be installed from the underside of the subfloor to the top of the concrete slab. This is referred to as “full-height” or “near full-height” insulation. The code allows a small gap at the bottom — not exceeding approximately 200 mm (about 8 inches) from the slab — in basements with known moisture or dampness issues, but the default expectation is floor-to-ceiling coverage.
The 2024 edition of the OBC (effective January 2025) reinforced this requirement. Basement walls must now be fully insulated from floor to ceiling. If you’re pulling a permit for a basement finish in Toronto, Mississauga, or anywhere in the GTA, your inspector will expect to see continuous insulation coverage down the entire wall.
What About the Basement Floor?
The Ontario Building Code does not require insulation under a standard basement concrete slab for most residential renovations. However, if you’re installing in-floor radiant heating, a minimum of R-10 rigid insulation beneath the slab is recommended to prevent heat from draining into the ground.
For most basement finishes, the floor assembly is typically a subfloor system (like DRIcore or plywood on sleepers) installed directly on the concrete slab, sometimes with a thin rigid foam layer underneath for comfort and moisture control. This isn’t a code requirement, but it makes a significant difference in how the finished space feels underfoot.
Mechanical Protection: Covering Your Insulation
OBC Section 9.25.2.3(7) requires that insulation and vapour barriers be protected from mechanical damage by a covering such as drywall, plywood, particleboard, or OSB. In a finished basement, the drywall itself satisfies this requirement.
In an unfinished basement, the code provides an exception under 9.25.2.3(8): mineral fibre insulation (fibreglass or mineral wool) doesn’t need rigid covering as long as it’s protected by a polyethylene vapour barrier of at least 0.15 mm thickness. This is why you see unfinished basements in new builds with pink insulation wrapped in poly sheeting — it’s the minimum code-compliant setup for walls that aren’t being finished.
Common Mistakes That Fail Toronto Basement Inspections
After reviewing the code requirements, here are the errors that most often result in failed inspections or long-term damage in GTA basements:
Putting the vapour barrier on the wrong side. If the poly is between the concrete and the insulation (instead of between the insulation and the drywall), moisture from the concrete has no way to escape and gets trapped in the wall cavity. Mould follows within months.
Using only half-height insulation. The old standard of insulating only to 600 mm below grade hasn’t been code-compliant since 2009. Your inspector will fail this immediately.
Skipping the rim joist. The rim joist area needs to be insulated and air-sealed. This is a mandatory part of the building envelope and a leading cause of heat loss.
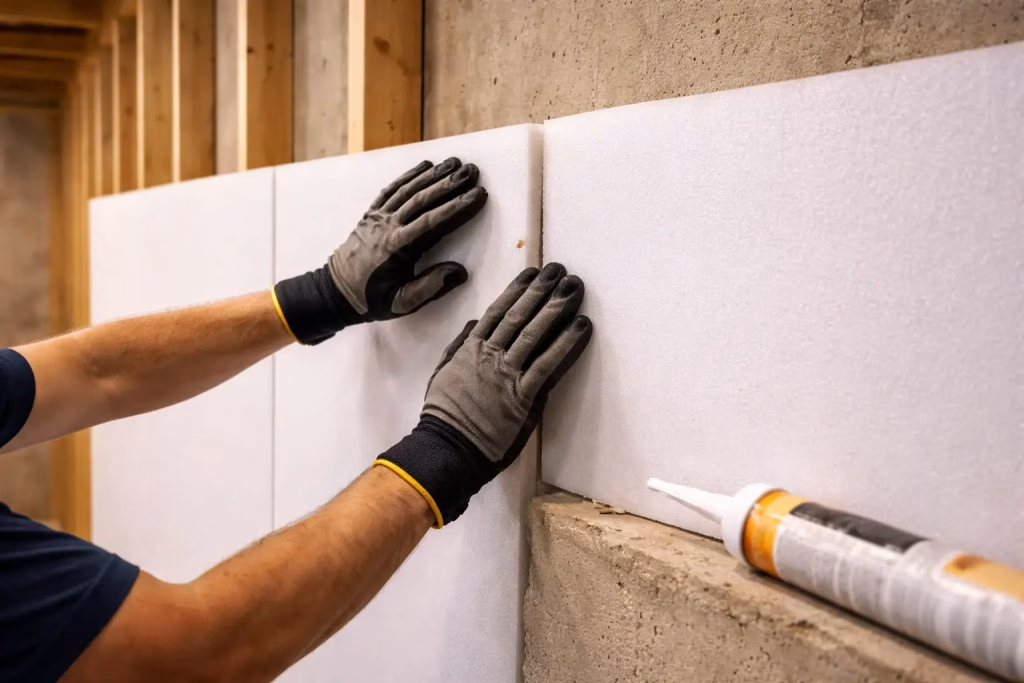
Pressing fibreglass batts directly against concrete. Moisture migrates through concrete constantly. Fibreglass in direct contact with the foundation wall absorbs that moisture like a sponge and creates ideal conditions for mould growth. You need a thermal break (rigid foam or spray foam) between the concrete and any permeable insulation.
Not sealing the vapour barrier properly. Gaps, tears, and unsealed seams defeat the purpose of the barrier. All joints need to be overlapped and sealed with acoustic sealant or approved sheathing tape.
Do You Need a Building Permit to Insulate Your Basement?
In most Ontario municipalities — including Toronto, Mississauga, Brampton, and Markham — yes, you need a building permit to finish a basement. This applies whenever you’re framing walls, adding insulation, installing electrical or plumbing, or changing the use of the space. The permit triggers inspections at the framing stage (before drywall goes up), which is when the insulation, vapour barrier, and air sealing are all checked.
Pulling the permit isn’t just about following rules. It’s also about protecting your investment. Unpermitted basement work is a major red flag during a home sale, and it can void your home insurance if a problem (like a fire or flood) is traced back to work that didn’t meet code. True Form Construction handles the full permit process as part of their design-build approach — from drawings and submissions to coordinating every inspection, so nothing gets buried behind drywall before it’s been checked.
Here’s a snapshot of the key requirements for a finished basement in the GTA under the current Ontario Building Code (2024 edition, SB-12):
Requirement
OBC Standard
Minimum wall R-value
R-20 (Climate Zone 6, AFUE ≥ 92%)
Insulation coverage
Full height: subfloor to slab
Vapour barrier
Max 60 ng/(Pa·s·m²) — typically 6-mil poly on warm side
Air barrier
Continuous, sealed at all edges, overlaps, and penetrations
Rim joist
Must be insulated and air-sealed
Mechanical protection
Drywall (finished), or poly over mineral fibre (unfinished)
Floor insulation
Not required unless radiant heating (then R-10 min)
Building permit
Required for any basement finish in the GTA
If your basement was built under an older code edition, you’re not required to upgrade the insulation just because the rules changed. But the moment you pull a renovation permit, current code applies to the scope of the work. That’s why it’s worth understanding these requirements before you start framing — not after your inspector tells you to tear it out.
admin
Eric came to Canada in 2001 with an engineering degree from Ukraine and the kind of structural mindset that asks why a wall holds before it asks what colour to paint it. Like many newcomers with European credentials, he started over — first on Toronto construction sites, then progressively in design and project oversight as North York builders recognized the engineer behind the toolbelt.
Related Articles
Basement Kitchen Layout Ideas: Best Designs for Small & Large Basements