Kitchen Remodel Lighting Ideas: Best Fixtures, Layouts & Trends
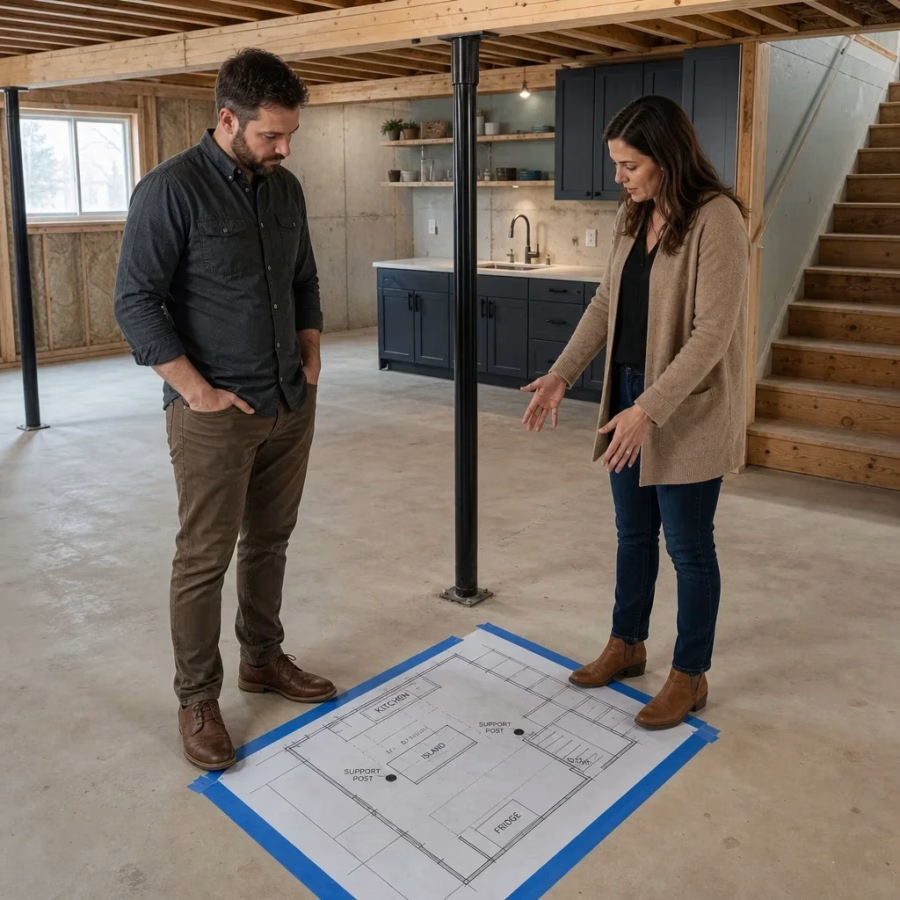
The best kitchen remodel lighting ideas do not start with pendants. They start with a plan for how the room will actually work, because one decorative fixture will not light prep zones, sink tasks, and circulation properly.
Kitchen Remodel Lighting Ideas: Start With a Layered Plan, Not a Fixture List
Good kitchen lighting uses three layers: ambient, task, and accent . Ambient light fills the room, kitchen task lighting helps you prep and cook safely, and kitchen accent lighting adds depth to cabinetry, shelves, or architectural details.
Proper lighting for a kitchen means clear visibility at work surfaces, fewer shadows at counters, and balanced brightness across the room . In a remodel, that planning should happen before electrical rough-in, because fixture placement depends on the final cabinet plan, appliance locations, ceiling details, and where people will stand to work .
The main zones to plan are the ceiling, island or peninsula, sink, cooktop, prep runs, inside cabinets, and any connected dining area . When those zones are planned together, the kitchen looks finished instead of patched together fixture by fixture.
What Type of Lighting Is Best for Kitchens?
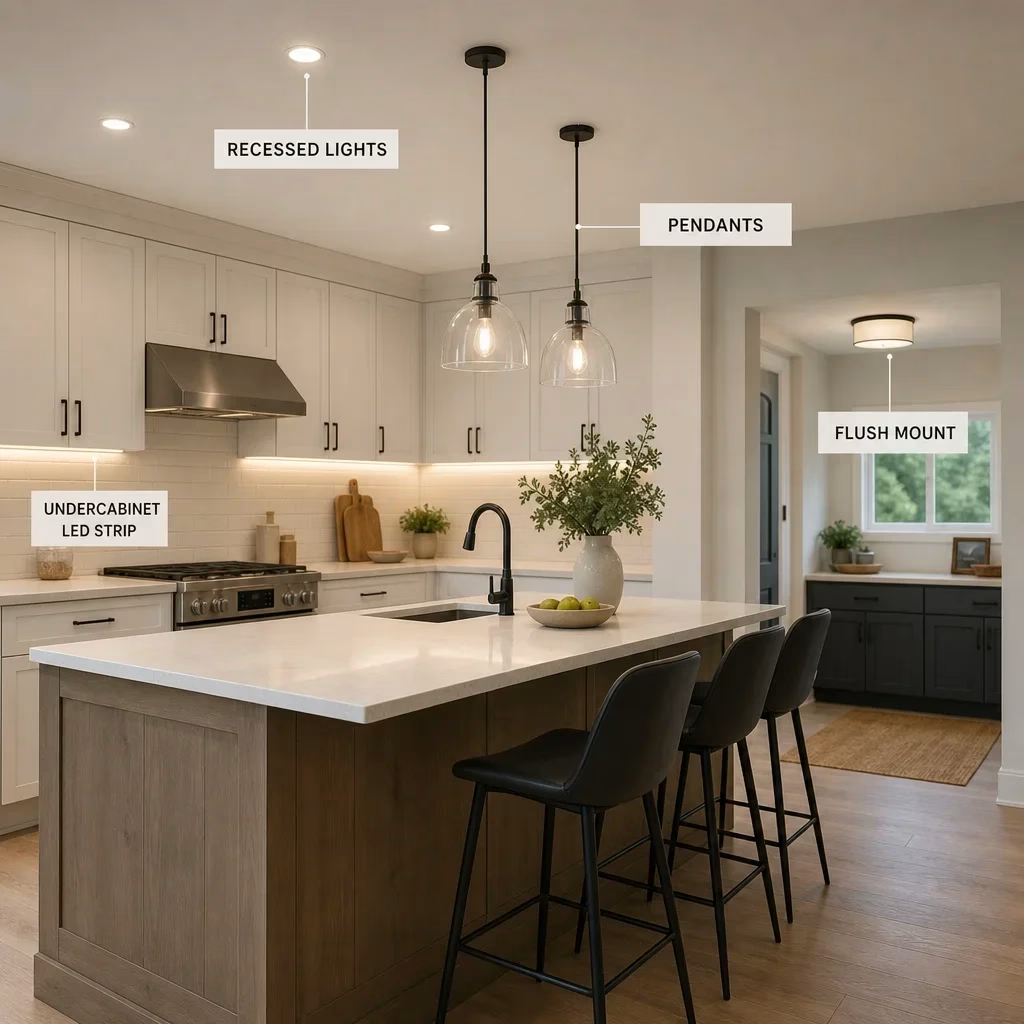
No single fixture is the best lighting for a kitchen ceiling or the whole room. The right result comes from a mix of recessed lighting, a flush or semi-flush fixture where needed, undercabinet kitchen lighting, and decorative fixtures only where they also support the layout .
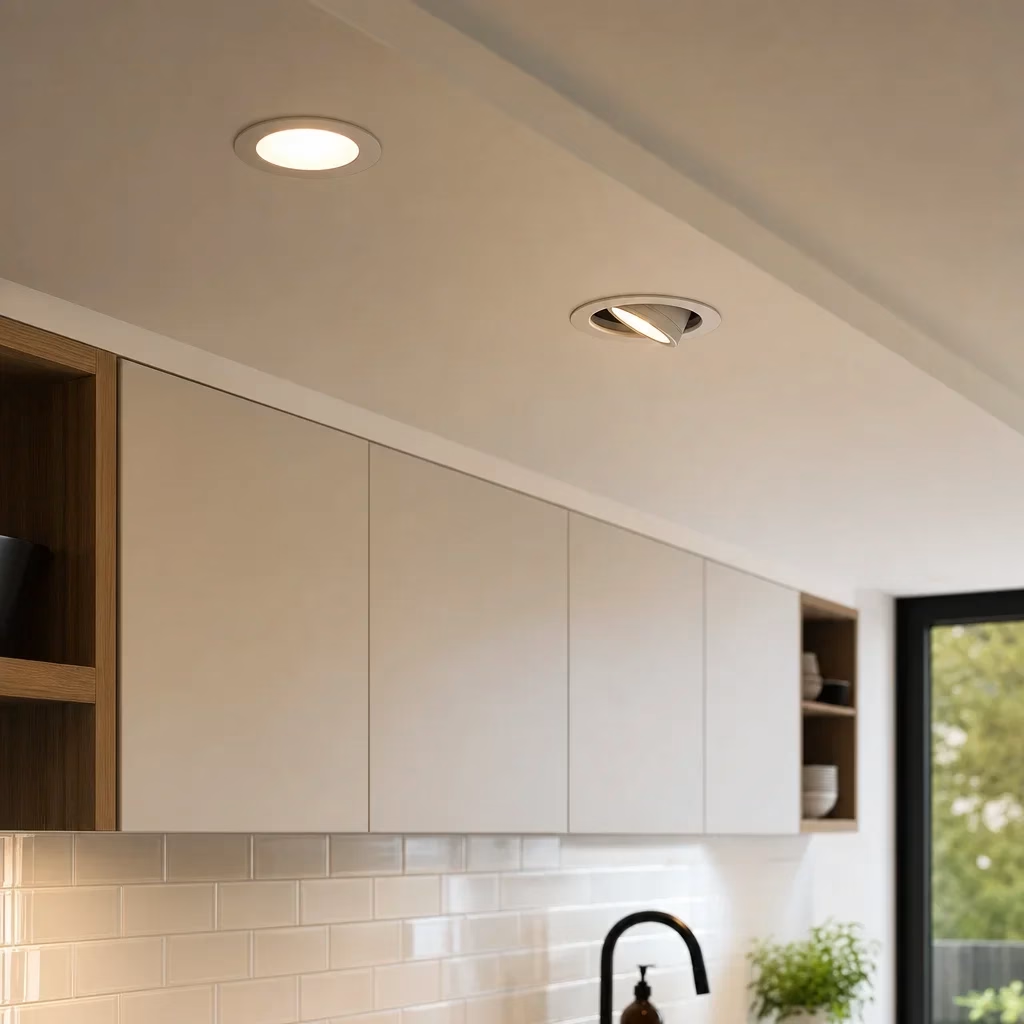
Recessed lighting works well for broad coverage and clean ceiling lines, especially in modern kitchen remodel lighting ideas . Flush and semi-flush fixtures help in kitchens with lower ceilings where a hanging fixture would feel crowded .
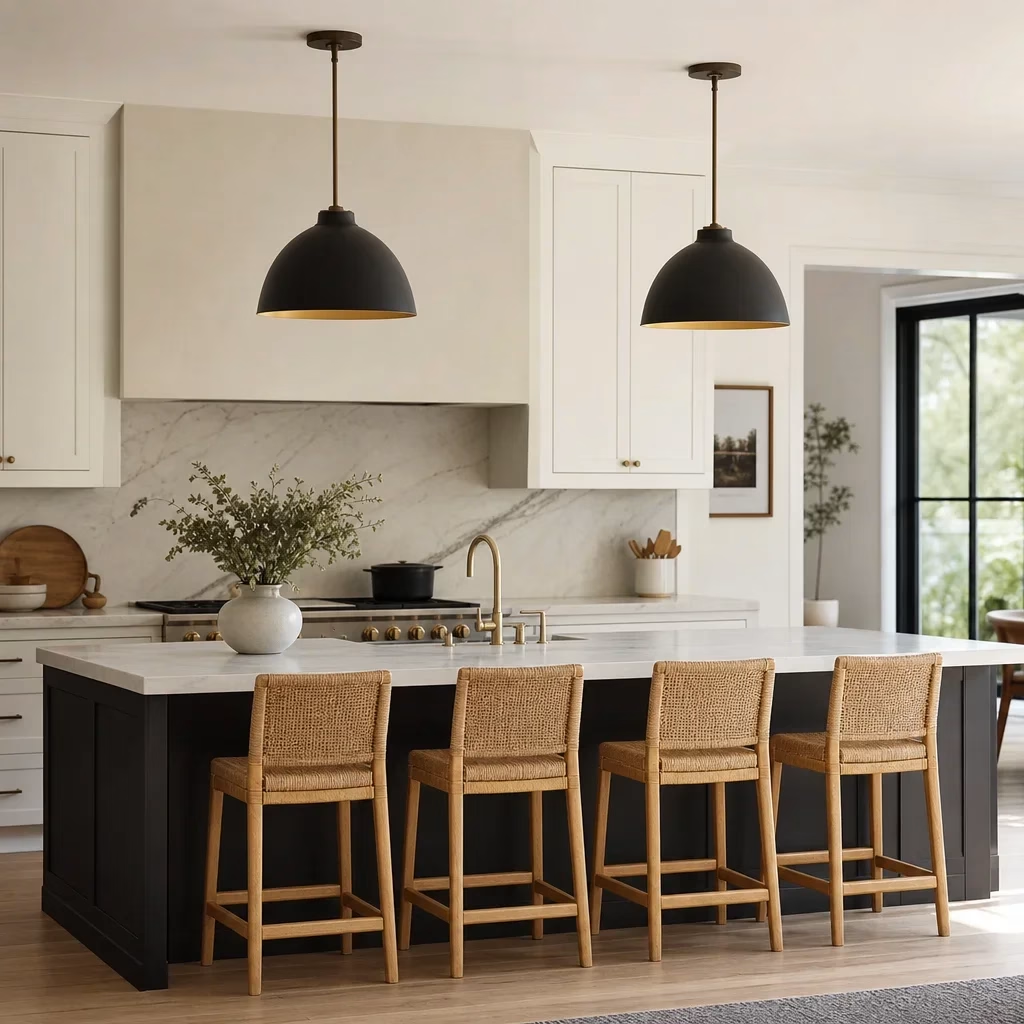
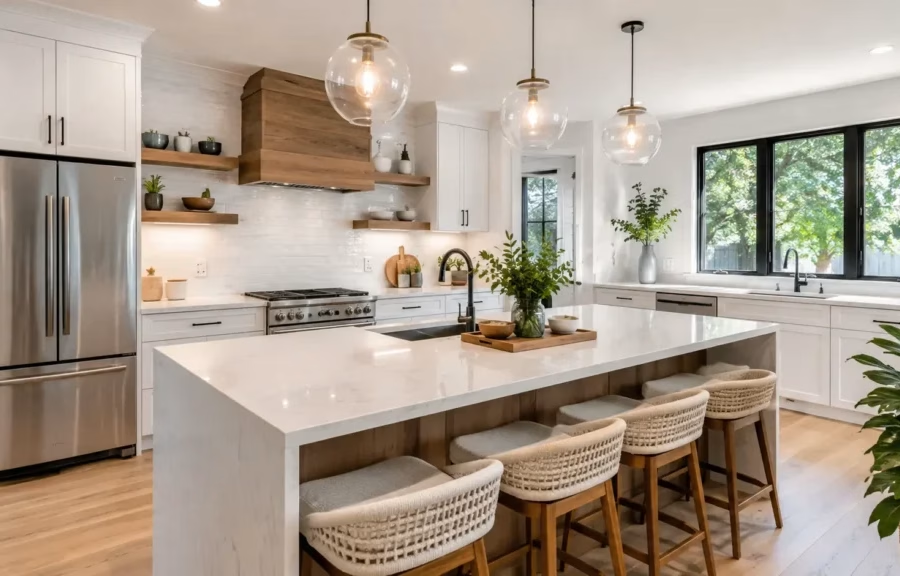
Pendants work best over islands and peninsulas where they can light a task surface and add style at the same time . They tend to underperform when used as the only light source in the room, because they leave wall runs, sinks, and perimeter counters too dim .
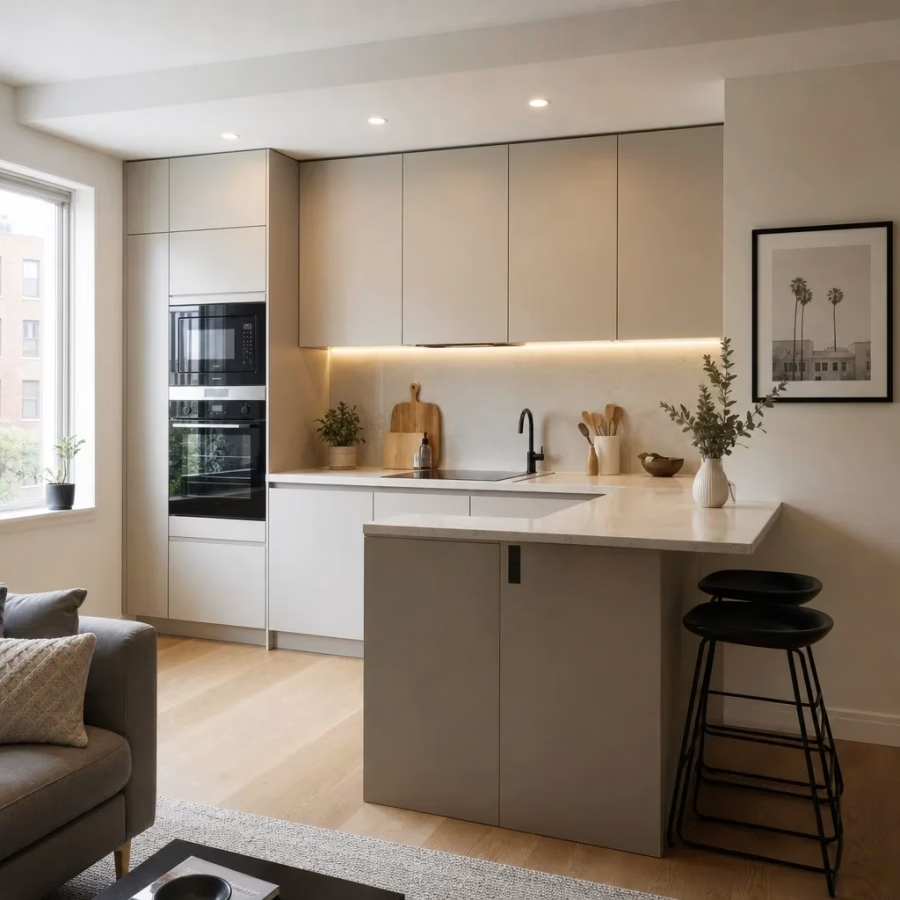
Undercabinet LED lighting is one of the highest-value upgrades in a kitchen remodel because it puts light directly onto counters, where most kitchen work happens . Track lighting and adjustable directional fixtures can also help in rooms with tricky ceiling conditions or limited junction box locations .
A simple decision guide helps. Low ceilings usually favour recessed or flush fixtures, standard-height ceilings can handle pendants over an island, and kitchens with no island usually need stronger ceiling and cabinet-integrated lighting to replace that missing central source .
The Rule of Thumb for Kitchen Lighting
The closest thing to a rule of thumb for kitchen lighting is this: light the task first, then fill the room, then add decorative emphasis . That approach prevents the most common problem in remodels, which is a kitchen that looks good in photos but creates shadows where people chop, read labels, and clean.
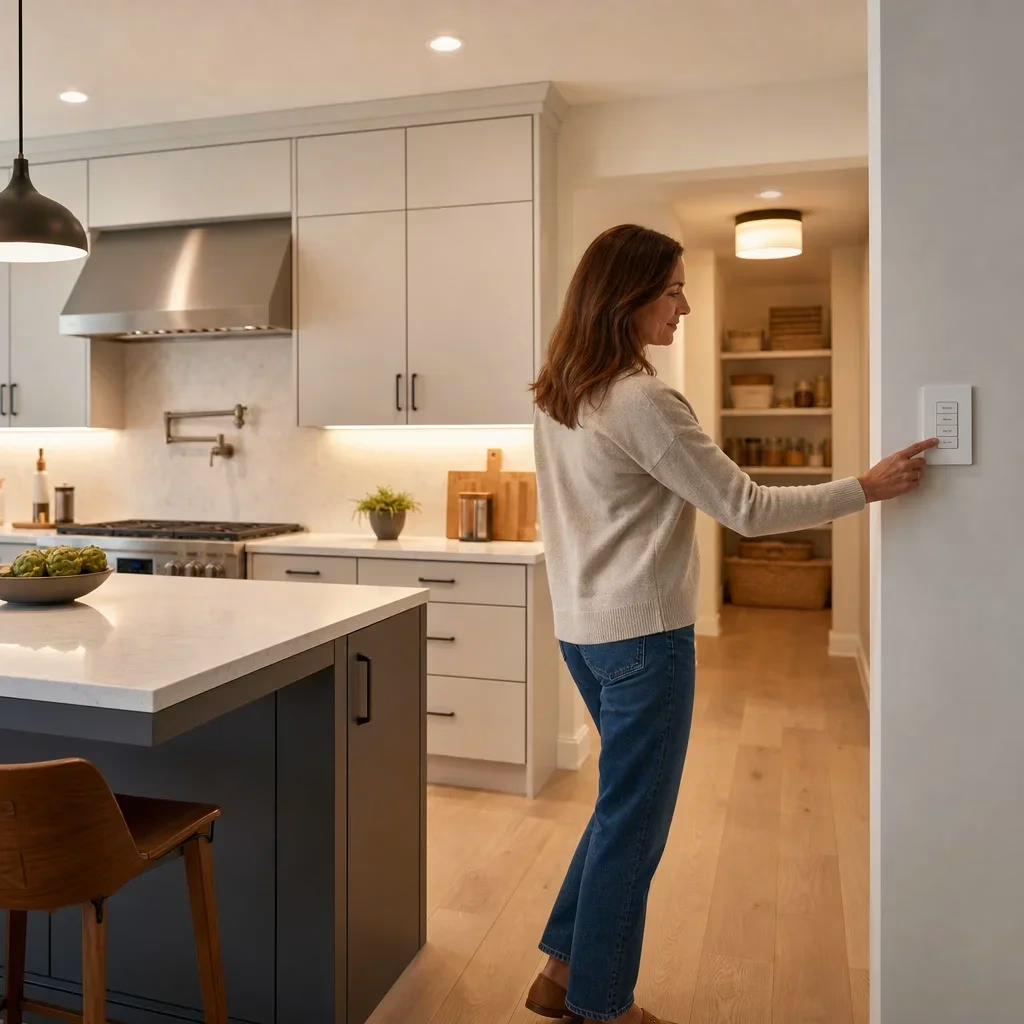
Another sound rule is to avoid putting all kitchen lighting on one switch. Separate circuits for general lighting, pendants, and undercabinet lighting give you better control, and dimmers make the room usable at breakfast, cooking time, and night without overlighting it .
There is no single verified kitchen-wide standard called the 5’7″ lighting rule . Online, that phrase is used inconsistently, so I would not design a kitchen around it; pendant mounting height and clearance should be set by ceiling height, fixture size, sightlines, and how the island or peninsula is used.
The Main Types of Kitchen Lights and Where Each One Works Best
A clear fixture list helps once the layout is set. These are the main types of kitchen lights homeowners compare during a renovation.
Recessed lights create broad, even ceiling light and suit many kitchen ceiling lighting ideas, especially in contemporary spaces.
Adjustable or gimbal recessed lights aim light at a sink wall, pantry bank, or feature cabinet when fixed trims would miss the target.
Pendant lights add focused light and visual weight over an island or peninsula.
Linear island fixtures give a cleaner look than multiple pendants in some kitchens and can suit longer, narrower islands.
Flush or semi-flush ceiling fixtures work well in smaller kitchens and rooms with limited ceiling height.
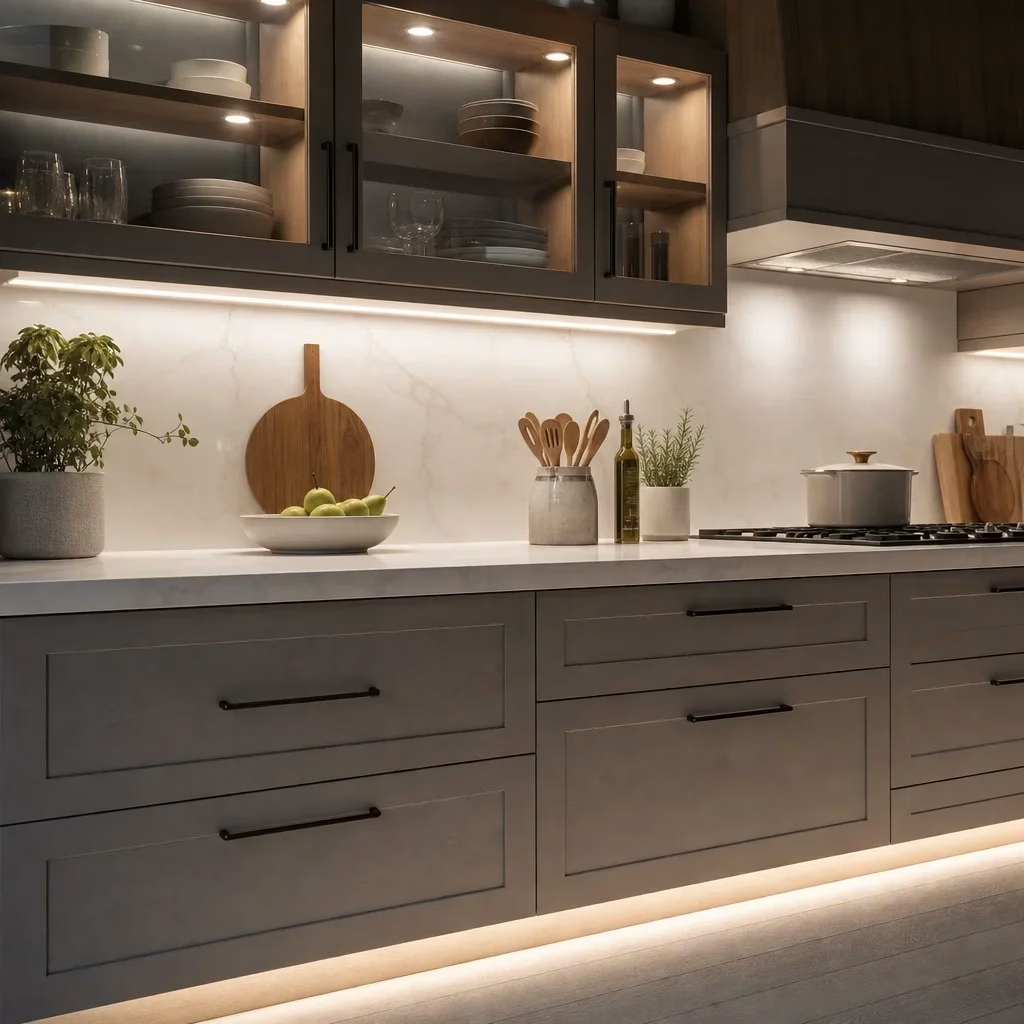
Undercabinet LED strips cast even light across countertops and usually create smoother task lighting than puck fixtures alone.
Toe-kick lighting adds a subtle accent layer and can improve nighttime navigation.
Track lighting helps in kitchens where flexible aiming matters more than a perfectly minimal ceiling plan.
Spotlights draw attention to art, shelving, or a textured backsplash when used sparingly.
Dining fixtures define the eating zone in an open-concept layout and should relate to, not copy, the kitchen fixtures.
Fixture Type Comparison
Fixture type
Best use
Pros
Cautions
Recessed lighting kitchen
General ceiling coverage
Clean look, broad light
Can feel flat without layering
Adjustable recessed
Directing light to zones
Flexible aim
Too many can clutter the ceiling
Kitchen island pendant lighting
Islands and peninsulas
Style plus task light
Wrong size or height disrupts sightlines
Flush/semi-flush
Low ceilings, small kitchens
Compact, simple
Less targeted than task lighting
Undercabinet kitchen lighting
Counter work areas
Excellent task visibility
Needs cabinet and wiring planning
Puck lights
Inside cabinets and display areas
Good accent effect
Less even on long counters
Track lights
Irregular layouts
Directional and adaptable
Not every style suits them
Dining fixture
Open layouts
Defines eating zone
Can compete with island lighting
How to Light Each Kitchen Zone
Each kitchen zone needs its own lighting job. That is how a kitchen lighting layout stops feeling random.
Island and peninsula surfaces need downward light plus support from the ceiling around them . Kitchen island pendant lighting can define the zone, but it should not be the only source, because people standing at the counter can still create shadows on work surfaces.
The sink needs direct light centred on the bowl or work area . If there is a window above the sink, ceiling or recessed placement matters even more at night, when natural light disappears.
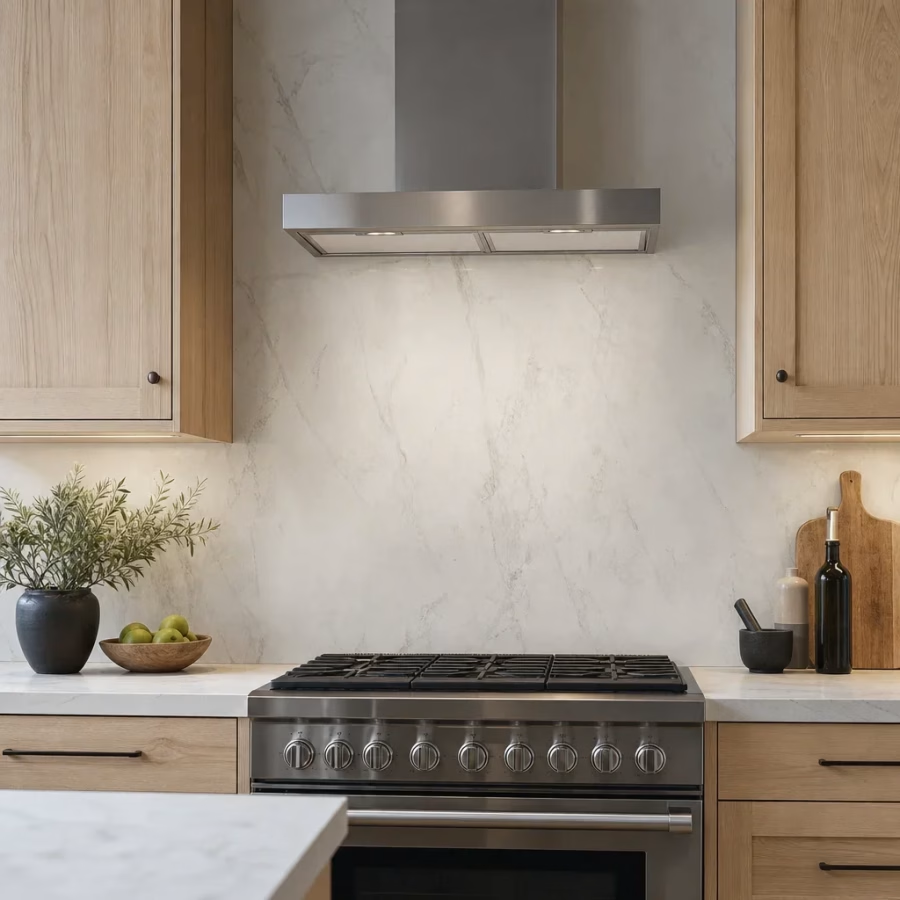
The cooktop or range wall already gets some task light from the hood in many layouts . The surrounding area still needs broader illumination so the wall does not feel like a bright spot floating in a dark zone.
Prep counters benefit most from undercabinet kitchen lighting because it puts light in front of you, not behind you . That simple shift is what reduces hand and body shadows on the countertop.
Refrigerator walls, tall pantry runs, and deep storage zones need extra attention because full-height cabinetry creates shadow pockets . A nearby recessed light or adjustable ceiling fixture usually handles that better than relying on ambient spill alone.
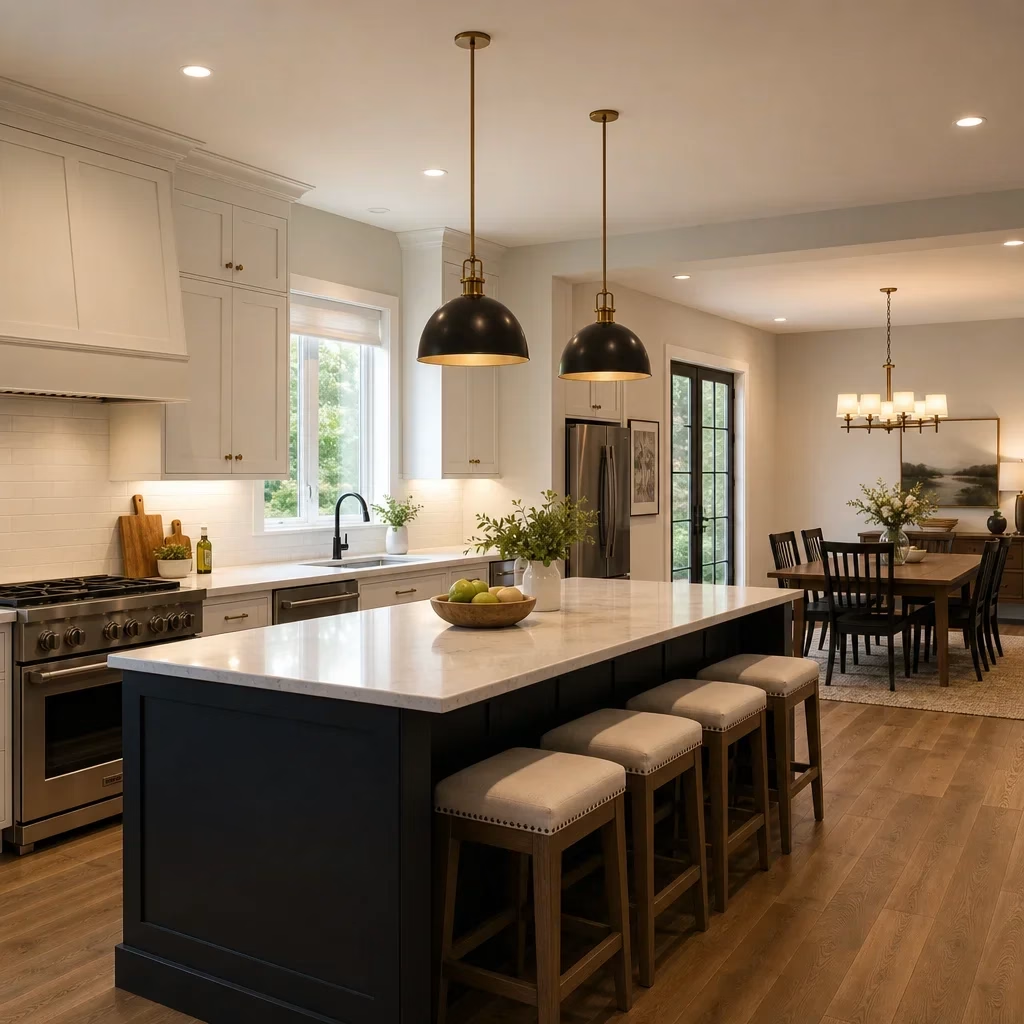
Open dining areas should feel coordinated with the kitchen, not overmatched . A dining pendant or chandelier can be simpler, softer, or larger in scale, as long as finish, warmth, and visual weight still relate to the kitchen fixtures.
Visual planning prompts
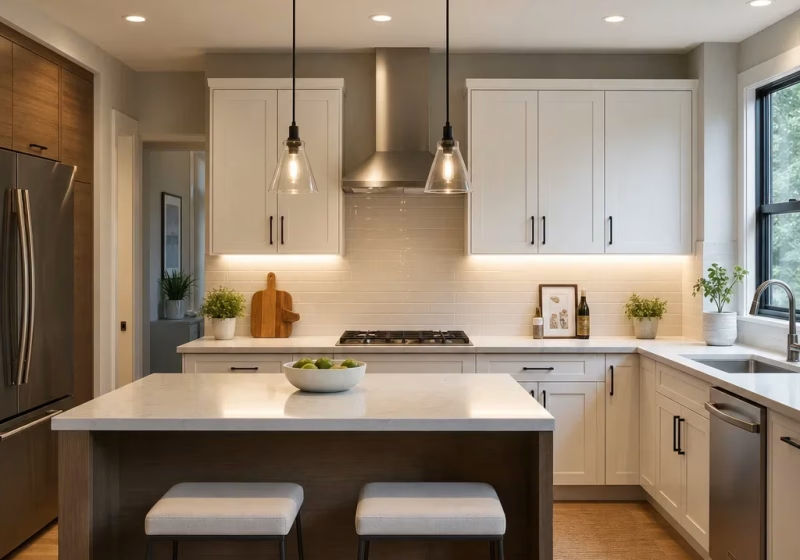
Example image caption: Two pendants centered over a waterfall island, with recessed support lighting at the perimeter.
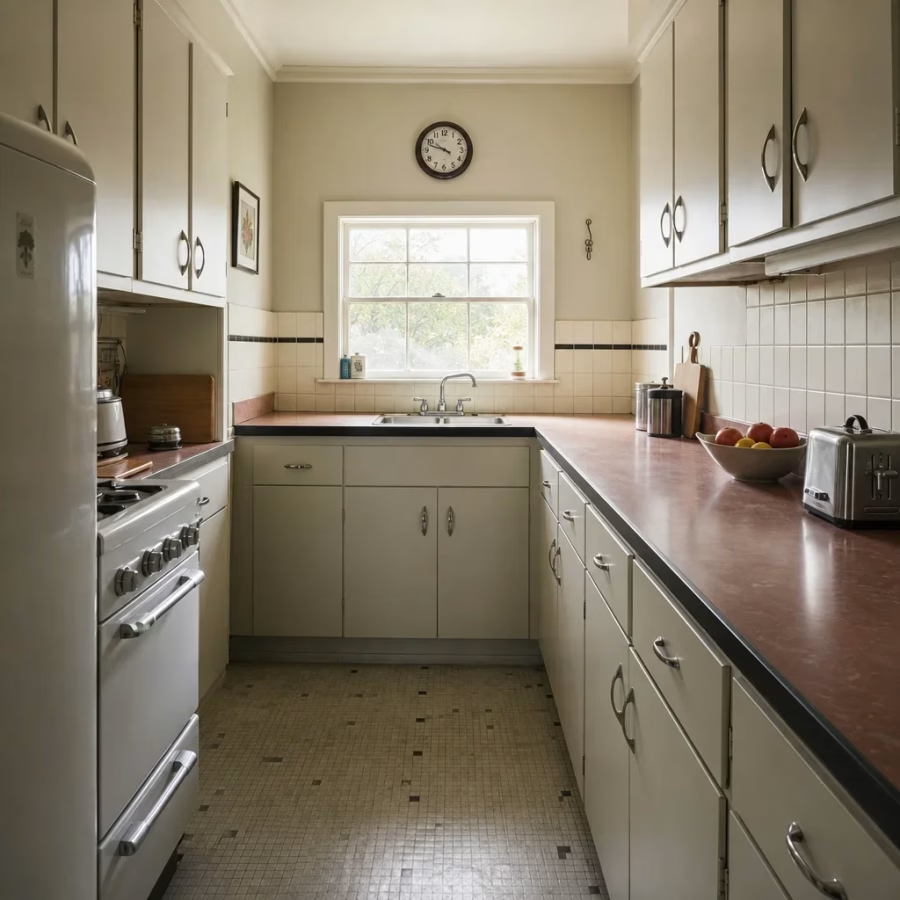
Example image caption: Galley kitchen with no island using recessed lights plus continuous undercabinet LED strips.
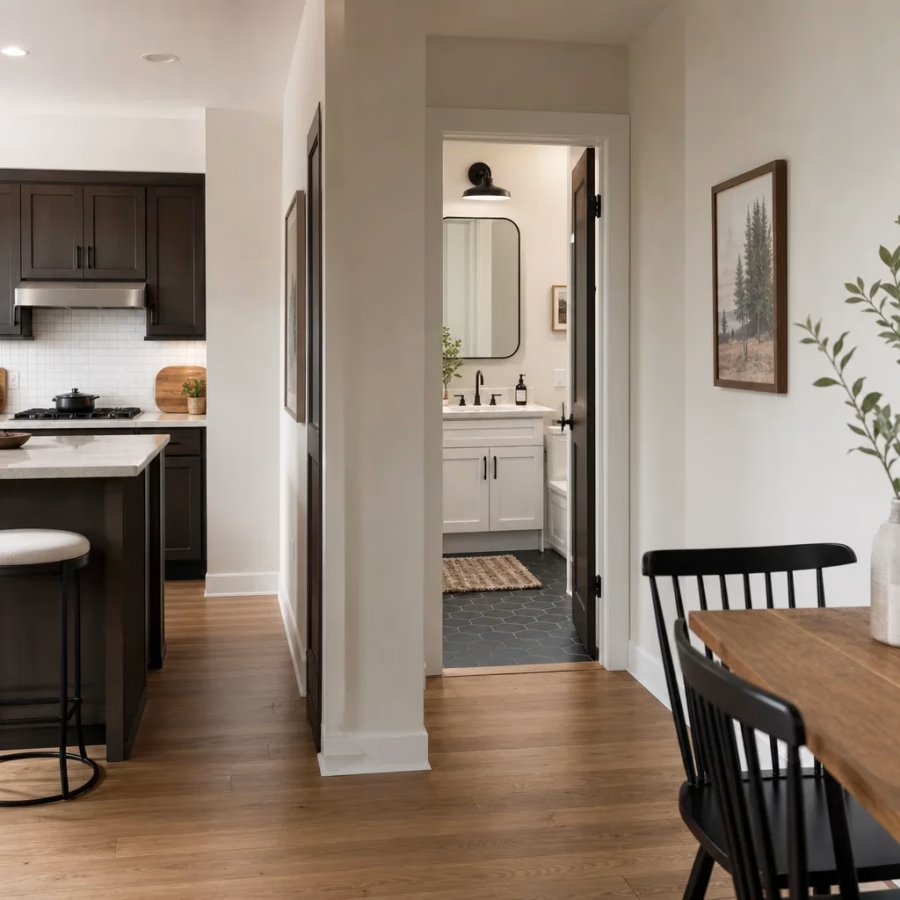
Example image caption: Open-concept kitchen and dining area with coordinated mixed-metal fixtures, not matching sets.
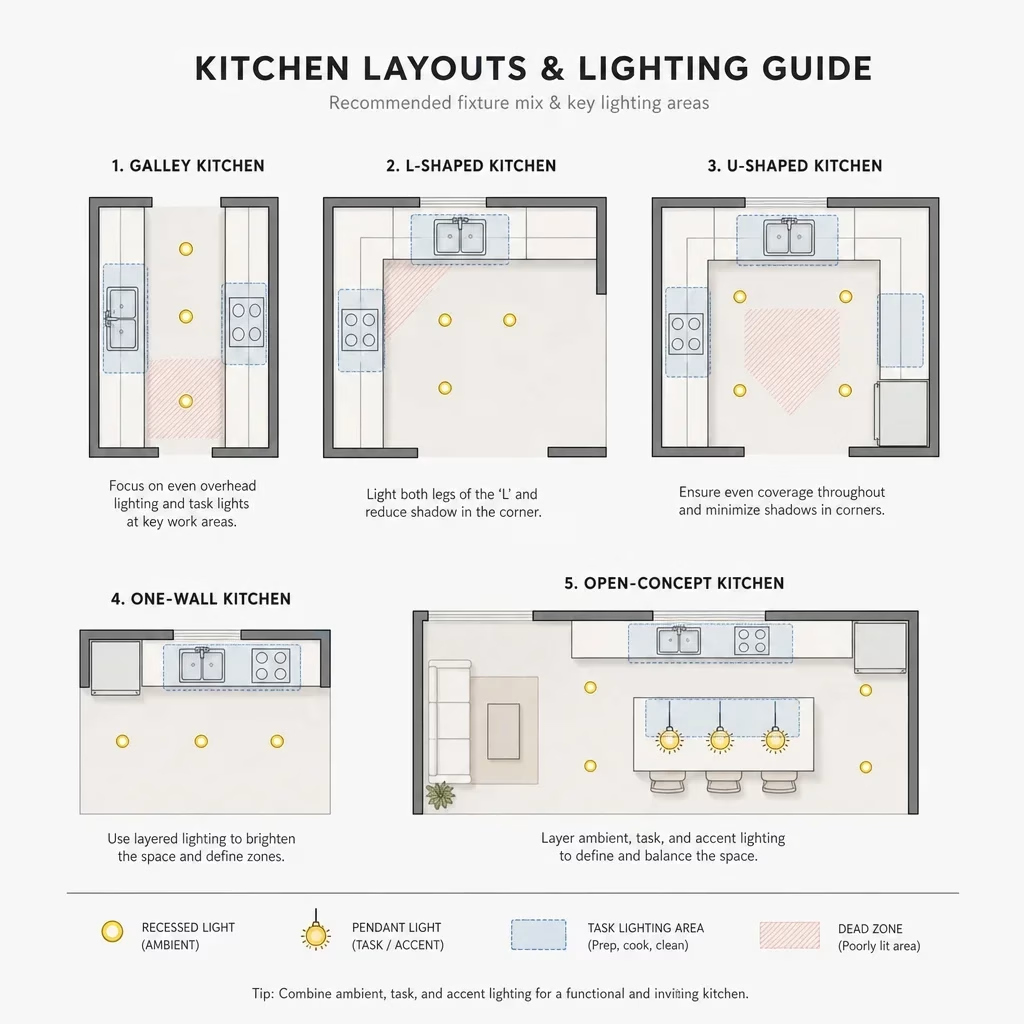
Kitchen Lighting Layouts for Galley, L-Shaped, U-Shaped, One-Wall and Open-Concept Kitchens
Layout changes everything. The best kitchen remodel lighting ideas no island are different from what works in a large open plan.
A galley kitchen works best with evenly distributed ceiling lighting and strong task lighting along both work runs . In narrow spaces, small kitchen lighting ideas should avoid bulky fixtures that visually compress the room.
An L-shaped kitchen usually needs one lighting strategy for the main work leg and another for the return leg . Recessed lights can provide coverage, while undercabinet strips prevent the corner and shorter run from falling into shadow.
A U-shaped kitchen needs careful balancing because three cabinet walls can block light and create dark work corners . Layered ceiling lighting plus undercabinet lighting usually performs better than a single central fixture.
A one-wall kitchen often relies more heavily on ceiling lighting and undercabinet strips because there is no surrounding geometry to bounce light around the room . This is one of the most common kitchen remodel lighting ideas no island in condos and compact homes.
An open-concept kitchen needs clear zoning so the kitchen does not disappear into the living space or feel overlit compared with adjacent rooms . Pendants, dining fixtures, and dimmable ceiling lighting help define the kitchen without forcing visual clutter.
Layout Comparison Table
Kitchen shape
Best lighting approach
Common dead zone
Helpful fixture mix
Galley
Even ceiling coverage along both runs
Centre aisle and counter edges
Recessed lights + undercabinet LEDs
L-shaped
Layer the main run and corner return
Corner transition
Recessed + undercabinet + optional accent
U-shaped
Focus on corners and all three runs
Back corners and sink wall
Recessed + undercabinet + directional lighting
One-wall
Support the single work wall directly
Tall cabinet end and prep span
Ceiling fixtures + undercabinet lighting
Open-concept
Zone kitchen, island, and dining separately
Transition to dining/living area
Recessed + pendants + dining fixture + dimmers
Small Kitchen Remodel Lighting Ideas vs. Large Kitchen Strategies
Small kitchens usually need fewer fixtures, placed more carefully . Small kitchen remodel lighting ideas work best when the room feels bright but not busy, which is why compact recessed lights, simple flush fixtures, and undercabinet strips often outperform oversized pendants.
Small kitchen ceiling lighting ideas should keep the ceiling visually clean . Reflective surfaces, lighter finishes, and continuous task lighting can make a compact kitchen feel larger without adding more decorative fixtures than the room can handle.
Large kitchens need more zones, not just more brightness . In a bigger room, separate circuits for island lighting, perimeter lighting, accent lighting, and dining lighting prevent the space from feeling flat or overlit.
Kitchens with limited wall space depend more on ceiling and cabinet-integrated lighting because there are fewer opportunities for sconces or decorative side lighting . That comes up often in open-concept remodels with long appliance walls and tall pantry banks.
Recessed Lighting in Kitchens: Placement, Spacing and Directional Options
Recessed lighting works best as a foundation layer, not the whole plan . It gives kitchens a clean ceiling line, supports modern kitchen remodel lighting ideas, and spreads light broadly when fixture spacing and beam spread suit the room.
Placement matters more than fixture count . If ceiling lights sit too far behind the person working at the counter, their body casts a shadow across the task area.
Fixed recessed trims provide consistent general light, while adjustable or gimbal trims let you aim light toward a sink, pantry face, or feature wall . That flexibility helps in kitchens with unusual ceiling joists, bulkheads, or partial obstructions.
There is no single universal spacing formula for every recessed lighting kitchen plan . Spacing depends on ceiling height, beam spread, cabinet depth, and the brightness of surfaces, so a layout that works in one kitchen can produce glare or dead spots in another.
Recessed lights should also be coordinated with trim style and glare control . A kitchen with glossy cabinetry, polished stone, or reflective backsplash tile will show harsh lighting mistakes faster than one with matte finishes.
Pendant Lighting Over Islands and Peninsulas: Height, Size and Style
Pendants add value when they fit the island and the sightlines of the room . They become clutter when they are too large, too numerous, or chosen before the island size and seating plan are final.
Many islands look best with one statement fixture, two pendants, or three smaller pendants depending on length, width, and visual weight . A peninsula usually needs a simpler approach, because the fixture is seen from more angles and often sits closer to circulation paths.
A commonly cited hanging range is about 30 to 36 inches above the countertop . That is a useful starting point, but your actual height should still be adjusted for ceiling height, fixture diameter, and whether the pendant blocks views across the room.
Modern kitchen remodel lighting ideas often favour cleaner pendant silhouettes, mixed materials, or linear fixtures with less visual bulk . Farmhouse and traditional kitchens can carry more decorative detail, but the fixture still has to do the job without overwhelming the island.
Undercabinet, In-Cabinet and Accent Lighting: The High-Impact Upgrade Many Remodels Miss
Undercabinet lighting usually delivers the biggest functional improvement per fixture in a kitchen remodel . It places light directly on counters, improves prep visibility, and helps the backsplash and millwork look more finished.
LED strips usually create a more even wash of light across countertops than puck lights alone . Puck lights can leave bright spots and darker gaps on longer runs, which is why they are often better inside cabinets or for display use.
In-cabinet puck lights work well in glass-front cabinets, open shelving, or feature storage where you want a focused accent effect . They are less about task performance and more about depth, display, and evening atmosphere.
Toe-kick lighting and niche lighting are optional, but they can make a premium kitchen feel more layered and intentional . These details work best when the wiring path, cabinet construction, and switch planning are considered early.
Color Temperature, Brightness and Beam Angle
Color consistency matters more than chasing one magic number . If pendants, recessed lights, and undercabinet fixtures all produce noticeably different light tones, the kitchen can feel disjointed even when the cabinetry is beautifully done.
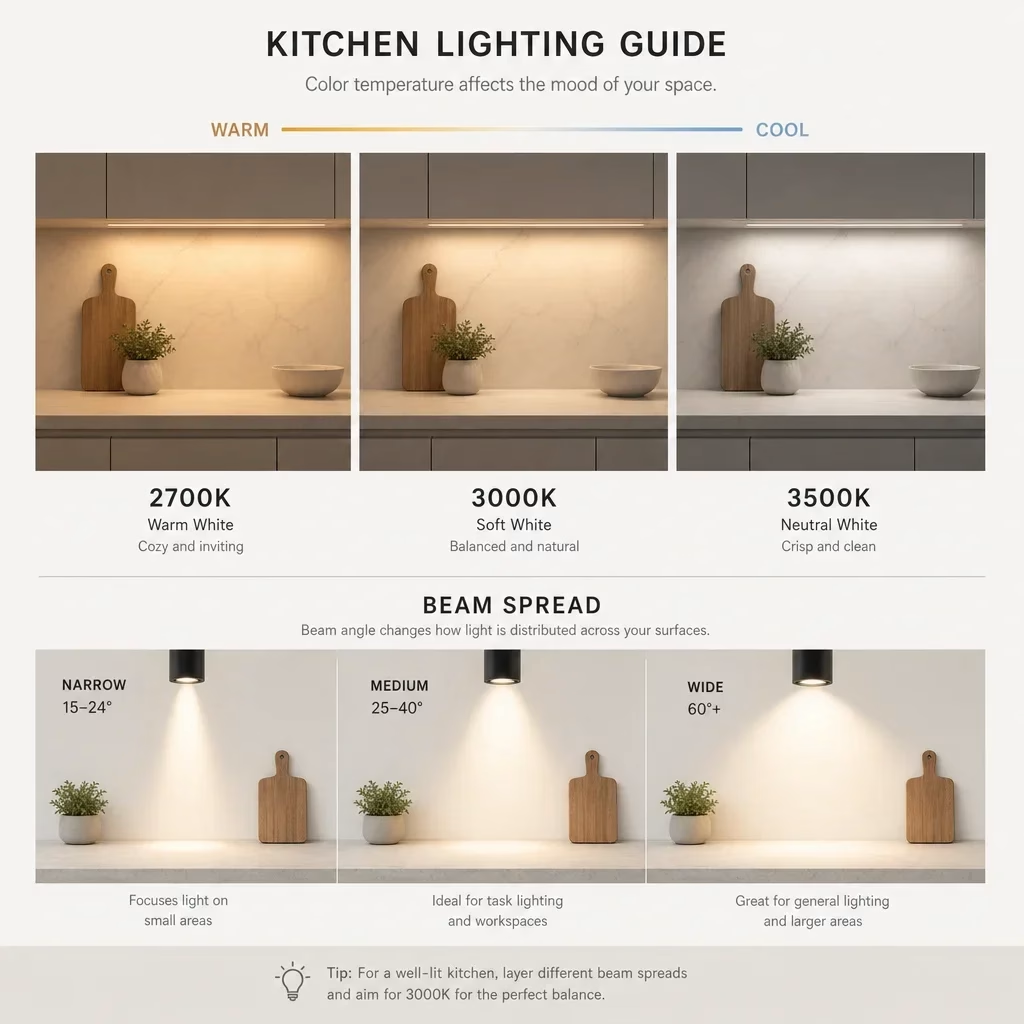
A commonly used residential range for kitchen lighting is about 2700K to 3500K . Warmer light feels softer and more ambient, while the cooler end of that range can feel crisper for prep work; the right choice depends on cabinet colour, surface reflectivity, and the mood you want in the finished space.
Brightness should be planned by zone, not as a single whole-room target . Prep counters need stronger task visibility than a banquette, and a pantry run does not need the same emphasis as an island used for cooking and homework.
Beam angle changes how wide or narrow the light spreads . Wider beams help with general coverage, while narrower beams create spotlighting, which can be useful for accents but harsh when overused on glossy surfaces.
Kitchen Lighting Trends for 2026: What’s In, What’s Out, and What to Avoid
Current kitchen lighting trends lean toward cleaner layering and less visual noise . That means simpler ceiling plans, better integrated LED details, warmer-looking light, and decorative fixtures that support the architecture instead of stealing the room.
Concealed or low-profile lighting details are gaining ground because they highlight craftsmanship without adding clutter . That includes undercabinet strips, subtle in-cabinet lighting, and fixtures that read as part of the millwork composition.
What to avoid in 2026 renovations is not one exact fixture trend. It is the habit of choosing lighting for drama first and function second .
Overly harsh blue-white light is one of the quickest ways to make a new kitchen feel cold . A better alternative is a warmer, more balanced light plan that still keeps task areas crisp.
Too many tiny spot fixtures can make the ceiling feel busy and dated . A better alternative is fewer, better-placed fixtures with stronger support from undercabinet and decorative lighting.
Cheap faux-industrial pendants and oversized statement fixtures can age quickly in a high-ticket renovation . A better alternative is a simpler fixture with better proportion, better materials, and a shape that still makes sense five or ten years from now.
Smart, Energy-Efficient and Accessible Kitchen Lighting Choices
LED is the default choice in most kitchen remodels because it supports efficiency, long-term use, dimming options, and fixture variety . Halogen, CFL, and incandescent options still exist in some contexts, but they are far less common in new renovation planning .
Dimmers improve how a kitchen feels and functions because one brightness level rarely suits morning coffee, meal prep, dining, and late-night cleanup . They are one of the simplest upgrades to include when the lighting plan is split into useful circuits.
Motion sensors can make sense in pantries, walk-ins, or toe-kick lighting zones where hands-free activation is useful . Voice controls and scenes can also help in open-concept homes, but not every renovation needs full smart-home integration.
Accessibility planning should aim for even counter lighting, reduced glare, good contrast, and controls that are easy to reach and understand . That matters for aging in place, vision limitations, and households where better everyday usability matters as much as style.
Common Kitchen Lighting Mistakes to Avoid Before Your Remodel Starts
The most common mistake is relying only on recessed cans . A ceiling full of downlights can still leave prep counters shadowed and the room visually flat.
Another expensive mistake is placing lights for the room shape instead of the actual work zones . Kitchens are used at the sink, the prep span, the cooktop, and the island, so lighting should follow those tasks.
Pendant mistakes show up fast after installation . Fixtures hung too low interrupt views, and fixtures hung too high lose their presence and task value.
Mixing color temperatures is a design error, not a small detail . Warm pendants with cool recessed lights and mismatched undercabinet strips can make finishes look off even when the millwork is excellent.
Skipping undercabinet lighting to save part of the budget usually costs more in day-to-day function than people expect . I tell homeowners to protect the practical layers first, then upgrade decorative fixtures if the allowance allows.
Glossy surfaces, polished counters, and reflective backsplashes can amplify glare when beam angles and placement are ignored . That is one reason fixture selection should follow finish selections, not happen in isolation.
Mistakes-to-avoid checklist
Relying on one fixture type for the whole kitchen
Centering lights to the room instead of the cabinets and work zones
Hanging island pendants before finalizing island size and seating
Mixing light tones across pendants, recessed fixtures, and LED strips
Skipping undercabinet lighting on main prep runs
Overcrowding the ceiling with small spots
Choosing trendy fixtures without checking sightlines and proportion
Finalizing fixtures before confirming cabinetry and ceiling details
How to Choose Kitchen Lighting by Budget, Ceiling Height and Style
If the budget is tight, invest first in the fixtures that improve function daily . In most kitchens, that means undercabinet lighting, well-placed ceiling lighting, and dimmers before higher-cost decorative upgrades.
Ceiling height should narrow the fixture list early . Lower ceilings usually favour recessed lighting and flush mounts, while standard and taller ceilings can handle pendants, linear fixtures, or more sculptural forms.
Style should shape the fixture language, not override performance . Modern kitchens usually suit cleaner forms, farmhouse kitchens can handle warmer materials and more visible detail, traditional kitchens often support classic shades and symmetry, and minimalist kitchens need restraint so each fixture feels intentional.
Cabinet finish and countertop reflectivity also change what works . Dark cabinetry absorbs more light, glossy surfaces reflect glare more aggressively, and matte finishes usually hide lighting imperfections better.
Style guide at a glance
Style
Lighting character
Good fixture direction
Modern
Clean, minimal, architectural
Slim pendants, recessed lights, concealed LED details
Recessed lighting, linear forms, low-contrast details
Planning Kitchen Lighting With a Renovation Team
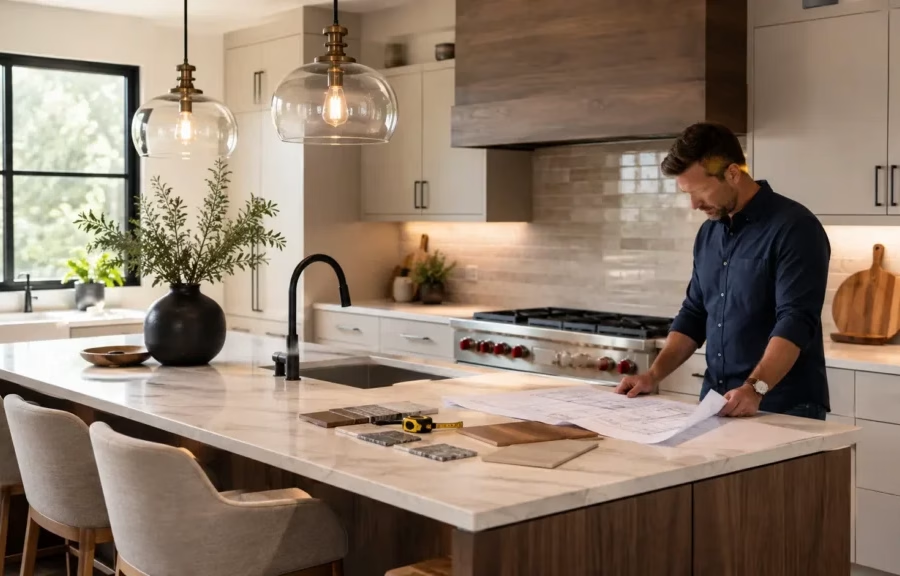
The best lighting plans are coordinated with cabinetry, appliances, ceiling details, and finishes before construction starts . That is how you avoid pendants centered to the wrong island, recessed lights blocked by trim details, or missed opportunities for hidden wiring and accent layers.
In a kitchen renovation Toronto homeowners are usually making several decisions at once, not just picking fixtures . Cabinet heights, hood style, bulkheads, open shelving, and island proportions all affect what the lighting should do.
A design-build process helps because lighting is reviewed as part of the full kitchen composition, not as a late add-on . If you are planning a Toronto or GTA remodel, bring inspiration photos, rough measurements, and a list of pain points so the lighting plan can fit the layout from the start.
FAQ
What type of lighting is best for kitchens?
The best result usually comes from layered lighting: ambient ceiling light, task light at counters and the sink, and accent light where you want depth or display .
What is the proper lighting for a kitchen?
Proper kitchen lighting gives clear visibility for prep, reduces shadows at counters, and keeps brightness balanced across the room instead of concentrating it in one spot .
What is the rule of thumb for kitchen lighting?
Light the task zones first, then add general room light, then add decorative or accent layers .
What is the 5’7″ lighting rule?
There is no single verified kitchen-wide standard by that name . The phrase is used inconsistently online, so fixture height should be set by the room and the fixture, not by a vague shortcut.
How far apart should recessed lights be in a kitchen?
There is no one spacing rule that fits every kitchen . Ceiling height, beam spread, cabinet layout, and surface reflectivity all affect spacing.
How high should pendant lights hang over a kitchen island?
A common starting range is about 30 to 36 inches above the countertop . The final height should still be adjusted for sightlines, ceiling height, and fixture scale.
How many pendant lights do I need over an island?
Many islands suit one statement fixture, two pendants, or three smaller pendants depending on the island length and the fixture size .
What color temperature is best for kitchen lighting?
A commonly used residential range is about 2700K to 3500K . Warmer feels softer, while the cooler end of that range reads crisper for task work.
What are the best small kitchen remodel lighting ideas?
Use fewer fixtures, choose cleaner ceiling forms, and prioritize undercabinet lighting so the room feels brighter without looking crowded .
What kitchen lighting trends should I avoid in 2026?
Avoid harsh blue-white light, crowded ceilings full of tiny spots, and oversized statement fixtures that overwhelm the room . Better choices are cleaner layouts, warmer light, and well-proportioned fixtures.
A strong kitchen lighting plan saves changes later. If you are planning a remodel, the next step is to review lighting with the layout, cabinetry, and ceiling design together before fixtures get ordered.
admin
Eric came to Canada in 2001 with an engineering degree from Ukraine and the kind of structural mindset that asks why a wall holds before it asks what colour to paint it. Like many newcomers with European credentials, he started over — first on Toronto construction sites, then progressively in design and project oversight as North York builders recognized the engineer behind the toolbelt.