The cheapest quote is rarely the cheapest kitchen. In Toronto, kitchen renovation cost Toronto usually lands between $15,000 and $120,000+ depending on scope, layout changes, cabinetry, finishes, and whether you are renovating a condo or a house.
Kitchen Renovation Cost Toronto: Quick Answer
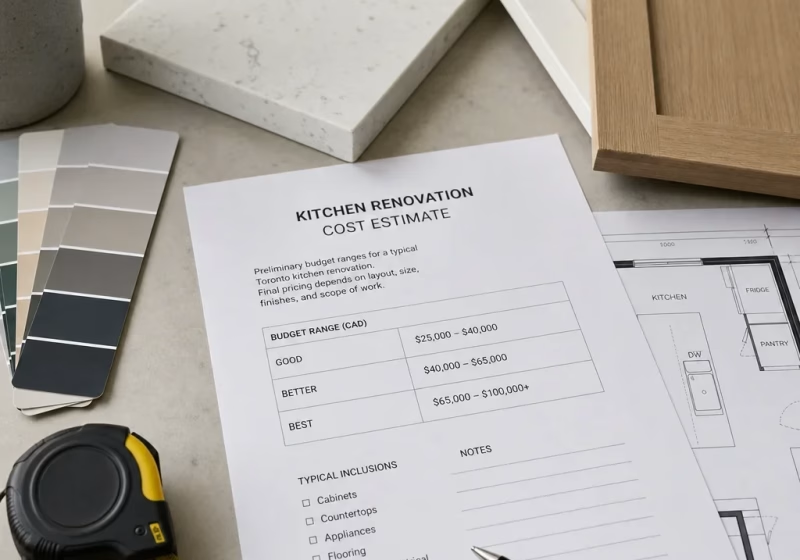
A cosmetic kitchen refresh in the GTA usually starts around $15,000 to $30,000, a basic renovation often runs $25,000 to $45,000, a full mid-range kitchen renovation commonly falls between $45,000 and $80,000, and a premium or luxury project can reach $80,000 to $120,000+. That is the short answer to how much does a complete kitchen remodel cost, how much does a full kitchen renovation cost, and how much do kitchen renos cost Toronto.
A realistic budget needs a contingency of 10% to 20% for hidden conditions, design changes, backordered materials, or code-related upgrades found after demolition. Older Toronto homes can expose uneven walls, outdated wiring, or subfloor repairs. Condo projects can add access costs because of elevator bookings, protection requirements, and restricted work hours.
Budget tier
Typical Toronto range
Usually includes
Cosmetic refresh
$15,000–$30,000
Paint, hardware, lighting swaps, backsplash, some fixtures, limited cabinet work
Basic renovation
$25,000–$45,000
Stock or simple semi-custom cabinets, laminate or entry quartz, standard flooring, no major layout change
Full mid-range renovation
$45,000–$80,000
New cabinetry, quartz or stone counters, backsplash, flooring, lighting, trades, better storage, some rough-in updates
Premium or luxury renovation
$80,000–$120,000+
Custom millwork, layout change, premium surfaces, integrated appliances, structural or major trade work
What Counts as a Basic, Full, or Complete Kitchen Renovation?
A basic kitchen remodel usually means keeping the same footprint and avoiding major plumbing, gas, or wall changes. It often includes demolition, new cabinets or cabinet fronts, countertop replacement, backsplash, sink and faucet, lighting, paint, and flooring. That is the range people usually mean when they ask how much does a basic kitchen remodel cost or how much does a basic kitchen renovation cost.
A full kitchen renovation usually means replacing most visible finishes and core components. Cabinets, counters, backsplash, flooring, appliances, plumbing fixtures, lighting, trim, and paint are all commonly part of the job. Once you start replacing everything, labour, coordination, and site protection become a bigger share of the budget than homeowners expect.
A complete kitchen renovation goes further. It can include moving plumbing, relocating electrical, adding pot lights, upgrading service capacity, changing the layout, removing a wall, or reworking a pantry and island. That is why how much does a complete kitchen renovation cost cannot be answered by size alone.
Very low budgets usually buy selective upgrades, not a full new kitchen. Around $5,000 to $10,000 typically means paint, hardware, lighting, a simple backsplash, maybe one surface replacement, and careful reuse of existing components. Around $15,000 to $30,000 can support a more meaningful refresh if the layout stays put and material choices are disciplined.
Kitchen Remodel Cost by Size: Small Kitchen, 10×10, and 12×12 Examples
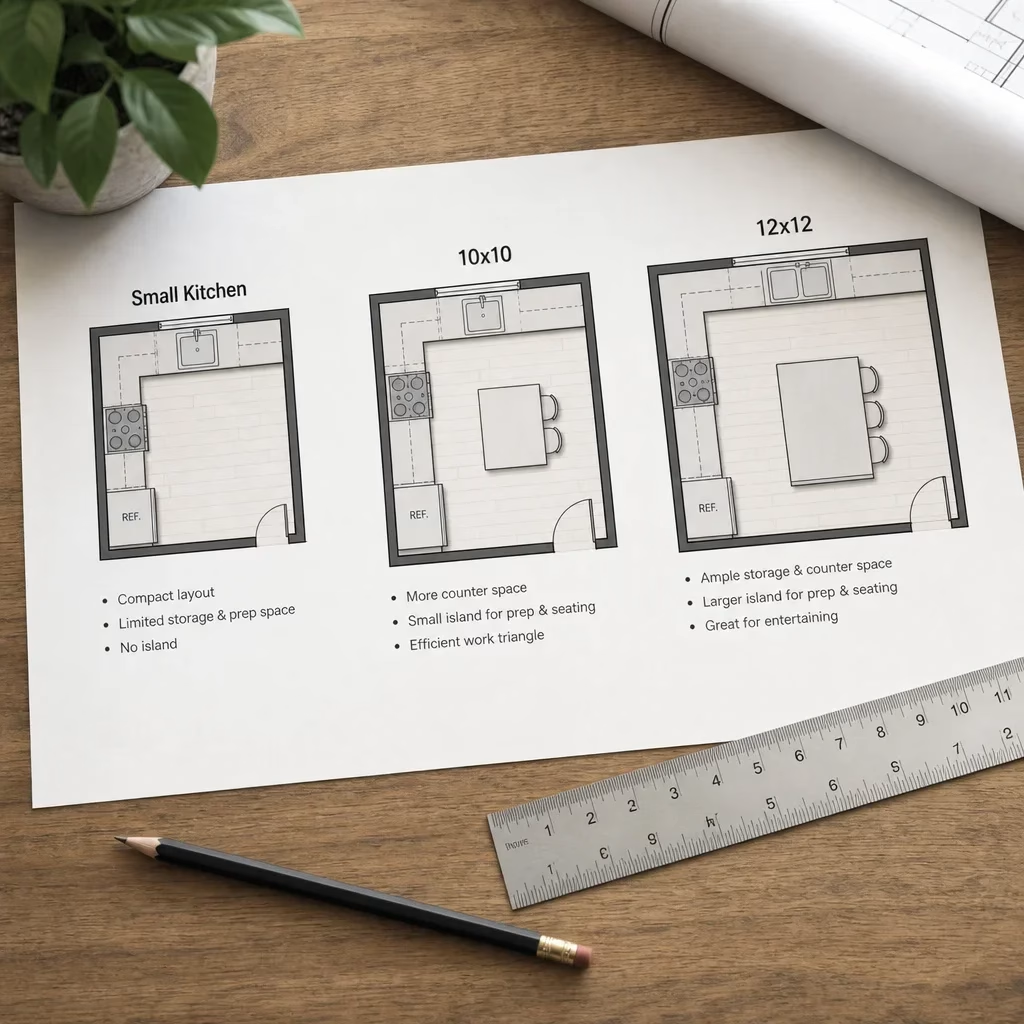
Kitchen size matters, but cabinet run length and layout matter more. A small kitchen under about 70 square feet can still cost $20,000 to $45,000 in Toronto if it needs full replacement work, because demolition, electrical, plumbing, templating, and installation still carry minimum labour costs. That answers part of how much cost to remodel a small kitchen.
A standard 10×10 kitchen is often used as a planning benchmark, not a quoting method. In Toronto, a 10×10 full renovation often lands around $30,000 to $60,000+ depending on cabinet quality, stone choice, appliances, and whether the layout changes. That is the practical answer to the search for 10×10 kitchen remodel cost in Canada.
A 12×12 kitchen usually carries more cabinetry, more flooring area, and often room for an island or larger appliance package. A full renovation can land around $40,000 to $75,000+ with the same scope variables. That is why the answer to how much should a 12×12 kitchen remodel cost is always tied to scope first.
Kitchen size example
Rough Toronto planning range
Why the range moves
Small kitchen under 70 sq. ft.
$20,000–$45,000
Labour minimums, condo access, custom fitting, full replacement scope
Added cabinetry, island work, more flooring, lighting, rough-ins
A rough calculator can use square footage or linear feet of cabinetry for early planning, but serious budgeting should be scope-based. Two kitchens with the same floor area can differ by tens of thousands of dollars if one keeps the layout and the other moves plumbing and uses custom cabinetry.
Where the Money Goes: Kitchen Cost Breakdown by Component
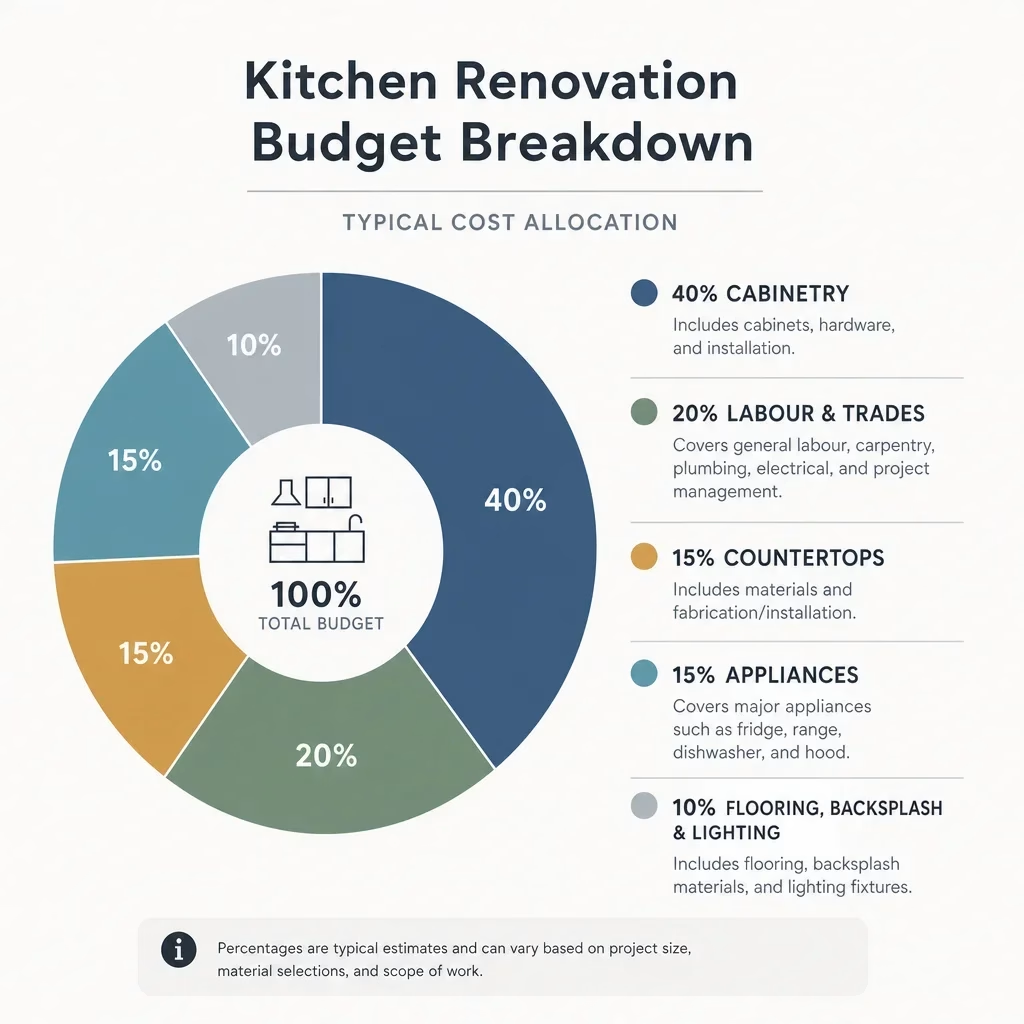
Cabinetry is usually the largest single line item in a kitchen renovation. In many projects, cabinets consume about 25% to 50% of the total budget depending on whether they are refinished, refaced, stock, semi-custom, or fully custom. That is the clearest answer to what is the most expensive part of a kitchen remodel.
Labour and trades are often the next big driver. General labour, demolition, carpentry, installation, plumbing, electrical, tile setting, painting, and project coordination commonly make up about 40% to 60% of total project cost across full renovations. That is why low quotes can be misleading if they strip out supervision, finishing, or deficiency follow-up.
Countertops, backsplash, flooring, appliances, and lighting usually sit below cabinets and labour, but they still move the final number sharply. A premium stone slab, integrated fridge panels, or a larger-format tile choice can push a project out of one budget tier and into the next.
Component
Typical share of budget
Notes
Cabinetry
25%–50%
Biggest cost driver in many projects
Labour and trades
40%–60%
Includes installation, rough-ins, finishing, supervision
Product cost varies sharply by brand and integration
Flooring, backsplash, paint, lighting, fixtures
10%–20%
Finish level and detail work matter
A kitchen remodel cost without appliances can be materially lower if existing units are staying and dimensions still work. Appliances are often omitted from early online estimates, so readers comparing quotes should confirm whether they are included, excluded, or treated as an allowance.
Cabinet Options: Refinish, Reface, Replace, or Go Custom?
Refinishing or repainting cabinets is usually the cheapest path if the cabinet boxes are structurally sound. In Toronto, that kind of cabinet update often starts around $3,000 to $8,000+ depending on door count, prep quality, and finish system. It works best when the layout is functional and the goal is cosmetic improvement.
Cabinet refacing usually costs more than refinishing but less than full replacement. A common planning range is $8,000 to $18,000+ depending on kitchen size, door style, veneer work, hardware, and whether interiors stay untouched. That is the practical answer to how much does a kitchen cabinet remodel cost when people really mean new doors and faces.
Full cabinet replacement usually starts around $12,000 to $35,000+ for stock to semi-custom kitchens, and custom cabinetry can run much higher. Once boxes are replaced, you also need to account for countertop templating, plumbing reconnection, trim work, backsplash repairs, and often flooring transitions.
An IKEA kitchen renovation can look inexpensive in product-only pricing but the installed cost is what matters. Assembly, fillers, panels, levelling, trim details, delivery, demolition, and countertop coordination can shift the total far above the cabinet package alone. That is why comparing IKEA kitchen renovation cost to custom or semi-custom work should always be done on a fully installed basis.
Cabinet option
Rough planning range
Best fit
Refinish / repaint
$3,000–$8,000+
Good boxes, same layout, cosmetic upgrade
Reface
$8,000–$18,000+
Want a new look without full box replacement
Stock / simple semi-custom replace
$12,000–$35,000+
Need new cabinets, moderate budget
Full custom cabinetry
$25,000–$60,000+
Premium design, storage optimization, exact fit
The Biggest Cost Drivers in a Toronto Kitchen Renovation
Changing the layout is one of the fastest ways to increase price. Moving a sink, range, gas line, island, or major appliance bank adds plumbing, electrical, patching, and coordination work even before finishes are installed. That is why keeping the existing footprint is one of the strongest cost-control decisions available.
Older Toronto homes can cost more because hidden conditions are common. Knob-and-tube wiring, aluminum wiring, out-of-plumb walls, sloped floors, limited service capacity, and old plaster repairs can all appear after demolition. These are not optional upgrades if they affect safety, function, or proper installation.
Structural changes raise the budget again. If an open-concept plan involves removing or altering a wall, an engineer may be needed and permits may apply. That adds design time, review time, and construction complexity before the kitchen finishes are even part of the conversation.
Condo logistics also push up cost. Elevator bookings, work-hour restrictions, site protection, material handling, waste removal, and parking limitations can all add labour hours and scheduling friction. Small condo kitchens are not automatically cheap for that reason.
Hidden Kitchen Renovation Costs Most Quotes Miss
The most common hidden cost is work that was not clearly scoped at tender stage. Delivery, disposal bins, site protection, temporary kitchen setup, cleanup, touch-ups, and final trim details are frequently omitted from shallow estimates even though they are part of a proper finished job.
Taxes and allowances also catch people off guard. A quote can look low because hardware, backsplash tile, under-cabinet lighting, appliance hookups, or painting are listed as excluded or as allowances rather than fixed-price items. That does not make the quote wrong, but it does mean it may not be apples-to-apples.
Demolition surprises are another budget trap. Water damage behind cabinets, damaged subfloor, non-compliant electrical, or missing shutoffs can only be priced accurately after walls and millwork come out. That is one reason a 10% to 20% contingency is prudent.
Use this hidden-cost checklist before you compare contractors:
Demolition and disposal
Delivery and material handling
Floor levelling or subfloor repair
Electrical upgrades and extra circuits
Plumbing shutoffs and drain adjustments
Stone templating and extra cutouts
Appliance panels and trim kits
Permit drawings and inspection coordination
Condo protection, bookings, and after-hours rules
Cleanup, deficiencies, and final touch-ups
Permits, Condo Rules, and Toronto Compliance
Not every kitchen renovation needs a permit. Cosmetic work like replacing cabinets, counters, flooring, paint, and backsplash may not trigger one, but structural changes, gas work, major plumbing relocation, and some electrical or wall modifications often do. Permit requirements depend on the exact scope and address, so homeowners should confirm the path with the City and their renovation team rather than rely on blanket online advice.
Condo approval is separate from a city permit. Even when municipal permits are not required, the condo board or property manager may still require drawings, contractor information, insurance, booked elevator times, protection deposits, and approved work windows. That can affect both timeline and cost.
Electrical work must also be handled through the proper compliance route. In Ontario, electrical work is subject to the Electrical Safety Authority framework, and gas work has its own licensed requirements. Those rules are scope-sensitive, so the right move is to confirm them for your exact project before demolition starts.
How Long Does a Kitchen Renovation Take?
A small cosmetic refresh can sometimes be completed in about 3 to 5 weeks on site, while a full mid-range kitchen renovation often takes about 6 to 9 weeks, and larger or more complex projects can run 8 to 12+ weeks for site work alone. Custom cabinetry, permits, inspections, and condo constraints can extend the total timeline.
The full process is longer than the construction window. Planning, design, selections, ordering, and scheduling can add 4 to 12 weeks or more before demolition begins. Stone fabrication, appliance lead times, and custom millwork are common bottlenecks.
A realistic sequence usually looks like this:
Phase
Typical timeframe
What happens
Planning and design
2–6 weeks
Scope, layout, finishes, budgeting
Selections and ordering
2–8 weeks
Cabinets, tile, fixtures, appliances, stone
Demolition and rough-ins
1–3 weeks
Remove old kitchen, update services
Installation and finishes
2–6 weeks
Cabinets, counters, tile, flooring, paint
Final adjustments and inspections
1–2 weeks
Touch-ups, deficiencies, approvals
The best way to shorten timelines is to finalize selections early. Change orders during construction almost always cost both money and time.
Can You Renovate a Kitchen on $5K, $10K, $15K, $30K, $50K, or $100K?
$5,000 usually supports only cosmetic work. Think paint, hardware, a basic light fixture swap, maybe a simple backsplash area, and selective repairs. It is not a realistic budget for a full new kitchen in Toronto.
$10,000 can be enough for a very small kitchen refresh if you keep the layout, reuse cabinets or appliances, and make disciplined material choices. It is rarely enough for a full kitchen replacement once labour, countertops, and trade work are included. That is the honest answer to can I renovate my kitchen for $10,000.
$15,000 can deliver a more complete refresh in a small space, especially if cabinet boxes stay and money goes toward doors, counters, flooring, paint, and lighting. It still sits below the range of most full renovations in the GTA.
$30,000 is a workable budget for some basic full renovations, especially in smaller kitchens with stock cabinetry, no layout change, and restrained finish choices. It is not generous if appliances, custom storage, major electrical work, or condo logistics are involved. That is the practical answer to is $30,000 enough for a kitchen remodel.
$50,000 is where many Toronto homeowners can start to achieve a solid full renovation with better cabinetry, quartz counters, tile, lighting, and improved function. Keeping the footprint helps this budget go much further.
$100,000 is realistic for larger kitchens, custom millwork, structural changes, integrated appliances, premium surfaces, and higher-detail design-build work. It is not excessive if the scope is truly complete. It is excessive only when the wish list is cosmetic.
How to Save Money Without Regretting It Later
Keeping the layout is usually the biggest saver. Every fixture and appliance that stays in place reduces plumbing, electrical, patching, and scheduling complexity. That single choice often protects both budget and timeline better than hunting for the cheapest tile.
Mixing cabinet levels is another smart move. Homeowners can use semi-custom perimeter cabinets and spend strategically on one feature island, better organizers, or a stronger countertop rather than paying premium pricing across every line item.
Choosing durable mid-range finishes often delivers the best value. A well-selected quartz, porcelain tile backsplash, and quality hardware can look high-end without the fabrication and maintenance costs of more delicate materials.
DIY saves money only when it does not create rework. Painting, demolition, or simple prep can be manageable for some households, but plumbing, electrical, gas, templating coordination, and finish sequencing are where mistakes become expensive. The cheapest install is often the one that does not need to be done twice.
There is no guaranteed cheap season for kitchen renovations. Scheduling flexibility can help, but strong contractors are not suddenly inexpensive in one month of the year. A better strategy is value engineering the scope, not trying to time the market.
Is a Kitchen Renovation Worth It for Resale?
A kitchen renovation can help resale because buyers scrutinize kitchens hard, but the return is never guaranteed. The real variables are neighbourhood expectations, the value of the home, finish quality, layout function, and whether the renovation feels consistent with the rest of the property.
Poor layout, visibly dated finishes, cheap workmanship, and partial updates that clash with the rest of the home can hurt perceived value. In that sense, what devalues a house most is not one specific colour or cabinet door. It is a kitchen that looks unfinished, impractical, or badly executed.
For most households, the best approach is to renovate for both daily use and broad market appeal. Clean layouts, durable materials, good lighting, and cohesive finishes usually age better than trend-heavy choices.
Kitchen Design Trends That Affect Budget in 2026
Warmer neutrals, natural wood tones, layered lighting, concealed storage, and fuller backsplash or slab details are shaping many 2026 kitchen plans. Those choices can affect cost because integrated storage hardware, panel-ready appliances, and more stone coverage add labour and fabrication.
No cabinet colour is objectively outdated. Preferences shift, but timeless foundations usually hold value better than aggressive trend chasing. If you want a current look without rebuilding again in a few years, use trend-forward accents in lighting, stools, hardware, or paint instead of locking the whole budget into one fashion cycle.
Kitchen Renovation Budget Calculator Framework
The simplest useful calculator starts with scope, not square footage. A practical planning formula is: base renovation scope + cabinet level + countertop/appliance package + layout complexity + contingency. That gives a better early estimate than trying to answer how much does a full kitchen remodel cost per square foot with one flat number.
Use this worksheet for planning:
Budget step
Rough planning method
Base scope
Refresh, basic renovation, full renovation, premium renovation
Cabinet choice
Refinish, reface, stock, semi-custom, custom
Surface package
Laminate, quartz, premium stone, backsplash size
Appliance plan
Reuse, replace standard, upgrade, integrated
Layout complexity
Keep footprint or move plumbing/electrical/walls
Risk buffer
Add 10%–20% contingency
Square footage and cabinet linear feet can still help as rough screening tools, but they are secondary. A small kitchen with custom cabinetry and service relocation can cost more than a larger kitchen with a simple footprint and stock millwork.
What to Include in a Kitchen Renovation Quote
A good quote should identify what is included, what is excluded, and what is only an allowance. Without that, homeowners cannot compare prices properly.
Use this quote checklist:
Detailed scope of work
Drawings or layout reference
Cabinet specification and finish level
Countertop material, thickness, and edge profile
Backsplash area included
Appliance installation and hookups
Plumbing and electrical rough-ins
Lighting fixtures or fixture allowances
Flooring scope and transitions
Painting and trim work
Demolition, disposal, and site protection
Permit handling if required
Project management and scheduling
Cleanup and deficiency follow-up
Warranty language
Exclusions and allowance items clearly listed
The most expensive quote is not always overpriced, and the lowest quote is not always complete. Compare scope first, allowances second, and price third.
Why Toronto Homeowners Choose a Design-Build Approach
Design-build works because budget, scope, selections, and construction sequencing are handled together instead of in separate silos. That can reduce gaps between concept, pricing, ordering, and site execution.
For homeowners in Toronto condos and houses, that coordination matters. Older homes, tight access, finish lead times, and approval pathways all reward good planning more than heroic fixes mid-project.
A strong renovation process should take an early budget and turn it into a realistic scope, finish plan, and quote. For homeowners comparing options, that is usually more useful than chasing a fast number that leaves too much out.
FAQ
How much does a complete kitchen remodel cost in Toronto?
A complete kitchen remodel in Toronto often falls between $45,000 and $120,000+ depending on layout changes, cabinet level, appliances, and finish quality.
How much does a full kitchen renovation cost in Ontario?
In Ontario, full kitchen renovation costs vary by city, labour market, and scope, but Toronto usually sits at the higher end because of labour, logistics, and permit complexity. A broad planning range is $30,000 to $100,000+, with Toronto often above smaller markets.
Is $30,000 enough for a kitchen remodel in Toronto?
Yes, sometimes, if the kitchen is small to average, the layout stays the same, and you choose stock or simple semi-custom materials. No, if the project includes custom cabinetry, major trade work, or premium appliances.
Can I renovate my kitchen for $10,000?
Yes, for a selective refresh. No, in most cases, for a full replacement kitchen in Toronto.
How much should I budget for a small kitchen remodel?
A small full remodel in Toronto often starts around $20,000 to $45,000, while a small cosmetic refresh may land lower if major components stay.
What is the most expensive part of a kitchen renovation?
Cabinetry is often the biggest single line item, and labour/trades are often the biggest total category.
How much does it cost to redo kitchen cabinets?
Refinishing may start around $3,000 to $8,000+, refacing around $8,000 to $18,000+, and full replacement around $12,000 to $35,000+ before custom upgrades.
Do I need permits for a kitchen renovation in Toronto?
Sometimes. Cosmetic updates may not require permits, but structural, gas, plumbing relocation, and some electrical or wall changes often do. Confirm the exact requirements for your address and scope.
How long does a full kitchen renovation take?
On-site construction is often 6 to 9 weeks for a typical full renovation, with planning and ordering adding several more weeks before demolition.
Is a kitchen renovation worth it for resale?
It can be, especially when the existing kitchen is dated or poorly laid out, but the return depends on quality, neighbourhood, home value, and whether the renovation suits the property.
If you are still pricing scenarios, compare scope before you compare totals. A proper design consultation and quote review will tell you more than any generic online calculator ever will.
admin
Eric came to Canada in 2001 with an engineering degree from Ukraine and the kind of structural mindset that asks why a wall holds before it asks what colour to paint it. Like many newcomers with European credentials, he started over — first on Toronto construction sites, then progressively in design and project oversight as North York builders recognized the engineer behind the toolbelt.
Related Articles
Kitchen and Bath Remodel Ideas: 35 Smart Upgrades for Toronto Homes