27 Small Kitchen Renovation Ideas for Narrow Toronto Homes
The best small kitchen renovation ideas start with function, not trend photos. In Toronto homes and condos, a small kitchen can feel bigger, work harder, and look cleaner without expanding the footprint if the layout, storage, lighting, and finishes are planned together.
Small Kitchen Renovation Ideas: Start With Function, Not Just Style
The right design depends on width, wall length, door swings, window placement, and how your household uses the room, not on copying a beautiful photo from a larger home. Older semis, condos, galley kitchens, and awkward additions often have fixed constraints that make space planning more important than style alone.
A small kitchen usually improves fastest when you solve the bottleneck first. That bottleneck is often poor storage, weak lighting, interrupted counter space, or oversized appliances rather than a lack of square footage.
A refresh, partial remodel, and full renovation are different decisions with different scope. A refresh usually keeps the layout and most major components, a partial remodel upgrades selected surfaces and storage, and a full renovation can rework cabinetry, services, and room flow.
How to Plan a Small or Narrow Kitchen Renovation
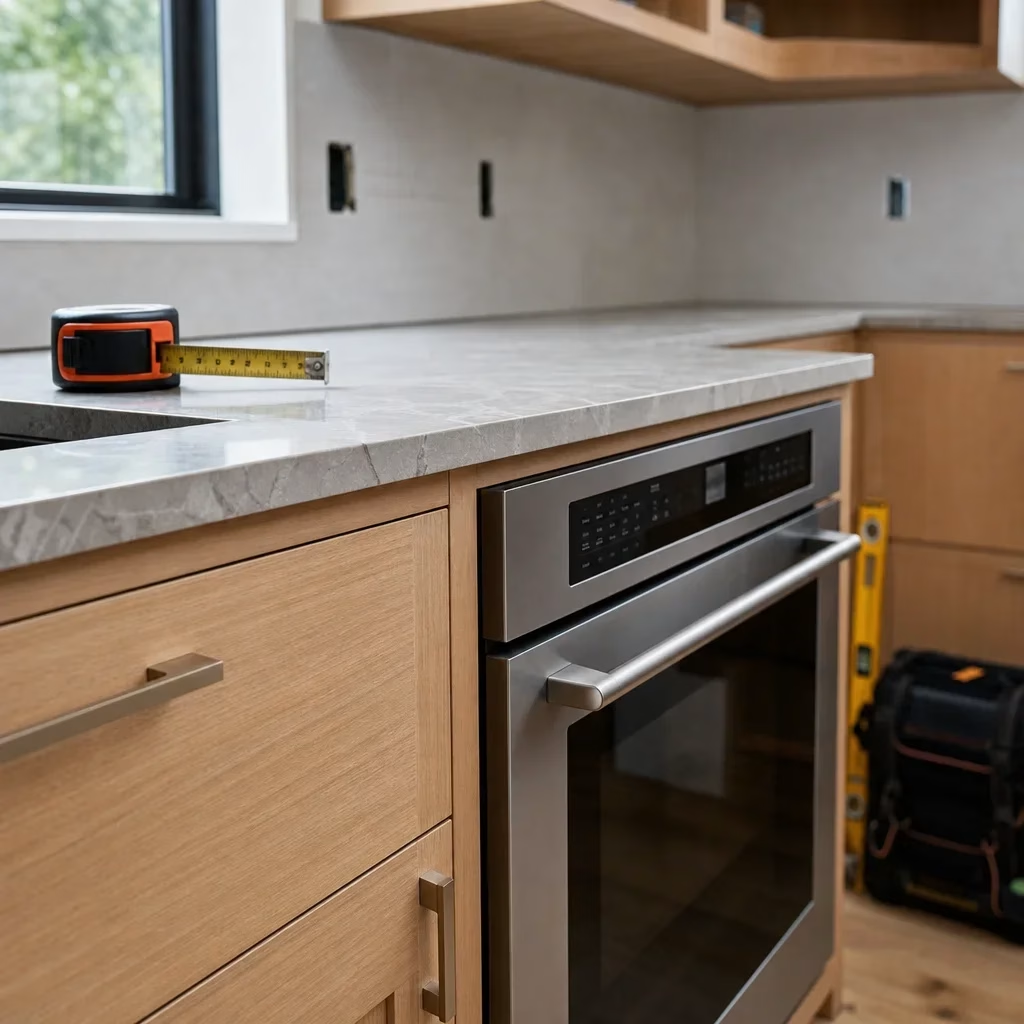
A useful plan starts with measurements before materials. Record room width, ceiling height, window locations, door swings, appliance openings, and the locations of plumbing, gas, and electrical because these fixed points shape what is realistic.
Clearances matter more in a compact room because every inch affects movement. Standard base cabinets are about 24 inches deep and standard upper cabinets are often about 12 inches deep , so a narrow room loses usable walkway space quickly once cabinetry is installed.
A smart planning sequence is simple and works well for most homeowners. Measure the room, list the pain points, choose your non-negotiables, decide what stays, then choose the layout and finishes.
Your priorities should be ranked before design starts or the project drifts. The most common priorities are more prep space, better storage, seating, brighter sightlines, easier cleaning, and stronger resale appeal.
Keeping plumbing and major appliance locations in place usually protects budget because moving services adds labour, coordination, and repair work. That does not mean never move them, but it does mean you should move them only when the function improves enough to justify it.
Which Layout Works Best in a Small Kitchen?
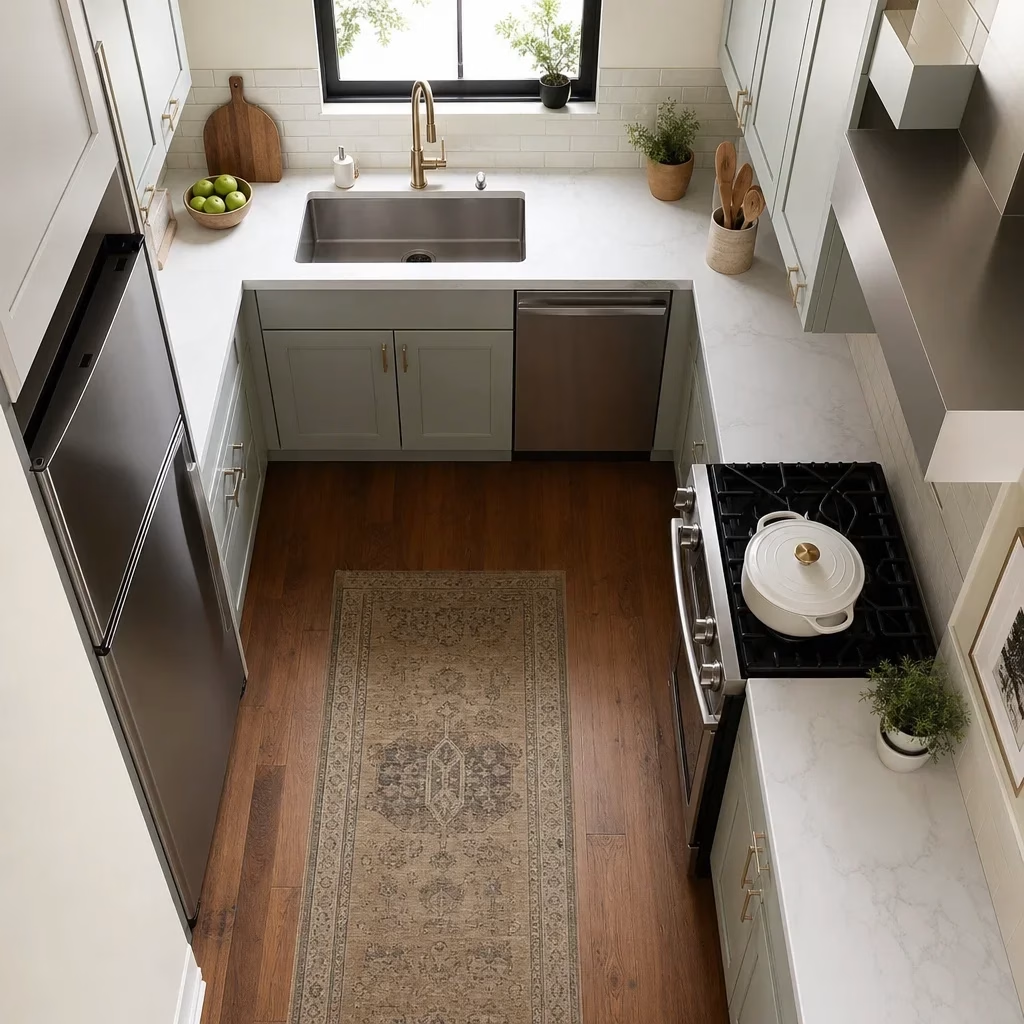
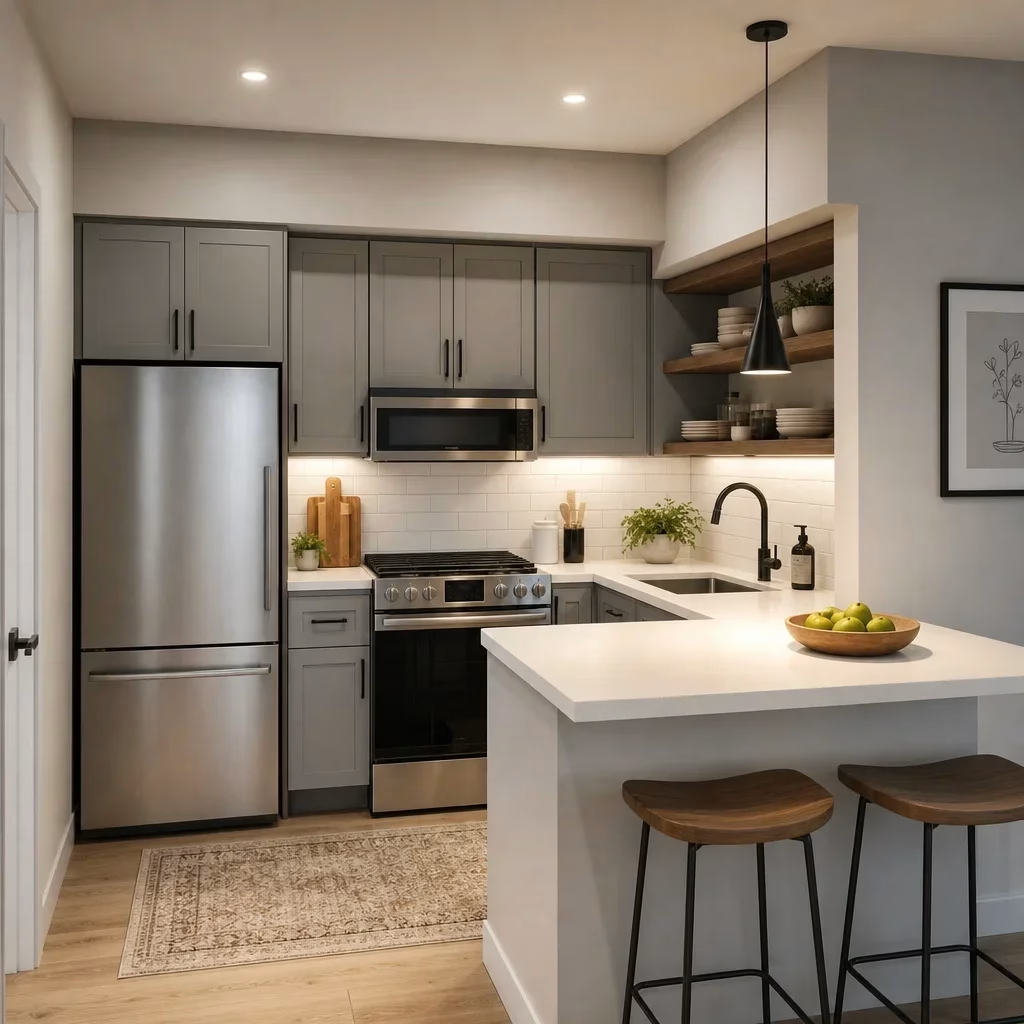
No layout is best for every small kitchen because room shape decides more than trend preference. A galley works well when you have two usable parallel walls, a single-wall suits compact condos, an L-shape opens circulation, a U-shape maximizes storage, and a peninsula can add work surface without demanding the same clearances as a full island.
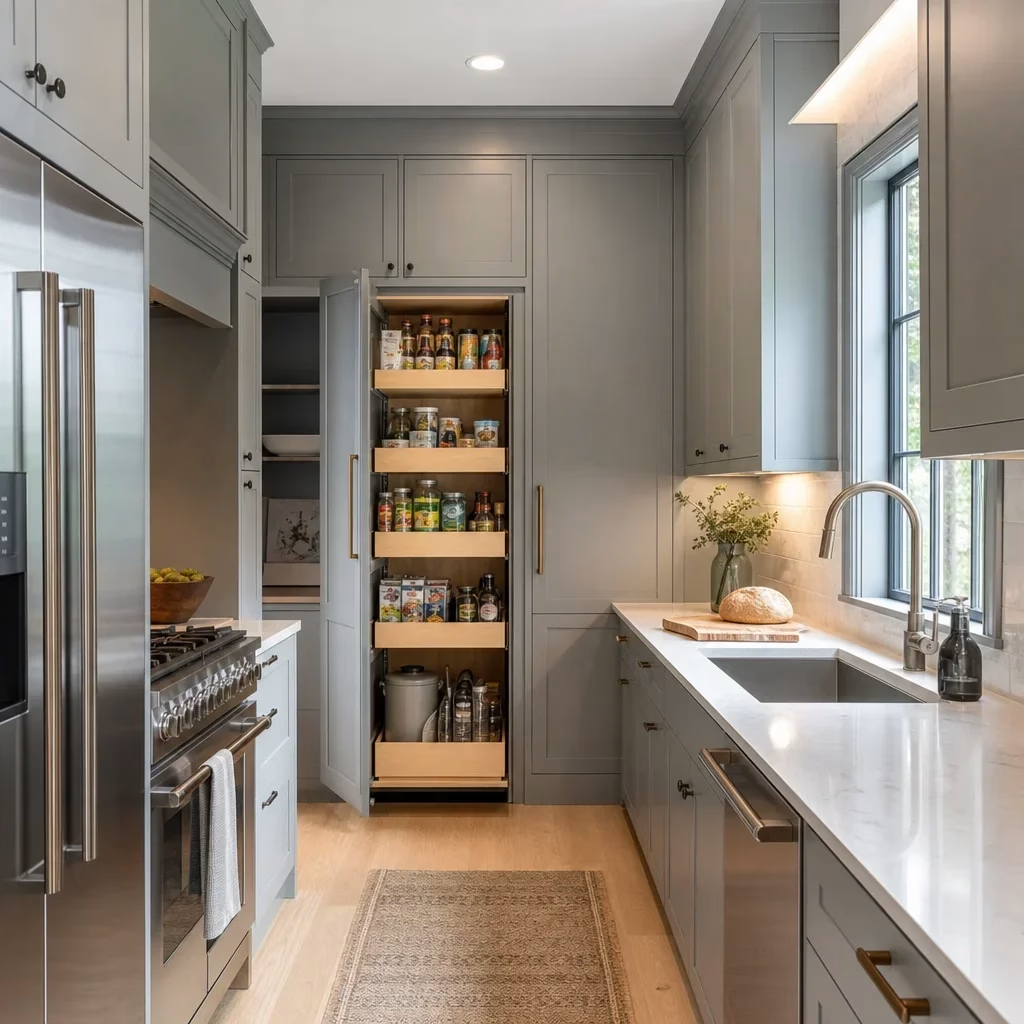
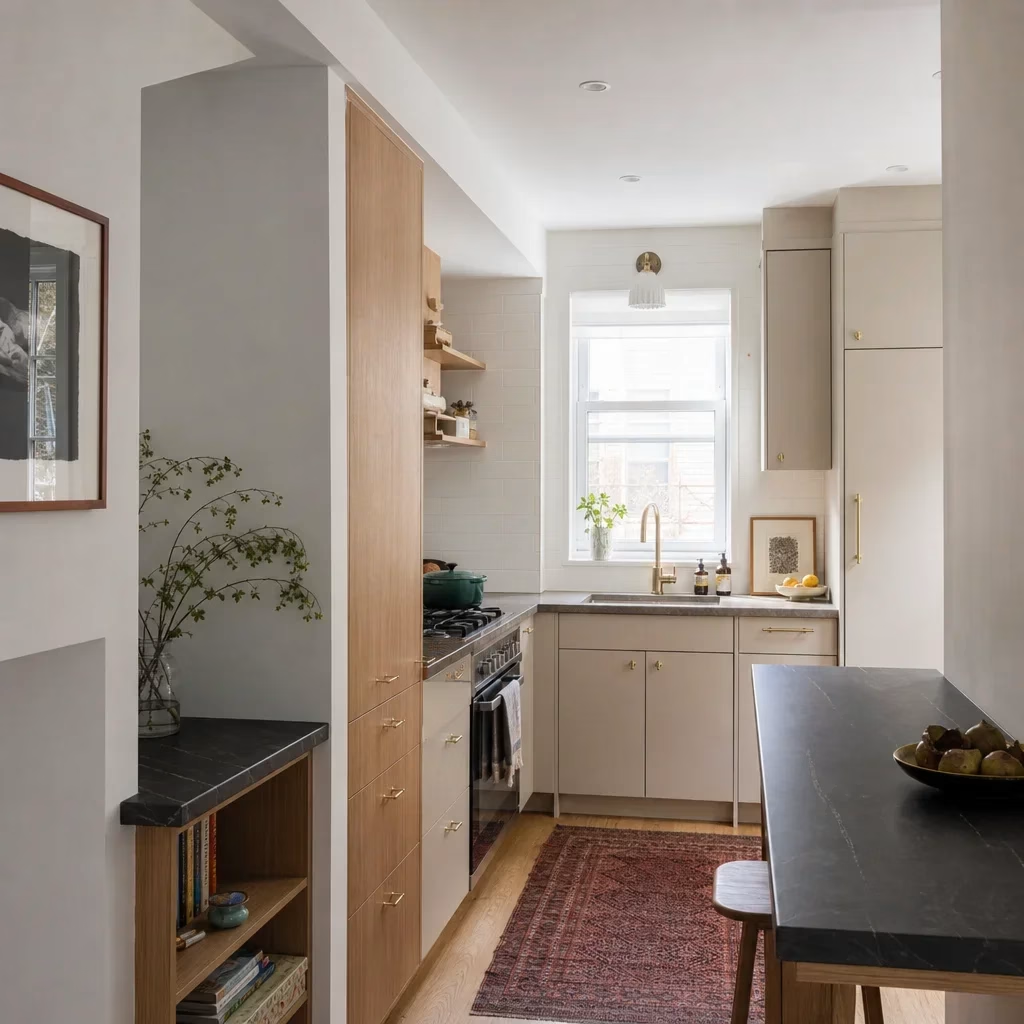
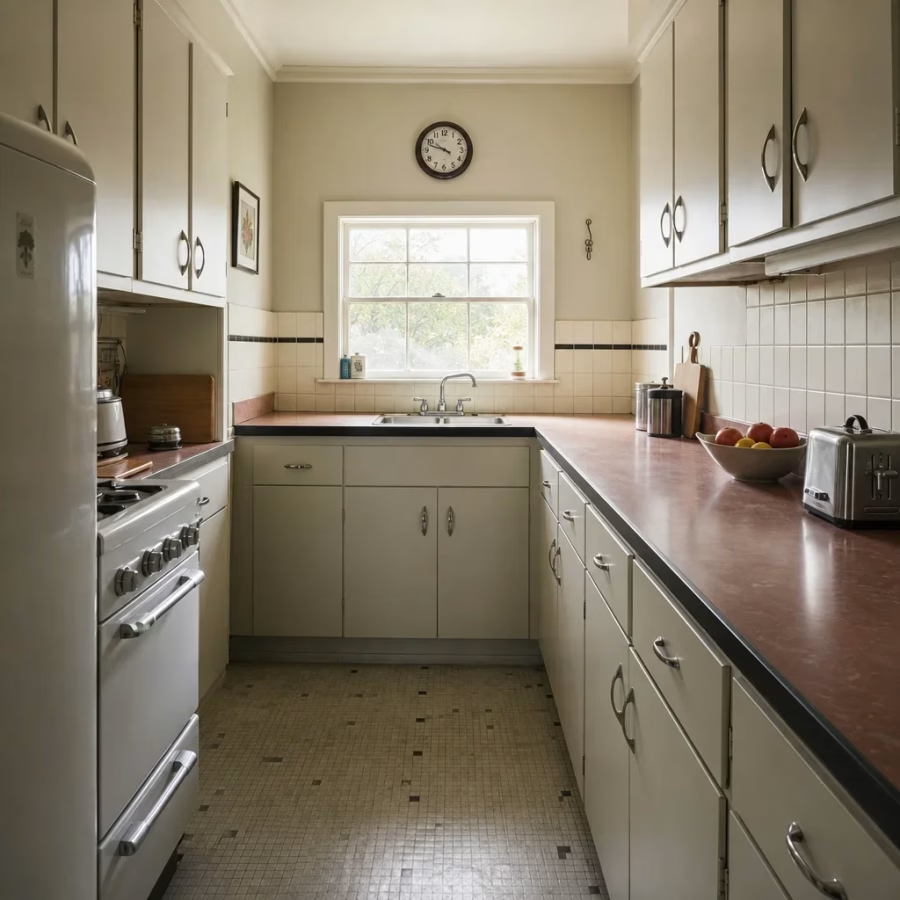
Galley kitchen ideas are usually strongest when efficiency matters most. Two facing runs keep prep, sink, and cooking zones close together, which can reduce wasted steps in a long narrow kitchen.
A single-wall layout works when width is tight or the kitchen shares space with dining or living. It simplifies circulation, but it usually needs stronger storage planning because everything is compressed onto one run.
An L-shaped plan is one of the most forgiving small kitchen layout ideas because it opens one side of the room. That can make a kitchen feel less boxed in and create room for a small table or better passage to the next space.
A U-shaped kitchen can deliver the most enclosed storage and counter area in a compact footprint. It works best when three connected sides do not make the room feel blocked by upper cabinets or tight corners.
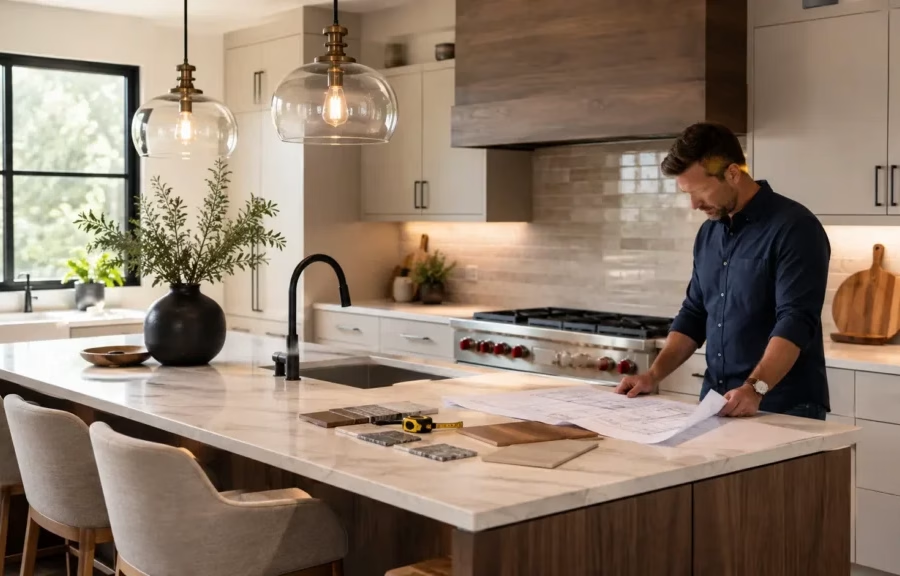
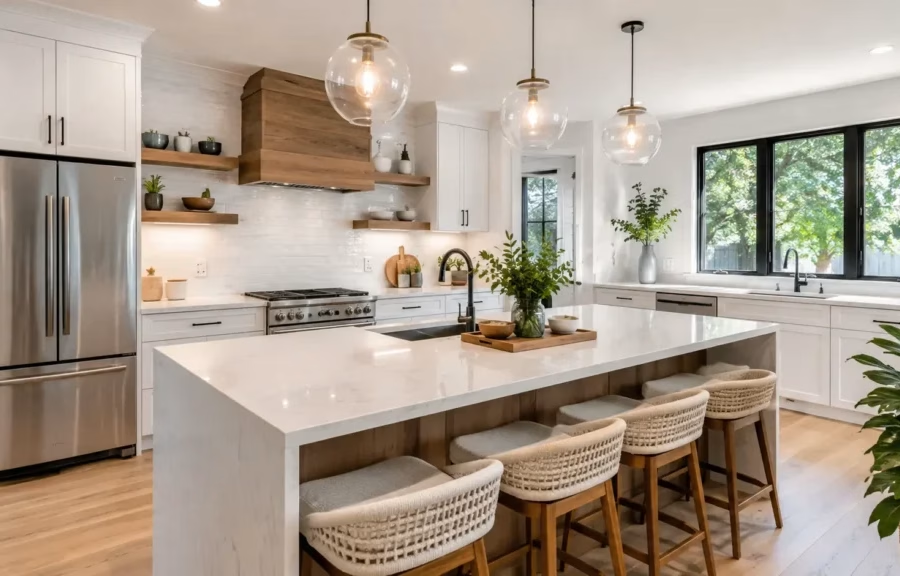
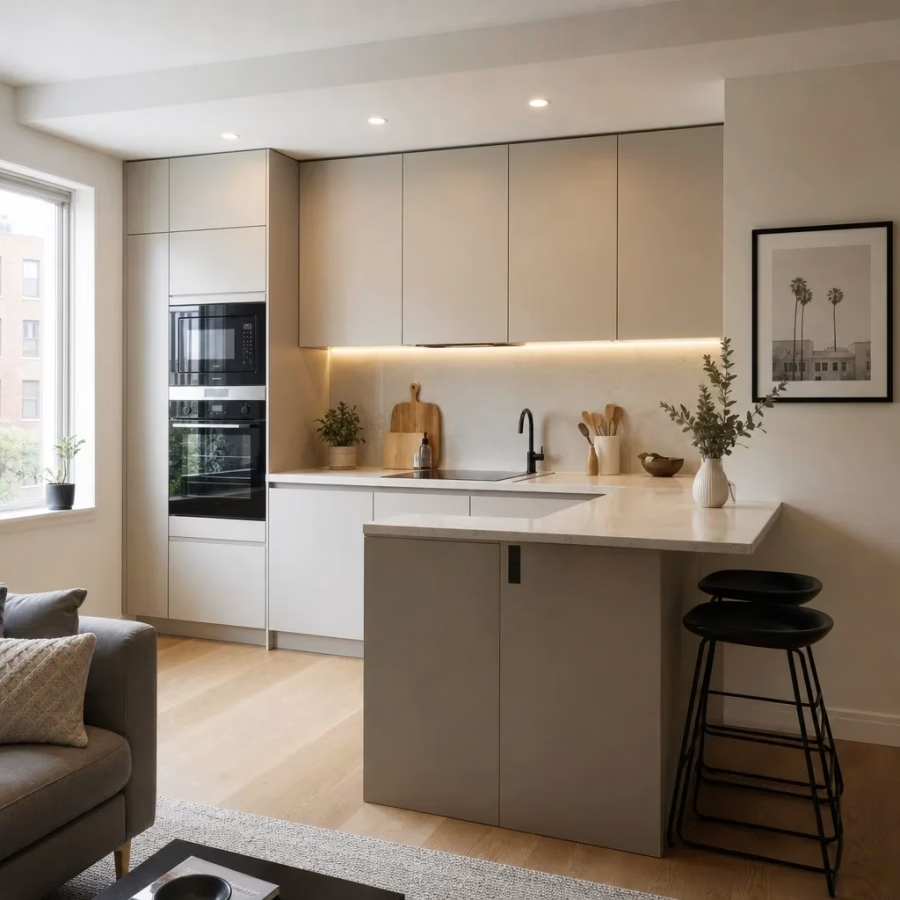
A peninsula often beats an island in narrow kitchen renovation ideas because it gives you extra surface while staying connected to existing cabinetry. In a long narrow kitchen, that attached form usually feels more intentional than placing a block in the middle of the room.
Long narrow kitchen designs with island seating are only realistic when the room width, doorways, and circulation can support them comfortably. If an island forces awkward side-stepping, crowding around appliances, or blocked drawers, it is solving the wrong problem.
Opening a doorway, widening a cased opening, or improving sightlines can make a kitchen feel larger even when the footprint stays the same. Better visual flow is often more valuable than squeezing in one more cabinet.
What to Keep vs. What to Change in a Small Kitchen Remodel
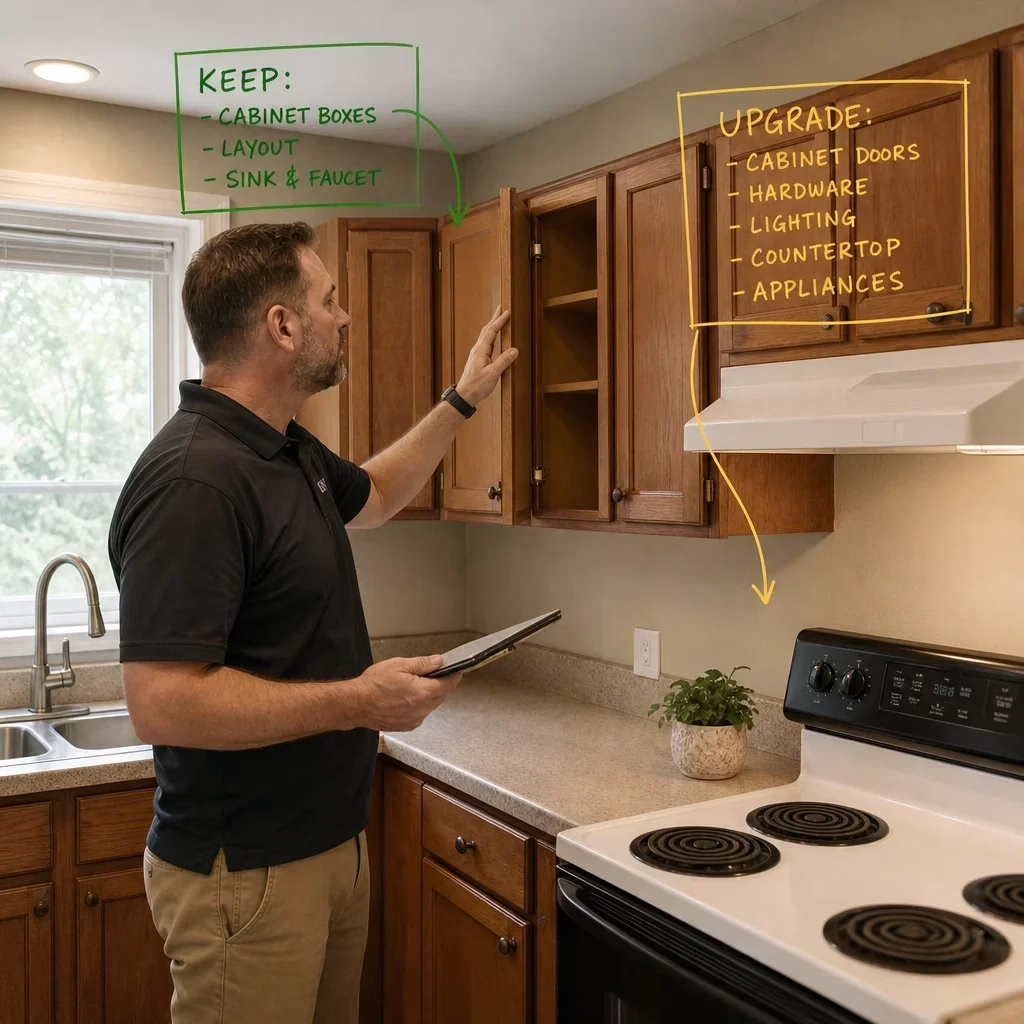
The best budget decisions usually separate items into keep, upgrade, relocate, or remove. That framework stops you from spending custom-renovation money on elements that are still functional.
Keep the layout when the room already works reasonably well and your main issues are dated finishes, poor lighting, or inefficient storage. That path is often the most practical version of small kitchen renovation ideas on a budget.
Upgrade cabinet fronts, hardware, lighting, and storage inserts when the cabinet boxes are still worth keeping. Refacing or selective upgrades can improve the look without rebuilding every component.
Relocate plumbing, electrical, or appliances only when the current setup creates a daily frustration that design tweaks cannot solve. Good examples are a fridge blocking circulation, a range with poor ventilation options, or a sink placed in the only prep zone.
Remove upper cabinets selectively, not automatically. Taking out one bank near a window or replacing a short run with shelving can lighten the room, but removing too much closed storage usually makes daily clutter harder to hide.
Open shelving looks best when it holds attractive, frequently used items and the rest of the kitchen has enough concealed storage. Closed cabinetry usually wins in busy family kitchens because it hides visual noise better.
27 Small Kitchen Renovation Ideas That Actually Improve Function
1. Extend cabinetry to the ceiling. This captures rarely used upper storage and reduces the dusty gap above cabinets.
2. Add deep drawer storage instead of more lower shelves. Drawers make pots, dishes, and pantry items easier to access than deep base cabinets.
3. Use pull-out pantry units in narrow gaps. These work especially well beside a fridge or at the end of a cabinet run.
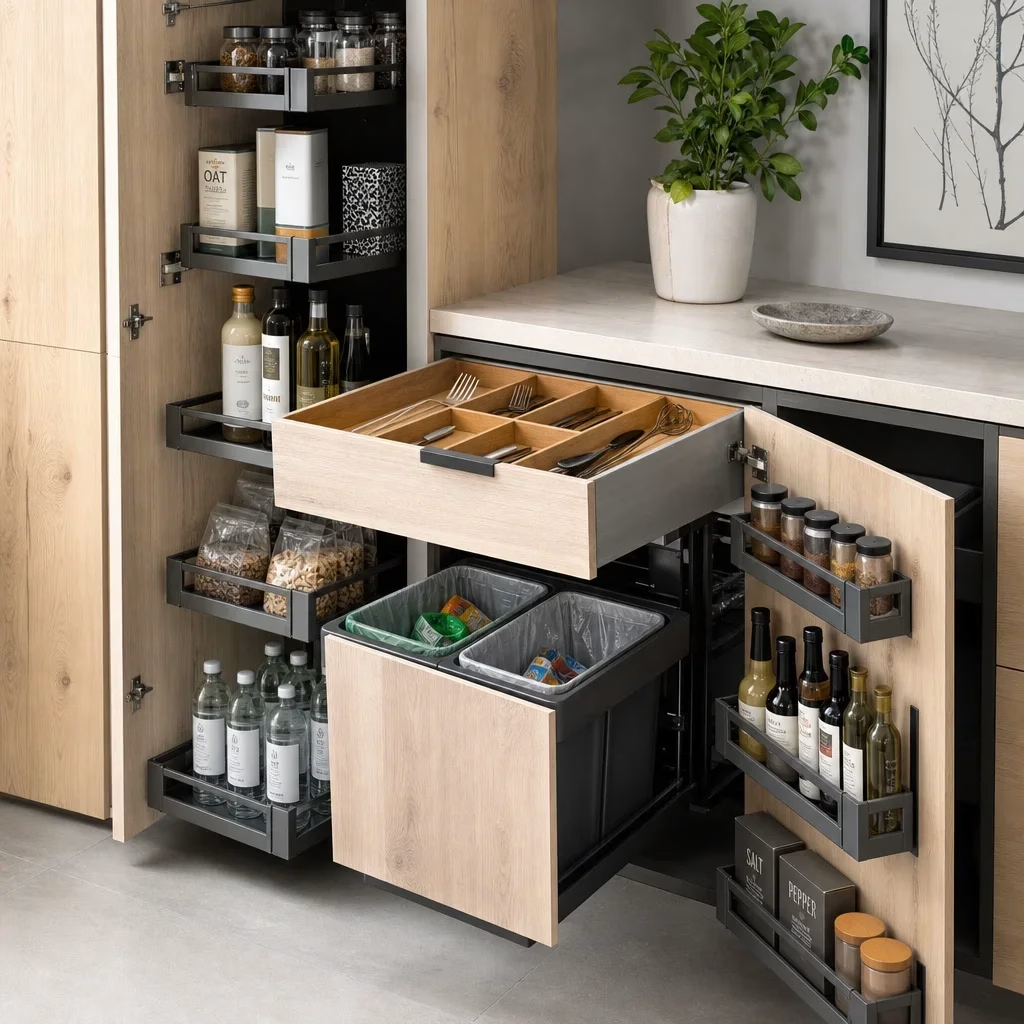
4. Add storage to the inside of cabinet or pantry doors. Thin organizers can hold wraps, lids, spices, or cleaning tools without taking shelf space.
5. Upgrade awkward corners with better internal fittings or simpler cabinet geometry. A dead corner is easier to accept when the rest of the kitchen is highly functional.
6. Install under-cabinet lighting. It improves prep visibility and adds depth across the backsplash.
7. Choose lighter, quieter finishes for the main surfaces. Warm whites, light woods, and soft greiges reflect light without feeling stark.
8. Reduce visual breaks between materials. Fewer competing colours and patterns make tiny kitchen ideas for small spaces feel calmer.
9. Use simple cabinet profiles. Slab and clean Shaker fronts keep the room from feeling busy.
10. Right-size the fridge. A bulky fridge can steal both walkway space and sightlines in a small kitchen.
11. Consider a compact dishwasher where household needs allow. An 18-inch dishwasher is a common compact option for smaller kitchens.
12. Choose an induction cooktop if it suits your cooking style and electrical plan. It can create a cleaner, flatter look than a larger traditional range setup.
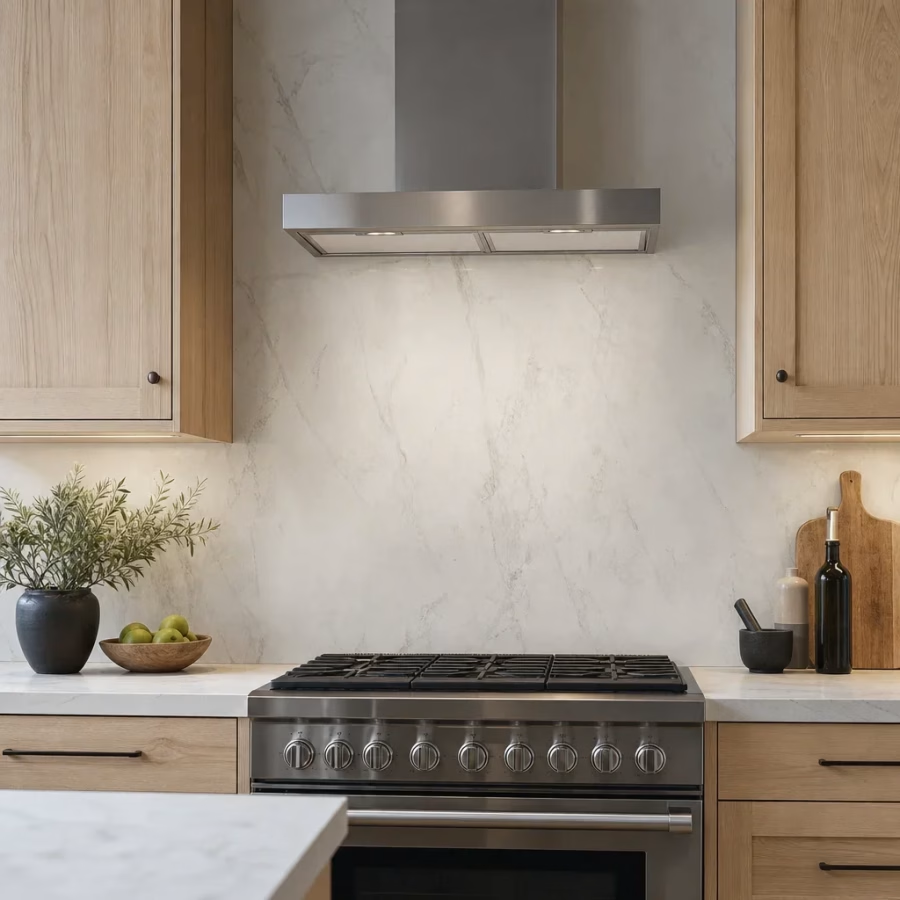
13. Improve the venting strategy early in the design. A strong hood solution matters because small kitchens hold cooking odours and grease more noticeably.
14. Create one clear prep zone beside the sink. Even a modest uninterrupted counter section changes how the room functions.
15. Add a narrow mobile cart instead of forcing a fixed island. It gives flexible surface area and can move when circulation matters more.
16. Build a compact banquette if the kitchen overlaps with dining. Bench seating can use wall space more efficiently than loose chairs.
17. Add a slim peninsula where a full island would be too tight. This is one of the strongest long narrow kitchen ideas for adding surface and soft separation.
18. Hide small appliances in an appliance garage when counter clutter is the main issue. This works best when the cabinet depth and daily habits support it.
19. Create a coffee station in one defined zone. Grouping mugs, beans, and small appliances stops clutter from spreading across the kitchen.
20. Include a pull-out recycling and garbage centre. Waste storage is one of the most overlooked small kitchen storage ideas.
21. Run one flooring material continuously into adjacent spaces where possible. Visual continuity helps a compact room feel less chopped up.
22. Use larger-format floor tile if it suits the overall design. Fewer grout lines can make the floor read more cleanly, though the right choice still depends on the room and adjacent finishes.
23. Use glass inserts sparingly, not everywhere. One feature section can lighten a run of cabinetry, but too much glass turns storage into display.
24. Add tray dividers and vertical file-style storage for pans, lids, and cutting boards. Vertical organization often recovers wasted cabinet width.
25. Design a shallow pantry wall or tall utility cabinet when depth is limited. Even a modest-depth storage tower can outperform scattered small cabinets.
26. Simplify hardware and lighting scale in narrow rooms. Bulky pulls and oversized pendants make a corridor kitchen feel tighter.
27. Plan storage around your real inventory, not a trend image. A kitchen looks larger after renovation when everyday clutter has a place to disappear.
Narrow Kitchen Renovation Ideas: How to Make a Long Kitchen Feel Wider
A narrow kitchen feels wider when visual clutter drops and the eye moves smoothly from one end to the other. Continuous materials, fewer contrast breaks, and simpler upper cabinetry usually help more than decorative features.
Long narrow kitchen ideas work best when they reduce the corridor effect. That means avoiding too many small interruptions like mixed hardware finishes, chopped-up shelving, heavy pendants, and abrupt colour changes.
An end wall should feel intentional rather than accidental. A window treatment, art piece, backsplash focal point, or well-designed tall storage element can stop the room from feeling like a tunnel.
Bulky seating, deep overhangs, and oversized handles usually make a long narrow kitchen feel tighter because they project into circulation. In small rooms, visual width and physical width are connected.
Borrowed light from an adjacent room can change the whole experience of a galley. If structural changes are part of the plan, a wider opening or glazed door can improve brightness and sightlines without enlarging the kitchen itself.
Storage Solutions Checklist for Small Kitchens
The best storage plan matches what you actually own. If your kitchen stores weeknight cookware, lunch containers, bulk pantry goods, small appliances, pet supplies, and hosting pieces, the cabinetry has to reflect that inventory instead of chasing a showroom look.
Open shelves work best for attractive everyday pieces, not random overflow. When everything must stay visible, a small kitchen looks full faster.
Best Colours, Materials, and Finishes for a Small Kitchen
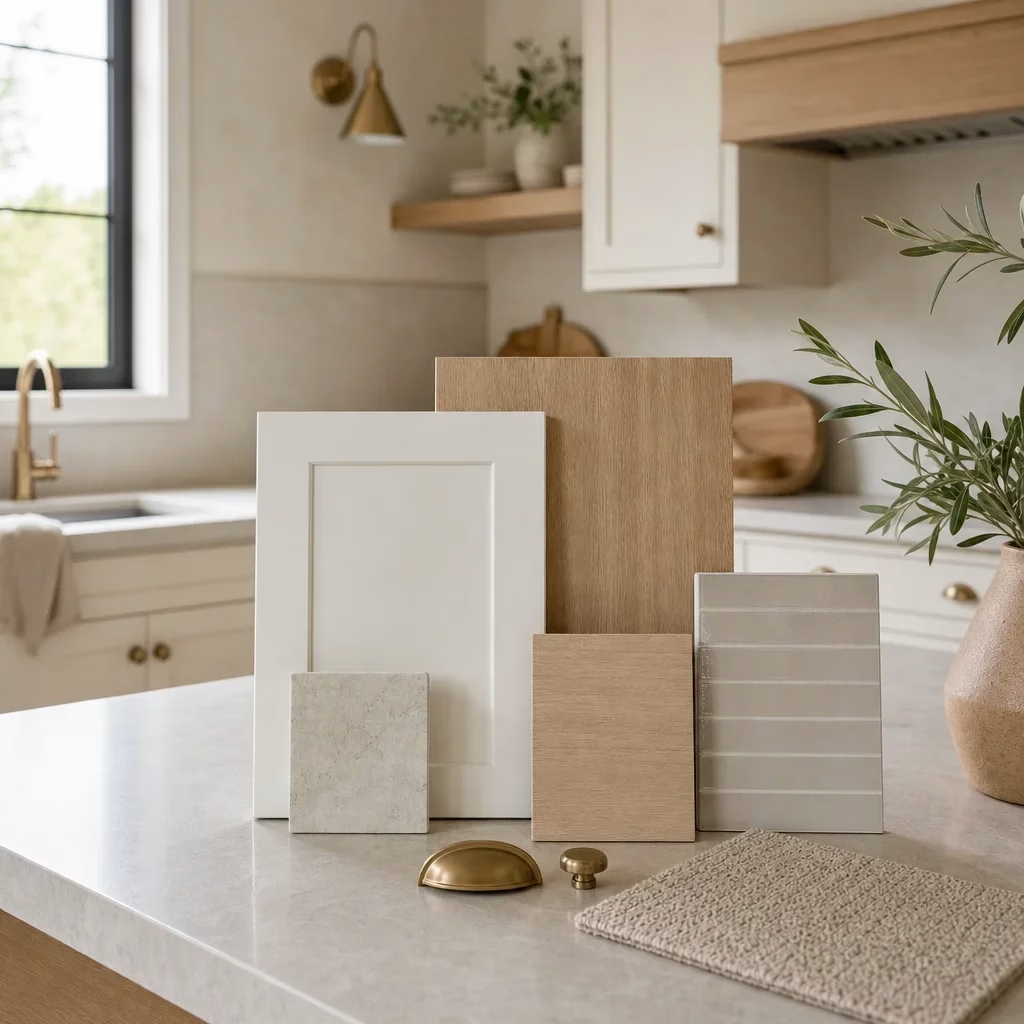
Light, low-contrast palettes usually make a compact kitchen feel calmer and more open. Warm whites, soft taupes, muted earthy tones, and light woods tend to work well because they brighten the room without feeling cold.
Contrast still has a place when it is controlled. A darker lower cabinet, stained wood detail, or accent peninsula can add depth without making the whole room feel heavy.
The 60/30/10 rule is a decorating guideline, not a renovation requirement. It means using roughly 60% of a dominant colour, 30% of a secondary colour, and 10% of an accent colour to keep a room balanced.
What looks outdated is usually not one cabinet colour by itself. Kitchens tend to feel dated when the finishes are overly busy, the tones fight each other, or the style looks disconnected from the rest of the home.
For 2026, the safer direction is warmth, texture, and restraint rather than chasing a single trending colour. Tone-on-tone palettes, wood character, softer painted finishes, and less visual clutter have more staying power than high-contrast novelty choices.
Lighting Ideas That Make a Small Kitchen Feel Bigger and Work Better
Layered lighting improves both function and atmosphere in a small kitchen. The three useful layers are ambient lighting for overall brightness, task lighting for prep work, and accent lighting for depth.
Under-cabinet lighting is one of the highest-impact upgrades in compact kitchens because it brightens the work surface directly. It also reduces shadows under upper cabinets, which helps the room feel less closed in.
Recessed lights and low-profile ceiling fixtures usually suit low or average ceiling heights better than oversized decorative pieces. Scale matters more in small rooms because every fixture stays in view.
Slim pendants can work well over a peninsula when they are sized to the room and do not interrupt sightlines. In a narrow kitchen, oversized pendants often read as obstacles.
Use one consistent light appearance across the room instead of mixing cool and warm sources randomly. Mismatched lighting can make finishes look disjointed and harder to coordinate.
Appliance Choices for Very Small Kitchens
Compact appliances help when they free up counter area, storage, or circulation without hurting daily use too much. They hurt when the household size or cooking habits outgrow them immediately.
A smaller dishwasher can be a smart tradeoff in a condo or very compact kitchen. An 18-inch dishwasher is a common compact size , but it should be chosen based on dish volume, not just cabinet math.
Refrigerator choice is about both width and depth. A slightly narrower or less bulky unit can open a key walkway and improve sightlines more than homeowners expect.
Cooktops, wall ovens, microwave shelves, and integrated panels can all reduce visual clutter when the layout supports them. Hidden-looking appliances help small kitchens read more like furniture and less like equipment.
Ventilation should not be treated as an afterthought. In a small enclosed room, poor venting affects comfort quickly and can leave finishes working harder against moisture and cooking residue.
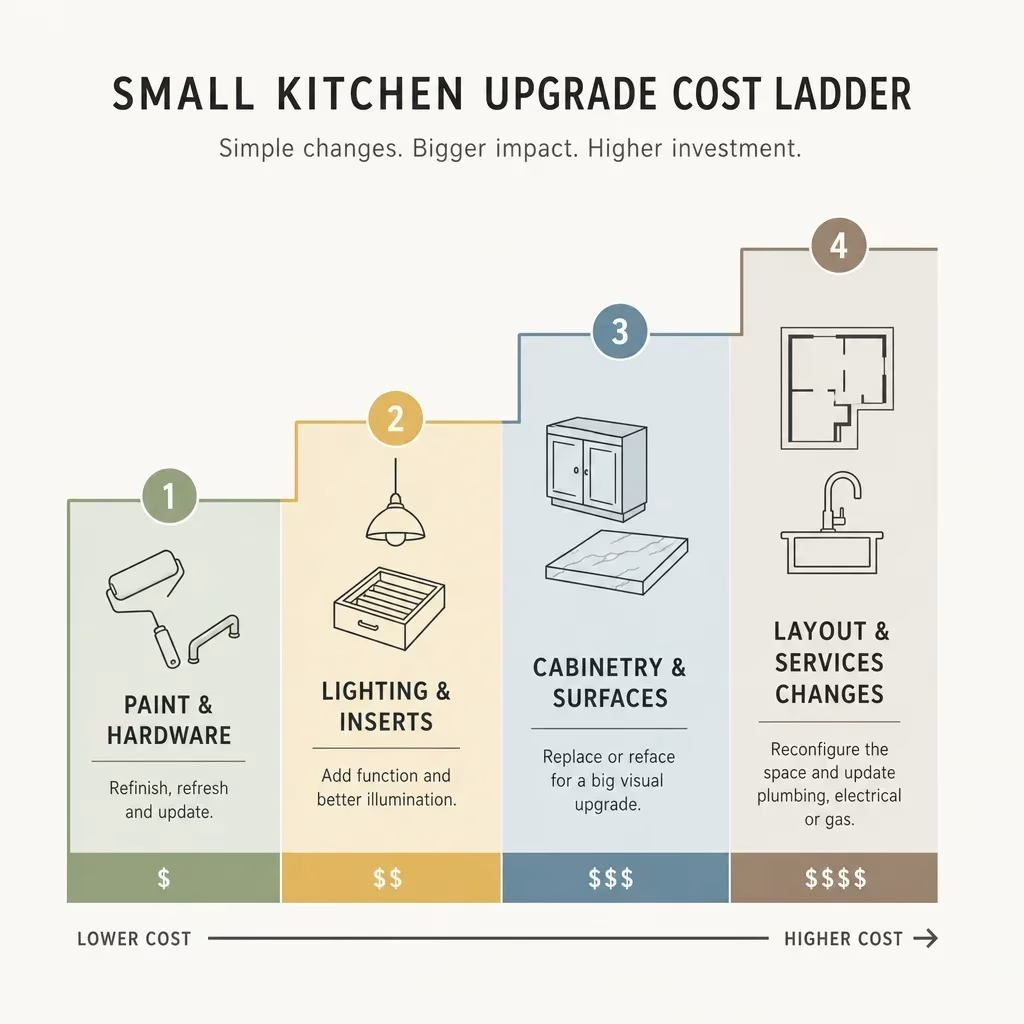
Budget Guide: Cheapest to Most Expensive Small Kitchen Upgrades
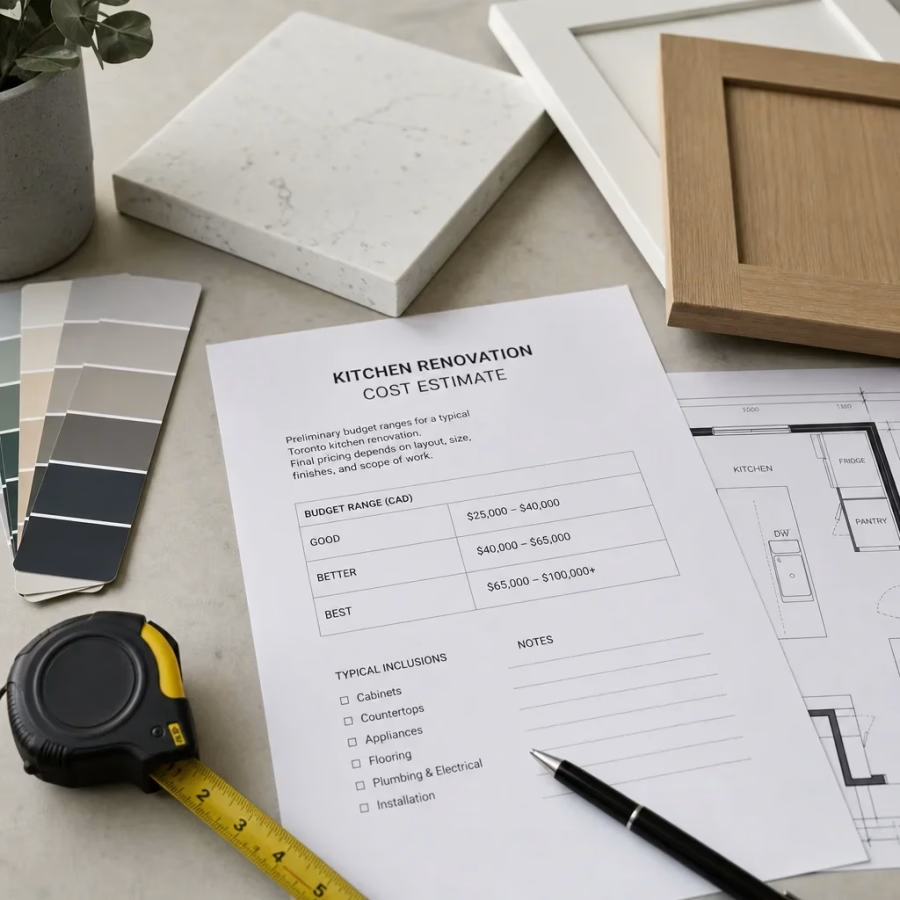
Budget should follow scope, not wishful thinking. In Toronto, costs move significantly based on condo access, custom millwork, material level, and whether plumbing, electrical, walls, or structural elements change.
A small kitchen can sometimes be improved for around $5,000 when the work is cosmetic and selective . That budget usually points to paint, hardware, lighting swaps, organization inserts, selective backsplash work, or one focused upgrade rather than a full remodel.
Around $10,000 may cover a limited refresh in some small kitchens , especially if the layout stays in place and the project avoids custom cabinetry, major trades, and full appliance replacement. It is usually not enough for a fully rebuilt premium kitchen.
Around $30,000 may support a modest small-kitchen remodel depending on scope, material choices, and site conditions . In Toronto, that number can move quickly if the project includes custom cabinetry, stone surfaces, electrical upgrades, or layout changes.
Here is a practical cost-tier view:
Upgrade tier
Typical scope
Budget reality
Lowest cost
Paint, hardware, storage inserts, lighting swaps, minor backsplash refresh
Best for cosmetic improvement and organization
Low to mid
Sink and faucet, selective appliances, under-cabinet lighting, some countertop work, refacing
Best when layout works but the kitchen feels dated
Mid to high
New cabinetry, custom storage, better surfaces, more trades coordination
Best when storage and function need real improvement
Highest
Layout changes, moved services, structural opening, full appliance package, premium millwork
Best when the kitchen has fundamental planning problems
The cheapest upgrades change appearance first. The priciest upgrades change layout, cabinetry, and building systems.
If you need help deciding between a refresh and a full rebuild, a design consultation is usually the right next step. For Toronto homeowners dealing with a tight footprint, awkward walls, or custom storage needs, concept-to-completion planning prevents expensive mid-project compromises.
What Is the Most Expensive Part of a Kitchen Remodel?
Cabinetry is often one of the largest cost drivers in a kitchen remodel, especially when the project uses custom sizes, specialty storage, or ceiling-height millwork. It is not always the single highest line item, but it is commonly one of the biggest.
Layout changes can rival or exceed cabinetry costs when they trigger plumbing, electrical, flooring repair, wall work, and finishing across multiple trades. Complexity is what drives cost, not just the material itself.
Stone surfaces, appliance packages, and detailed finish work can also become major cost centres in premium kitchens. The more custom the decisions, the less forgiving the budget becomes.
The easiest way to protect budget is to spend where function changes daily life. Good storage, strong layout decisions, and durable surfaces usually pay back more than decorative extras.
Troubleshooting Awkward Small Kitchens
Alcoves work best when they are given a clear job. A shallow niche can become pantry storage, a coffee station, or a slim utility cabinet instead of being treated as leftover space.
Dead corners should be judged by function, not guilt. Sometimes a simpler fixed cabinet beside better drawers elsewhere is smarter than paying for a complex corner mechanism that still stores poorly.
Windows that interrupt upper cabinets can be an advantage when they are used to anchor the design. Lighter lower cabinetry, stronger base storage, and a clear sink or prep zone below the window often create a better balance than forcing symmetry.
Radiators, bulkheads, and shallow walls need custom responses because standard cabinetry may not fit cleanly. This is where measured millwork and design-build coordination add real value.
Multiple doorways reduce available wall space fast. In those kitchens, a single strong storage wall, taller cabinetry, and fewer decorative interruptions usually work better than trying to spread storage evenly everywhere.
Accessibility and Everyday Use in a Small Kitchen
A small kitchen should fit the people who actually use it every day. Drawer storage, easier-to-reach pantry zones, strong task lighting, and less bending can improve comfort for older adults, busy families, and households with different heights.
Drawers are often easier to use than deep lower cabinets because the contents come out to you. That simple change can improve both accessibility and organization without changing the room size.
Multiple cooks need clearer zone planning than larger kitchens do. If two people use the room at once, prep, cooking, and cleanup should not all collide in the same narrow stretch.
Before-and-After Style Examples
A narrow galley can feel brighter without moving plumbing. One common before-and-after pattern replaces heavy upper cabinets on one side with a lighter composition, adds under-cabinet lighting, improves drawer storage, and uses one calm finish palette so the room feels wider.
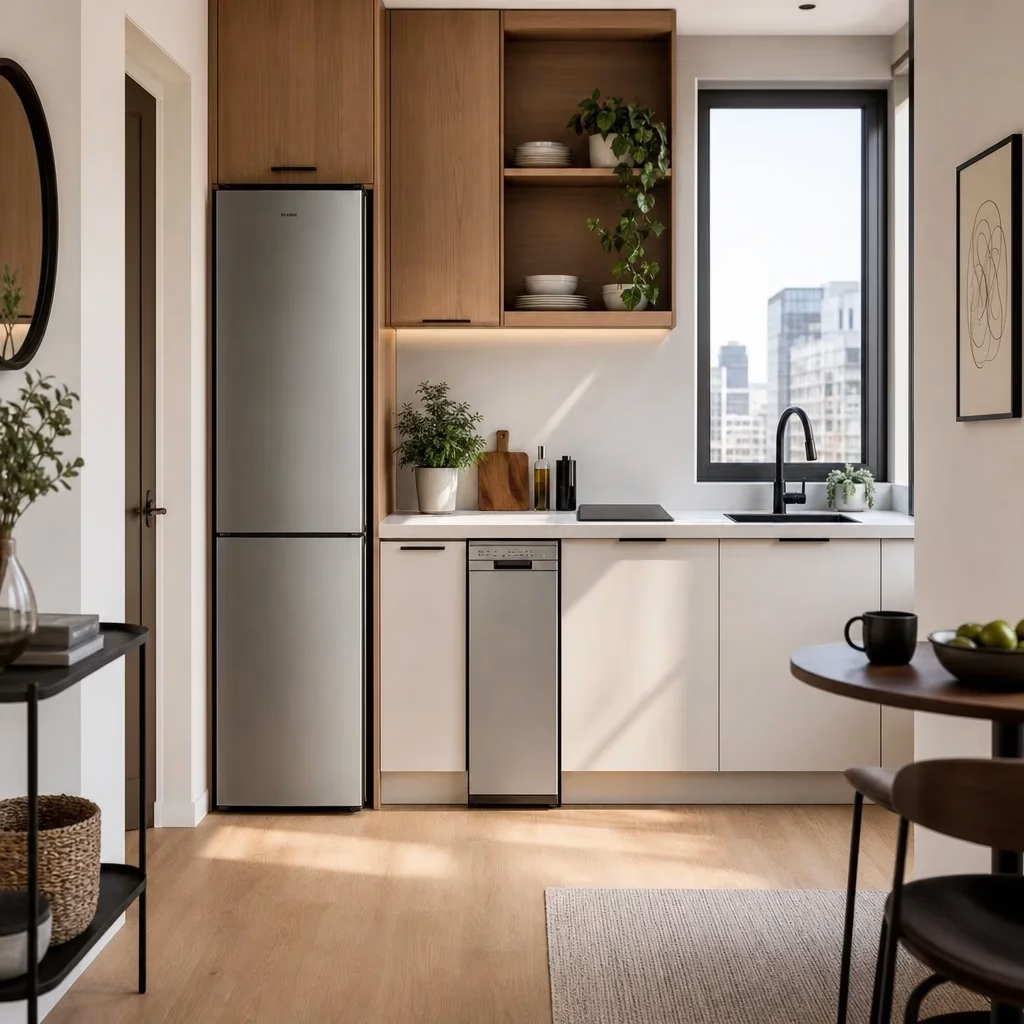
A condo kitchen can gain storage without growing in size. A typical improvement is adding ceiling-height cabinetry, a compact appliance strategy, internal drawer organization, and a hidden recycling pull-out so the counters stay clear.
An older Toronto home kitchen can improve flow by opening sightlines instead of rebuilding everything. Keeping the sink and range close to their original locations while improving lighting, cabinet function, and the connection to the adjacent room often gives better value than a full relocation plan.
A long narrow kitchen may work better with a peninsula than an island. In before-and-after terms, the key shift is usually from blocked circulation to one clear prep and seating edge with better storage underneath.
If project photos are available, this is the section where real portfolio examples do the most work. A measured before, a clear design move, and a finished after image explain more than trend language ever will.
How Toronto Homeowners Should Decide Between a Refresh and a Full Renovation
A refresh is enough when the kitchen layout basically works and the problems are mostly cosmetic or organizational. Paint, lighting, hardware, selective surface upgrades, and better storage planning can go far when the bones are usable.
A full renovation makes more sense when the room lacks prep space, has poor storage at every level, suffers from bad sightlines, or wastes too much area on the wrong appliance and cabinet choices. In that case, better materials alone will not solve the core issue.
Toronto homes often add another layer of decision-making because older layouts, tight urban footprints, condo constraints, and uneven walls can limit off-the-shelf solutions. That is where custom planning matters more than standard inspiration.
When the kitchen has multiple constraints at once, design-build support usually saves revisions. One coordinated process helps align layout, millwork, finishes, lighting, and construction from concept to completion.
FAQ
How to renovate a narrow kitchen?
Start by reducing bottlenecks, not by adding features. Narrow kitchens improve most when the layout stays simple, the storage is more efficient, and the finishes reduce visual clutter.
A peninsula, better lighting, cleaner sightlines, ceiling-height storage, and right-sized appliances usually help more than forcing an island into a tight room.
How can I make a very small kitchen feel bigger?
Use lighter low-contrast finishes, stronger task lighting, fewer material changes, and better concealed storage. A room feels bigger when the counters are clear and the eye is not interrupted constantly.
Keeping one continuous flooring material and simplifying cabinet fronts can also help the room read as one clean volume.
What layout works best in a small or narrow kitchen?
The best layout depends on the room shape. Galleys suit two parallel walls, L-shapes improve openness, U-shapes maximize enclosure and storage, and peninsulas often outperform islands in narrow rooms.
A layout is successful when it protects circulation, prep space, and storage at the same time.
Should I use open shelving in a small kitchen?
Use it sparingly and intentionally. Open shelving can lighten one section of wall, but it should support the storage plan rather than replace too much closed cabinetry.
Will open shelving make my kitchen look cluttered?
Yes, it can if the kitchen does not have enough concealed storage. Shelves look best when they hold edited everyday items instead of overflow.
What kind of island works in a small or narrow kitchen?
A slim island or mobile cart works better than a bulky feature piece. In many narrow kitchens, a peninsula is the more realistic version of added surface and seating.
Is $30,000 enough for a kitchen remodel?
It can be enough for a modest small-kitchen remodel depending on scope, finishes, and site conditions . It is less likely to stretch comfortably when the project includes major layout changes, premium appliances, or extensive custom millwork.
Can you remodel a small kitchen for $10,000?
You can sometimes complete a limited remodel at that level if the layout stays in place and the work is selective. It is usually a refresh-focused budget, not a full custom rebuild.
Can you remodel a kitchen for $5000?
That budget is generally cosmetic-only or highly selective . It can improve appearance and organization, but it does not usually support a full renovation.
How much should a small kitchen cost to renovate?
There is no one correct number because cost depends on scope, cabinetry level, appliances, material choices, and whether services move. In Toronto, access conditions and custom work can also shift pricing quickly.
The best way to budget is to decide first whether you are refreshing finishes, improving function within the same layout, or rebuilding the kitchen more fully.
What is the most expensive part of a kitchen remodel?
Cabinetry is often one of the biggest costs, especially when it is custom. Layout changes, trades work, stone surfaces, and appliance packages can also become major cost drivers.
What color kitchen is in for 2026?
The broader direction points toward warm, layered, less stark kitchens rather than one must-have colour. Light woods, soft painted finishes, earthy neutrals, and tone-on-tone combinations have good longevity.
What cabinet color is outdated?
A cabinet colour becomes dated mostly when the whole composition feels heavy, overly trendy, or disconnected from the house. It is usually the combination of colour, door style, hardware, and surface choices that dates a kitchen, not one colour alone.
What is outdated in kitchens?
Overdone contrast, too many competing finishes, decorative clutter, and storage that does not match real life tend to age poorly. Small kitchens usually look better when the design is quieter and more useful.
What is the 60/30/10 rule for kitchens?
It is a colour-balancing guideline, not a hard design rule. The idea is to let one main colour lead, support it with a secondary colour, and use a smaller accent colour for contrast .
What is the 3×4 kitchen rule?
This is not a standard renovation rule we would treat as universal guidance. If you have seen it referenced online, check the context carefully because kitchen planning should be based on your actual room dimensions, layout constraints, and appliance needs rather than a vague formula.
A small kitchen does not need to be bigger to work better. It needs a smarter layout, more intentional storage, and finishes that support how the room feels every day. If you are comparing options for your own Toronto kitchen, the most useful next step is to review your dimensions, priorities, and scope with a design-build team before choosing materials.
admin
Eric came to Canada in 2001 with an engineering degree from Ukraine and the kind of structural mindset that asks why a wall holds before it asks what colour to paint it. Like many newcomers with European credentials, he started over — first on Toronto construction sites, then progressively in design and project oversight as North York builders recognized the engineer behind the toolbelt.
Related Articles
Kitchen and Bath Remodel Ideas: 35 Smart Upgrades for Toronto Homes