Load Bearing Wall Removal Cost: Comprehensive Guide to Pricing and Process
By Eric Kotlyar, True Form Construction & Project Management Ltd.
Removing a load bearing wall is a major renovation that can reconfigure a home or commercial interior. Accurate cost information is essential for homeowners and contractors. This guide explains the factors that affect cost, the step-by-step removal process, required permits and inspections, and how to select an appropriate contractor. After reading, you will have the information needed to make informed decisions about your project.
What Factors Influence the Cost to Remove a Load Bearing Wall?
Several key factors affect the total cost of removing a load bearing wall. Understanding these elements supports realistic budgeting and effective project planning.
Material Costs: The type of materials used for the new structural support, such as beams and shoring, can vary widely in price. High-quality materials may increase costs but offer enhanced durability and safety.
Labor Rates: Labor costs can fluctuate based on the complexity of the project and the experience of the contractors involved. In Toronto, labor rates typically range from $50 to $150 per hour.
Permit Fees: Obtaining the necessary permits can add a significant amount to the overall cost. Permit fees can range from $500 to $10,000 depending on the project’s scope and local regulations.
True Form Construction, a renovation and general contracting company serving the Greater Toronto Area, specializes in load bearing wall removal and can provide expert consultation to help navigate these costs effectively. For those considering further renovations, exploring options like “kitchen renovations” can add significant value to your home.
How Do Materials and Structural Beams Affect Pricing?
The selection of materials and structural beams is a primary cost driver. Steel beams generally cost more than timber but provide greater strength and longevity. Installation complexity also affects labour costs, as intricate configurations require specialised skills and additional time.
What Are the Labor and Permit Costs Involved?
Labour and permit fees form substantial portions of the budget. Labour commonly represents about 20% to 35% of the total project cost. For example, 40 hours of labour at $75 per hour equals $3,000. Permit fees can add roughly 5% to 20% of the project budget, so include these estimates in your financial plan. Many homeowners also consider “bathroom renovations” to increase property value.
What Is the Step-by-Step Process for Load Bearing Wall Removal?
A controlled, well-documented process is essential for successful load bearing wall removal. The typical procedure follows a clear sequence to protect structural integrity and ensure compliance.
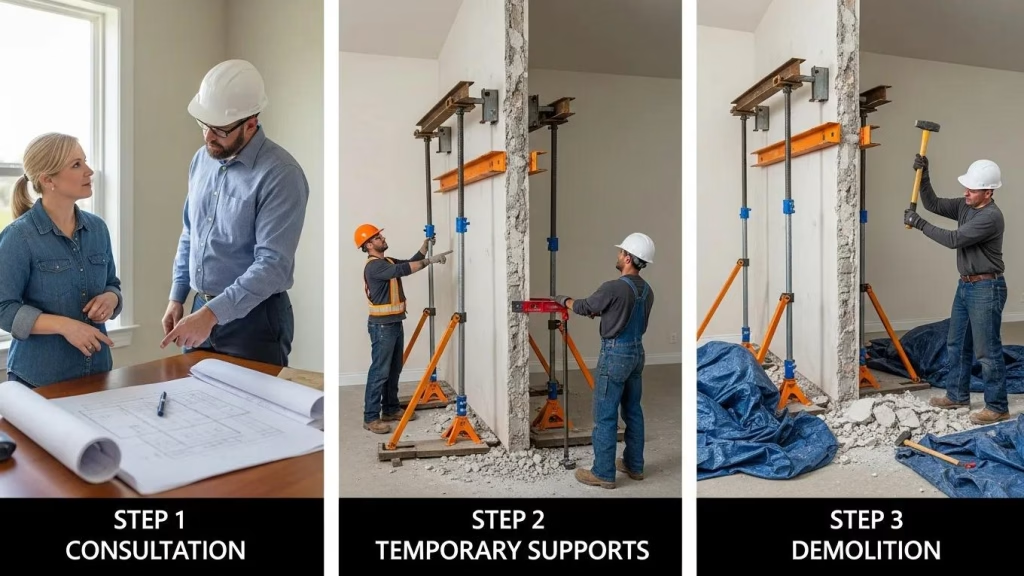
Initial Consultation: Engage a structural engineer to assess the wall and determine the best approach for removal.
Structural Assessment: Conduct a detailed site investigation to evaluate the existing structure and identify any potential issues.
Temporary Supports: Install temporary supports to maintain structural integrity during the removal process.
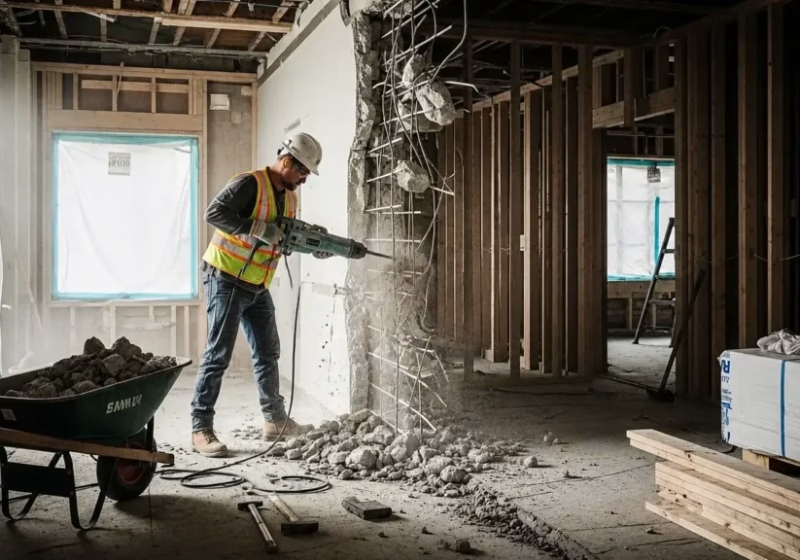
Demolition: Carefully remove the wall while ensuring safety protocols are followed.
Final Inspections: Schedule inspections at key milestones to ensure compliance with local building codes.
How Is Structural Assessment Conducted Before Removal?
A structural assessment is a mandatory preparatory step. A qualified structural engineer will perform a detailed evaluation of the existing structure, identify potential risks, and specify the temporary and permanent supports required during and after the removal.
What Are the Safety Measures and Risk Management Practices?
Safety remains the primary concern throughout the project. Key measures include:
Temporary Supports: Installing temporary supports to maintain structural integrity throughout the project.
Personal Protective Equipment (PPE): Ensuring all workers wear appropriate PPE to minimize risks during demolition.
Compliance with Regulations: Following local safety regulations to prevent accidents and ensure a safe working environment.
What Permits and Inspections Are Required for Load Bearing Wall Removal?
Removing a load bearing wall generally requires multiple permits and scheduled inspections to confirm the work meets local building codes and safety standards.
Building Permit: A building permit is essential for any structural changes, and fees can range from $500 to $10,000 depending on the project.
Inspections: Inspections are conducted at various stages of the project to ensure that all work meets safety and structural standards.
How Does the Permit Application Process Work?
The permit application requires submitting a complete package to the local building authority. Engaging qualified professionals can streamline the process and reduce the risk of delays. Ensure all required documentation is included to avoid complications.
Research highlights that strict adherence to permit requirements supports broader urban development and energy-efficiency goals, reinforcing the need for compliance throughout renovation projects.
Renovation Permits and Building Retrofit Processes
Since 2015, the City has introduced energy efficiency upgrade requirements when existing buildings seek renovation permits. Given that this policy pathway was chosen, compliance with renovation permitting requirements is paramount to achieving the City’s building targets. This thesis examines residential building retrofits and permitting processes in Vancouver from the perspectives of those administering the program and stakeholders who have to respond to it.
Renovation permits and the challenge of reducing emissions from legacy buildings, 2018
What Are the Typical Permit Costs and Approval Timelines?
Permit costs and approval timelines vary with project scope and local regulation. Design and drawings commonly take 2–8 weeks to complete; municipal review times typically range from 2–10 weeks. Account for these periods in your project schedule.
How to Choose the Right Contractor for Load Bearing Wall Removal?
Choosing the appropriate contractor is essential to ensure safety, code compliance, and the desired outcome. Consider the factors below when evaluating candidates.
Experience: Look for contractors with relevant experience in structural changes and load bearing wall removal.
Licensing and Insurance: Ensure that the contractor is properly licensed and insured to protect yourself from potential liabilities.
References: Ask for references and examples of past projects to gauge the contractor’s quality of work.
What Credentials and Experience Should a Renovation Contractor Have?
A qualified renovation contractor should have demonstrable experience with structural modifications, particularly load bearing wall removal. Familiarity with local building codes and permitting procedures is essential. For homeowners planning additional work, “basement renovations” are a common way to increase usable space.
How Do Consultation and Project Management Impact Cost and Quality?
Thorough consultation and disciplined project management influence both cost control and final quality. Clear communication between contractor and client reduces the risk of errors and schedule overruns, while effective management preserves workmanship standards. If you are a business owner, consider “commercial general contracting” for your next project.
admin
Eric came to Canada in 2001 with an engineering degree from Ukraine and the kind of structural mindset that asks why a wall holds before it asks what colour to paint it. Like many newcomers with European credentials, he started over — first on Toronto construction sites, then progressively in design and project oversight as North York builders recognized the engineer behind the toolbelt.
Related Articles
Best Flooring Options for Toronto Home Renovations: Expert Guidance for Durable and Stylish Choices