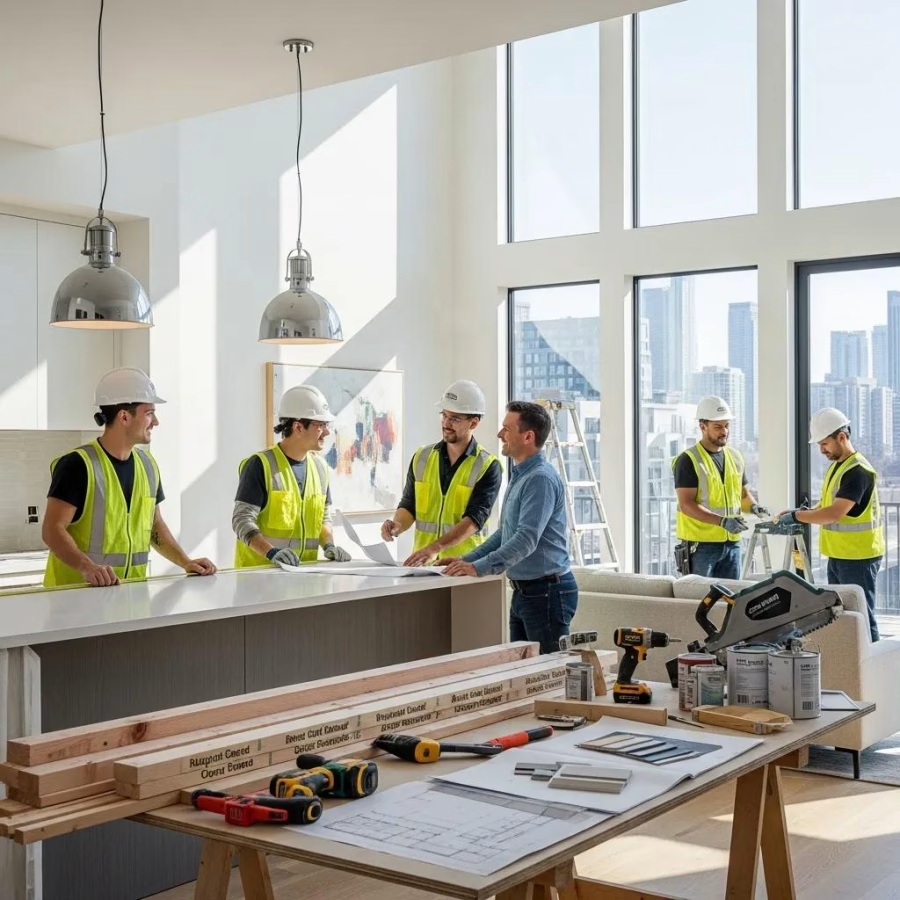
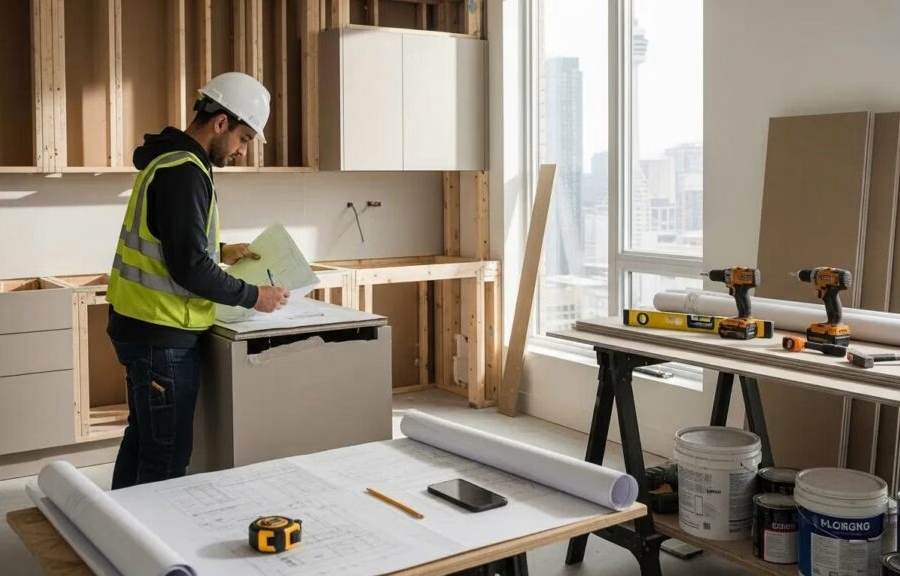
Undertaking a home addition in the Greater Toronto Area (GTA) is rewarding but complex. This guide explains the costs, design options and permitting steps required to add space to your home, helping homeowners who struggle with estimating budgets, identifying required permits and selecting design elements that match their objectives. The following sections clarify these topics so you can prepare effectively: typical costs, methods for accurate budgeting, the permit process, design considerations and guidance on selecting reputable contractors in the GTA.
Planning a Home Addition: Comprehensive Cost, Design, and Permit Guide for GTA Homeowners
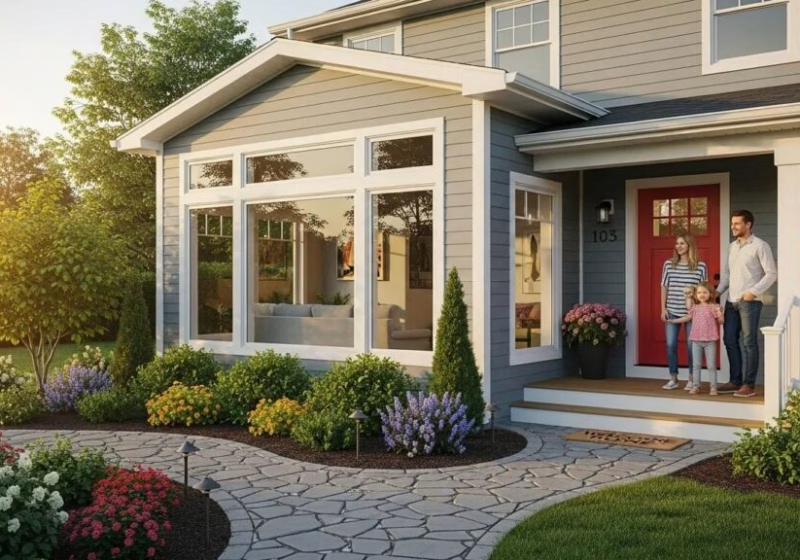

When planning an addition, understanding costs is essential. In the GTA, average costs range from CAD $200 to $400 per square foot, depending on addition type and material selection. Design complexity, material quality and labour rates are the primary cost drivers.
Below is a breakdown of typical costs for common addition types:
| Type of Addition | Cost per Square Foot |
|---|---|
| Room Addition | $200 – $400 |
| Garage Addition | $150 – $300 |
| Second Story Addition | $250 – $400 |
| Basement Conversion | $175 – $350 |
These figures provide a practical basis for setting a realistic project budget.
How to Estimate Your Home Addition Budget Accurately
Accurate budget estimation follows clear steps: define the project scope and desired outcomes, then collect key information such as local building codes and zoning regulations.
A detailed cost breakdown should include:
- Hard Costs: These typically range from $350 to $500+ CAD per square foot, covering materials and labour.
- Soft Costs: These can account for 10–22% of the total project cost, including permits, design fees and inspections.
- Contingency Budget: Set aside 10–20% of your total budget for unexpected expenses.
This breakdown will help produce a comprehensive budget that reflects the true cost of your addition.
How to Navigate the Home Addition Permits Process in the GTA?
The permit process can be complex; knowing required documents and typical timelines simplifies planning. Identify submission requirements and expected review periods early to avoid schedule surprises.
Which Permits Are Required for a Home Addition?
Most home additions require the following permits:
- Building Permit: Required for any structural changes to your home.
- Zoning Approval: Ensures compliance with local bylaws and zoning regulations.
- Heritage Permit: Necessary if your property is designated as a heritage site.
What Is the Typical Timeline for Permit Approval?
Approval times vary with project scope: minor projects may be approved within weeks, while larger additions can take several months. Factor these timelines into your project schedule and plan contingencies for permit-related delays.
What Design Ideas and Planning Steps Should You Consider for Your Home Addition?

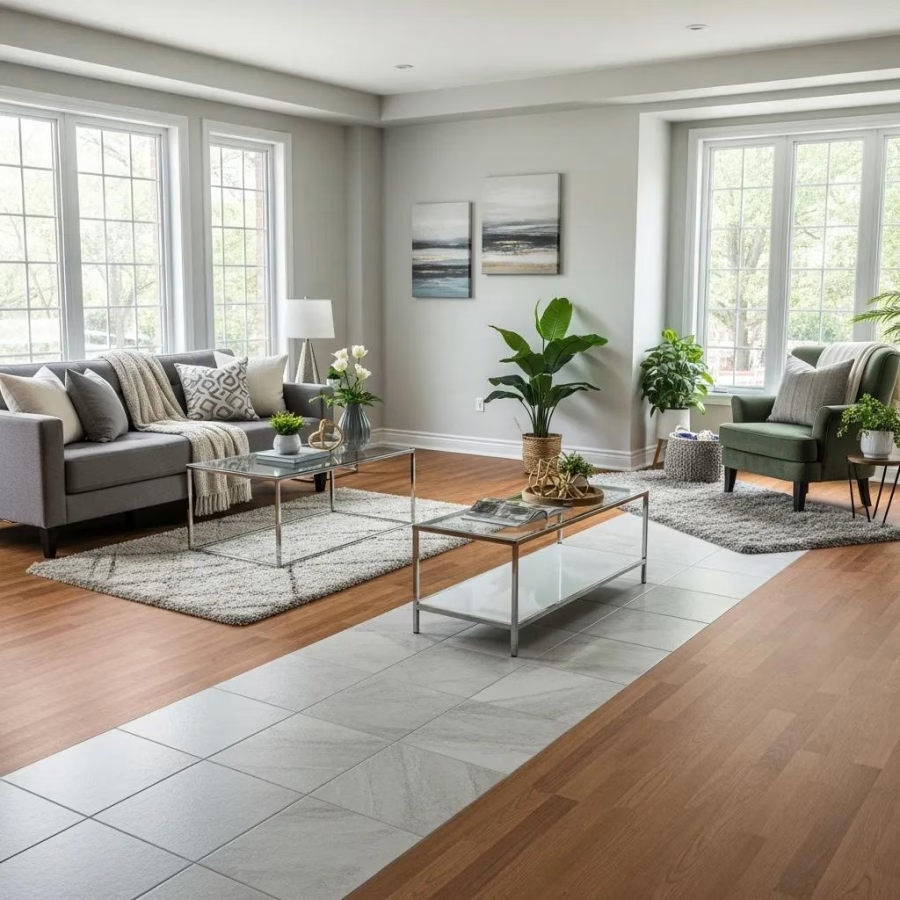
Design determines how well the new space integrates with your existing home. Prioritise solutions that improve both functionality and appearance, and ensure layout choices work with circulation and natural light.
How to Integrate Interior Design Services into Your Home Addition
Engaging professional interior design services improves cohesion, maximises space and enhances functionality. Designers advise on finishes and material choices to align the addition with your existing décor and project goals, and can help specify durable, cost-effective options.
What Are Popular Home Addition Designs and Architectural Plans in the GTA?
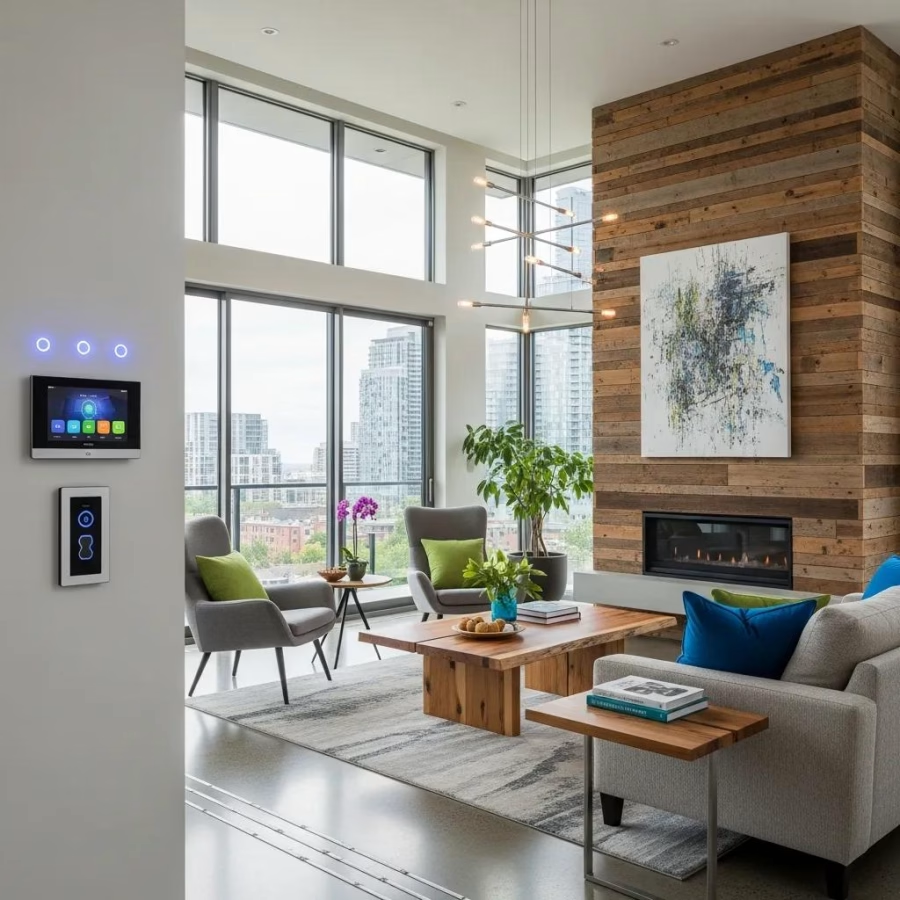
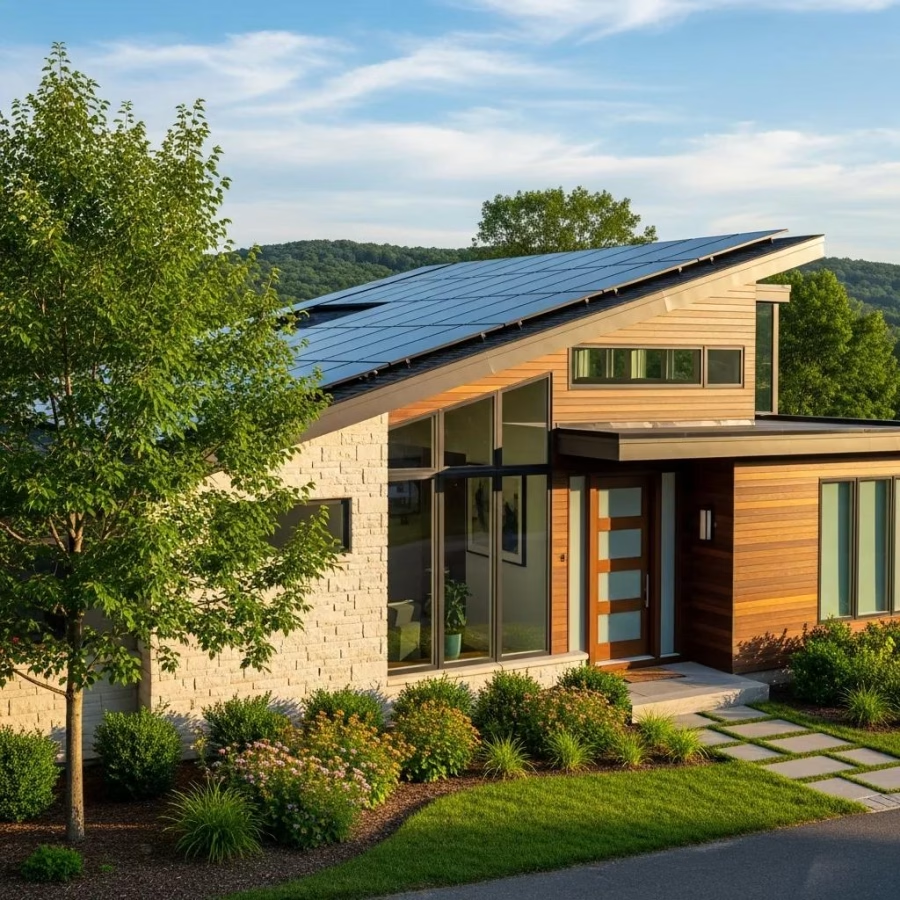
Current trends include open-concept layouts, multi-functional rooms and sustainable construction. Architectural plans frequently incorporate large windows for natural light, energy-efficient materials and practical storage solutions to enhance usability and increase property value.
How to Choose Reliable Home Addition Contractors Near Me in the GTA?
Choosing an experienced contractor is critical to project success. Seek firms with proven renovation experience and a track record of completed home additions.
What Credentials and Services Should You Expect from a Home Addition Contractor?
When assessing contractors, evaluate these credentials and services:
- Necessary Certifications: Ensure they are licensed and insured to perform renovations in your area.
- Portfolio of Past Work: Review their previous projects to assess quality and style.
- Comprehensive Services: A good contractor should offer a range of services, from design to construction management.
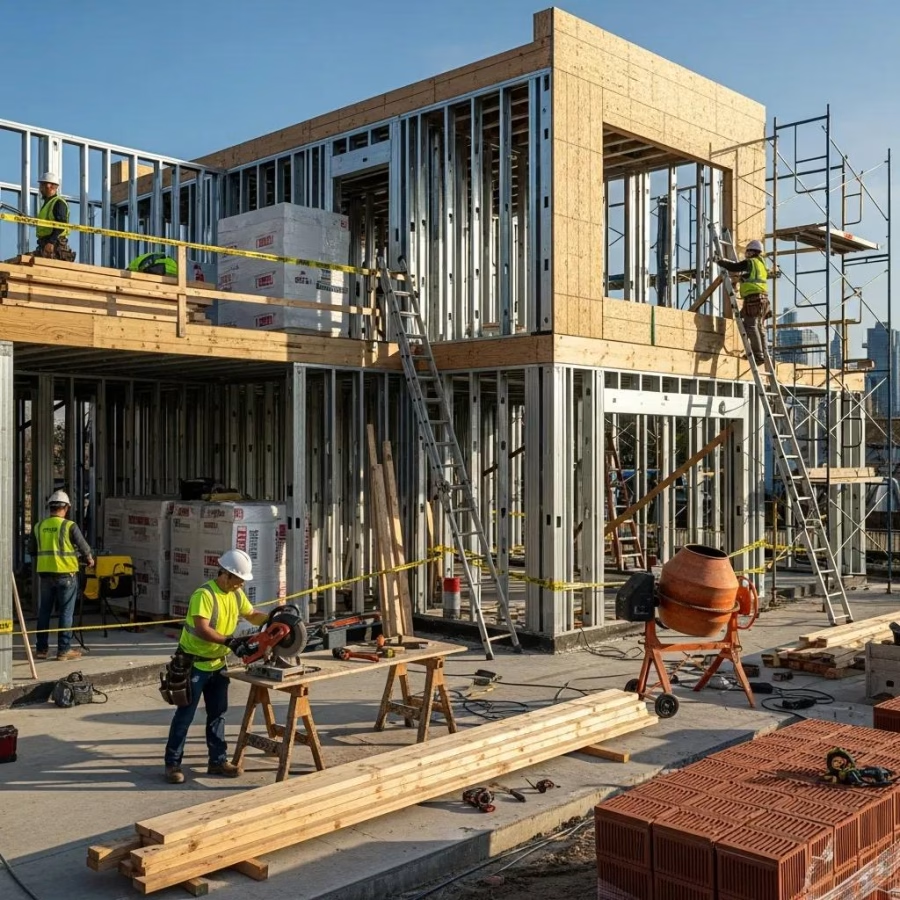
Effective project management ensures the addition is delivered on schedule and within budget. A project manager coordinates scheduling, subcontractor communication and quality control to minimise delays and maintain standards. If you are considering a basement conversion, confirm the contractor has demonstrable experience with similar work.
Homeowners considering additional improvements may evaluate kitchen renovations to increase property value and enhance daily living. When planned and executed properly, these projects can modernise and improve the functionality of your home.
For condominium owners, condo renovation services provide tailored solutions to maximise space and style within building constraints. Such projects often require specialised knowledge of condominium regulations and space-optimisation techniques.