One Contract, One Schedule
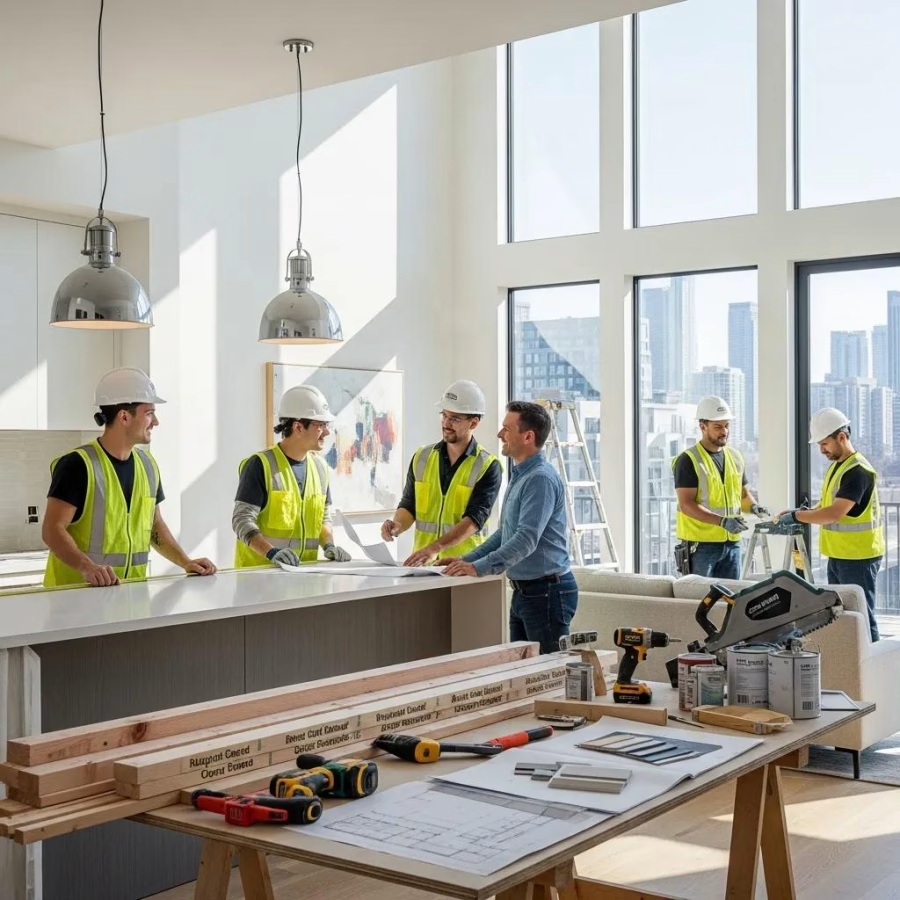
Every trade in the house is scheduled by the same project manager, so nobody is waiting on somebody else you had to hire.
One Contract for the Whole House.
Design, permits, trades and finishing for the entire house under one contract, one schedule and one project manager — at a price agreed before demolition starts.
A whole-house project is not several small jobs. It is one sequence, and the order it runs in is what decides the cost.



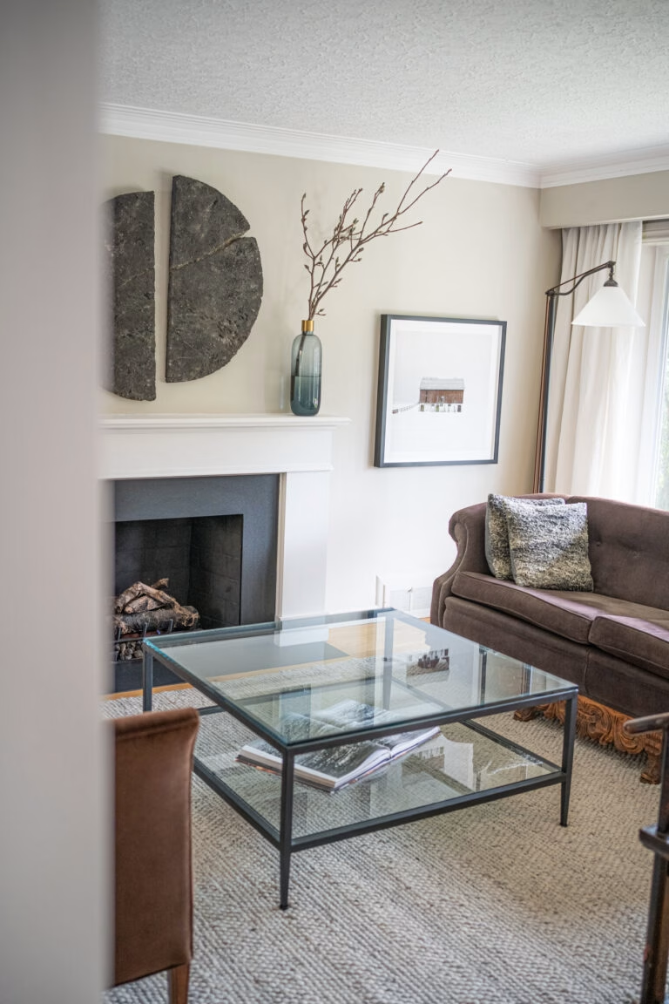
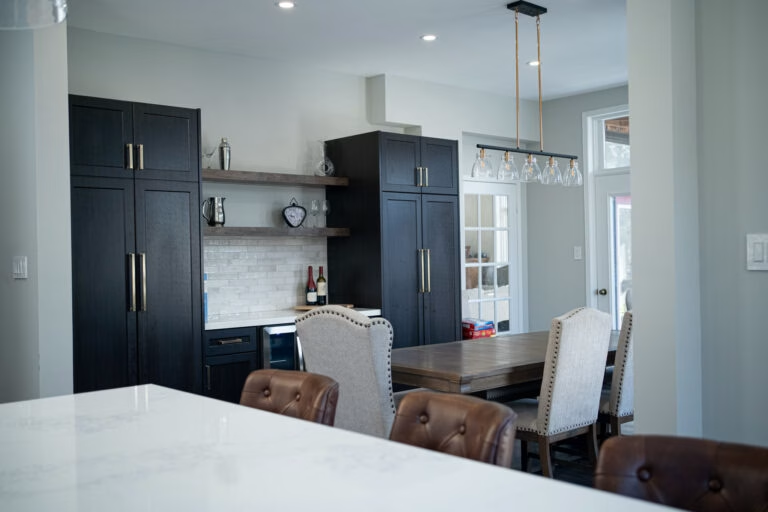
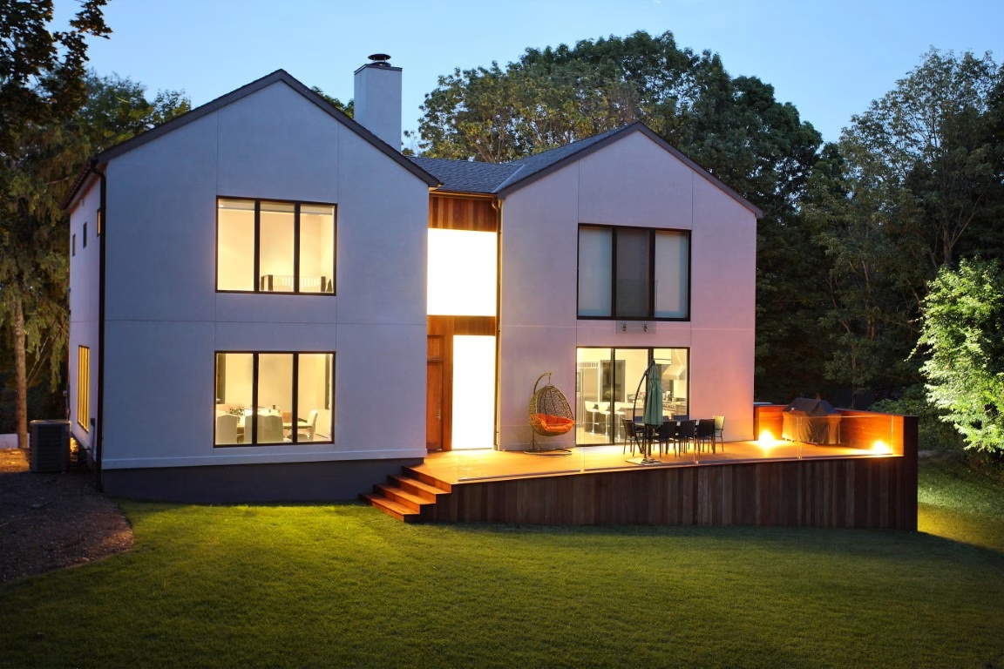
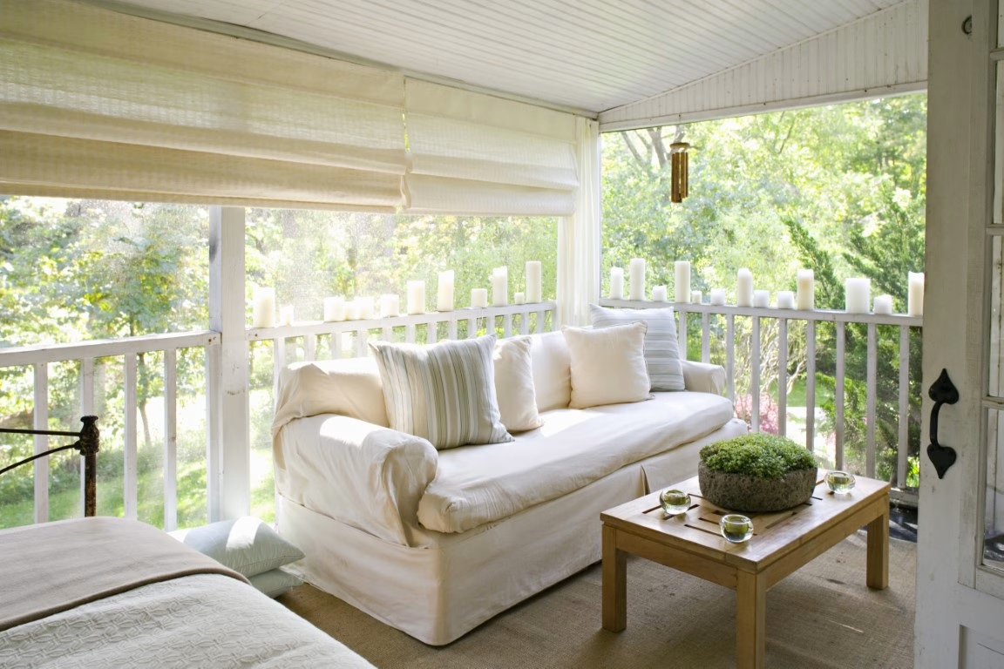
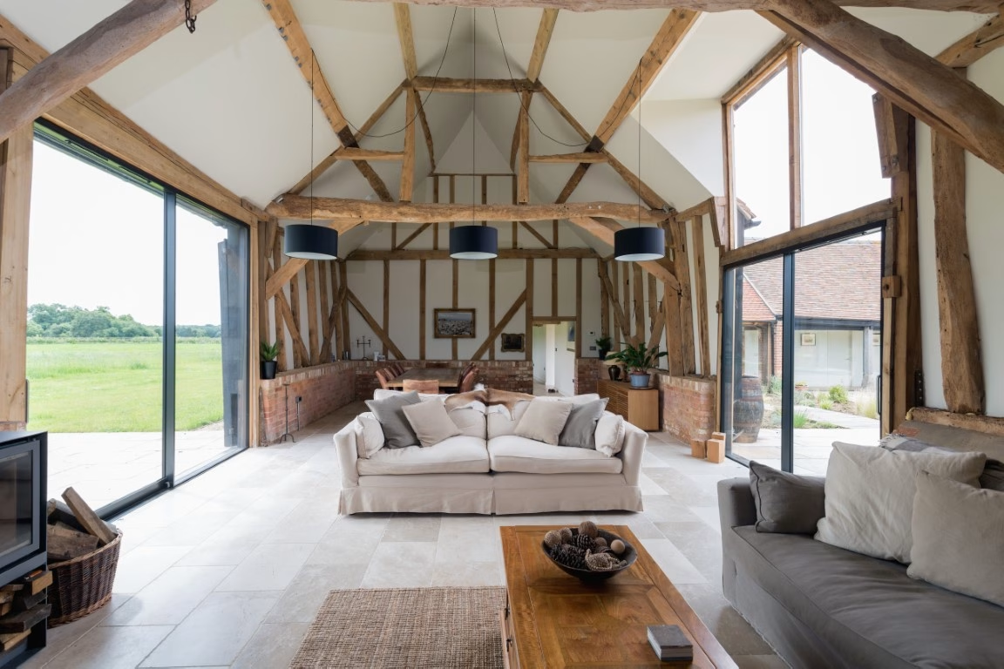
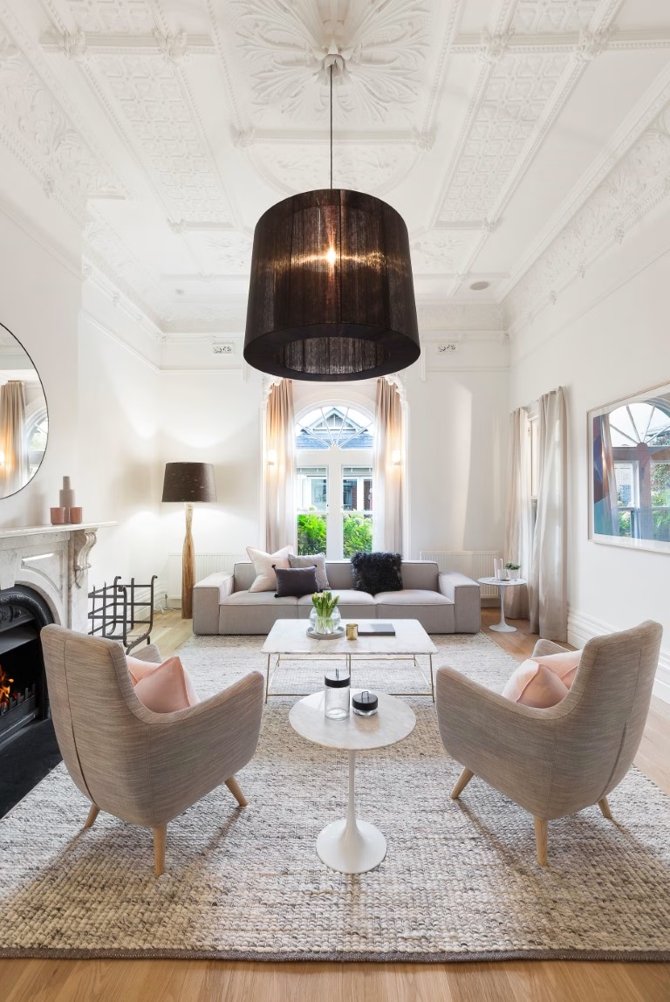
Houses We Have Rebuilt
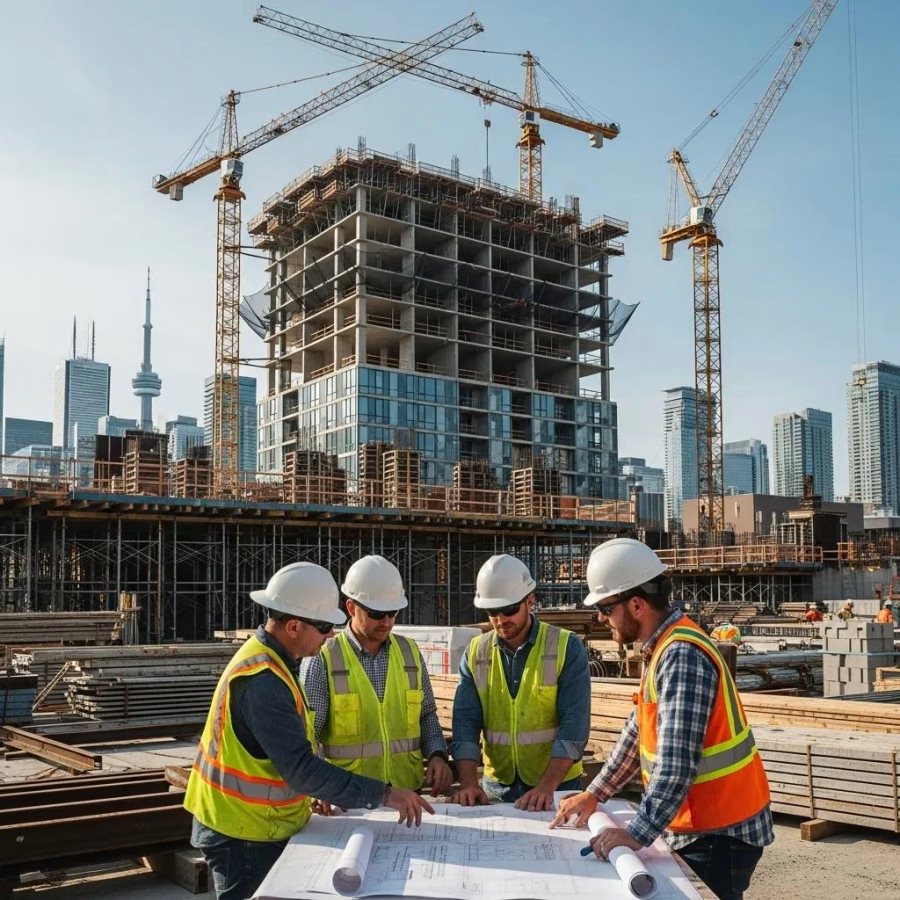
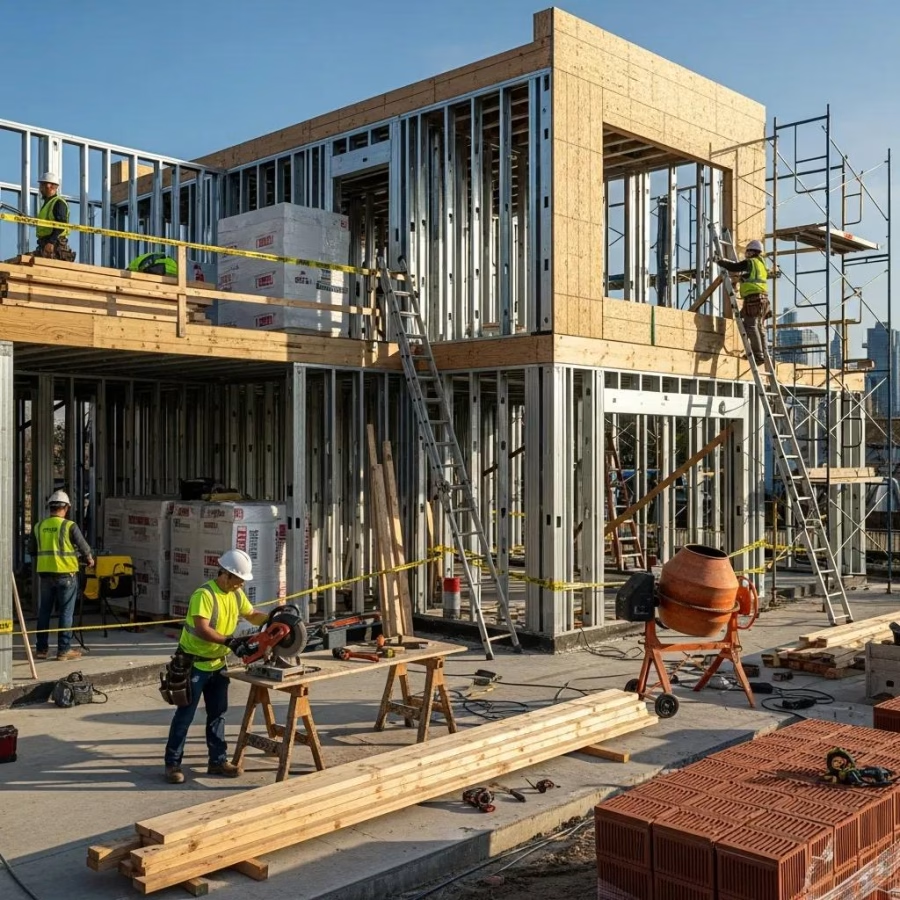
Renovating a whole house is mostly a sequencing problem. Structure before mechanical, mechanical before insulation, insulation before drywall — get the order wrong and the same wall gets opened twice, at your expense.
One team, one sequence, one contract. That is why a fixed price can hold across a project this size: nobody is bidding a room they have not seen against a drawing they did not read.
In Markham the split is between heritage streets in Unionville, where what you may change is restricted, and 1990s subdivisions where you may change almost anything but the structure argues back.
The difference between a fixed-price contract and an estimate shows up halfway through the job, when the walls are already open.
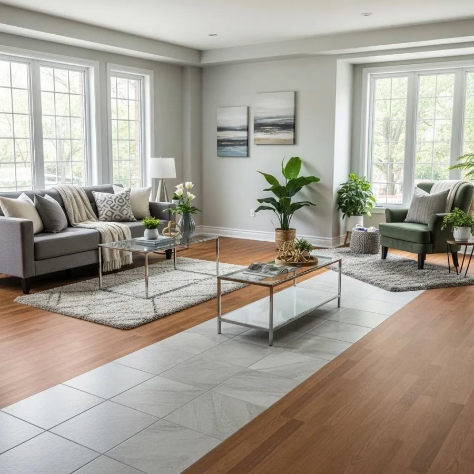
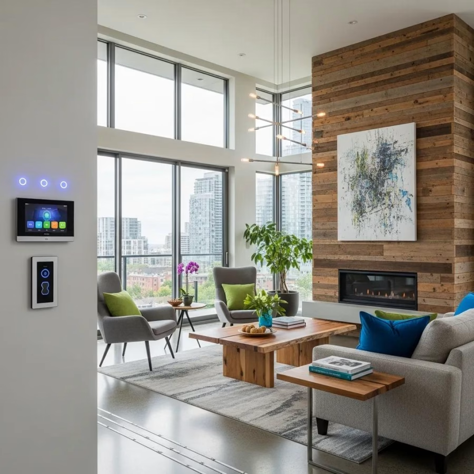
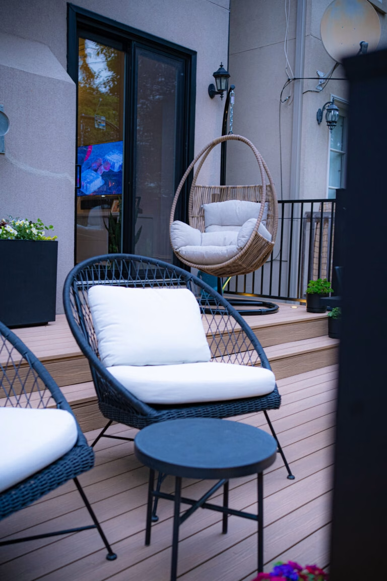
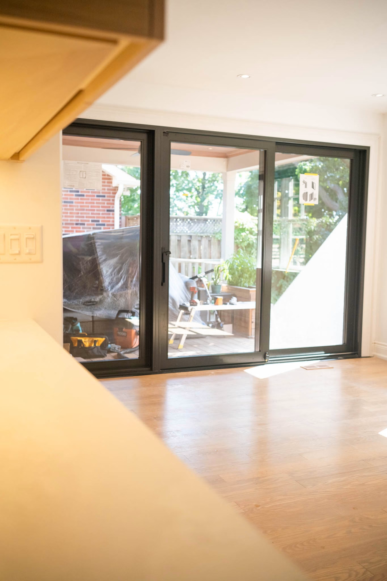
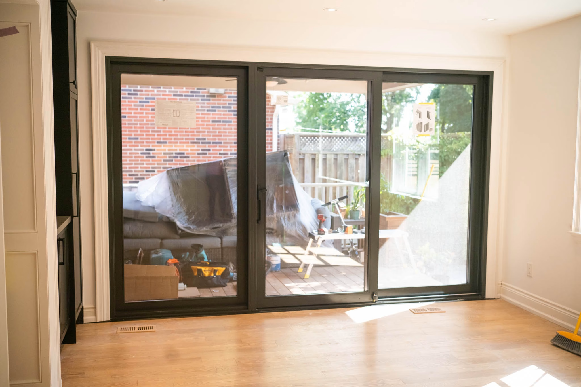
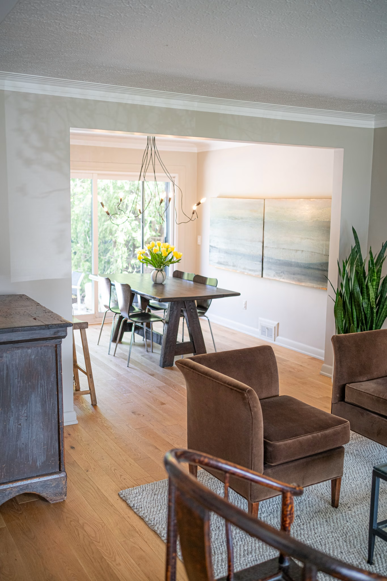
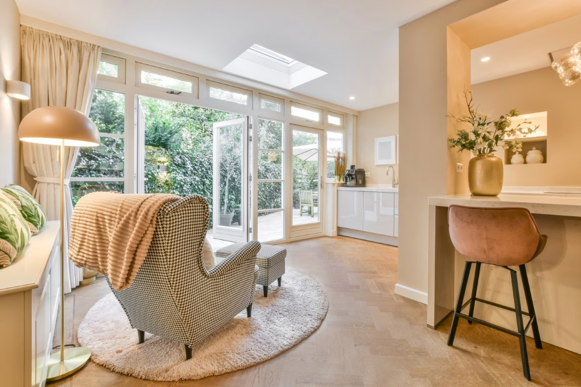
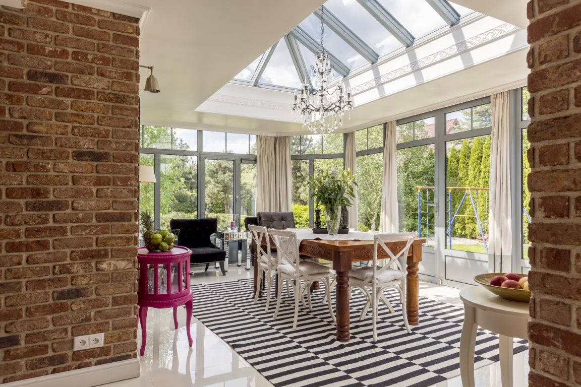
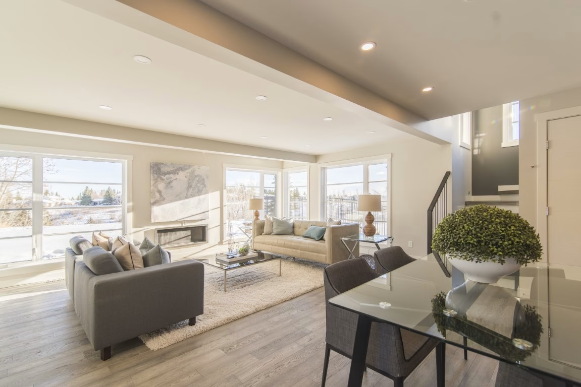
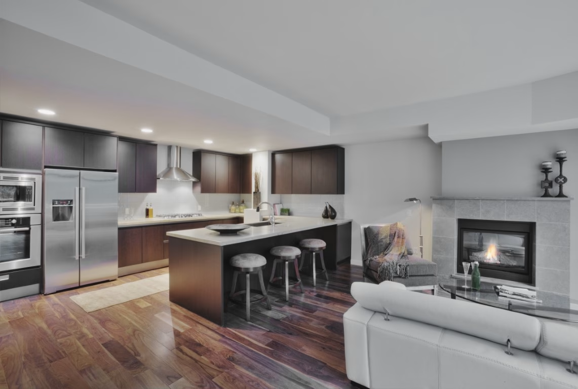
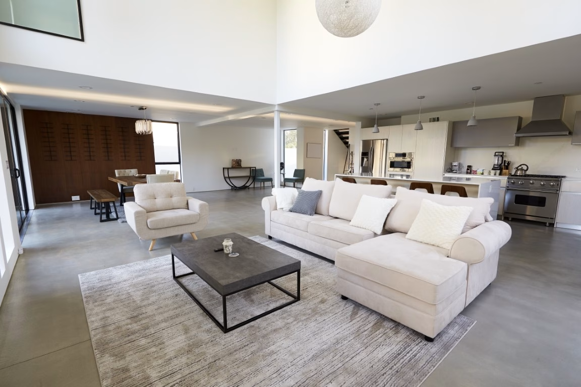
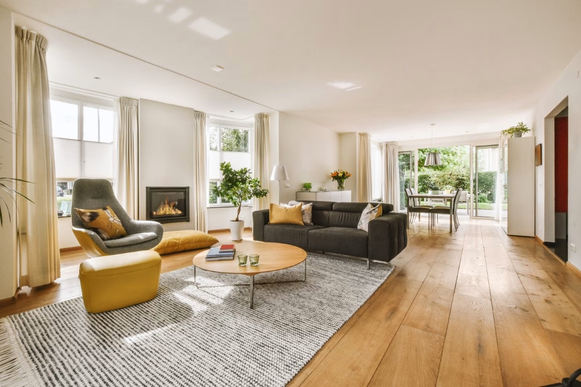
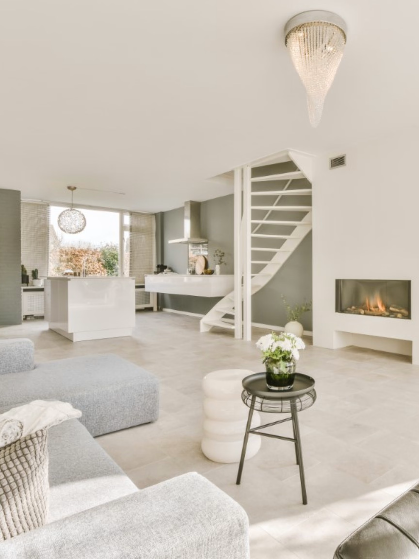
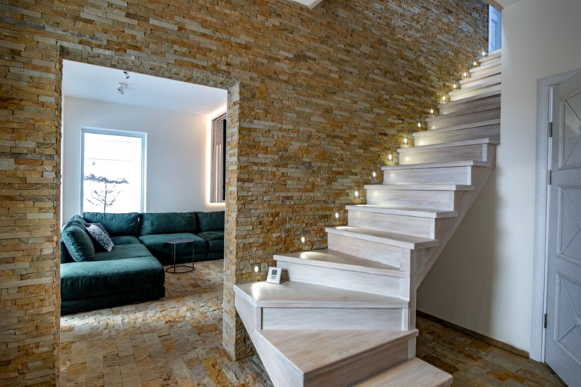
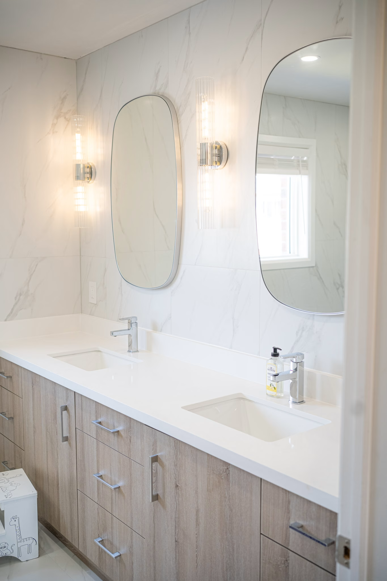
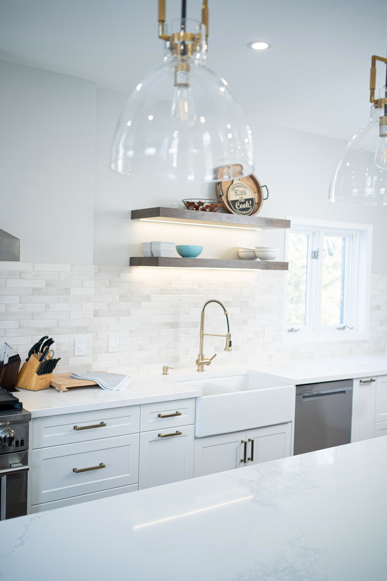
The full house, taken in one sequence: structure, mechanical, insulation, drywall and finishing, room by room in the order that only needs one pass.

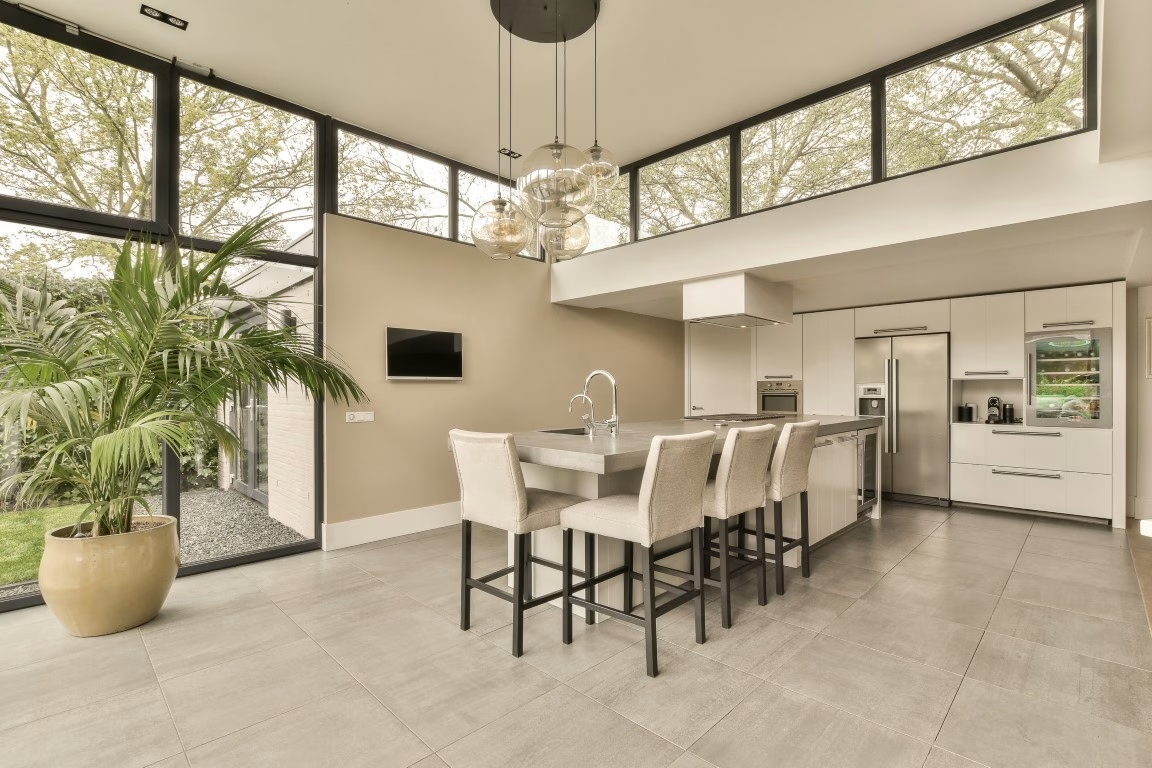
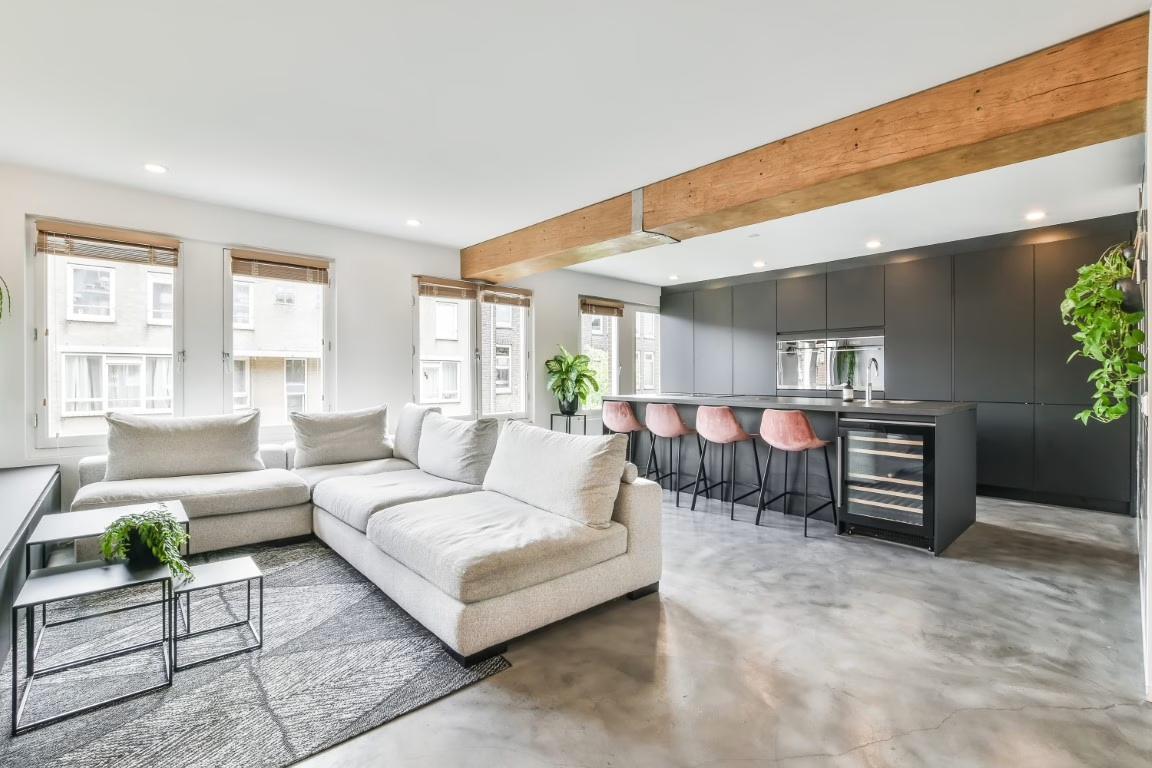
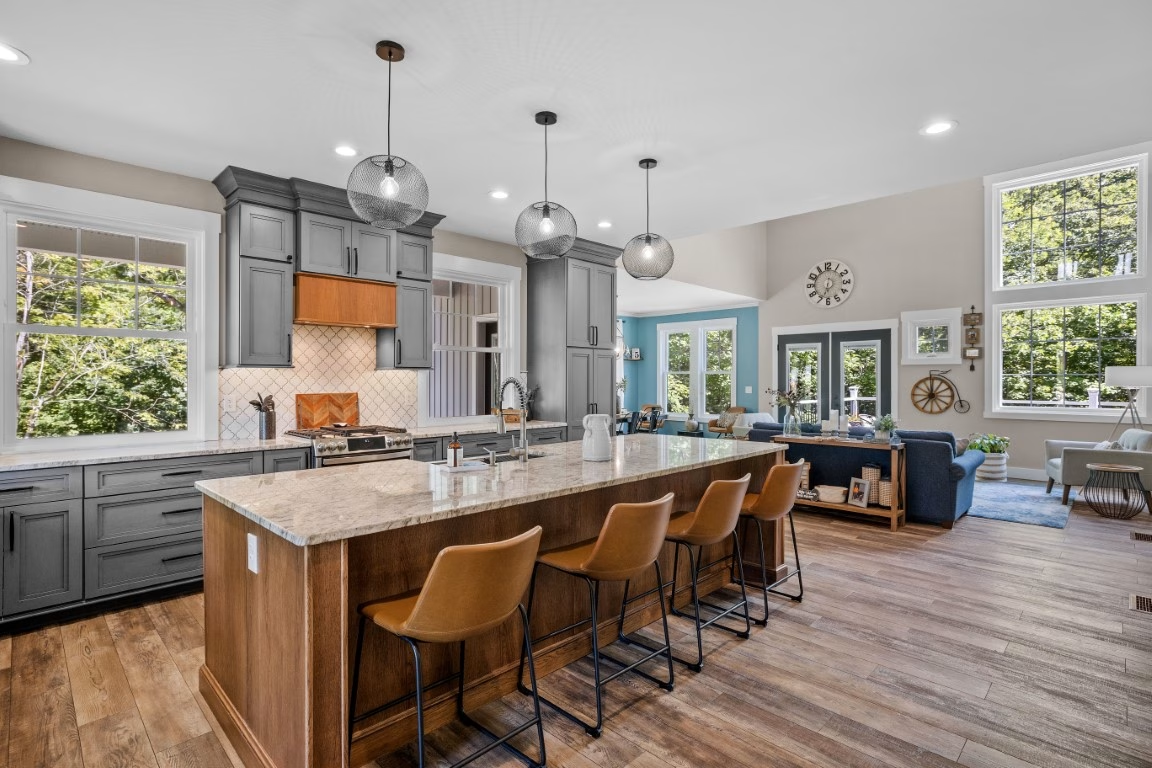
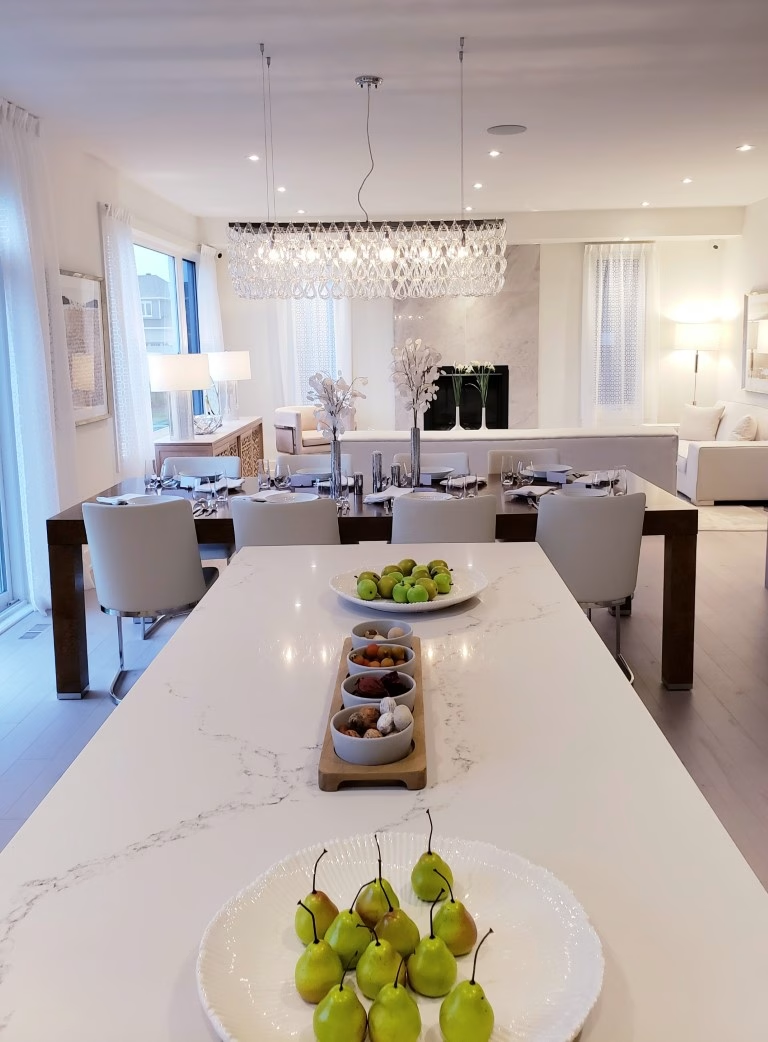
Taking down the wall between the kitchen and the living room is a structural job, not a demolition job. It needs a beam sized by an engineer, a permit, and somewhere for the services in that wall to go.
We price the beam, the permit and the rerouting together, because separating them is how the number moves later.
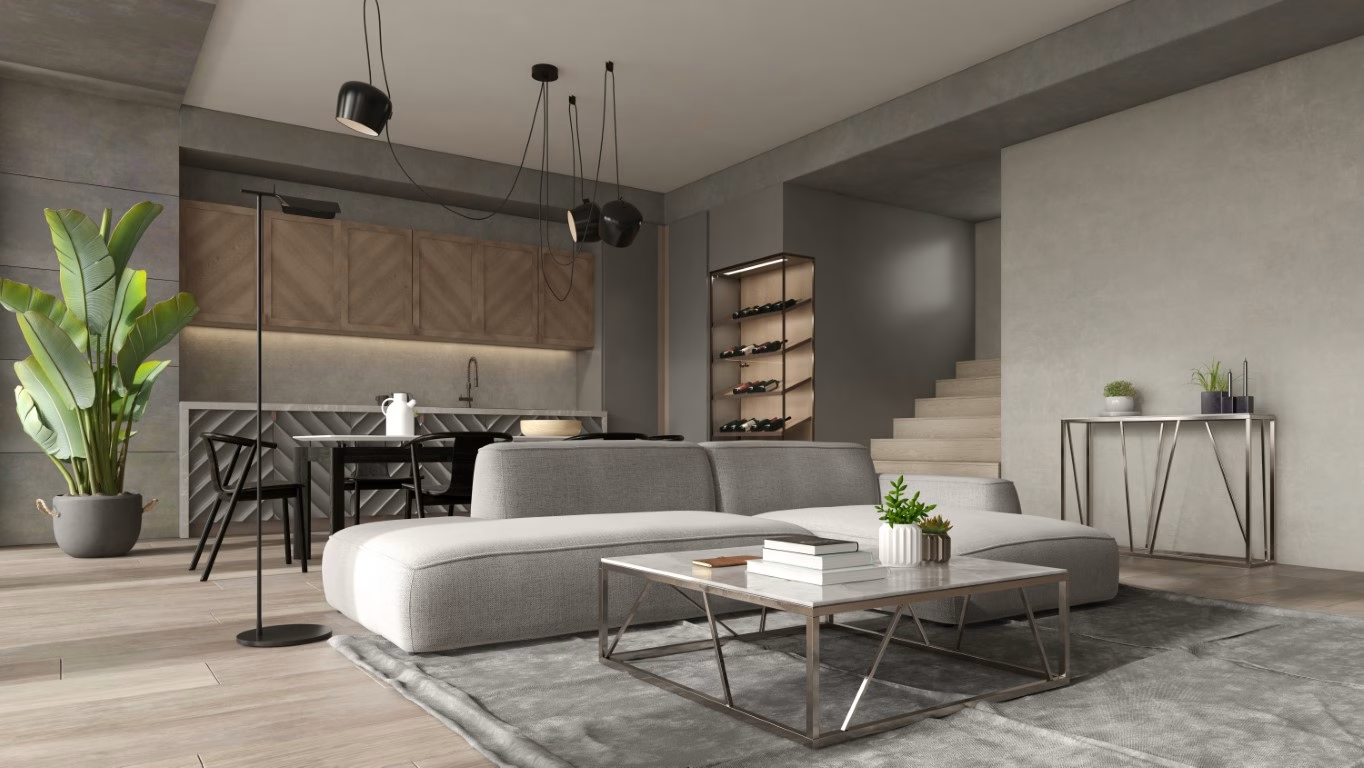
Where the house has run out of room, an addition brings zoning, committee of adjustment, foundations and tie-ins to the existing structure into the project. All of it goes in the same contract and the same schedule.
01
We walk the whole house, listen to what is not working, and separate what you want from what the building will actually allow.
02
Floor plans, elevations and 3D views for the house as a whole, so the rooms are designed against each other rather than one at a time.
03
One itemised price for the project, with allowances, exclusions and a schedule that shows which rooms are out of use and when.
04
Zoning review, the permit application to the City of Markham, engineering where structure moves, and committee approvals where they are needed.
05
One project manager from demolition to final finishing, closing with a walkthrough and a deficiency list cleared before you sign off.
Most Markham homes are subdivisions from the 1980s to the 2000s, heritage houses in Unionville and newer builds in Cornell, and a whole-house project is where every decade of previous work finally meets in one place.
HVAC and structure that were laid out for the original floor plan and nothing else — across a whole house, finding it early is what keeps the schedule honest.
We open what can be opened before pricing and put the rest in the contract as allowances, so the budget bends where it was designed to bend.
Some clients move out for eight weeks; others stay in half the house. Both work, but they are different schedules and different prices, and the choice belongs at the start.
We will tell you honestly which rooms will be unusable, and for how long, before you decide.
Structural changes, additions and anything touching plumbing or electrical need a permit. Markham reviews the permit, and heritage streets in Unionville carry conditions a newer subdivision does not.
We prepare the drawings, file the application, book the inspections and build to what was approved.










It depends on the square footage, how much structure and mechanical work moves, and the level of finish. The number worth comparing is the one attached to a written scope with allowances in it, because two quotes for "the whole house" are rarely describing the same work.
Three to six months on site for most houses, with design and permits ahead of that. The schedule is agreed before the contract is signed, room by room, so you know what is unusable and when.
Often yes, in stages, with the work area sealed off and a working kitchen or bathroom kept for as long as the sequence allows. For a full gut it is usually cheaper and faster to move out, and we will say so rather than sell you the harder version.
For structural changes, additions, and anything that moves plumbing, electrical or HVAC — yes. Markham reviews the permit, and heritage streets in Unionville carry conditions a newer subdivision does not. We file the applications and build to what was approved.
Yes. We take on whole-home projects across the GTA, including Richmond Hill, Scarborough and Stouffville, with the same fixed-price contract and the same five-year workmanship warranty.
It goes to you as a written change order with a price, before the work happens. That is the point of allowances: the surprise costs what it costs, but it never arrives as an invoice you did not agree to.
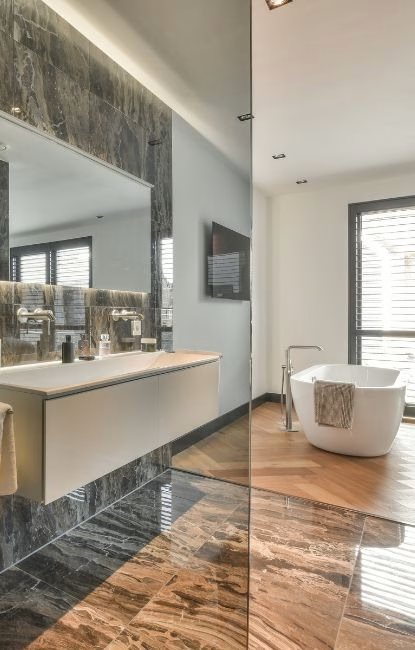
Design, cost, timeline and scope defined before anything is torn out. No moving targets, no surprise invoices.
Take The First Step Towards Your Goals
If you are ready to get to know us better, we will be happy to provide you with our high-quality design build services around the Greater Toronto Area.