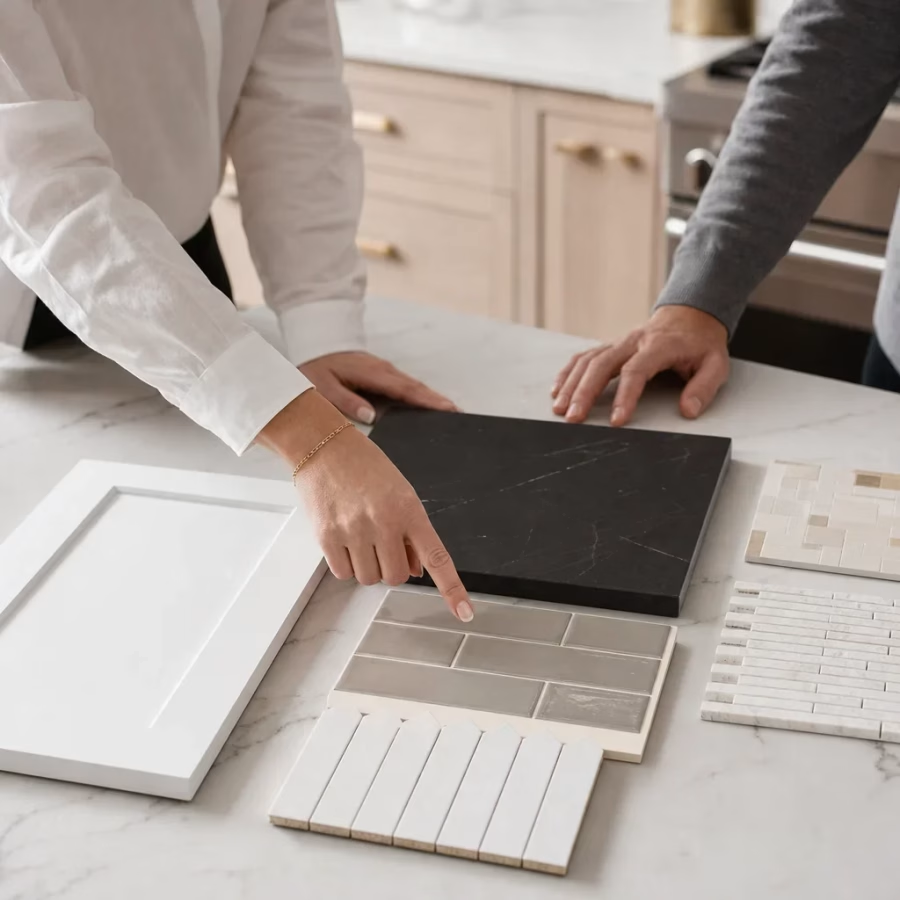
Board Submissions Prepared
Drawings, insurance certificates, contractor documents and the alteration agreement, packaged the way property management asks for them.
Board Approvals, Elevators, Shutoffs — Ours to Handle.
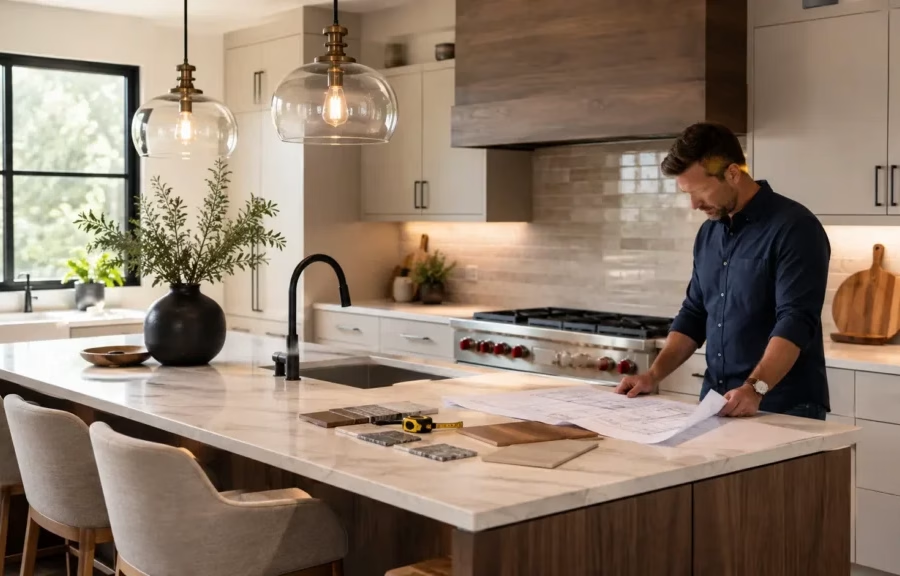
A condo renovation runs on the building's rules as much as your drawings. We plan both into one fixed-price contract before anything is torn out.
In a condo, half the schedule belongs to the building. Planning around it is the job.



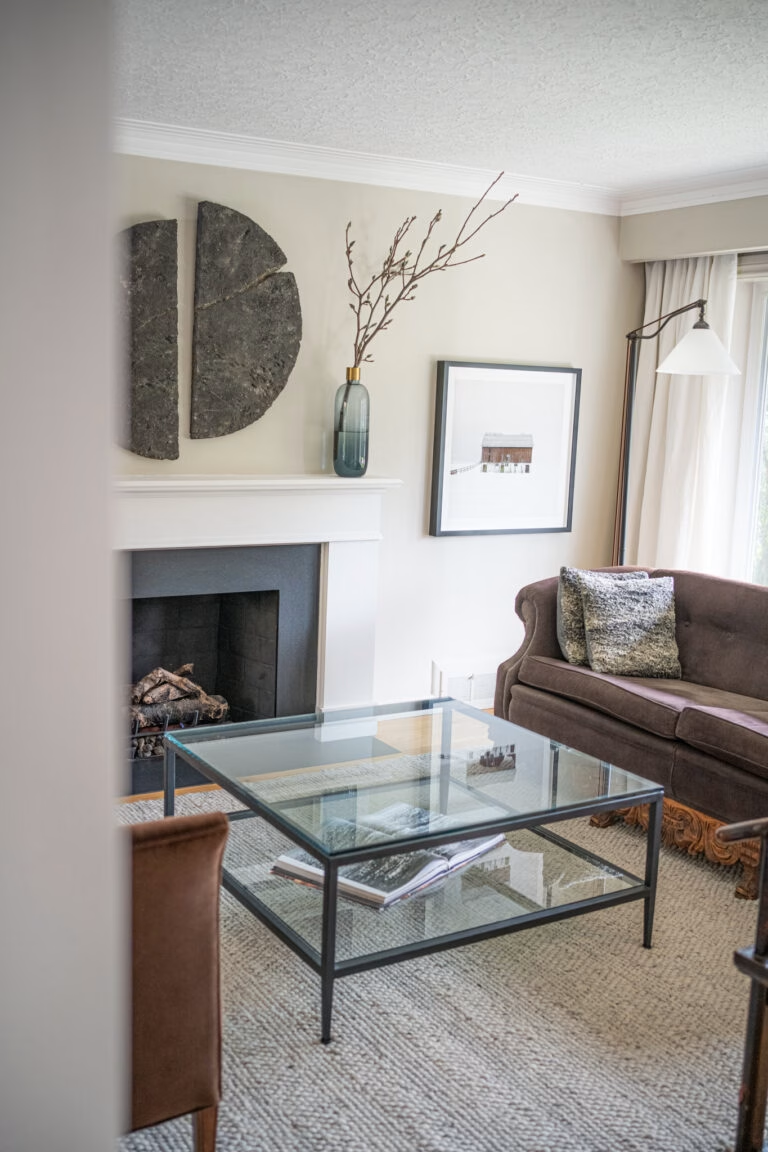
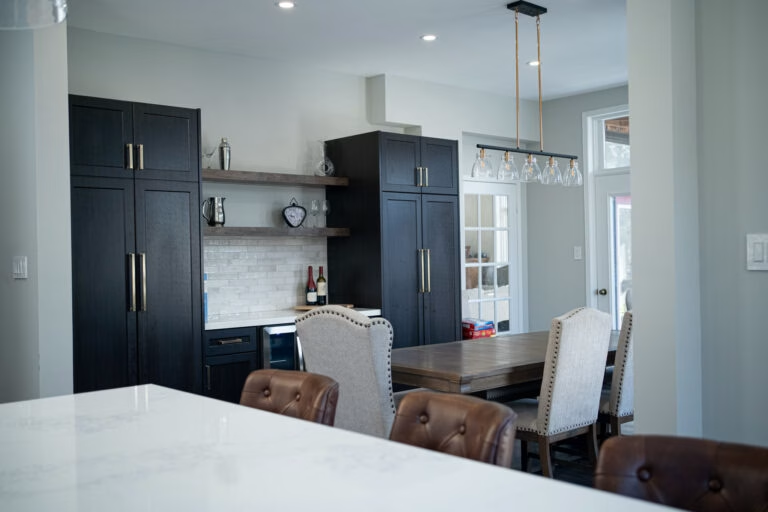
Suites We Have Rebuilt
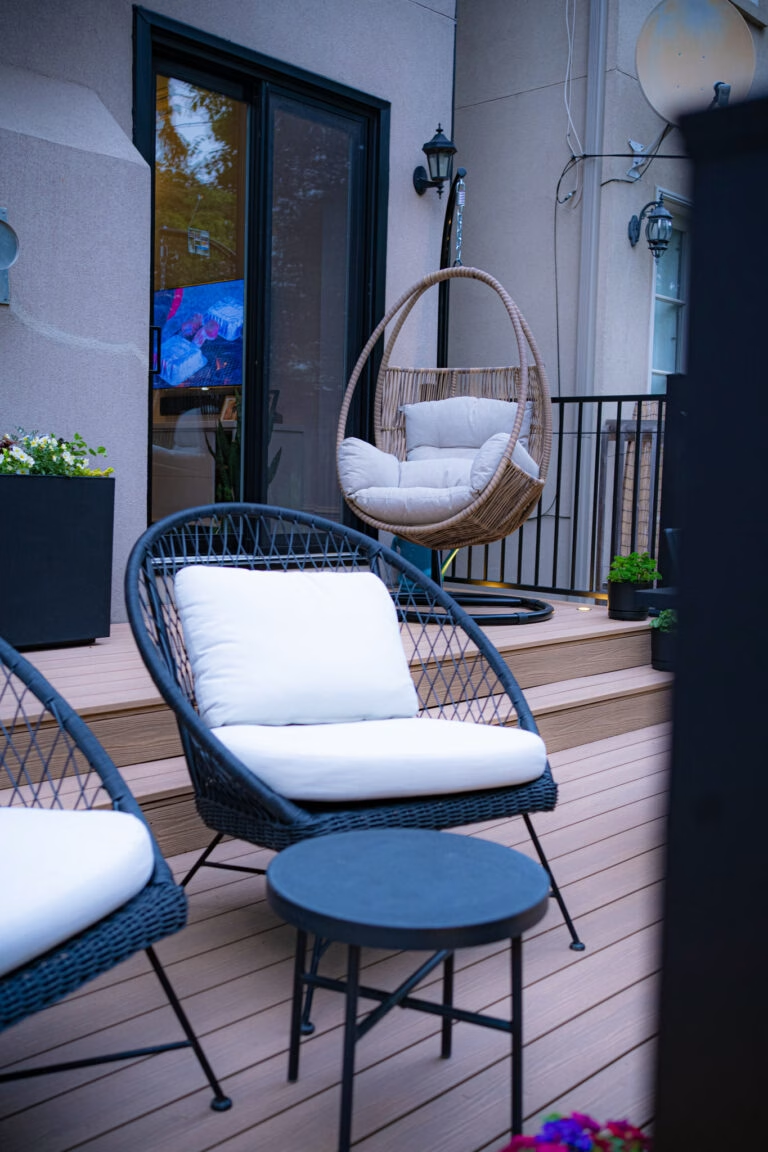
Most condo renovations that run late did not run late on site. They ran late waiting for an approval nobody had filed, or an elevator nobody had booked, or an insurance certificate the property manager had asked for twice.
We do that paperwork first. By the time the crew arrives, the building has already agreed to what is about to happen.
Richmond Hill projects often start in the basement, and the first measurement that matters is ceiling height. It decides whether the space becomes a suite, a gym, or a better version of what is already there.
The difference between a fixed-price contract and an estimate shows up halfway through the job, when the walls are already open.
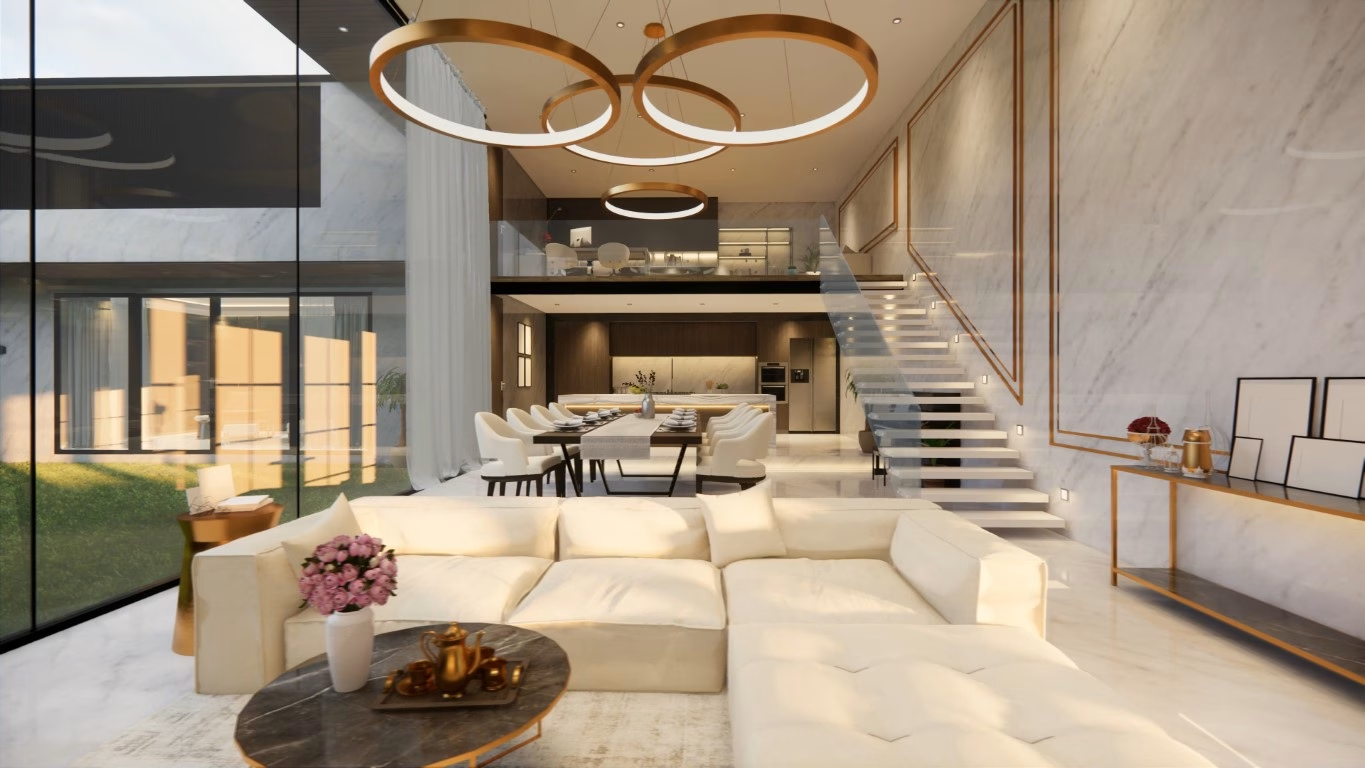
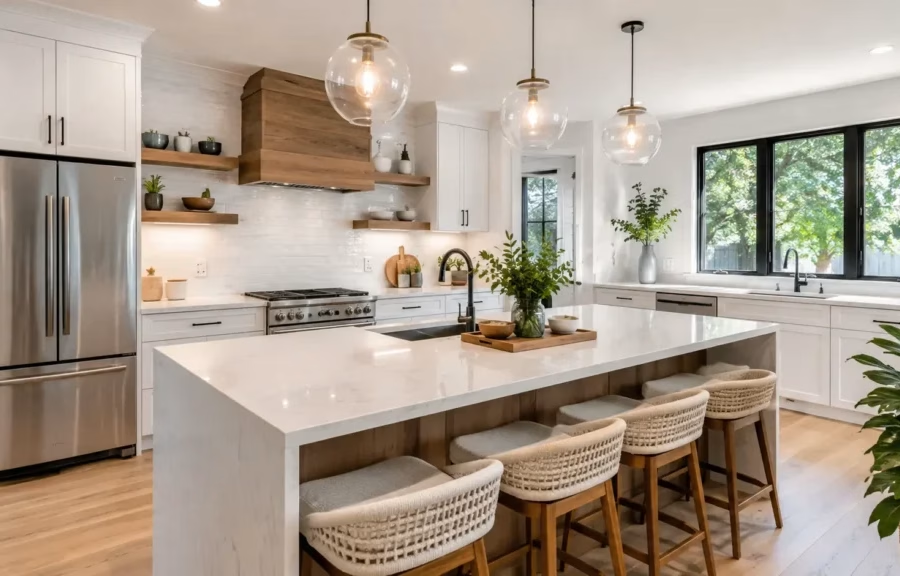
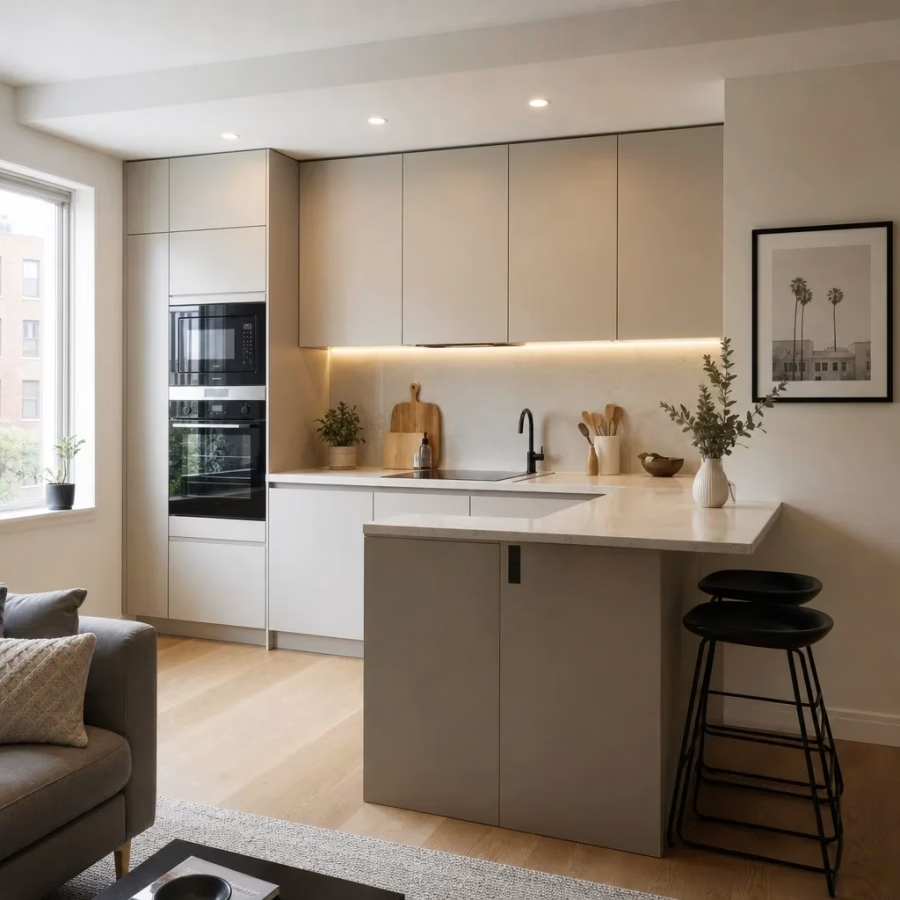
Kitchen, bathrooms, flooring, doors, trim and lighting taken as one project, sequenced around the building’s access rules rather than around ours.
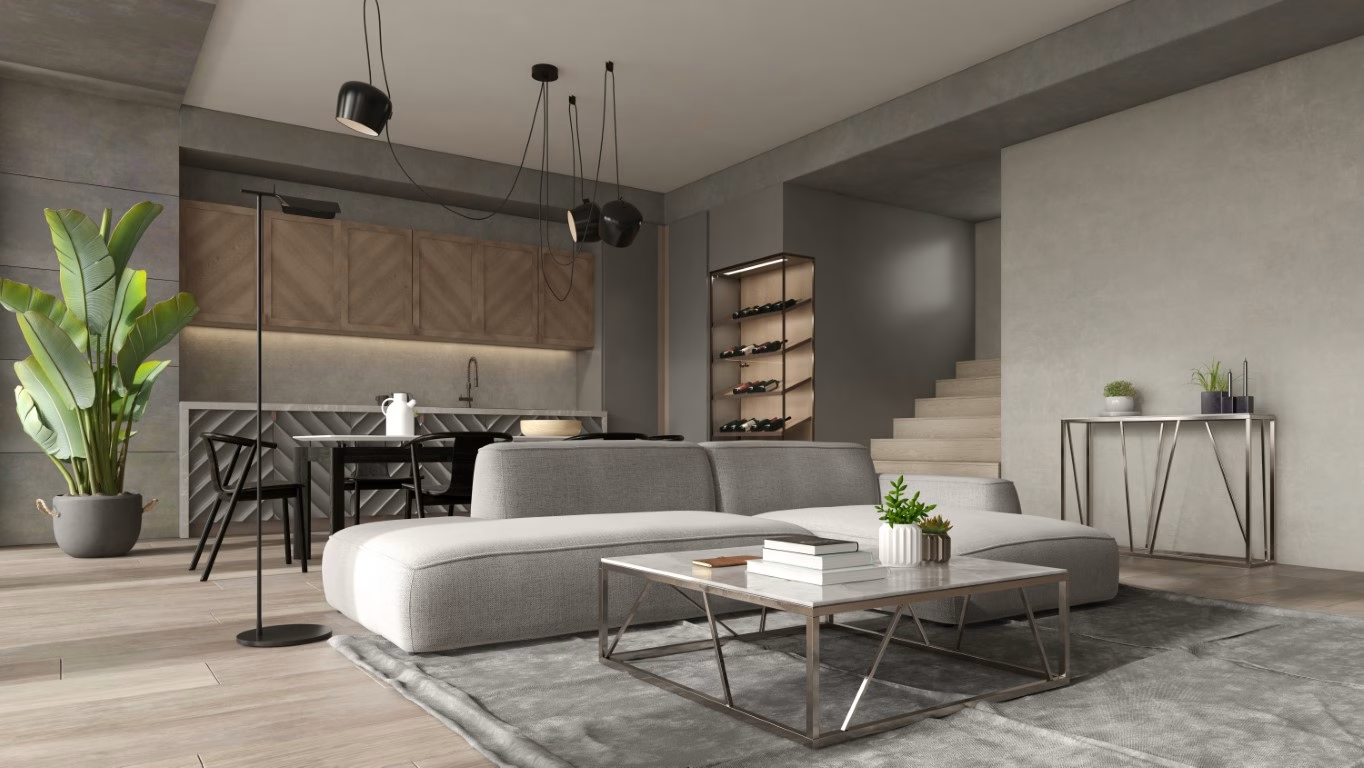
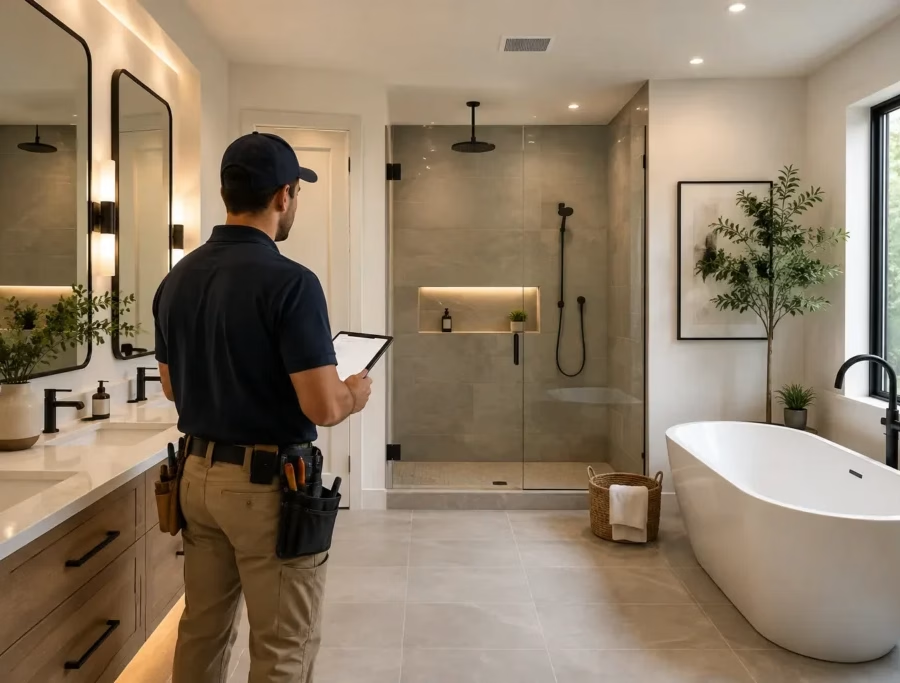
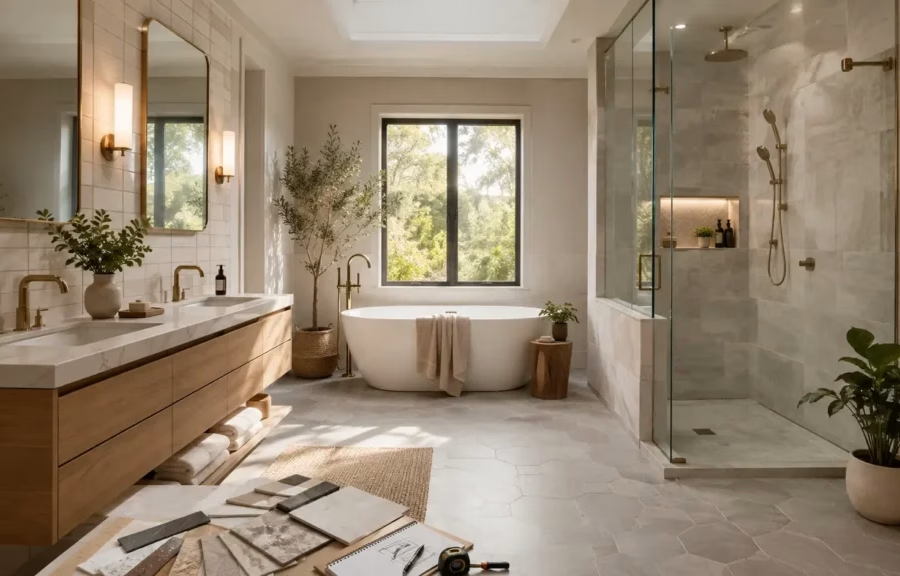
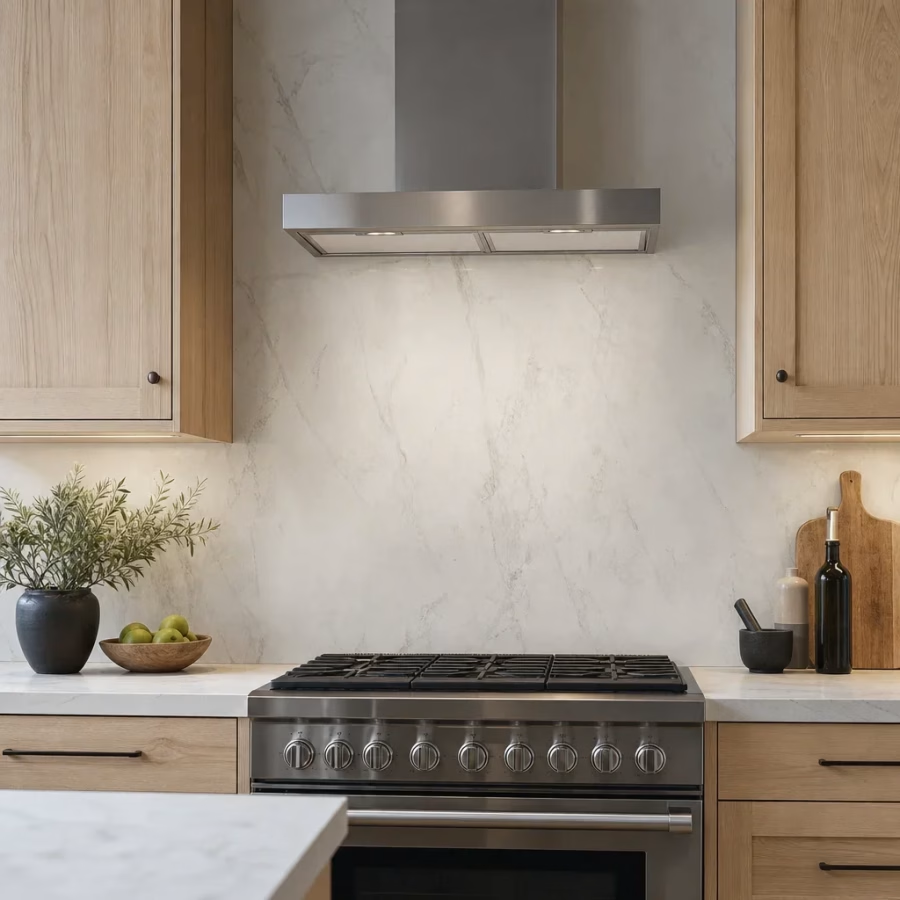
The two rooms that touch the building’s services most, and therefore the two that need the most coordination: shutoff windows, riser access, venting that cannot simply be rerouted, and waterproofing that protects the suite below.
Both are done to the same standard as a house, with the building’s constraints designed in from the start.
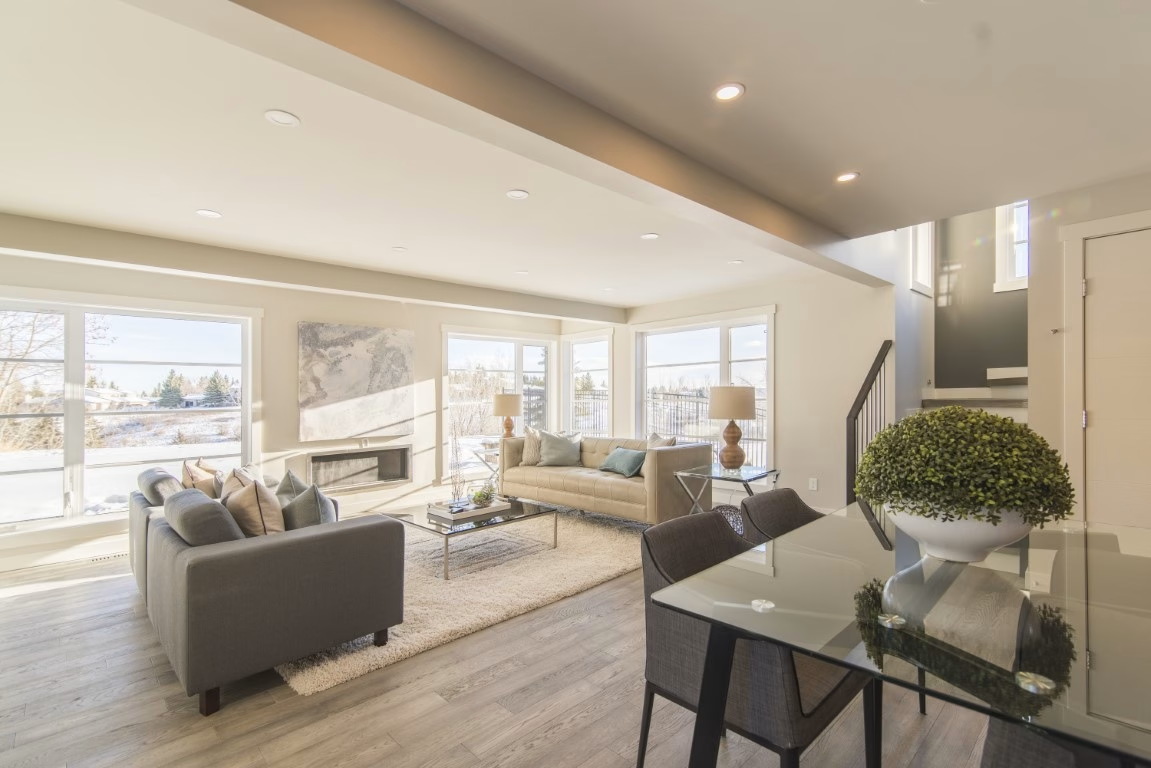
Durable finishes, a schedule aimed at the shortest possible vacancy, and a scope written around what actually rents rather than what photographs well.
01
We measure the suite, find the structure and services you cannot move, and read the declaration and rules before drawing anything.
02
A layout that works inside the building's constraints, drawn to the standard the board will need to see.
03
Alteration agreement, drawings, insurance and contractor documents submitted to property management, with the follow-up handled by us.
04
Where the work needs one, the application goes to the City of Richmond Hill; elevators, loading access and work hours are booked around it.
05
One project manager on site, common areas protected daily, closing with a walkthrough and a deficiency list cleared before sign-off.
Richmond Hill buildings each run their own rules, and the difference between a six-week suite and a five-month one is usually how early those rules were read.
Flooring assemblies, plumbing responsibility, permitted work hours and what counts as a common element are all written down somewhere before you buy a single tile.
Reading it first is what keeps a project from being stopped in week two by a rule that was always there.
Noise, dust in the corridor, a propped fire door, a delivery at the wrong entrance — in a tower these are complaints, and complaints become stop-work notices.
Protection goes down daily, debris leaves the way management asks, and the crew works the hours the building allows.
Design, approvals and construction sit in one company, so the drawing that goes to the board is the drawing that gets built. Richmond Hill issues the permit, and lots on the Oak Ridges Moraine can bring conservation review with them.









It depends on the size of the suite, how much of the kitchen and bathrooms is being moved, and what the building requires around flooring, protection and access. Buildings with strict rules cost more in schedule than in materials, and an honest quote shows both.
Almost always, for anything beyond paint and furniture. Most corporations require an alteration agreement, drawings, proof of insurance and contractor documents. We prepare and submit that package rather than handing you a checklist.
Board approval and a municipal permit are two different things, and some work needs both. Richmond Hill issues the permit, and lots on the Oak Ridges Moraine can bring conservation review with them. We check which apply to your suite before the schedule is set.
Six to ten weeks on site for a full suite, plus the approval time before it. Approvals are the part that varies most between buildings, which is why we file early and schedule around the answer rather than the hope.
That is normal for us. Work hours, service elevator windows, loading access and common-area protection are written into the schedule before the first delivery arrives.
Yes. We renovate suites across the GTA, including Markham, Vaughan and Aurora, on the same fixed-price contract and the same five-year workmanship warranty.
Design, approvals, timeline and cost settled before demolition. No moving targets, no surprise invoices.
Take The First Step Towards Your Goals
If you are ready to get to know us better, we will be happy to provide you with our high-quality design build services around the Greater Toronto Area.