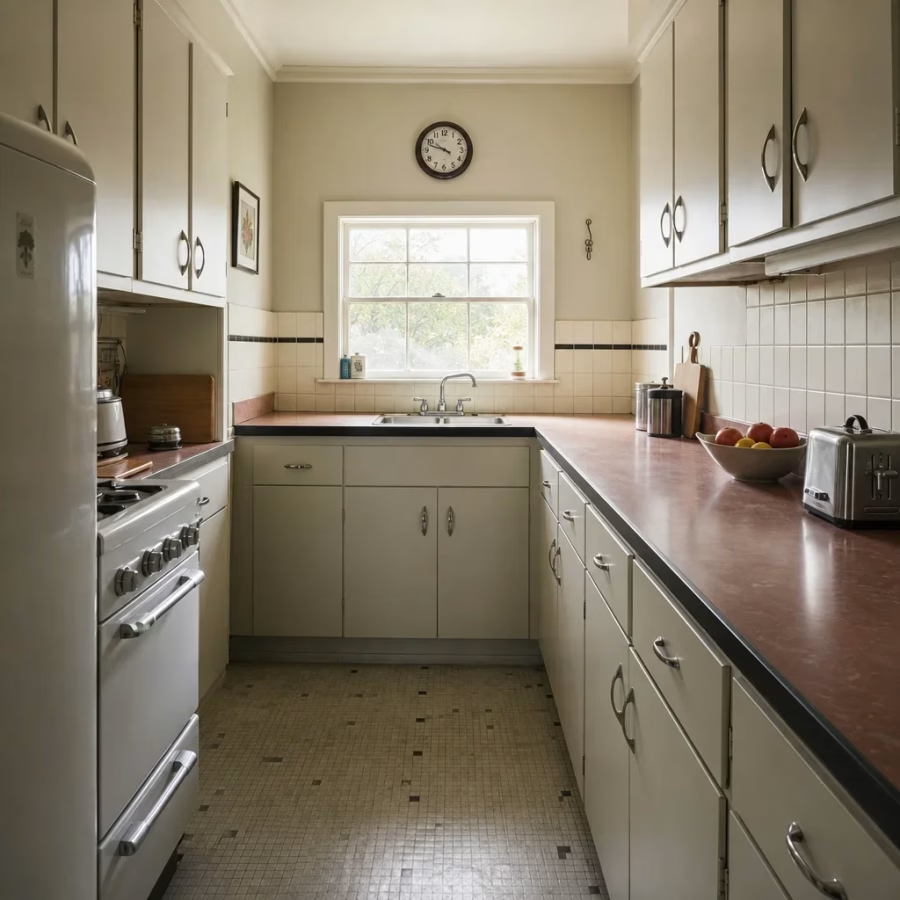
Design Priced Against Construction
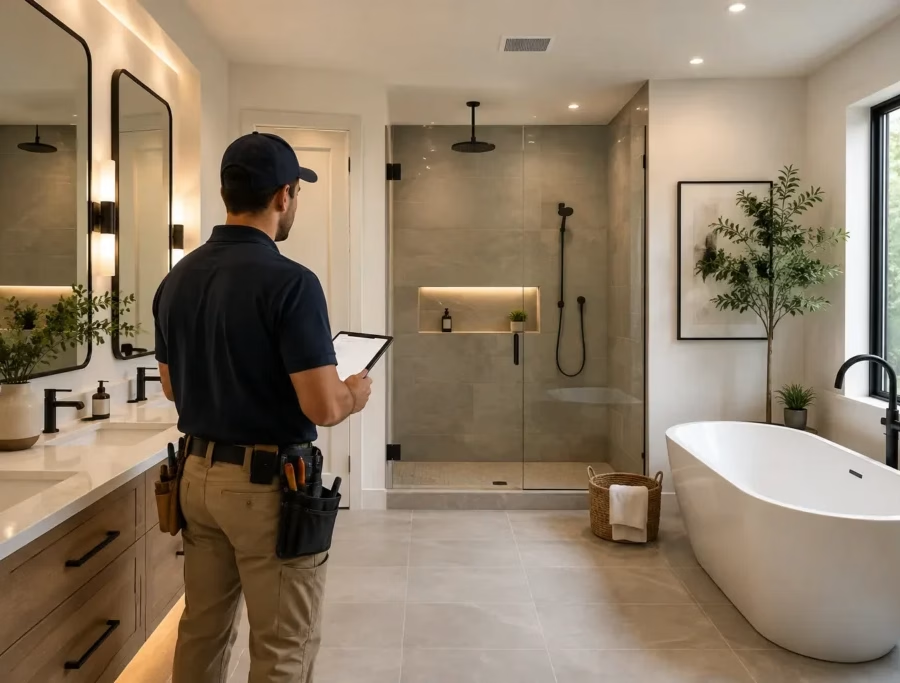
Every layout is checked against what it would cost to build before you fall in love with it — because the builder is in the same room.
Designed to Be Built, Not Just Rendered.
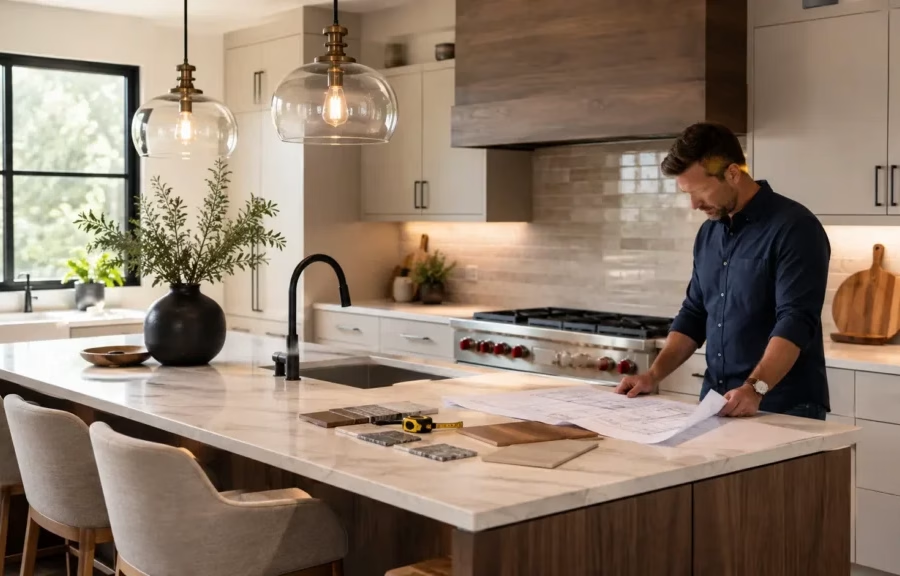
Drawings a trade can build from, selections that fit the budget, and a builder in the same company who has to live with both.
A beautiful rendering that cannot be built at your budget is not design. It is a sales tool.



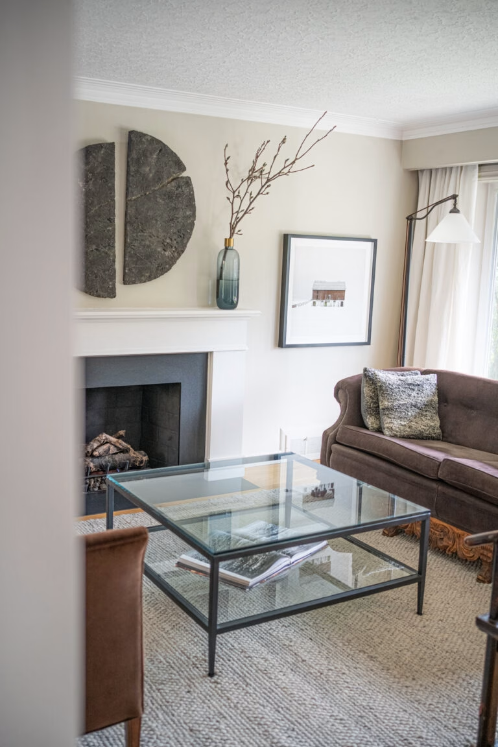
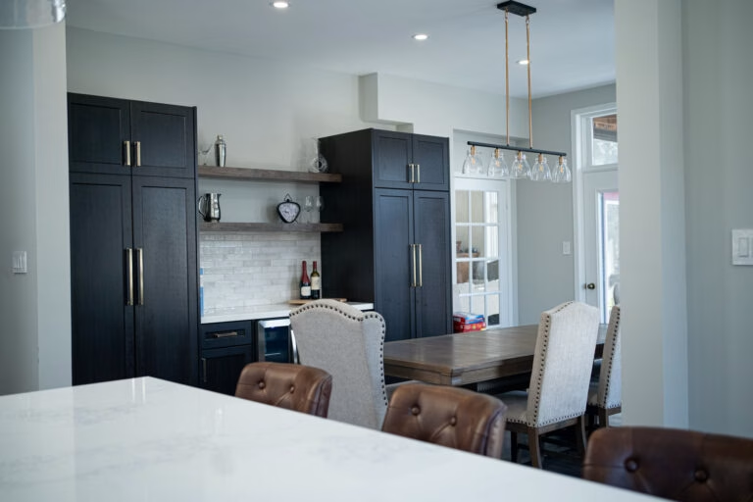
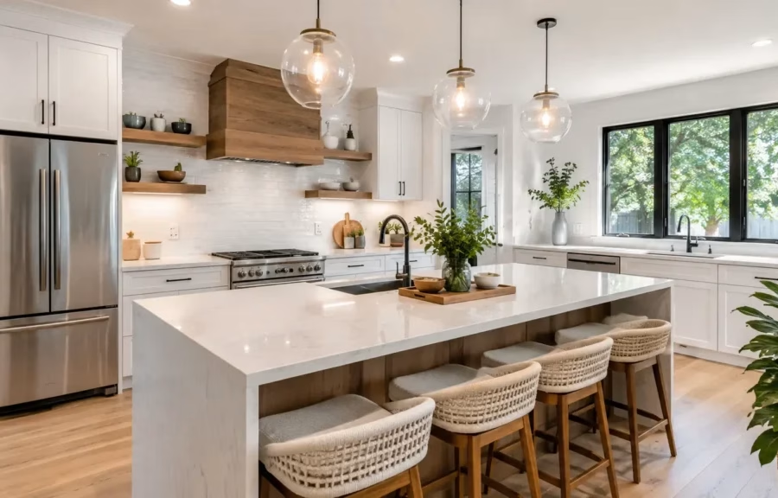
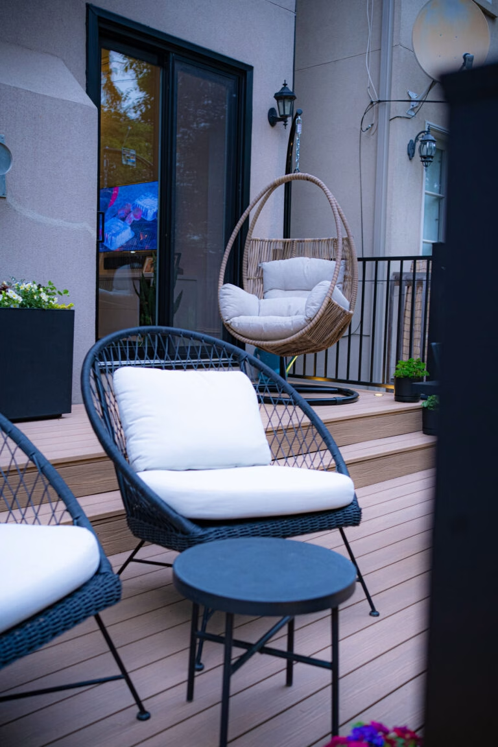
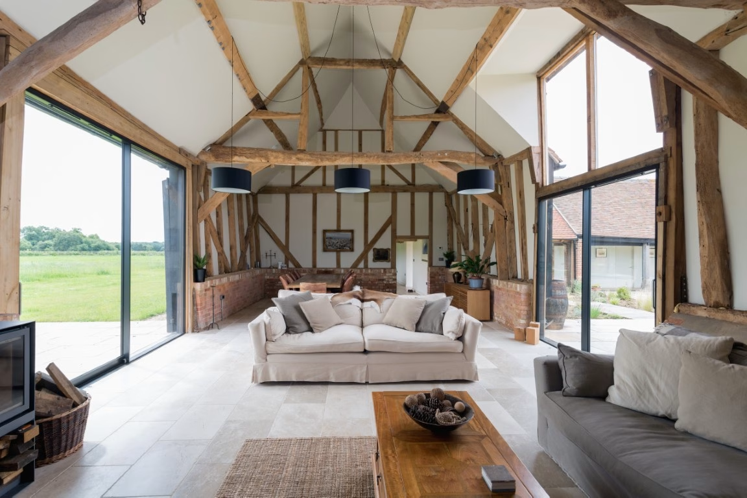
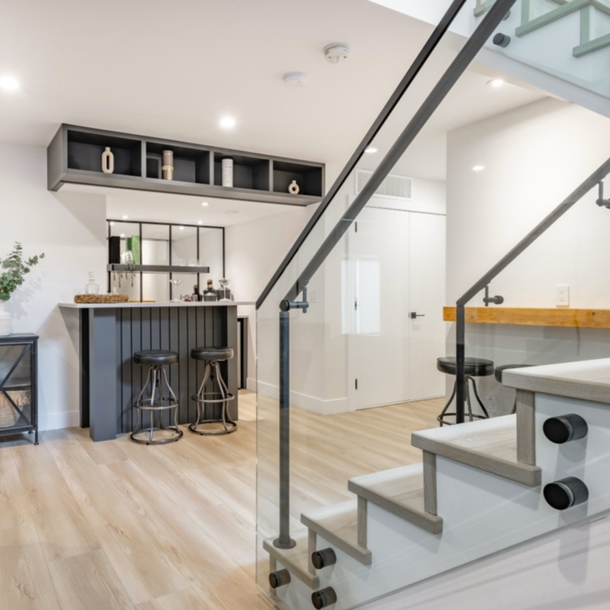
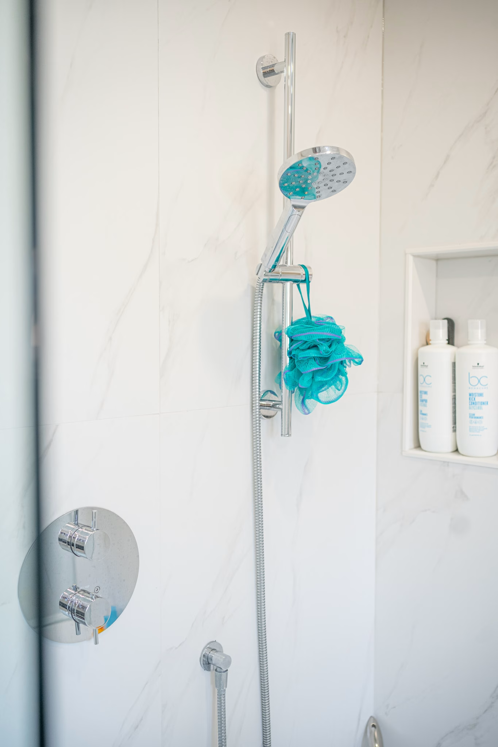
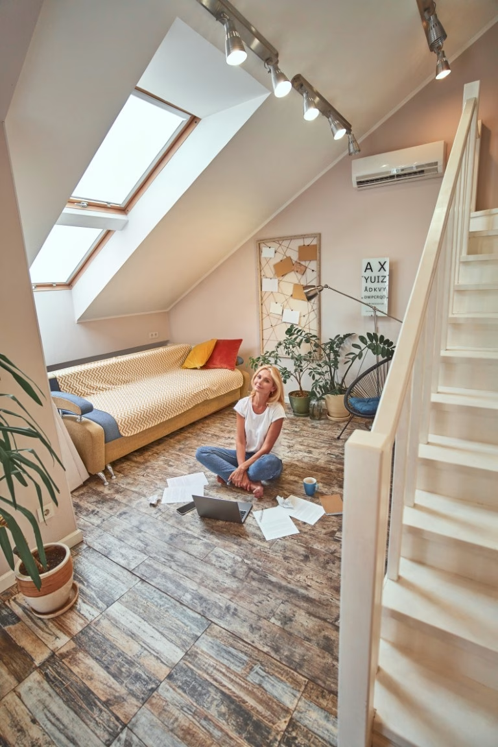
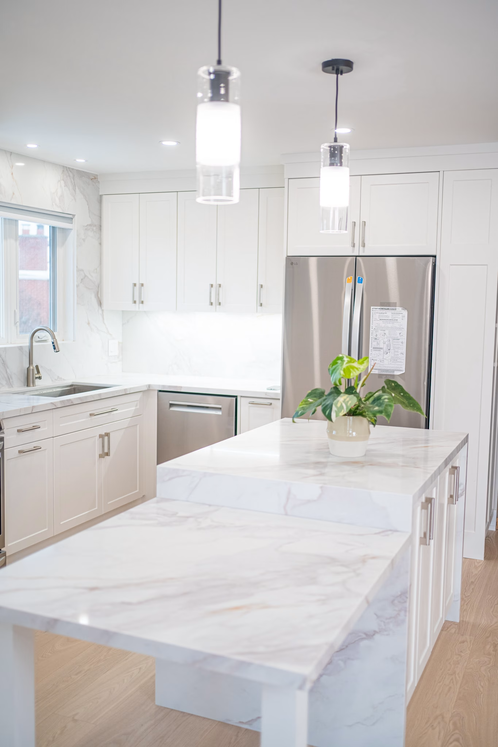
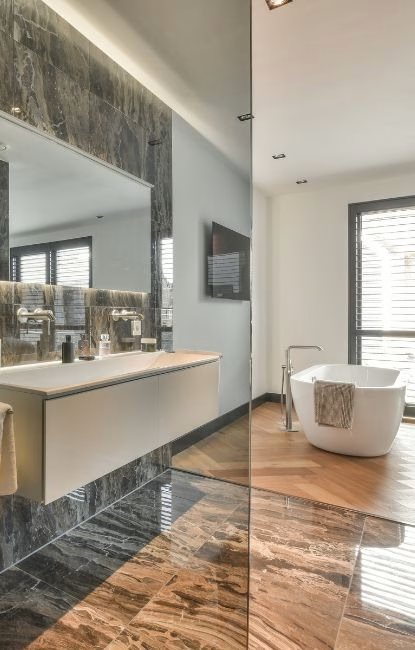
Rooms We Have Designed
Design is cheap to change and expensive to guess at. Moving a wall on paper costs an afternoon; moving it after the electrician has been through costs a change order and a week.
So we settle it on paper. Layouts, elevations, millwork and lighting are resolved before pricing, which is what makes a fixed-price build possible at all.
Vaughan houses are newer than most of the GTA, so the work is less about failing systems and more about layouts that no longer fit: closed kitchens, unused formal rooms, and basements roughed in and left.
The difference between a fixed-price contract and an estimate shows up halfway through the job, when the walls are already open.
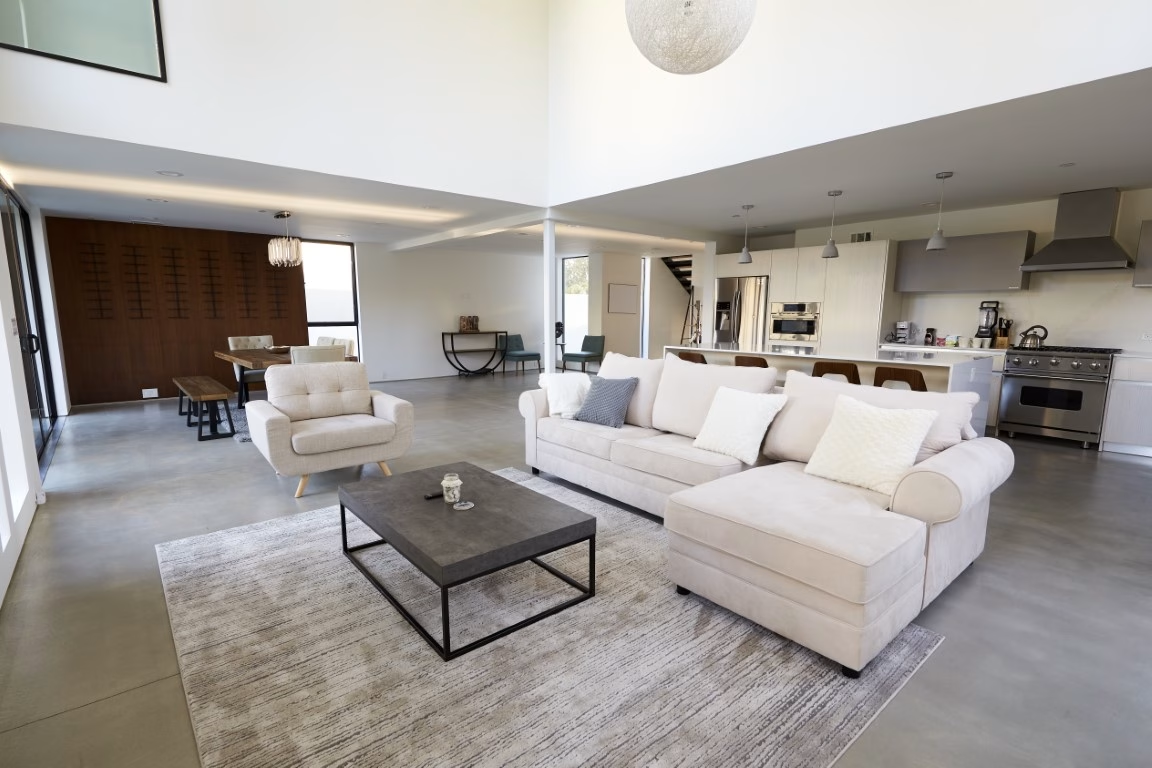
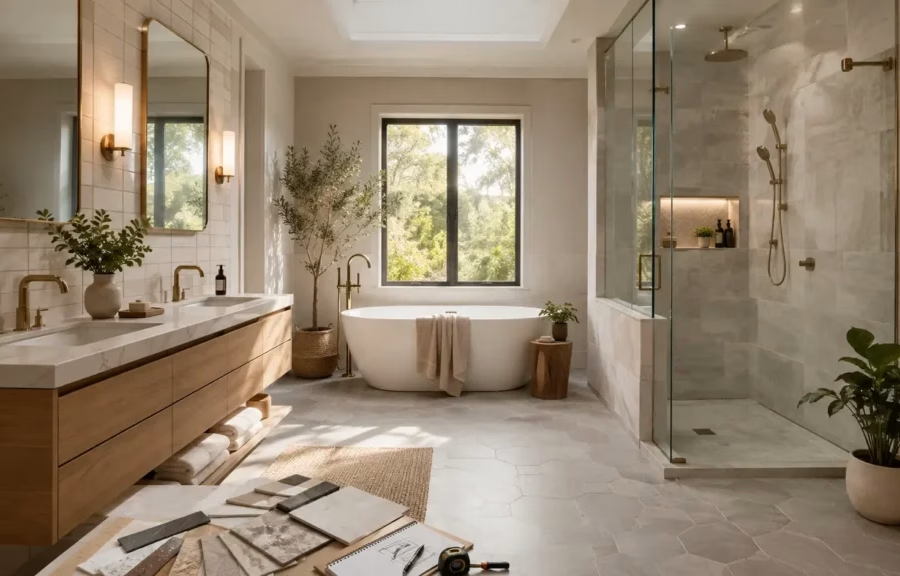
The complete set: measured plans, space planning, elevations, millwork details, electrical and lighting layouts, finish schedules and 3D views to agree it all against.
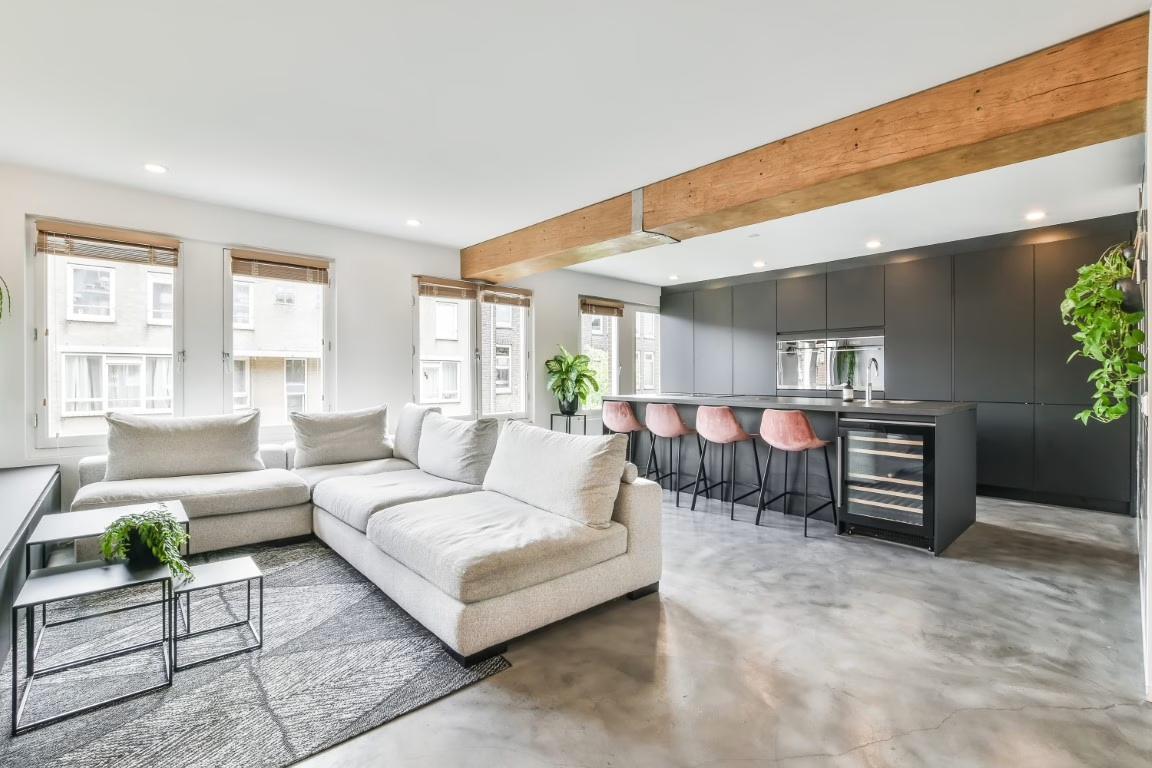
A kitchen, a primary suite, a living room. The same drawings and selections at a smaller scope, useful when the rest of the house is fine and one room is not.
Often the fastest way to find out whether a bigger project is worth doing at all.
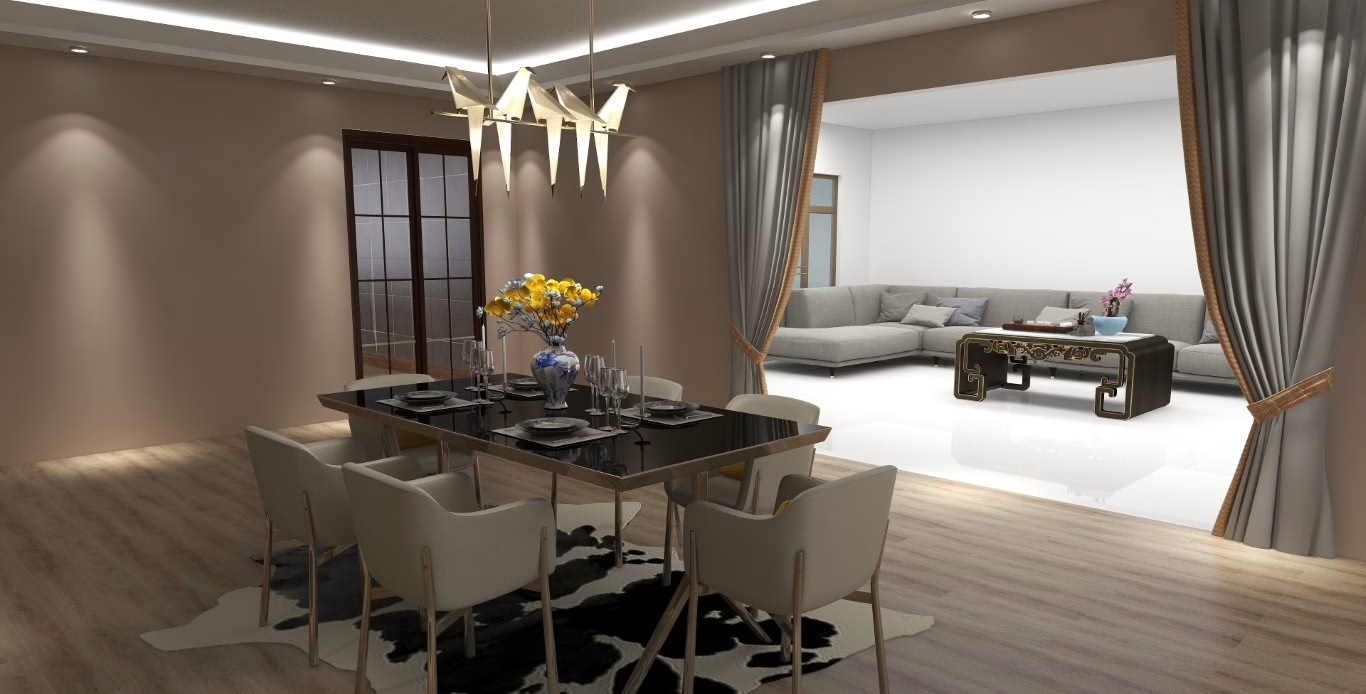
Where we build what we drew, the design fee works against one contract, the drawings never have to be re-explained, and the person who specified the tile is the person who has to make it fit.
01
We walk the space, measure it, and get specific about how you live in it, what the budget is, and what is not negotiable.
02
Two or three options in plan, each with an honest note about what it would take to build, so the choice is made with the cost visible.
03
Elevations, millwork, lighting and electrical, dimensioned to the standard a trade can quote and build from.
04
Finishes, fixtures and hardware specified with lead times attached, so nothing is chosen twice or ordered late.
05
Site visits, answers to trade questions, and approvals against the drawings — whether we are building it or someone else is.
Most Vaughan homes are houses built from the 1990s onward, with older village cores at Woodbridge and Kleinburg, and each of them limits a design in a different way long before taste enters the conversation.
Engineered floor systems that cannot be cut where a plumber would like to cut them — a design that ignores any of it becomes a change order the moment the walls open.
The survey comes first, so the plan you approve is the plan that gets built.
A budget shapes a room the way a wall does. We put allowances against the drawings early, so the choice between the panelled island and the extra bathroom is made by you rather than discovered later.
It is a duller conversation at concept stage and a much better one at the end.
Where the design moves structure, plumbing or electrical, it needs a permit and drawings that will survive review. Vaughan issues the permit, and York Region gets involved when servicing or a regional road is part of the picture.
We prepare them to that standard rather than leaving it to whoever picks up the build.









It depends on the number of rooms and the depth of the drawings — a single-room concept and a full construction-ready package are different pieces of work. We quote the design as a fixed fee against a defined deliverable, not by the hour with an open end.
Measured plans, layouts, elevations, millwork details, electrical and lighting layouts, a finish schedule and a selections list, with 3D views to agree the look. It is a package a builder can price and work from.
Both. Many clients have us design and build under one contract, which is the shortest route from drawing to finished room. Where you already have a builder, the package is prepared so they can quote it properly.
Three to six weeks for most homes, depending on how quickly selections are settled. Rushing it is a false economy — every week saved on paper tends to reappear on site.
Yes, where you want us to. Specifying an item is the easy half; tracking lead times so it arrives before the trade who installs it is the half that keeps a schedule intact.
Yes. We design across the GTA, including Richmond Hill, Brampton and North York, and the same drawings standard applies wherever the house is.
Drawings, selections, timeline and construction cost settled before anything is torn out.
Take The First Step Towards Your Goals
If you are ready to get to know us better, we will be happy to provide you with our high-quality design build services around the Greater Toronto Area.