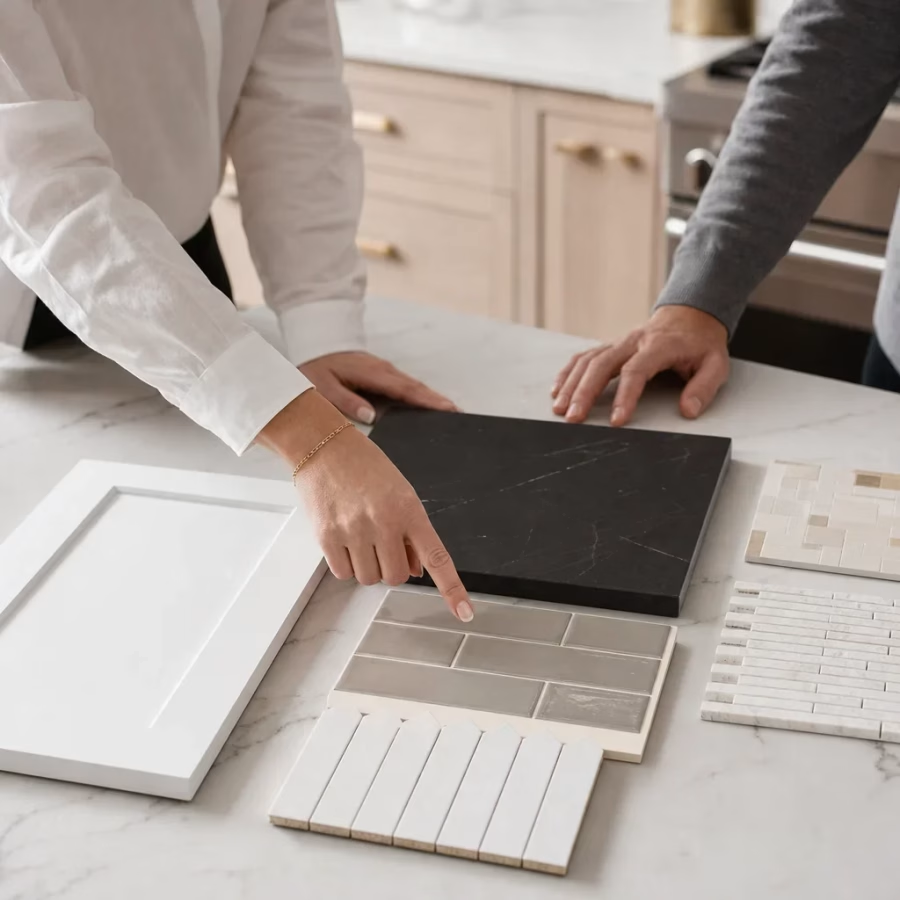
Zoning Checked Before Design
Setbacks, lot coverage, height and floor space index are read against your address first, so the drawings are of something you can actually build.
Zoning First. Foundation Second. Fixed Price Throughout.
What your lot allows, what the structure will carry and what it costs — settled before design, then built by one in-house team on one contract.
An addition is decided by the bylaw and the foundation long before it is decided by taste.



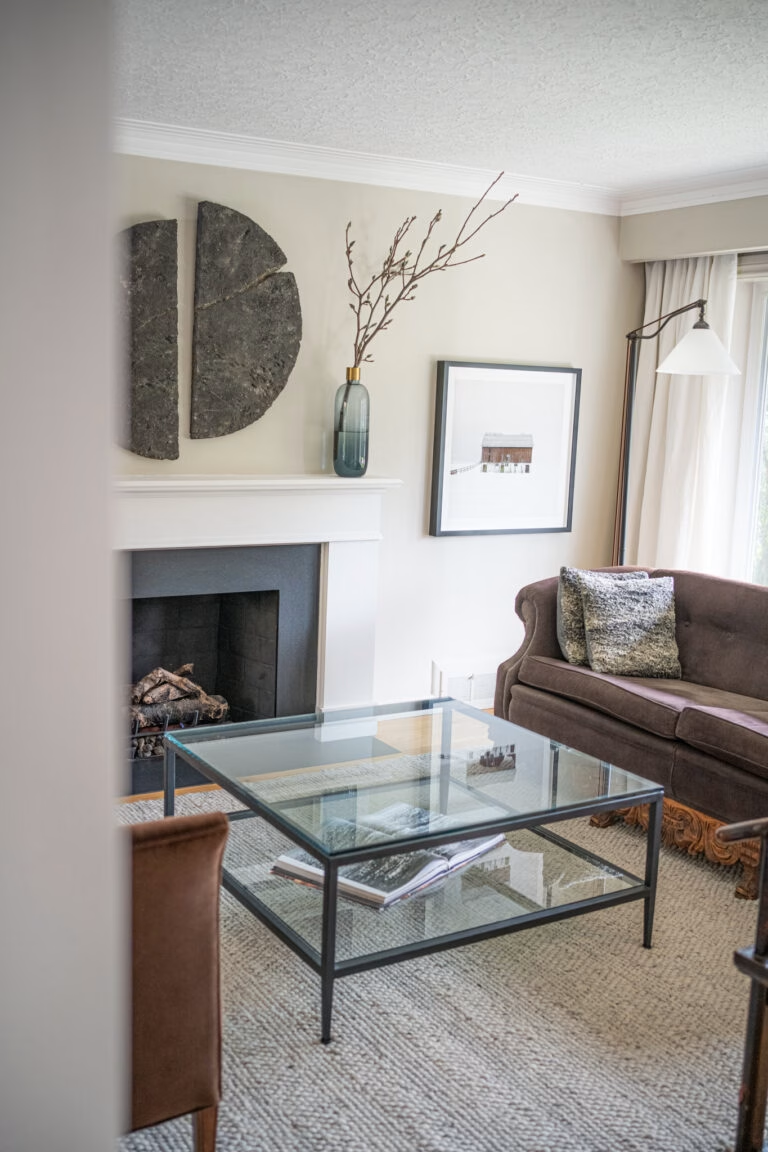
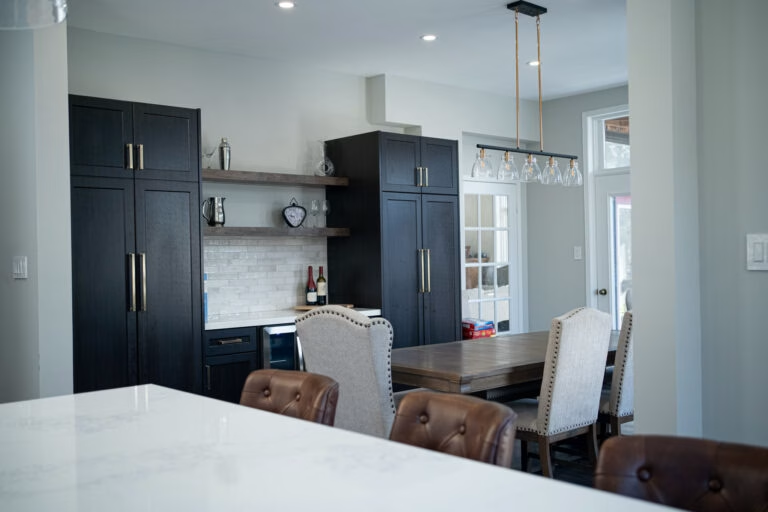
Additions We Have Built
Every addition starts with the same question, and it is not about layout: how much of it is the bylaw going to allow? Setbacks, lot coverage and height decide the footprint before anyone draws a room.
So we check the zoning first and price after. If the plan needs a minor variance we say so at the start, with the timeline it adds, rather than discovering it after you have paid for drawings.
Mississauga projects tend to be either houses from the 1970s and 80s reaching the age where mechanical systems fail together, or condo suites near Square One where the corporation has as much say as the owner.
The difference between a fixed-price contract and an estimate shows up halfway through the job, when the walls are already open.
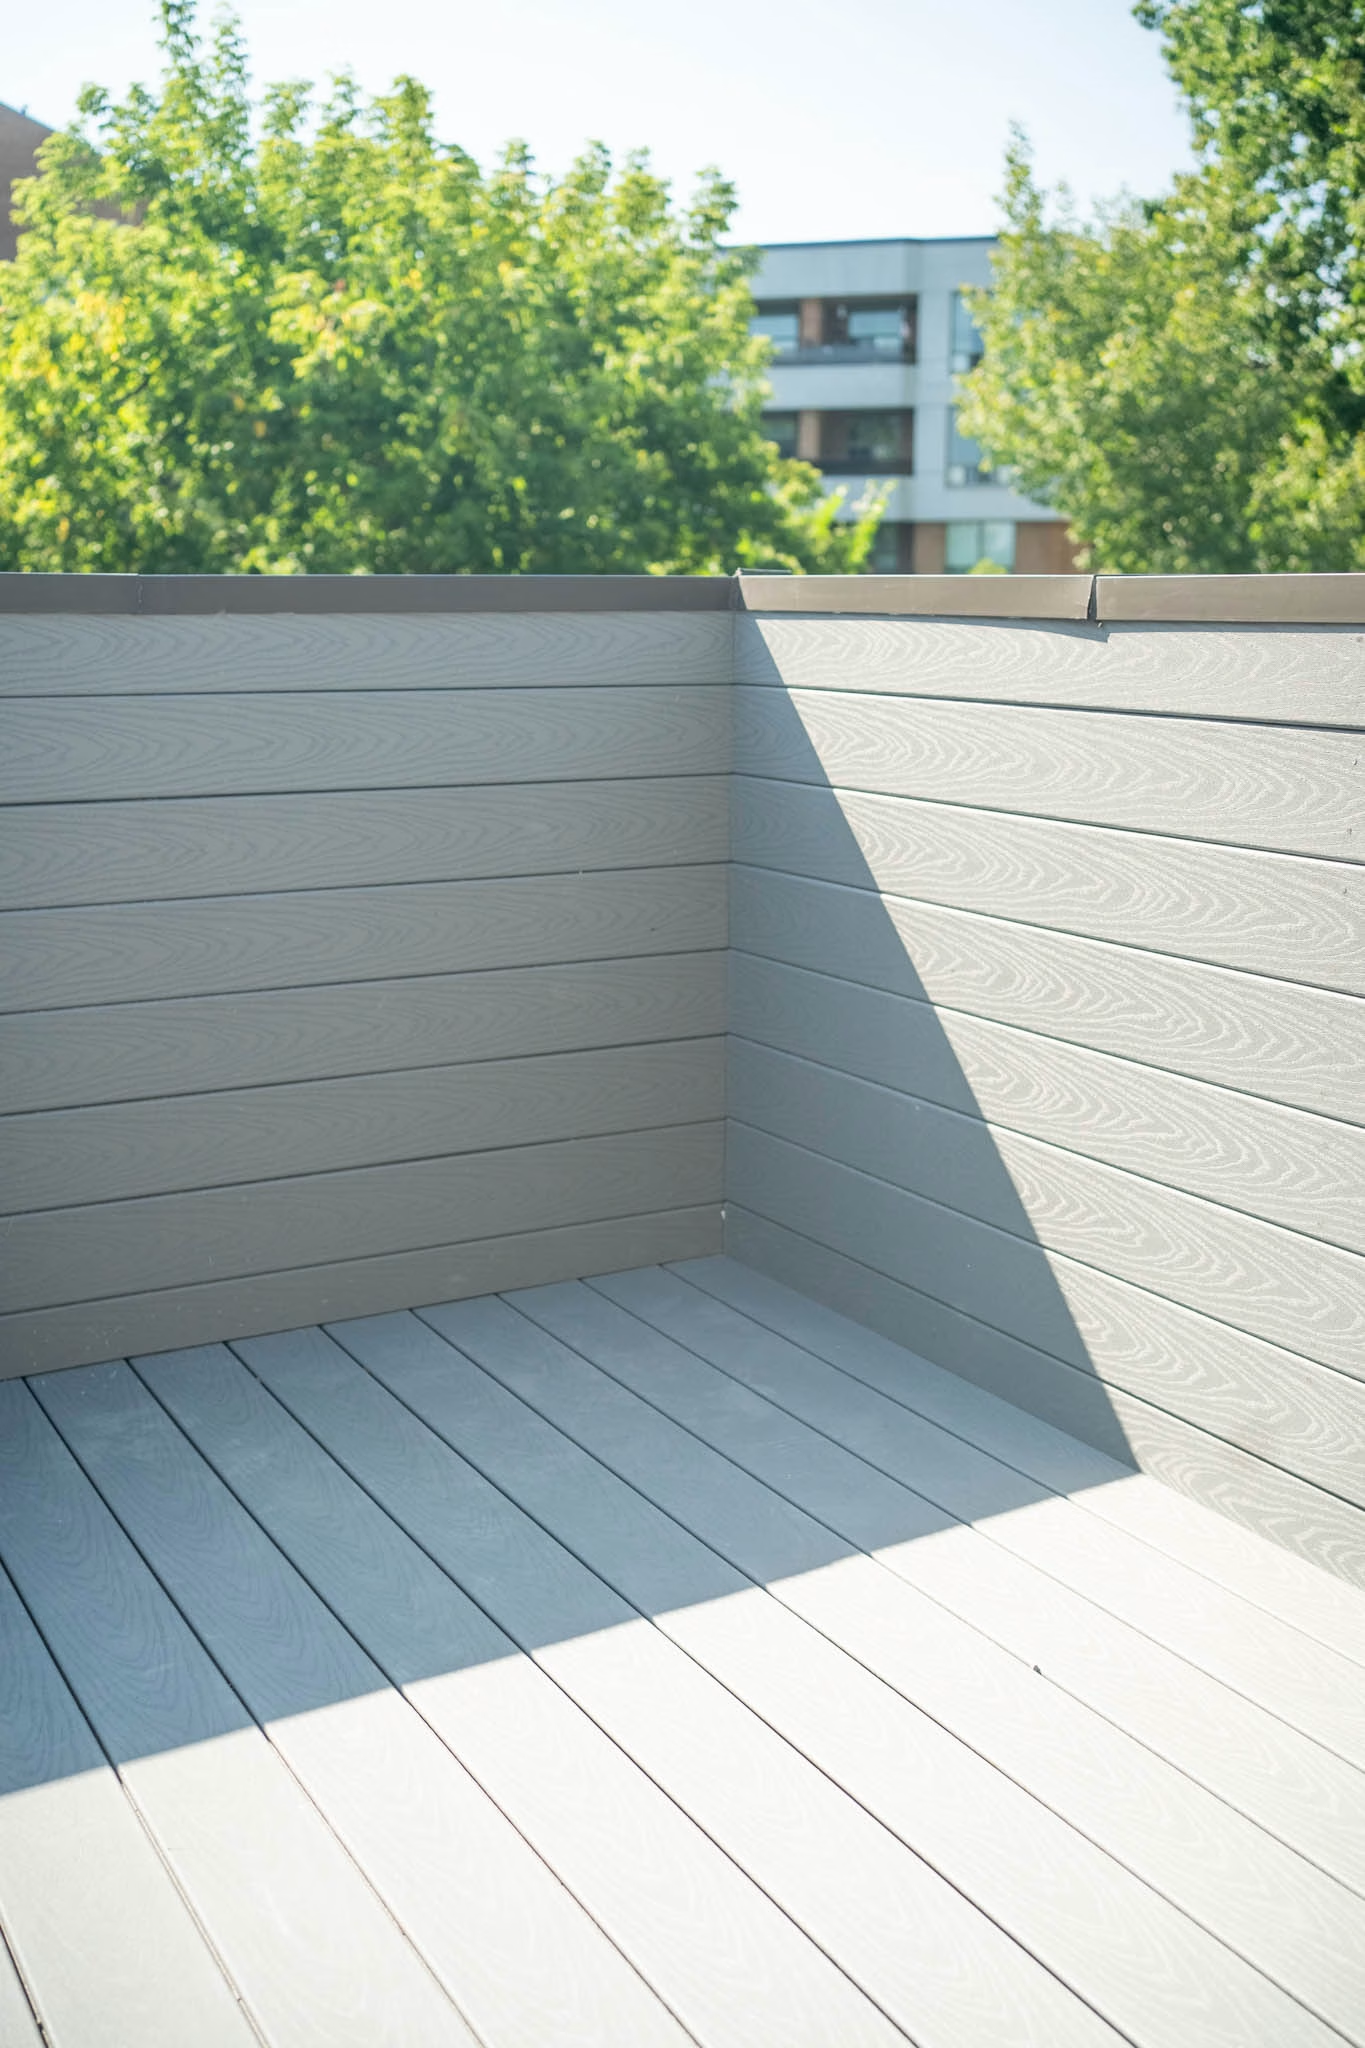
The usual way a house gains a kitchen, a family room or a main-floor bedroom: out into the yard, on a new foundation, tied into the existing structure and services.
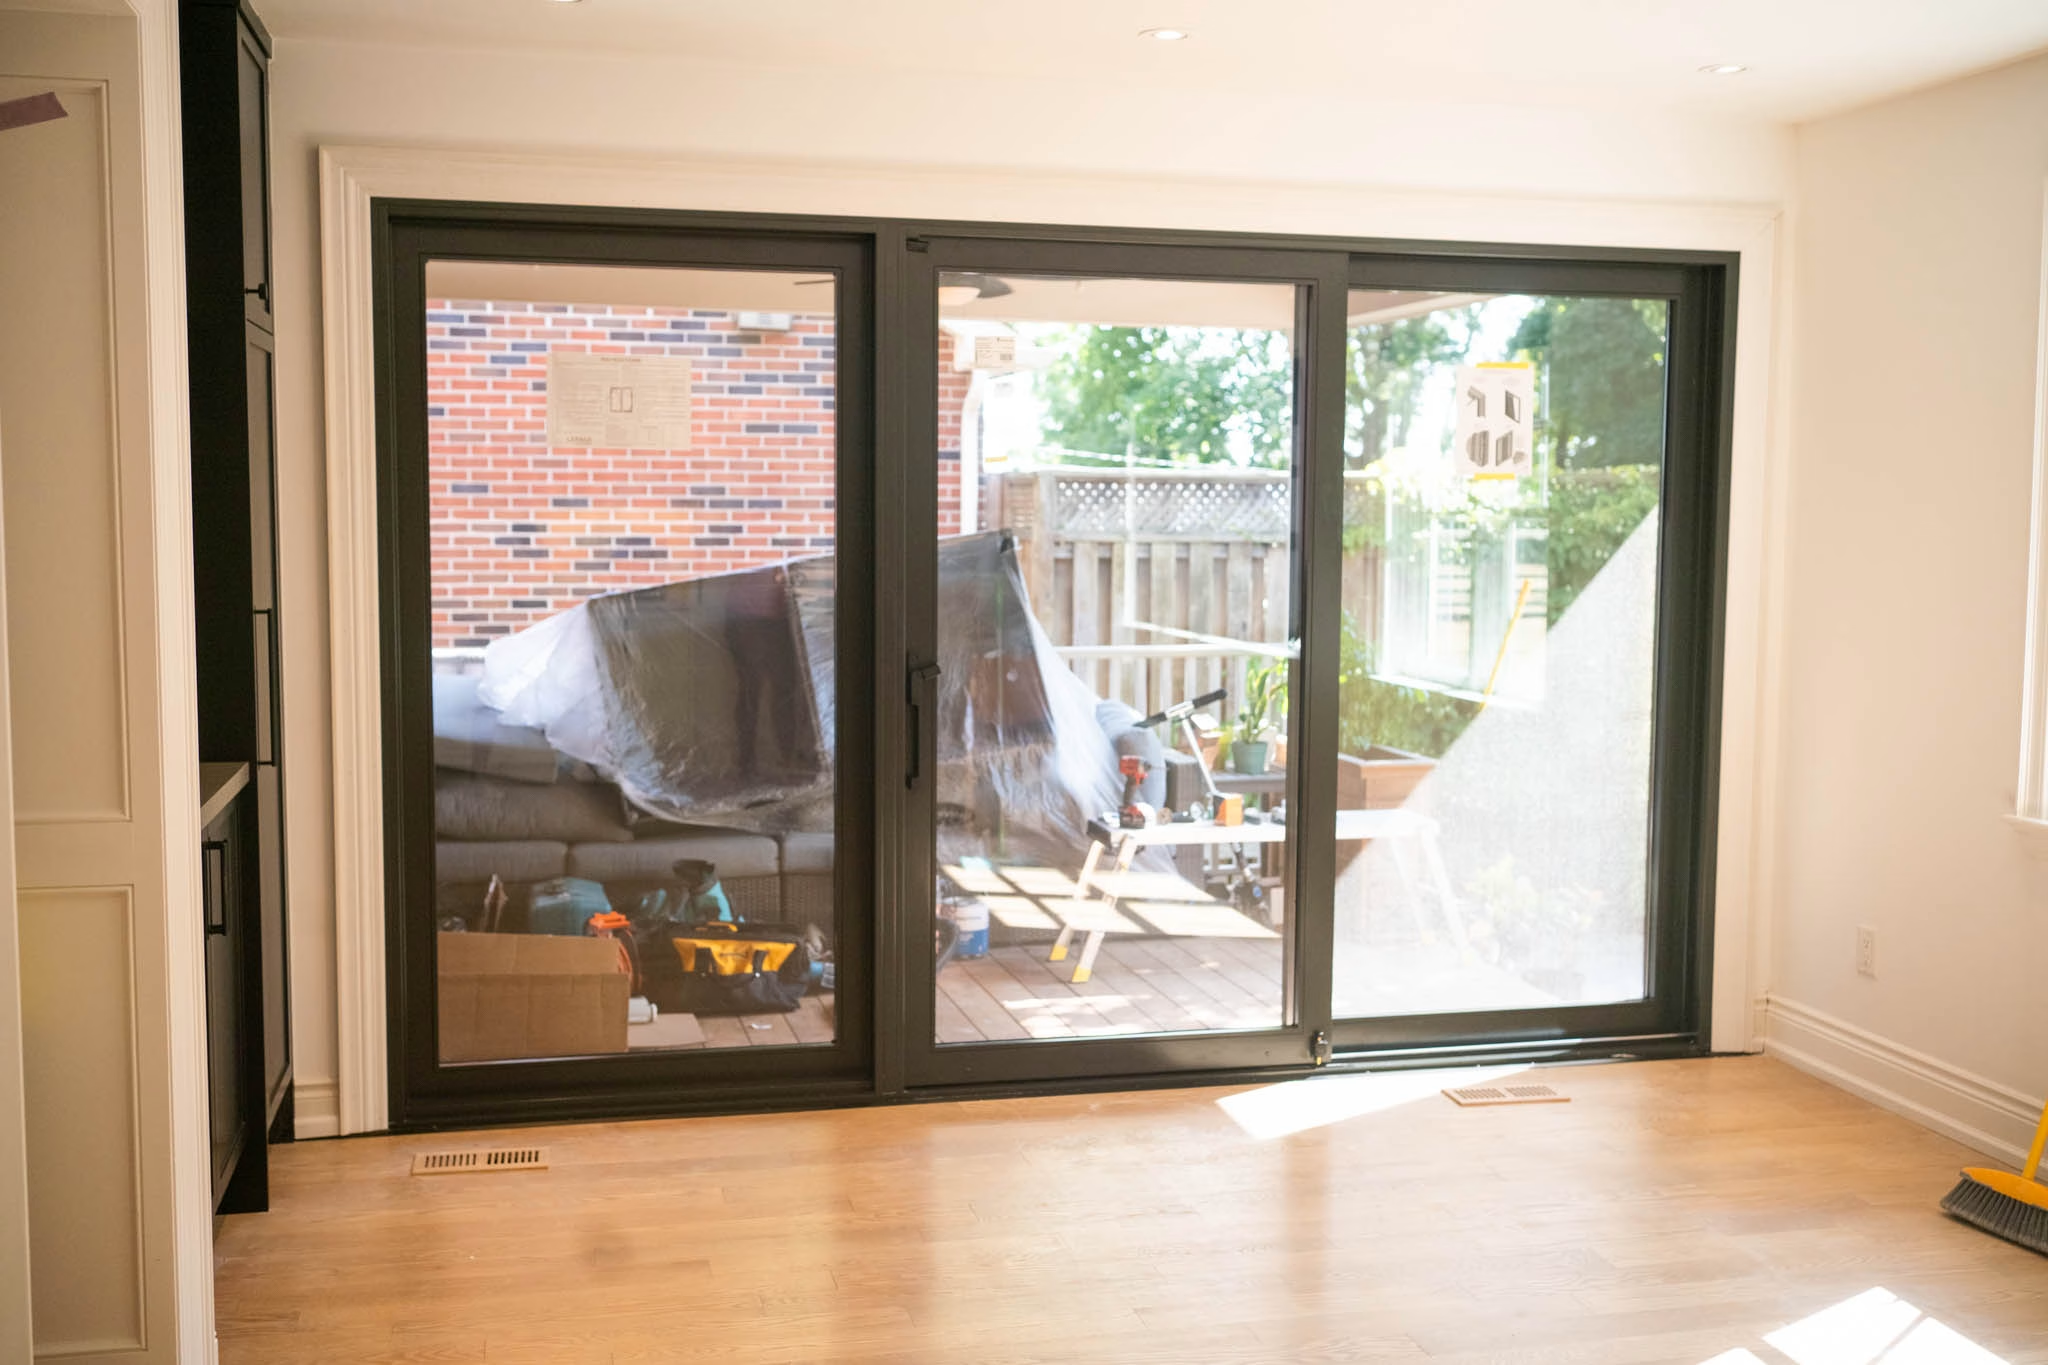
Where the lot has no room left, the space goes up. That means proving the existing foundation and walls can carry another floor, and planning to live somewhere else while the roof is off.
We establish what the structure will take before the design goes anywhere, and we say plainly when the honest answer is underpinning or a rebuild.
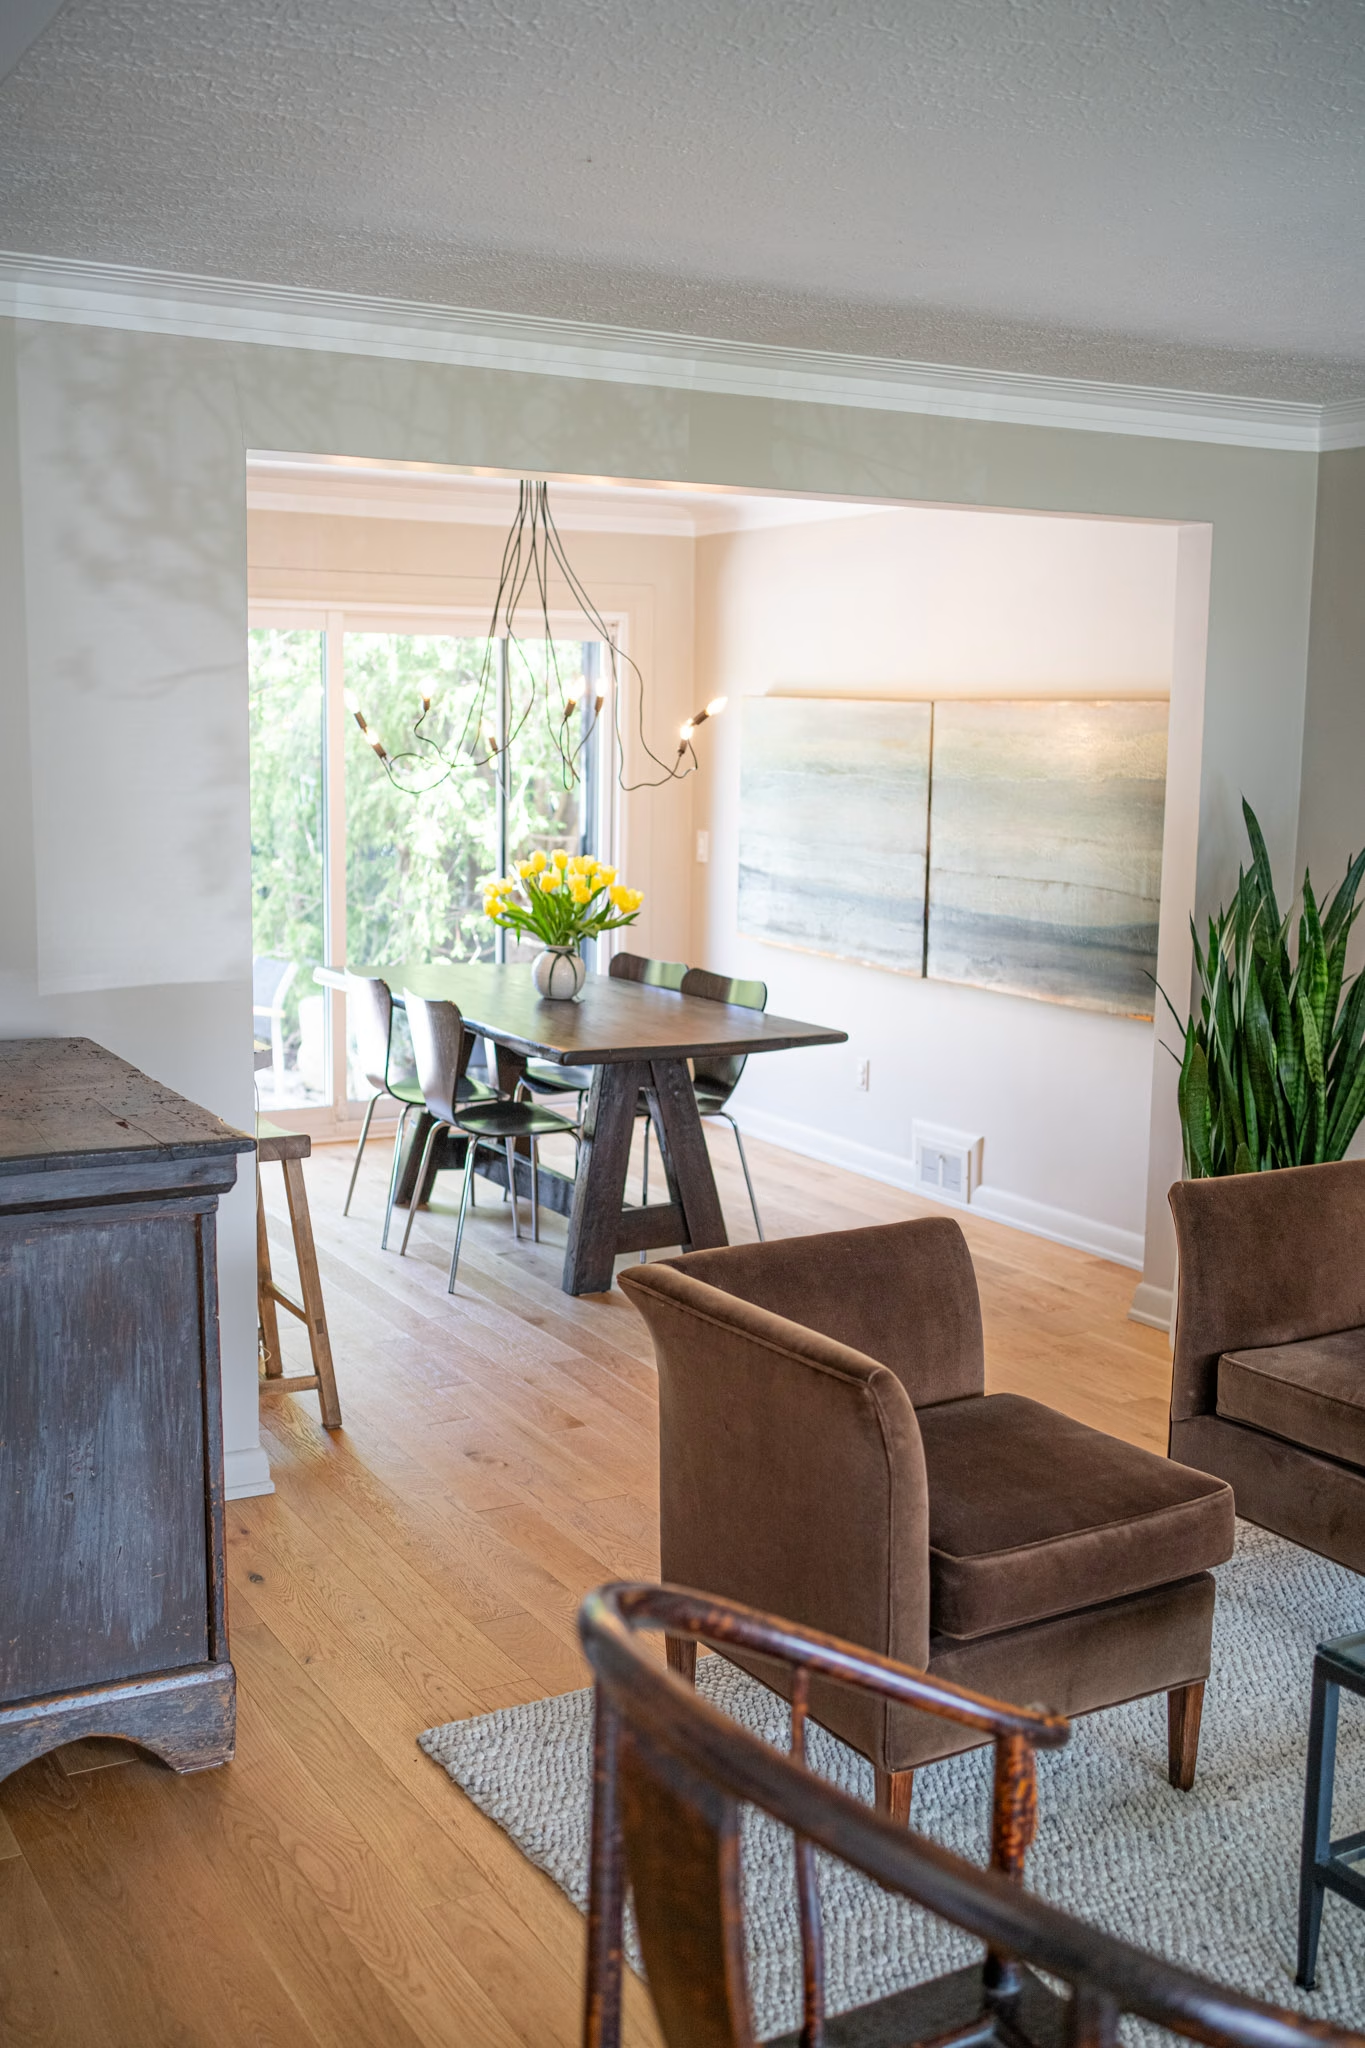
Not every addition needs a foundation. A garage brought into the heated envelope, or a modest bump-out for a kitchen or an ensuite, can buy the room you need at a fraction of the cost.
We will tell you which of the three your house actually needs before you commit to the largest one.
01
We read the survey, walk the house and check the zoning at your address, then tell you what size of addition is realistic.
02
Floor plans, elevations and 3D views, with a structural engineer sizing the foundation, beams and any underpinning.
03
Excavation through finishing as one itemised price, with allowances, exclusions and a schedule showing which rooms are unusable and when.
04
The application goes to the City of Mississauga, along with committee of adjustment where the design needs relief from the bylaw.
05
Foundation, framing, envelope, mechanical and finishing under one project manager, closing with a deficiency list cleared before sign-off.
Most Mississauga homes are subdivisions built between the 1970s and the 1990s, older homes near the lake and towers around Square One, and what they will carry — and what the lot will allow around them — is what decides the addition.
Cast iron stacks, poly-B supply lines, or a bulkhead hiding the only route the new ductwork could take — and an addition puts new load on all of it.
Footings are exposed and the framing assessed before the structural design is finished, so the engineering is based on the house you have rather than the one the drawings assume.
Lot coverage, side and rear setbacks, height and the space between houses set the outer limit of any addition. Where the design wants more, that is a minor variance — months, not weeks.
We check it at your address before drawing, and we tell you which version of the addition is actually available.
An addition needs stamped structural drawings, a permit and inspections at footing, framing, insulation and occupancy. Mississauga takes permit submissions through its ePlans portal, and condo work adds a board approval on top of it.
All of it is ours to file, book and build to.
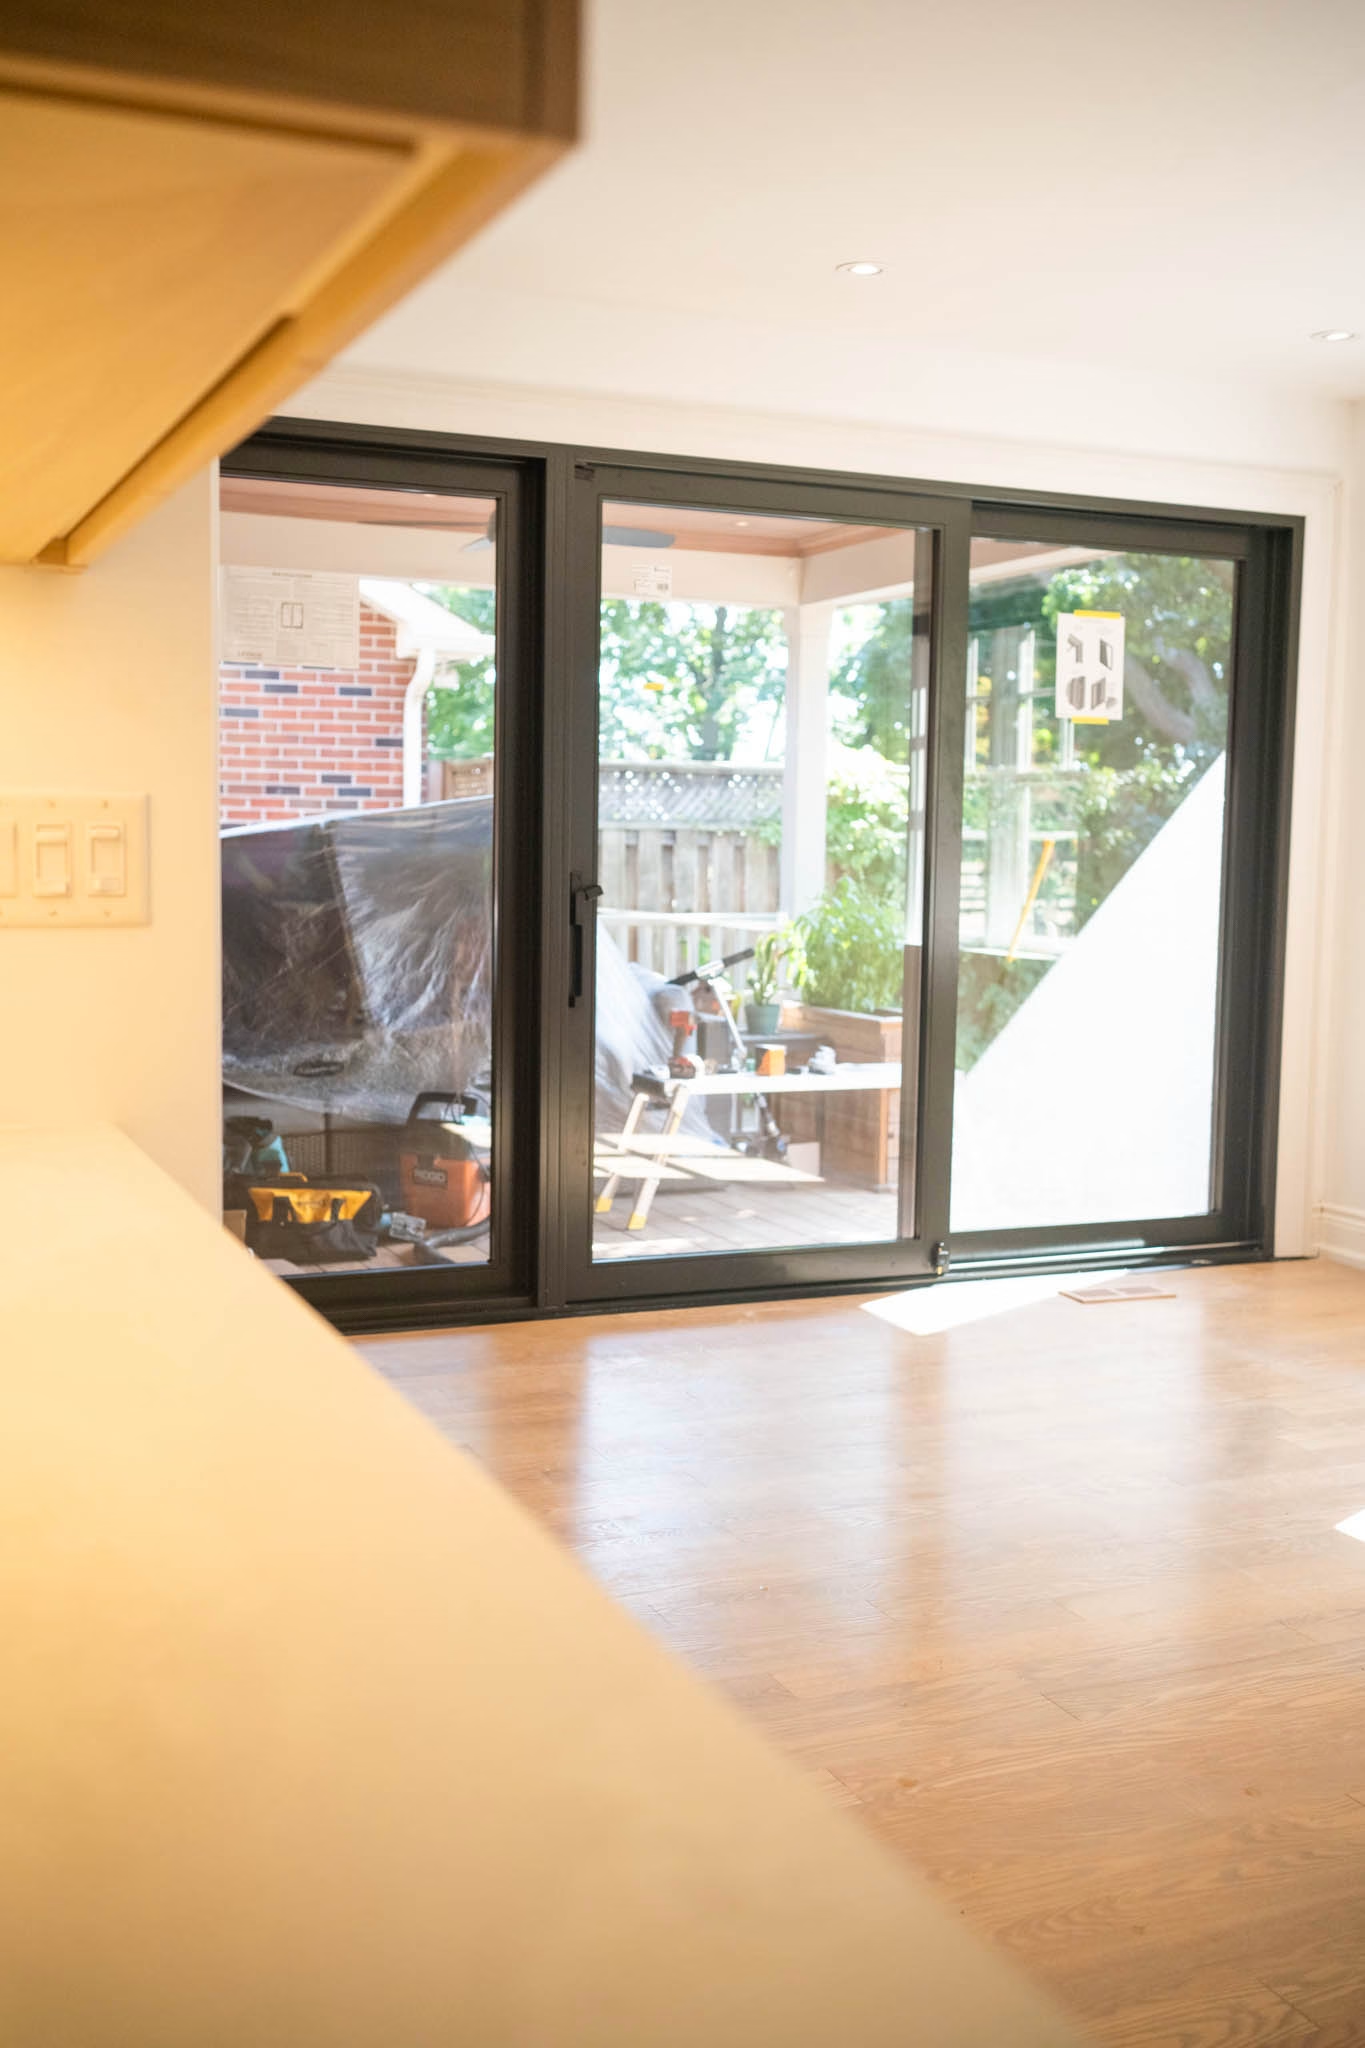












It depends on the footprint, the foundation, whether it goes up or out, and how much of the existing house has to change to meet it. Two quotes for "an addition" are rarely describing the same work, so compare the written scope and the allowances rather than the bottom line.
Four to eight months on site for most, with design, engineering and permits ahead of that. A minor variance adds months of its own, which is why the zoning check comes first.
A permit always. A variance only when the design exceeds what the bylaw allows on your lot. Mississauga takes permit submissions through its ePlans portal, and condo work adds a board approval on top of it. We confirm both against your address before you spend on drawings.
For a rear or side addition, usually yes, with the opening sealed off until the new structure is closed in. For a second storey the roof comes off, so plan to move out for that stage — we will say so at the start rather than halfway through.
That is a detailing question: rooflines, window proportions, brick or siding match, and how the floor levels meet. It is decided at design stage, and it is the difference between an addition and an extension that looks bolted on.
Yes. We build additions across the GTA, including Oakville, Brampton and Etobicoke, with the same fixed-price contract and the same five-year workmanship warranty.
Zoning, engineering, timeline and cost settled before excavation. No moving targets, no surprise invoices.
Take The First Step Towards Your Goals