We Trace the Servicing First
Which rooftop unit, which panel and which sprinkler zone actually serve your area, and what has to be resized because the building was divided after it was designed.
Services Checked. Rating Proven. One Price Throughout.
What the unit is actually serviced for, what the Building Division and Peel Region will approve, and what the fit-out costs, all settled before demolition.
A multi-tenant fit-out is decided by what the unit is actually serviced for long before it is decided by finishes.



Mississauga Units and Suites We Have Fitted Out
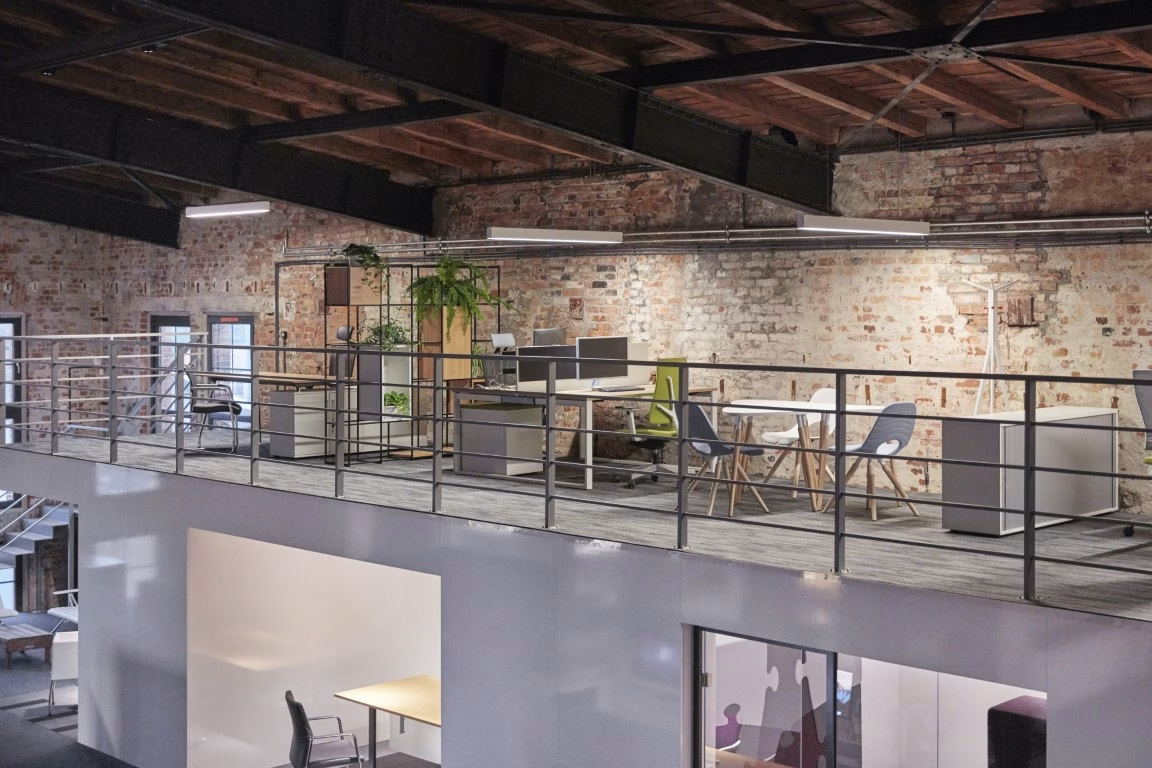
Mississauga commercial stock is low-rise and mostly multi-tenant: office campuses off Matheson and Eglinton, flex-industrial units with an office front and a warehouse behind, and plaza retail with a demising wall on either side. The services in all three were designed for a whole building and then divided by whoever arrived first.
So the first question is never the layout. It is what actually feeds the area you want to change: which rooftop unit, which panel, which sprinkler zone, and whether the wall between you and the neighbour can prove the rating it is supposed to have. We answer that before we price, which is why the number holds. It is also why clients shopping for the best commercial renovation in Mississauga end up comparing contracts rather than renders.
A multi-tenant fit-out goes wrong where the drawing assumed a service that is not there. These are the four lines that assumption usually hides in.

Suites in the Airport Corporate Centre, along Matheson and Eglinton, and in the towers around Square One, where the rooftop unit and the sprinkler grid were laid out for a floor plate nobody uses any more.

The Mississauga standard: an office at the front, a warehouse behind, and one set of services split between them. Meadowvale, Sheridan Park and the Dixie and Britannia belt are full of them.
Units with a demising wall on both sides and a shared service corridor behind. Exhaust, grease interceptors and washroom counts are settled at drawing stage, because those are the items that hold an opening date.

Clinics in the Sheridan Park and City Centre suites, where the services rather than the finishes set the plan. Ventilation, plumbing and shielding are designed first and the joinery follows.

Commercial plumbing renovations in Mississauga usually arrive as one scope with the washrooms they serve, because the fixture count and the barrier-free stall are what a permit reviewer looks at first.
01
We walk the unit, open the ceiling and follow the mechanical, electrical and sprinkler back to what actually feeds it.
02
Layouts and finishes drawn against the air, power and drainage the unit has, with anything undersized engineered up as part of the scope rather than after it.
03
Demolition through final clean as one itemised price, with allowances, exclusions and a phasing plan for the tenants either side of you.
04
The application goes to the City of Mississauga's Building Division, and where servicing changes the Peel Region submission is filed on the same day.
05
Deliveries booked through the shared loading area, noisy work scheduled around adjacent units, one project manager and a weekly report to close-out.
Mississauga commercial space is low-rise, multi-tenant and serviced for a layout that no longer exists, which is where two quotes for the same fit-out start to diverge.
An office front on a warehouse shell usually means the heating, the sprinklers and the electrical were designed for the whole unit and then partitioned by whoever came first. Before we quote, we find out what actually serves the area you want to change, and what has to be resized because of it.
A multi-tenant building means a fire-rated separation on both sides of you, a shared loading area and a neighbour who is open while you are building. Ratings get proven rather than assumed, and deliveries get scheduled around the businesses either side of yours.
The building permit comes from the city; anything that changes water, sanitary or a grease interceptor brings Peel Region into it as well. Both go on the schedule at the start, because a second approval discovered halfway through is the most expensive kind of delay.





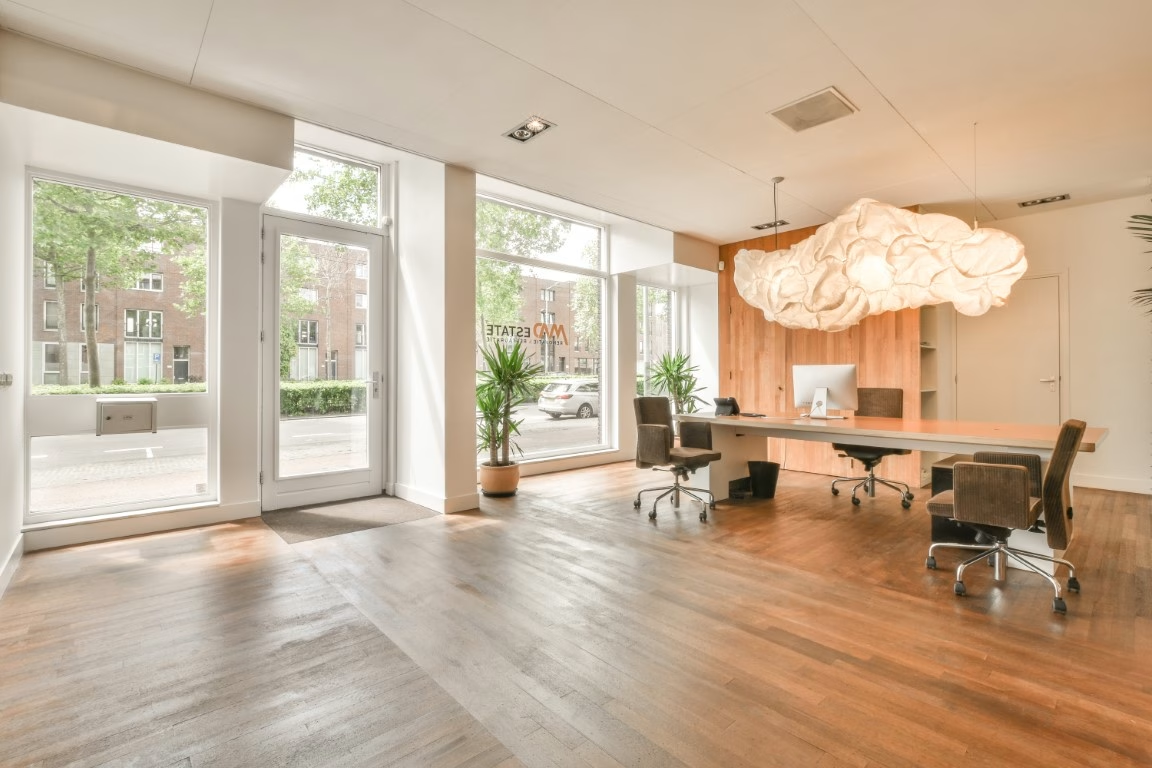













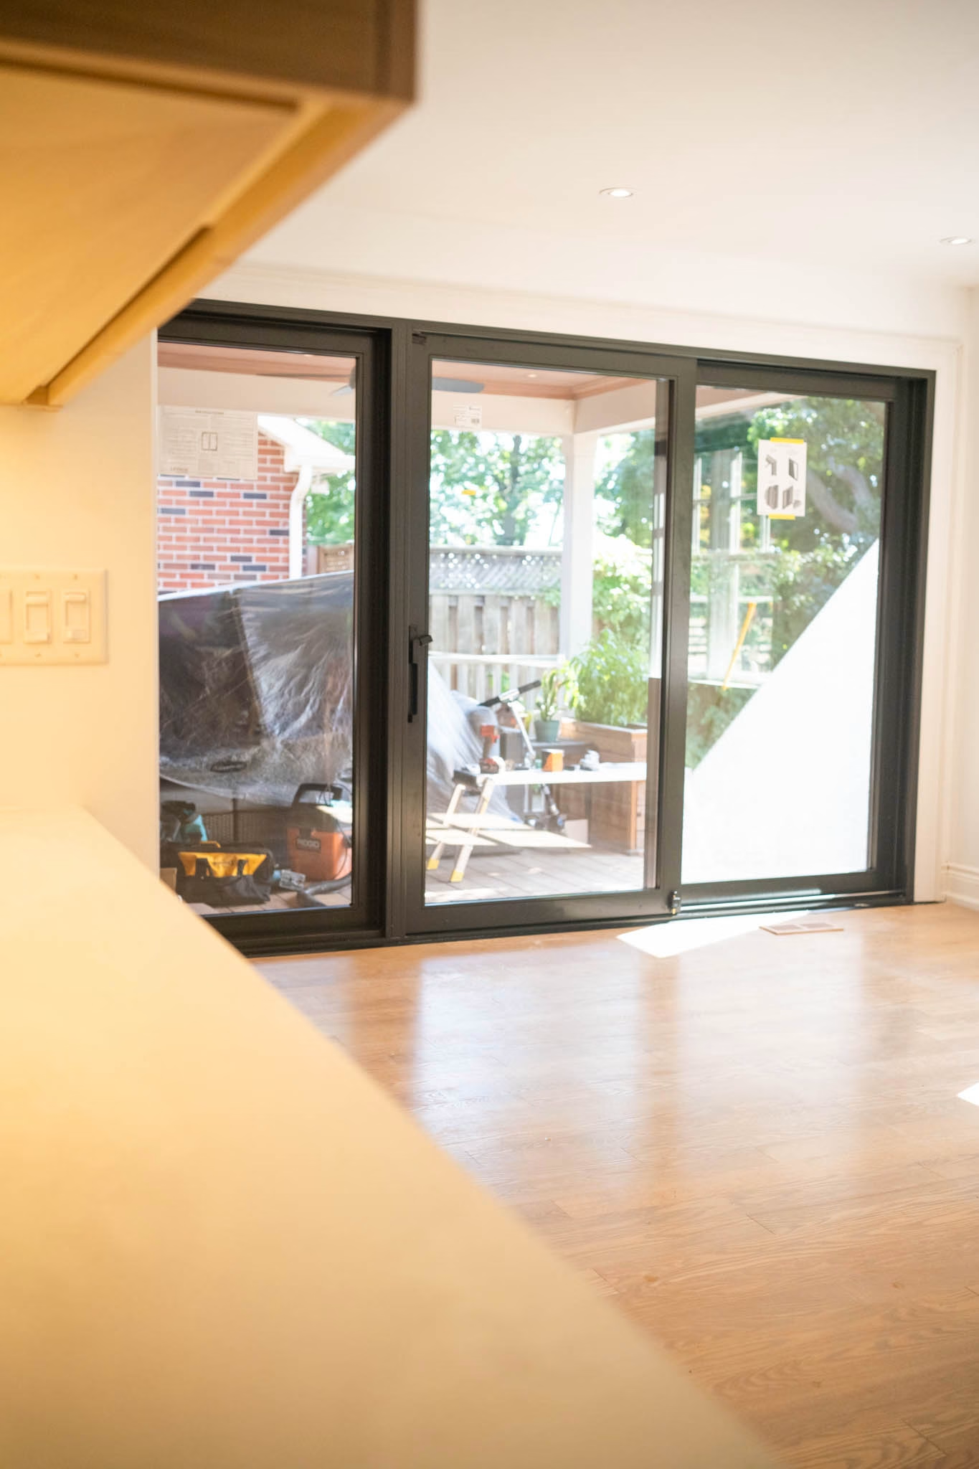

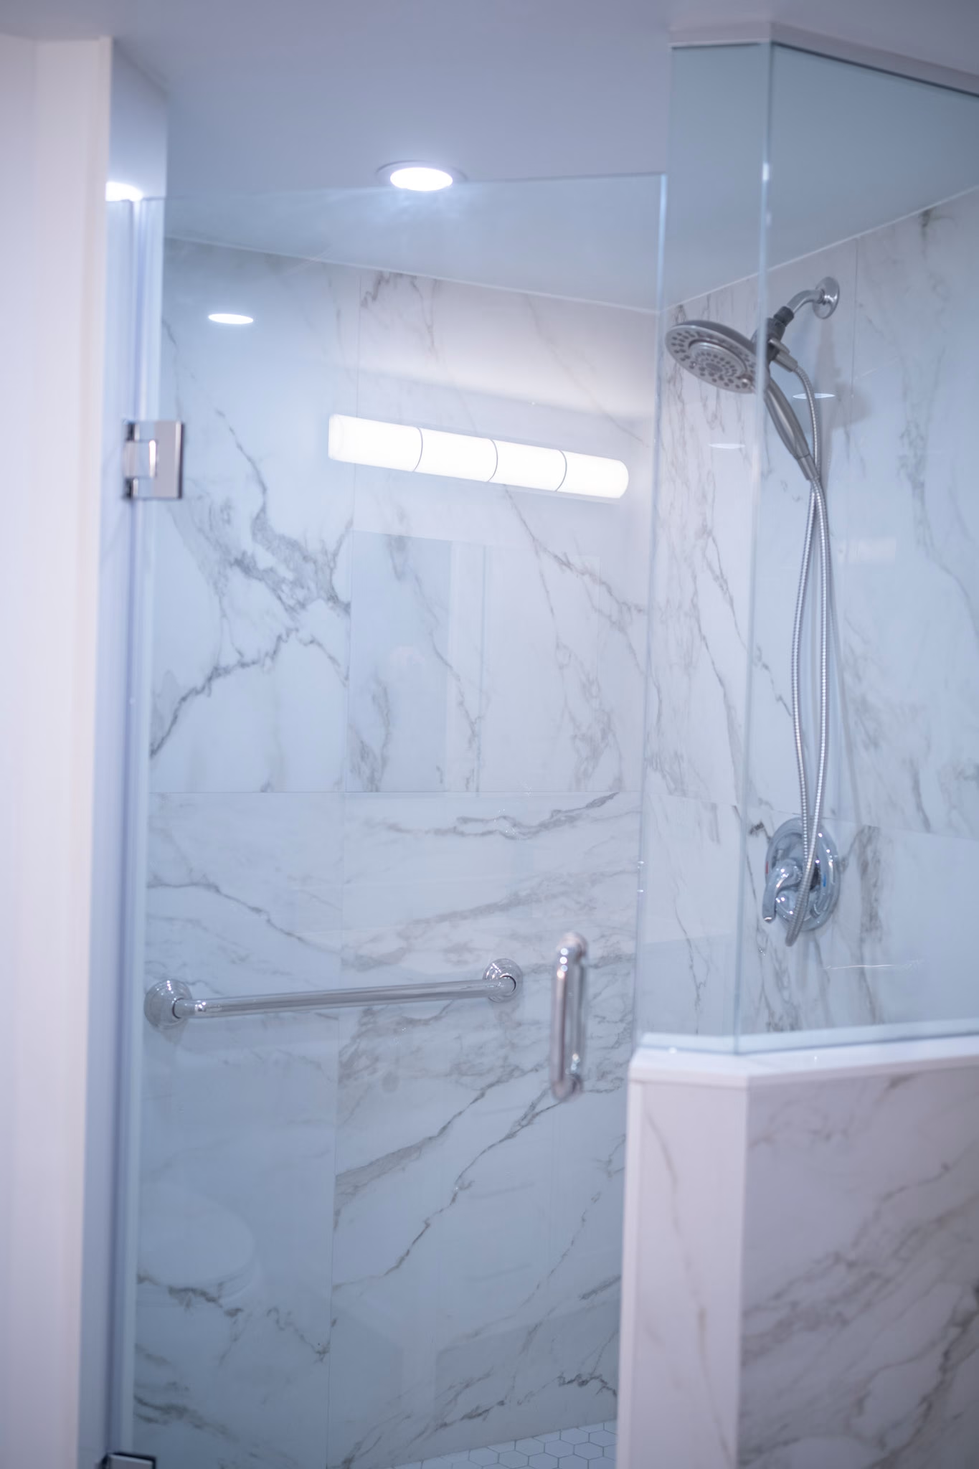
It moves with the condition of the unit, how much of the mechanical and electrical has to be redone, and whether the space is being refreshed or reconfigured. A suite fit-out in a serviced office campus and a strip-and-rebuild of an older flex-industrial unit are nowhere near one price, which is why we walk the space before quoting.
For almost any interior alteration that moves a wall, changes an exit, touches life safety or changes how the space is used, yes. The City of Mississauga's Building Division reviews the application, and Peel Region signs off where water or sanitary connections change. We prepare the drawings, file the application and carry the inspections, because the permit sits on the critical path.
Six to sixteen weeks on site for most interior work, with design, engineering and permits ahead of that. Where Peel Region has to sign off on servicing as well, that submission is the one to start early, because it does not run at the same speed as the building permit.
Usually, yes. A multi-tenant unit is hoarded and phased so one area is under construction while the rest trades, with deliveries scheduled around the shared loading area and the neighbours either side. Where a full closure is genuinely cheaper, we will say so and show you the difference.
There is no such thing as a cheap commercial renovation in Mississauga that stays cheap. The low number usually means a rooftop unit nobody checked, a regional approval nobody filed or a demising rating nobody proved, and all three surface once the ceiling is open. What we can do is show you where the money goes and hold the price we wrote down.
Yes. We take commercial projects across the GTA, including Etobicoke, Brampton and Oakville, on the same fixed-price contract and the same five-year workmanship warranty.
Servicing, drawings, both approvals, timeline and cost settled before demolition. No moving targets, no surprise invoices.
Take The First Step Towards Your Goals