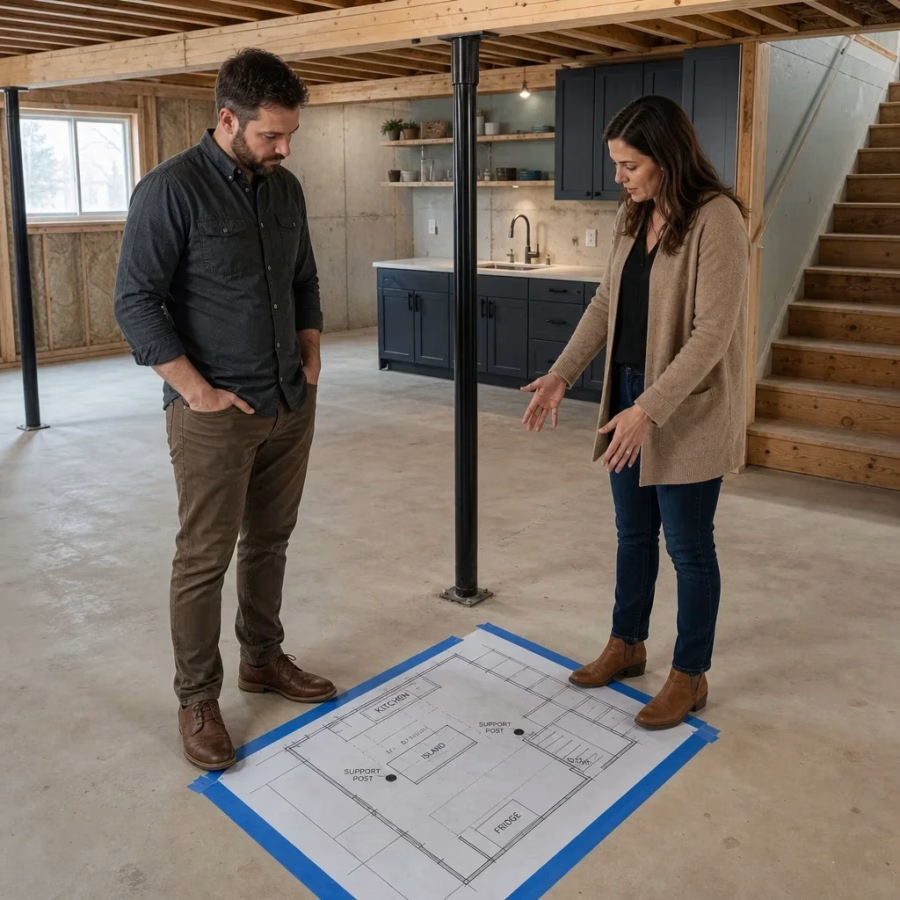
A Price That Does Not Move
The scope, the allowances and the exclusions are written down before demolition. Changes only happen in writing, with your signature.
One Team. One Contract. One Fixed Price.
From the first measurement to the final walkthrough, your kitchen runs through one in-house design-build team, on one schedule, at a price agreed before demolition starts.
Most companies quote an estimate and revise it later. We quote a contract and hold it.



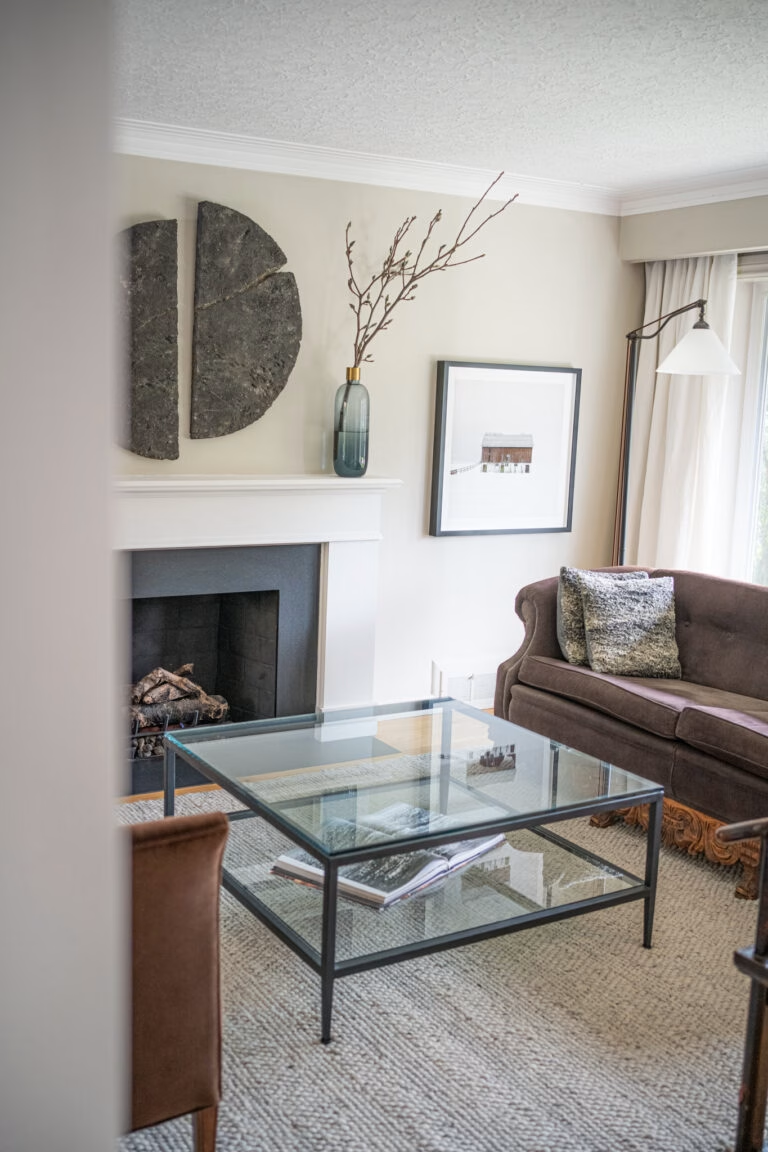
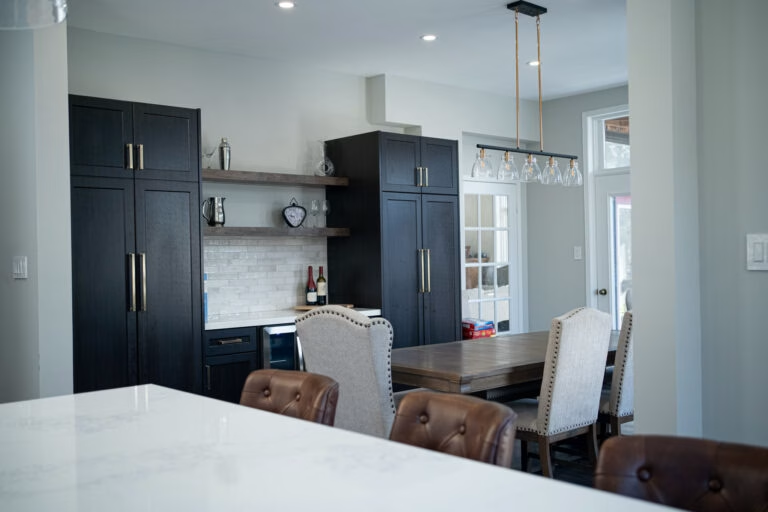
Kitchens Built to Last
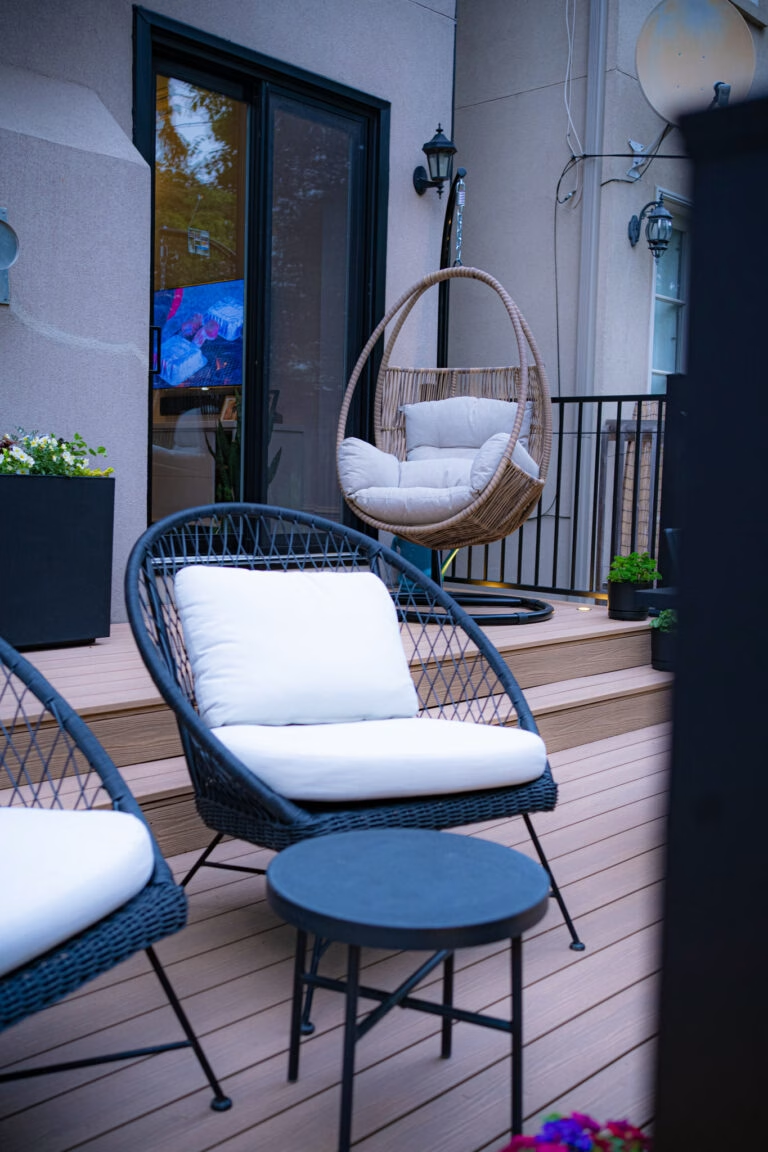
Two kitchens on the same street can cost twice as much apart, and it is rarely the tile that explains it. It is what is behind the wall, whether the layout moves, and how much of the work was actually priced before someone said yes.
We quote after the walkthrough. One team draws it, prices it and builds it, which is the only reason a fixed price can survive contact with a real house.
Mississauga projects tend to be either houses from the 1970s and 80s reaching the age where mechanical systems fail together, or condo suites near Square One where the corporation has as much say as the owner.
The difference between a fixed-price contract and an estimate shows up halfway through the job, when the walls are already open.
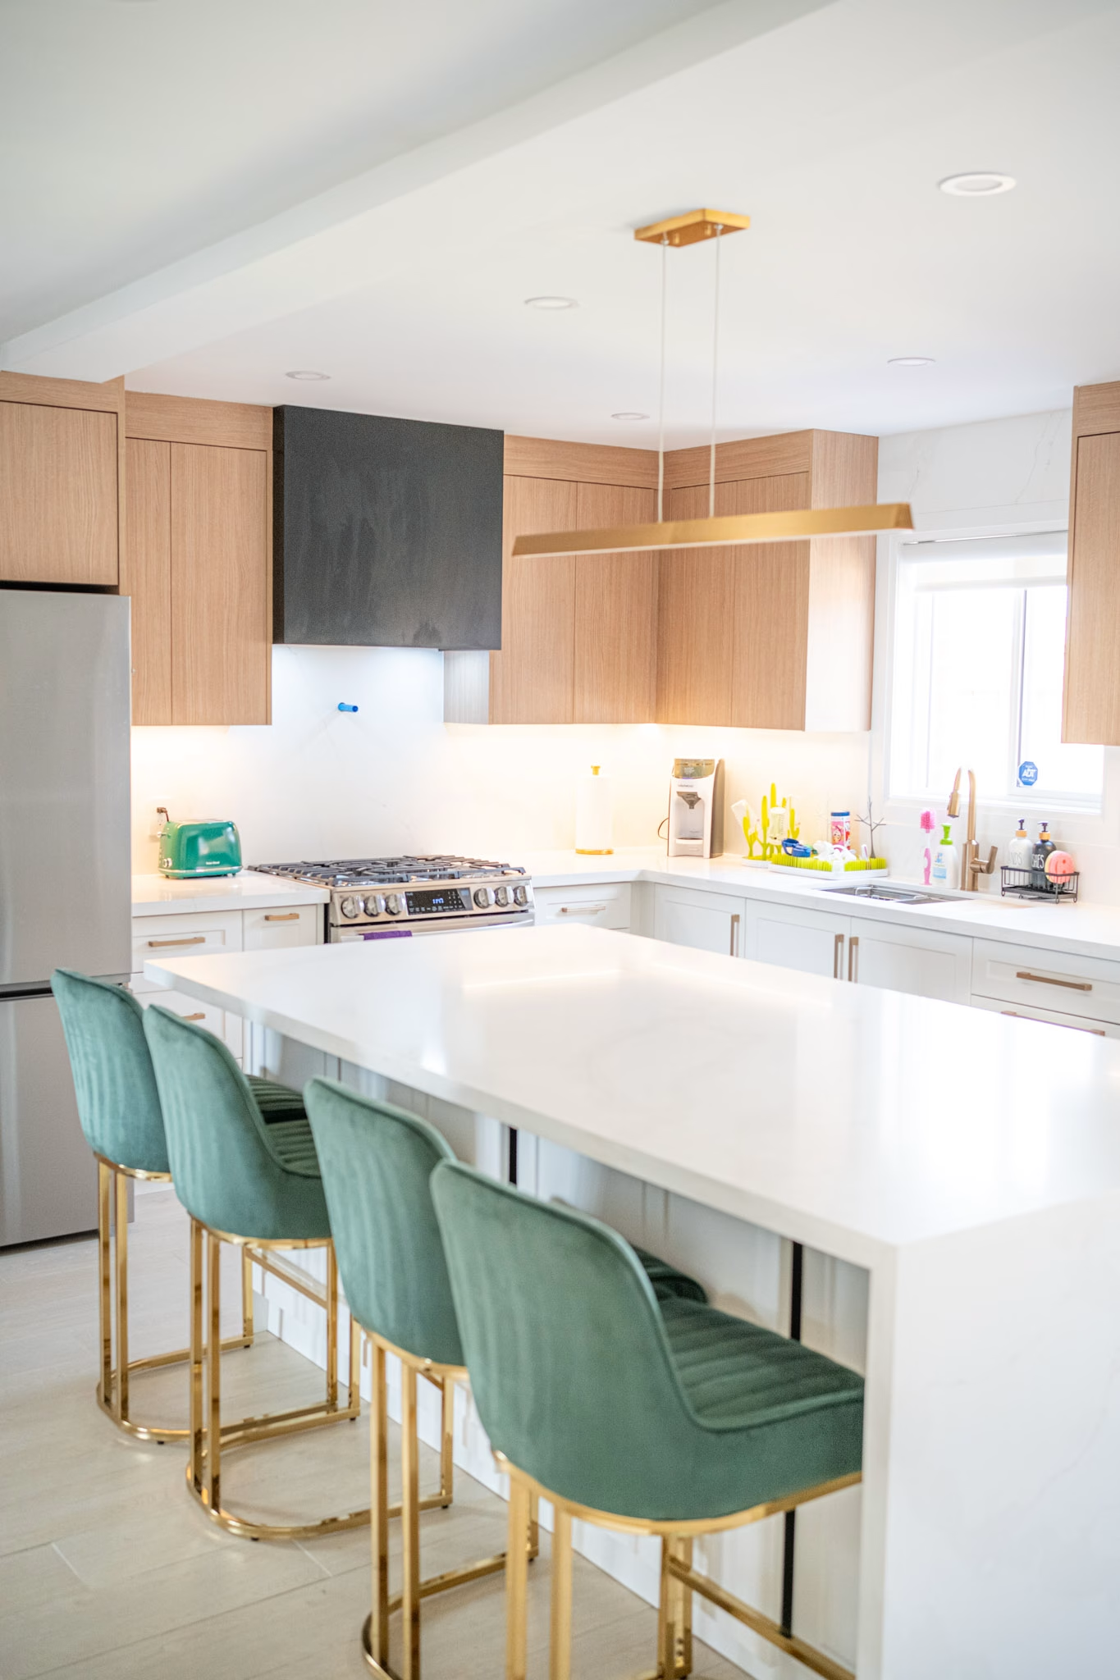
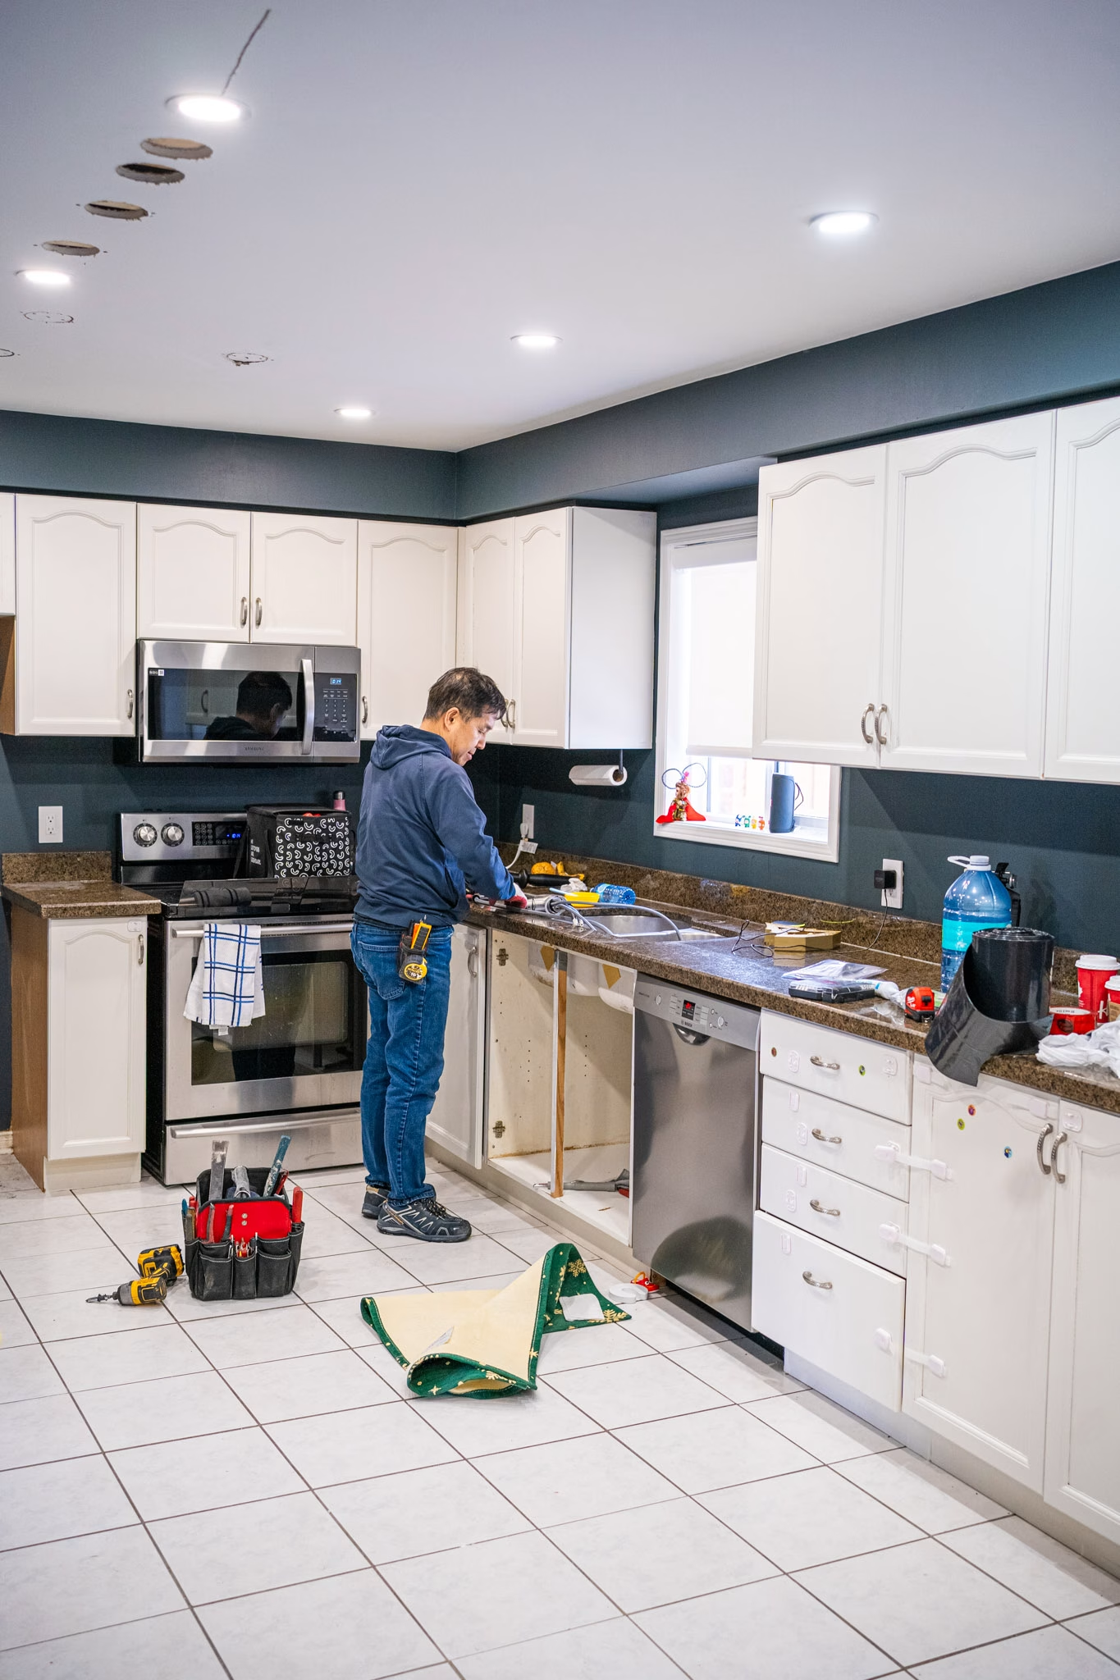
Layout changes, plumbing and electrical brought up to current code, cabinetry, counters, tile and lighting. This is the scope most people call a gut job, and the one where planning decides whether the schedule holds.
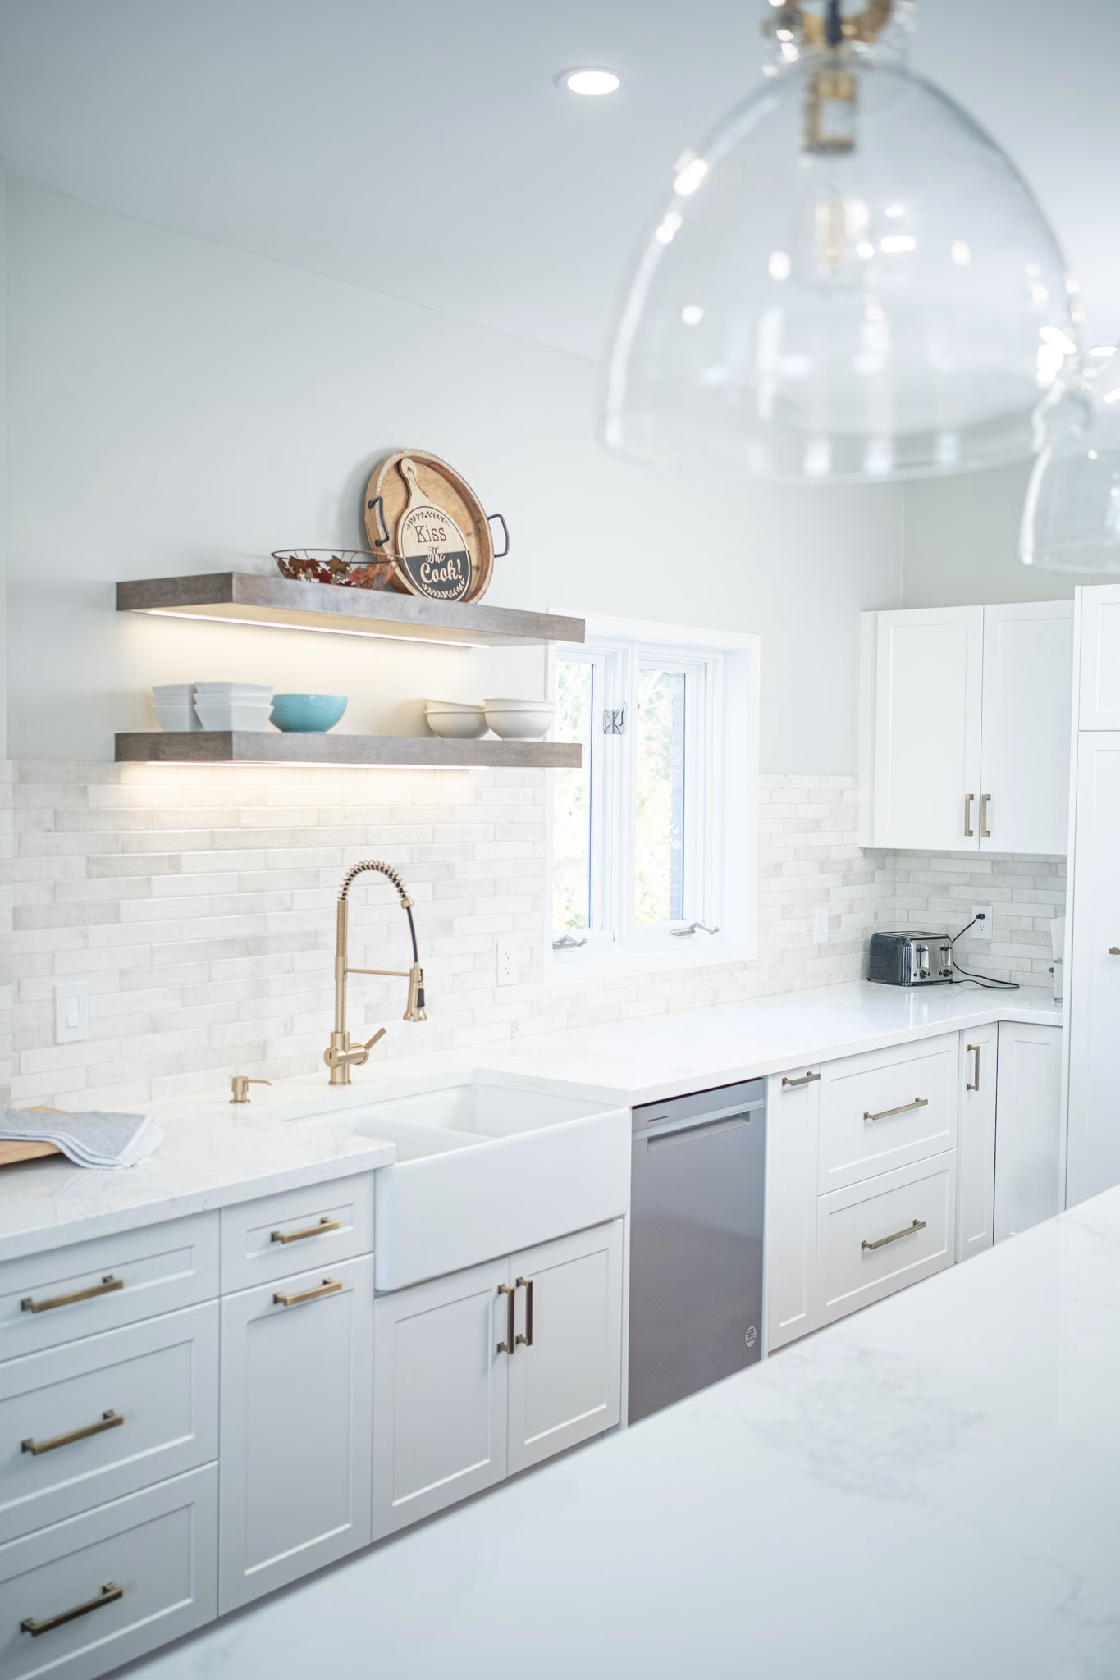
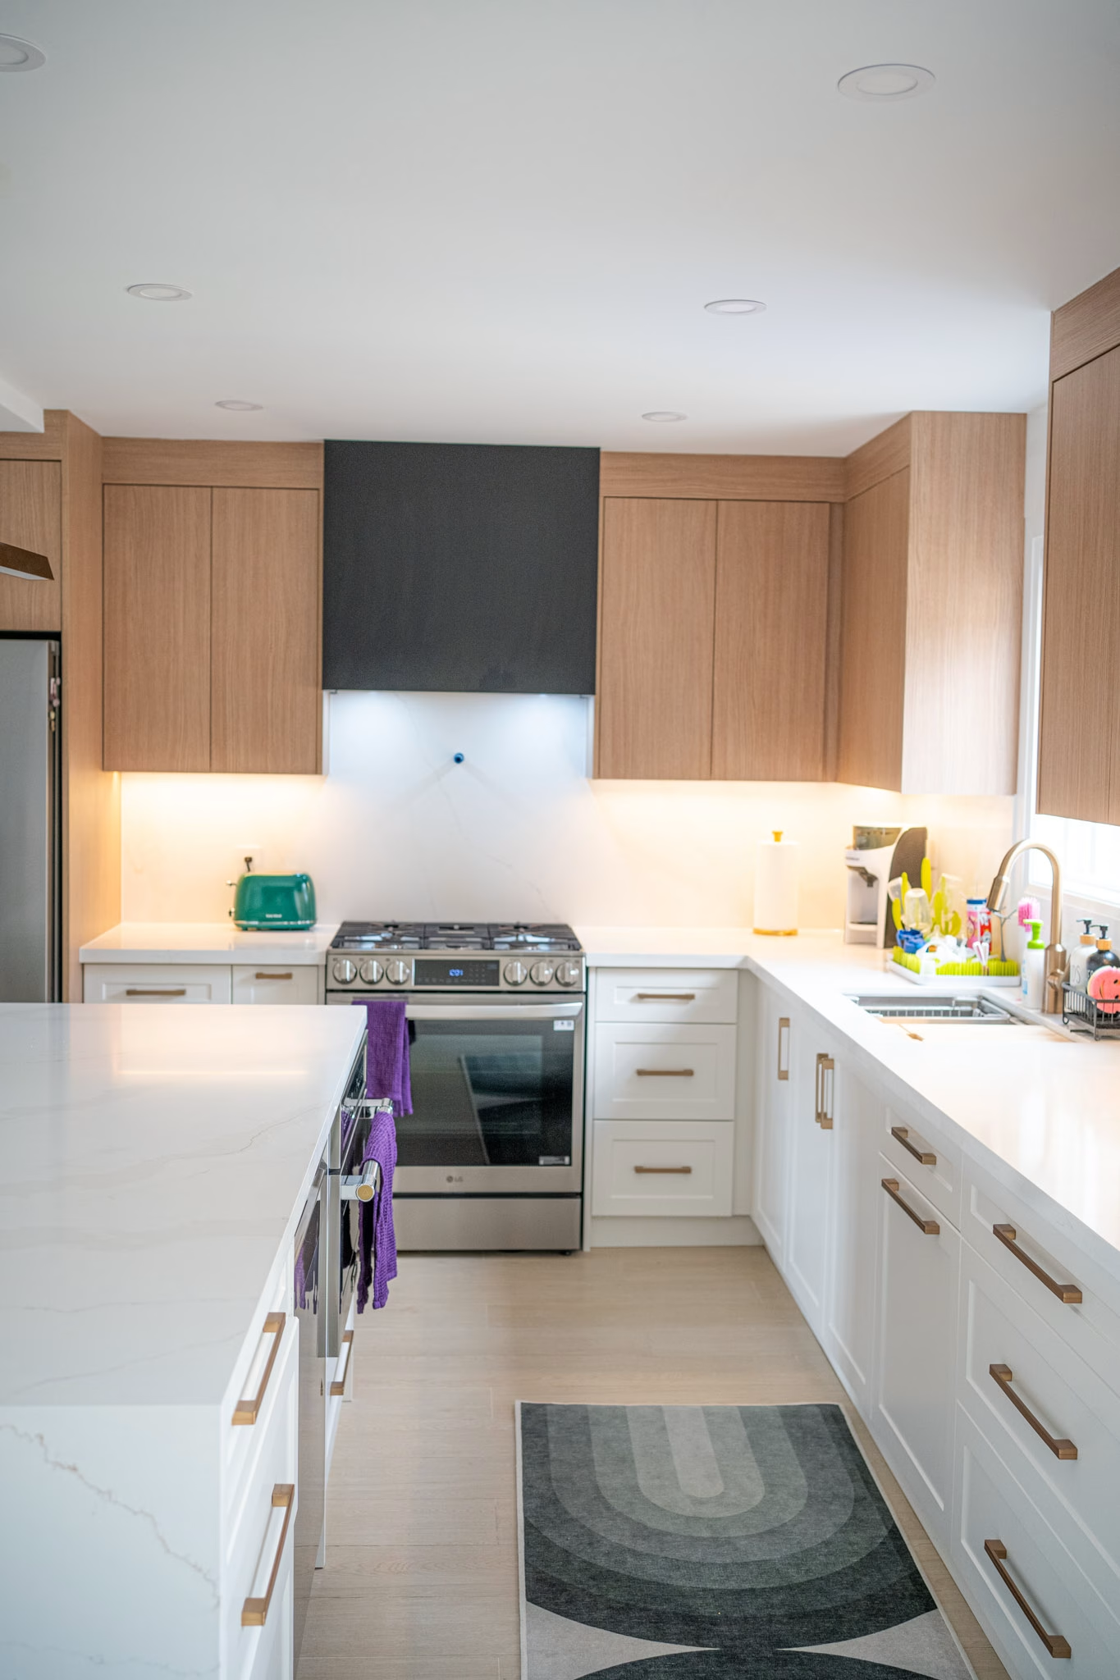
Not every kitchen needs to come apart. Keeping the plumbing where it is still leaves room to change how the room works: new cabinet fronts, counters, a better island, proper task lighting and storage that suits how you cook.
We will tell you plainly which of the two your kitchen actually needs, and what each one costs, before you commit.
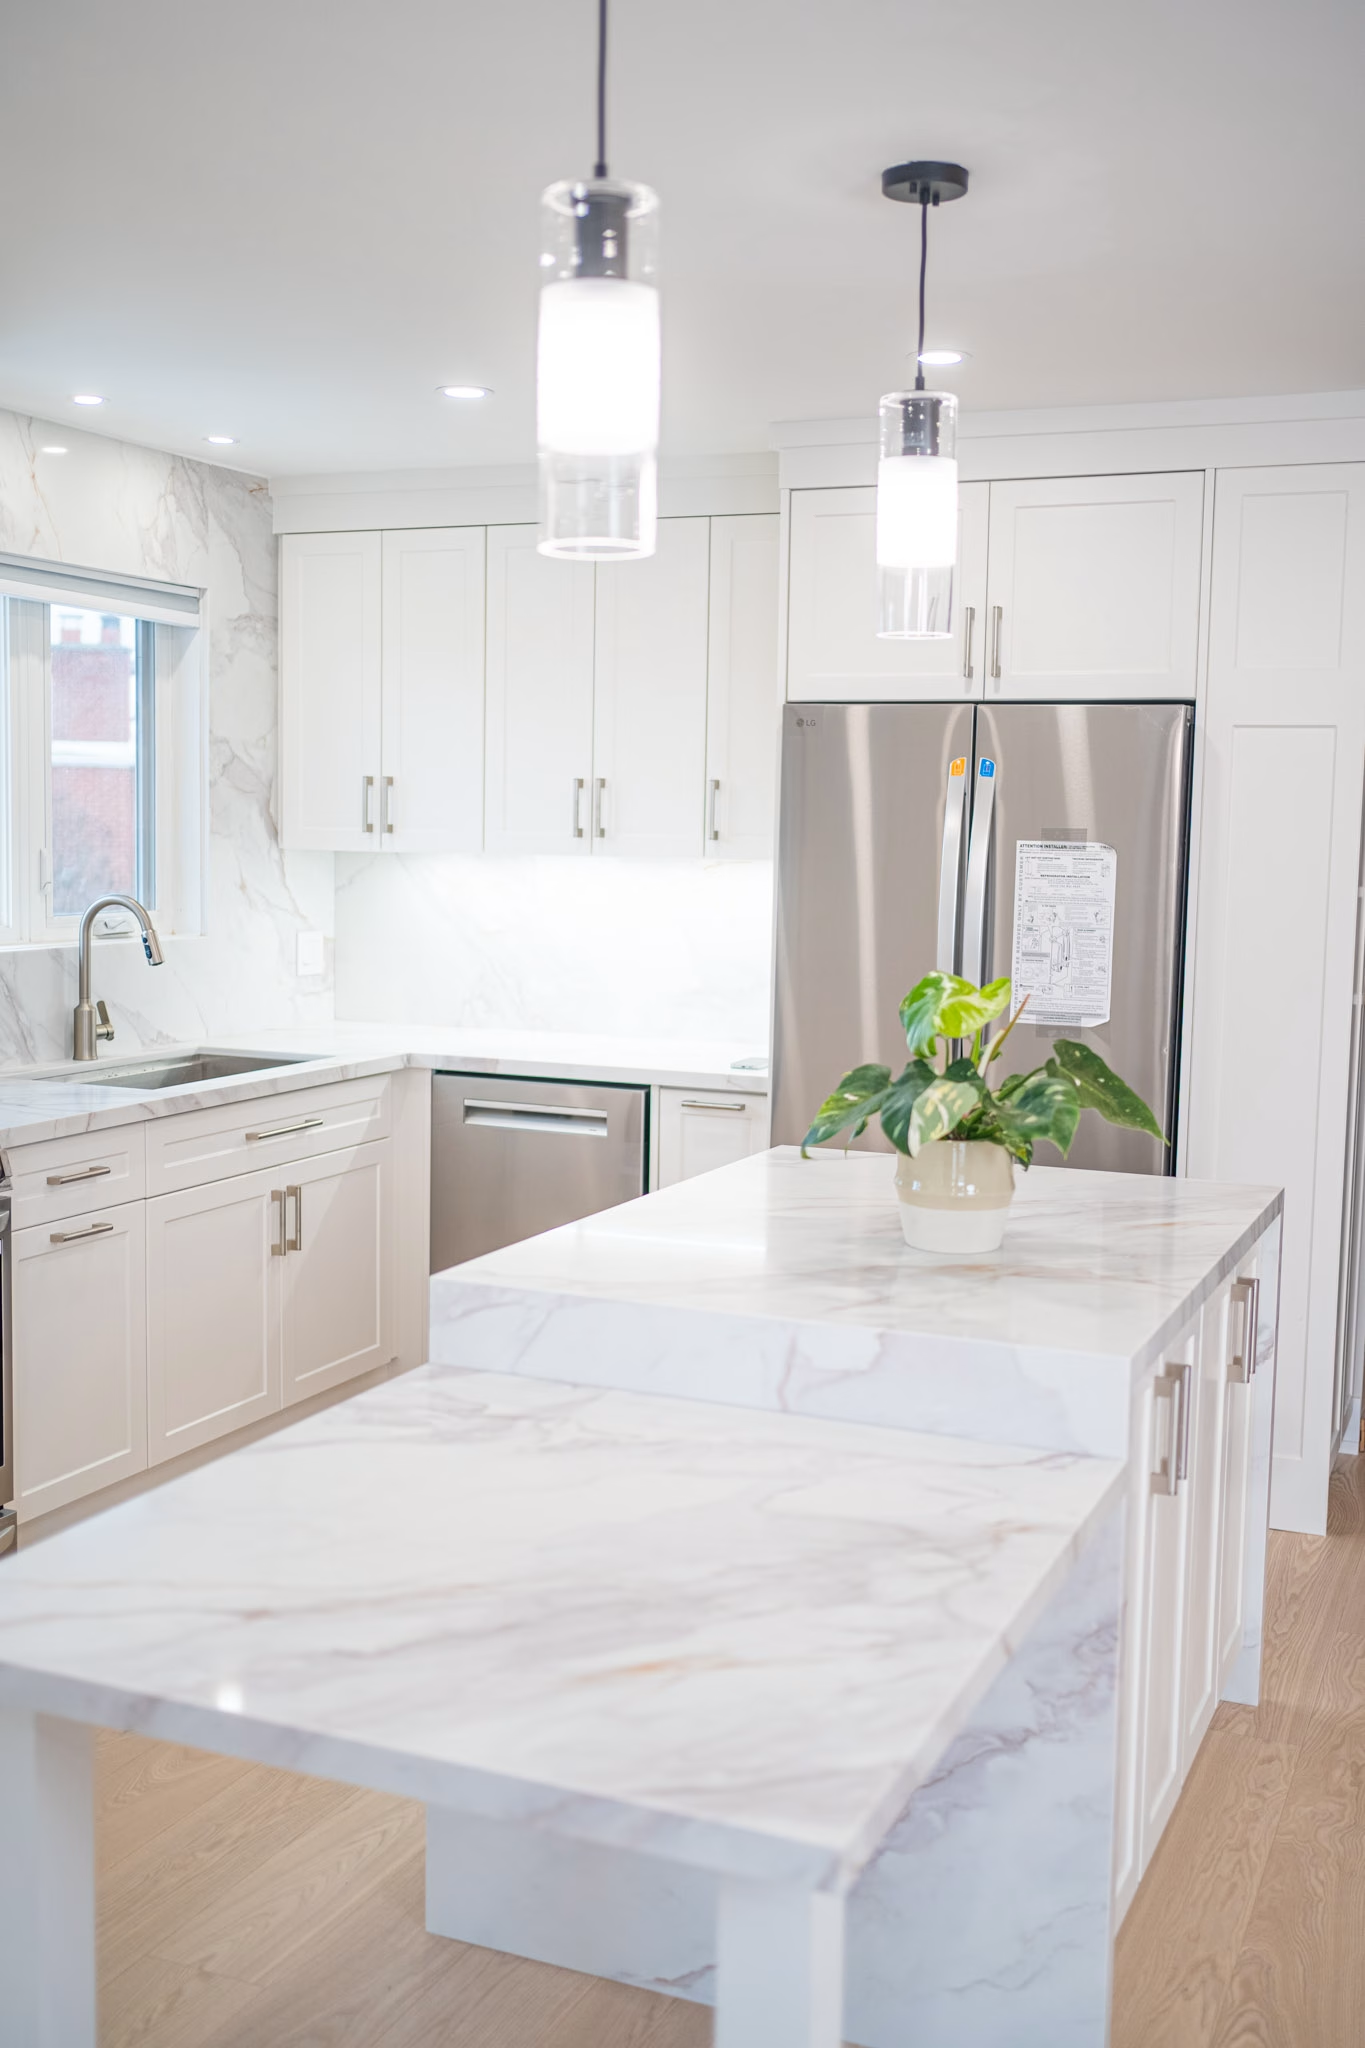
Condo work carries rules a house does not: work hours, elevator booking, protection of common areas, shutoff coordination and board approvals. We plan those into the schedule from day one rather than discovering them in week three.
01
We walk the kitchen with you, measure it properly, and ask how you cook, store and entertain before drawing anything.
02
Layouts, elevations and 3D views until the plan is right on paper, where changes are still free.
03
An itemised price with allowances, exclusions and a schedule. Nothing starts until you have read and signed it.
04
Zoning review, the permit application to the City of Mississauga and, for condos, board submissions and elevator booking.
05
Demolition through finishing under one project manager, closing with a walkthrough and a deficiency list we clear before you sign off.
Most Mississauga homes are subdivisions built between the 1970s and the 1990s, older homes near the lake and towers around Square One, and each of them fails differently once the cabinets come off. Fifteen years of building across the region is what tells you which is which.
Cast iron stacks, poly-B supply lines, or a bulkhead hiding the only route the new ductwork could take — none of it is unusual in Mississauga, and none of it should arrive as a surprise invoice.
We open the areas we can before pricing, and we say plainly what cannot be known until demolition. Where something is uncertain it goes in the contract as an allowance with a number attached.
Kitchens that move plumbing, change structure or alter the electrical layout usually need a permit. Mississauga takes permit submissions through its ePlans portal, and condo work adds a board approval on top of it.
We handle the application, the inspections and the paperwork that follows, and we schedule around the city rather than promising dates it will not meet.
Design and construction sit in the same company, so the person drawing your kitchen answers to the person building it. That is the whole reason the price can be fixed: nobody is bidding against a drawing they have never seen.
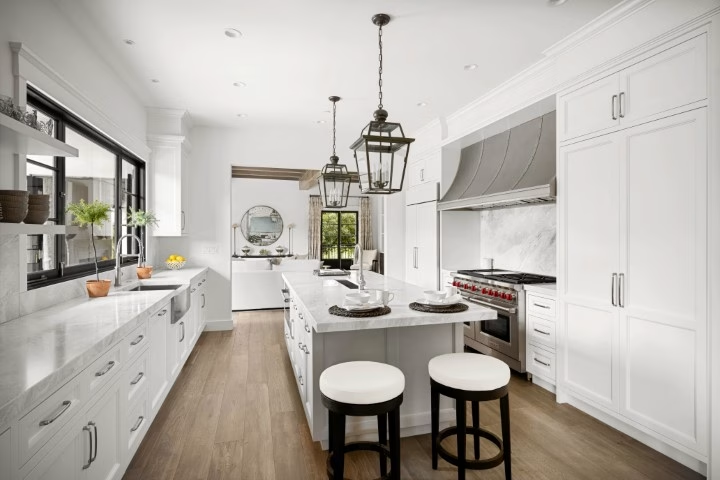
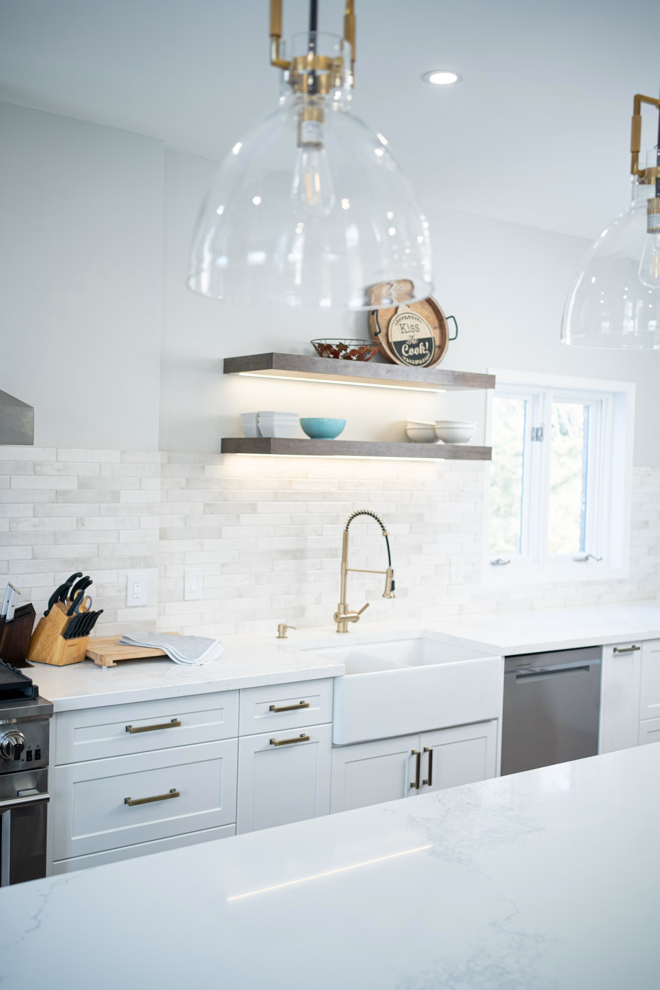
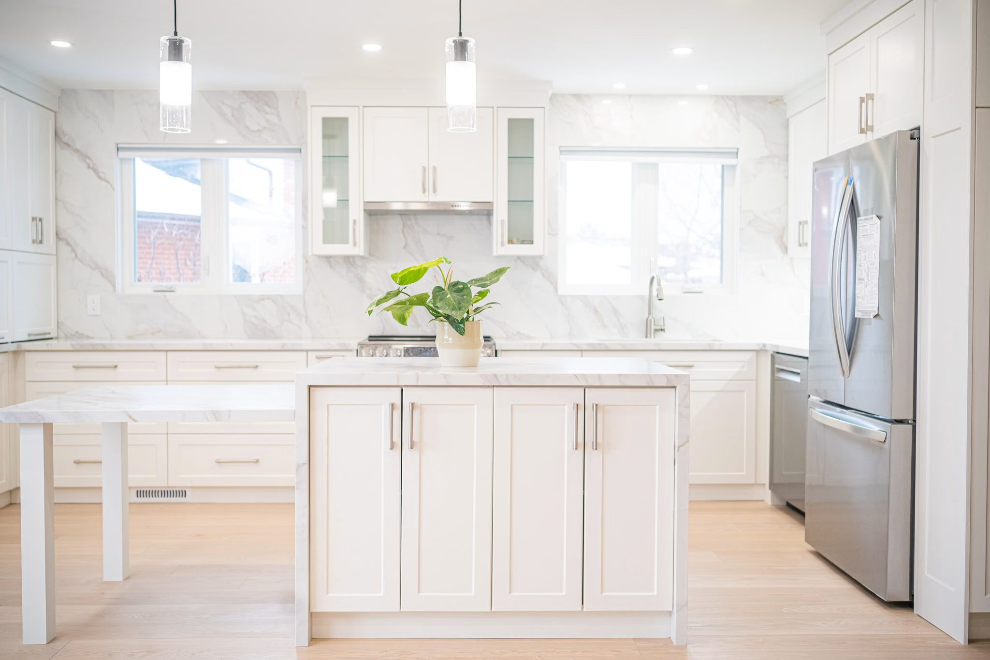
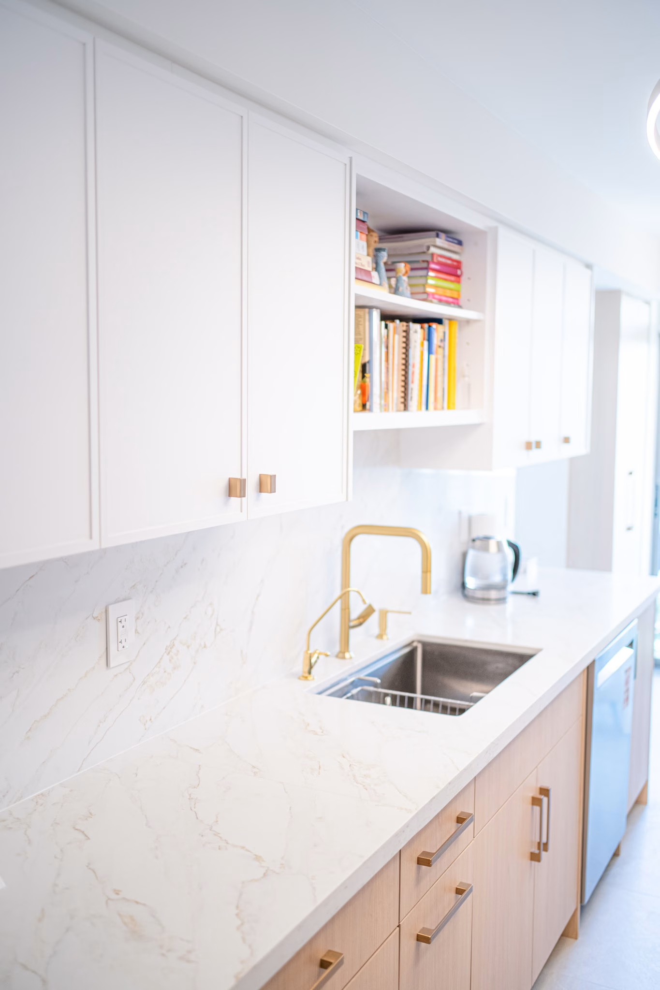
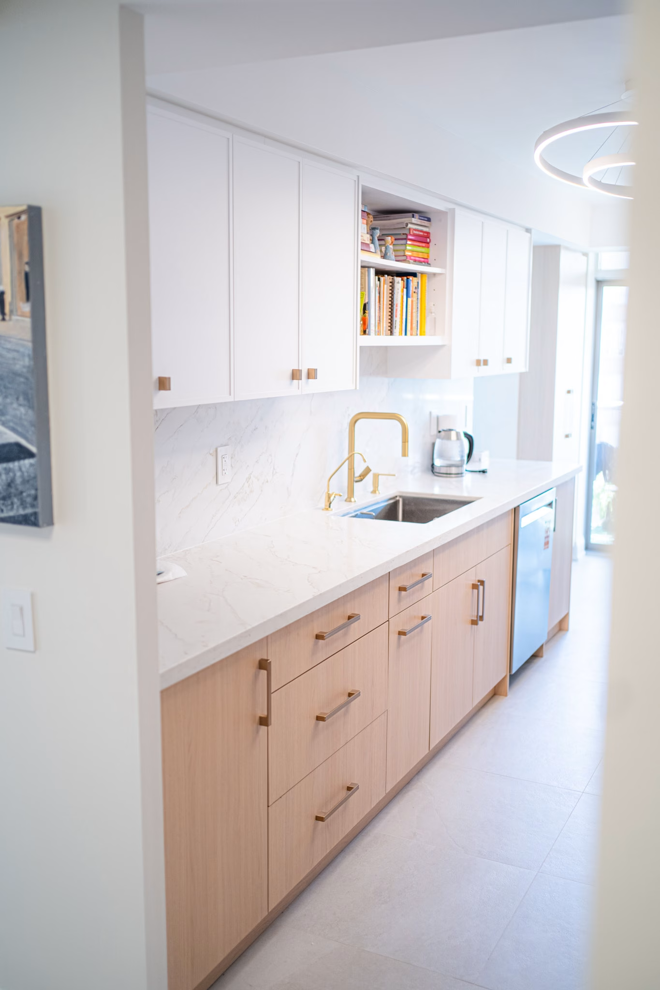
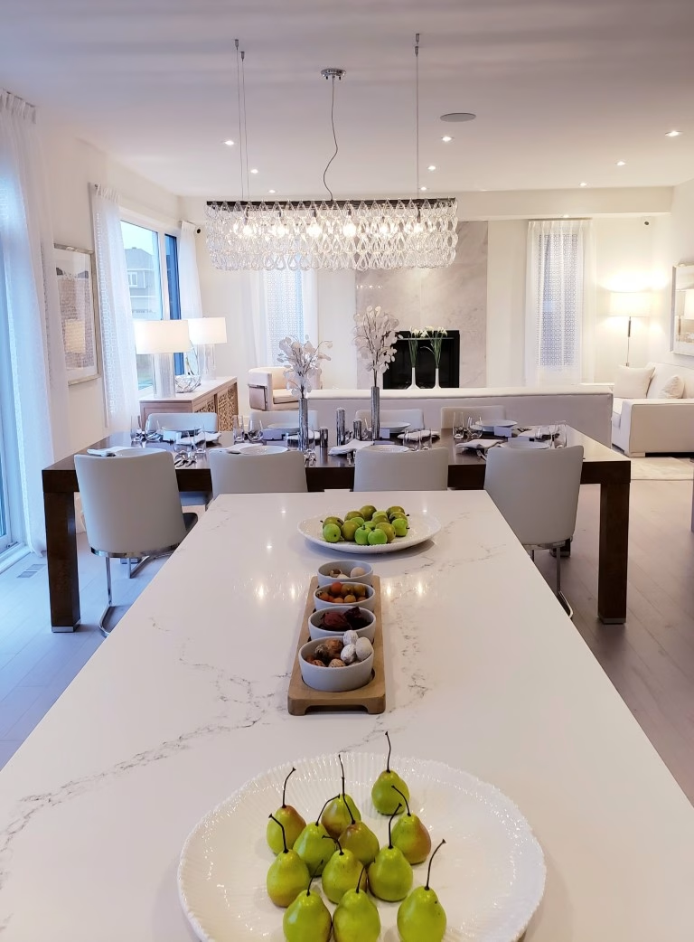










One crew, one timeline and one permit process across rooms costs less than two separate projects — and the discount grows with each room you add.
10%
Kitchen + bathroom renovation? Save 10% on the bathroom — typically $1,500–$4,000 back.
10% + 20% OFF
Kitchen + basement + bathroom? Basement gets 20% off, bathroom gets 10% off — typically $6,000–$15,000 in combined savings.
20% off
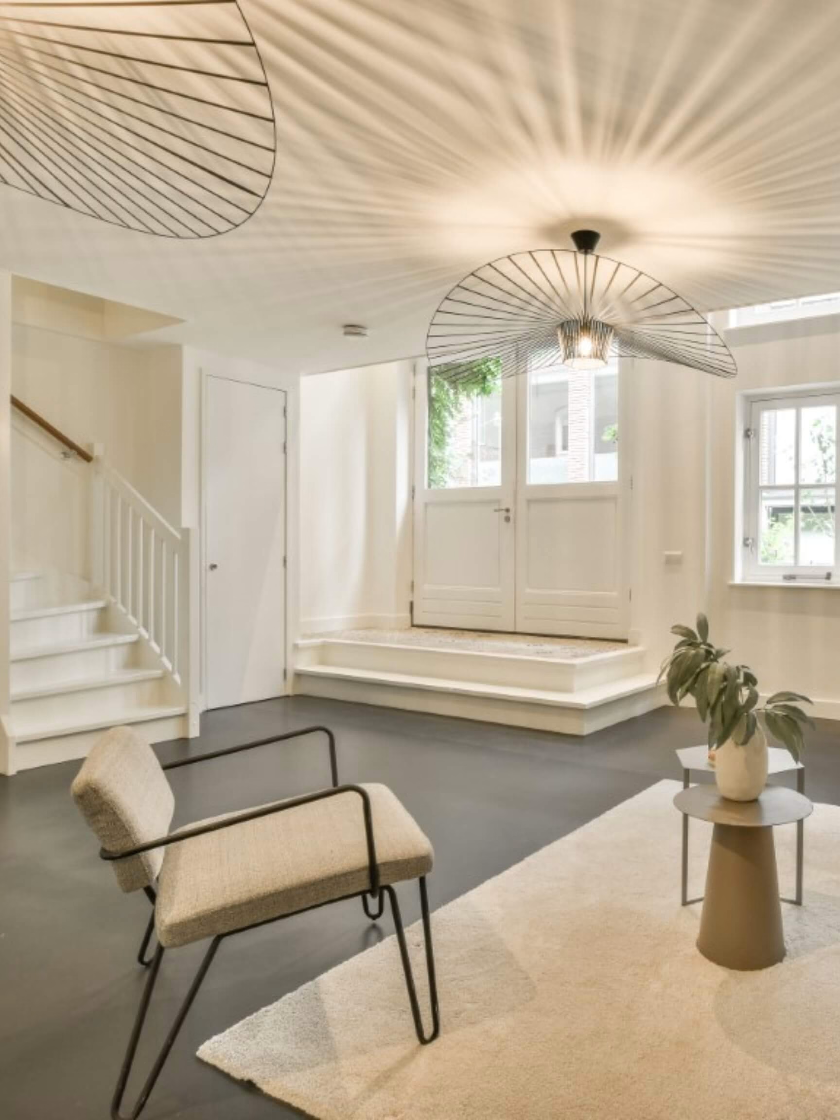
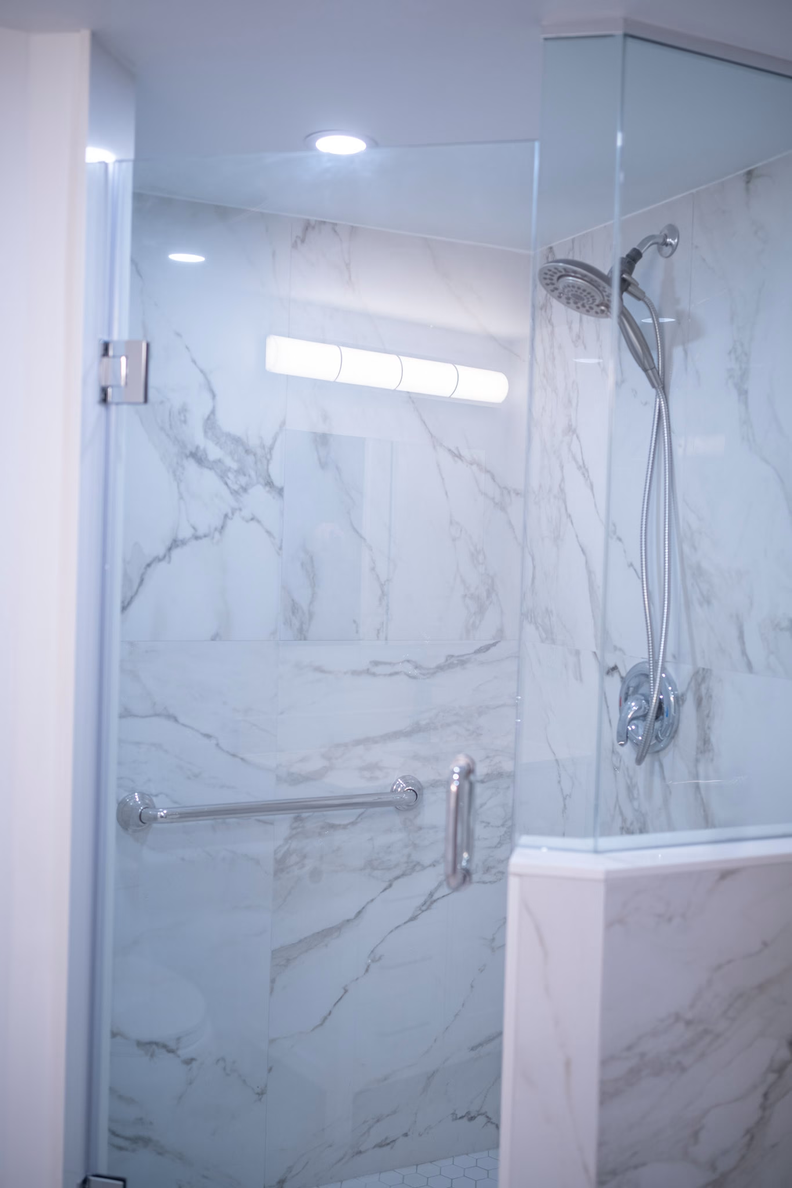
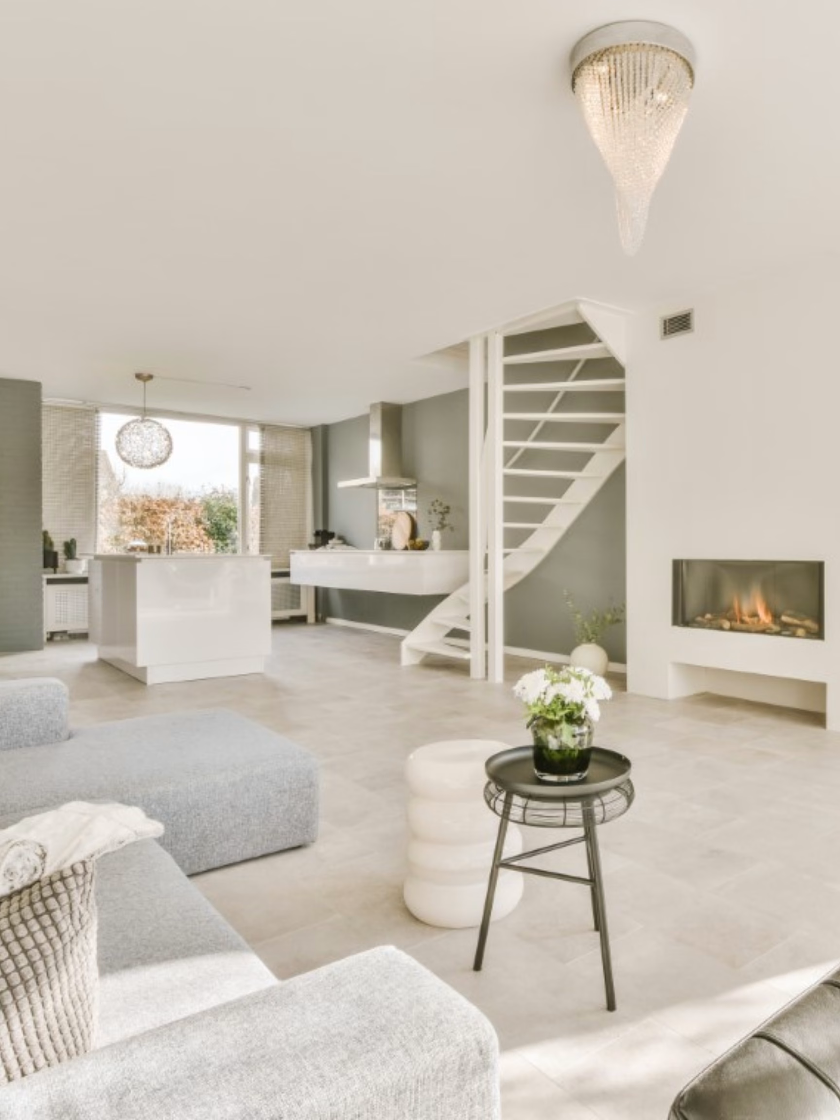
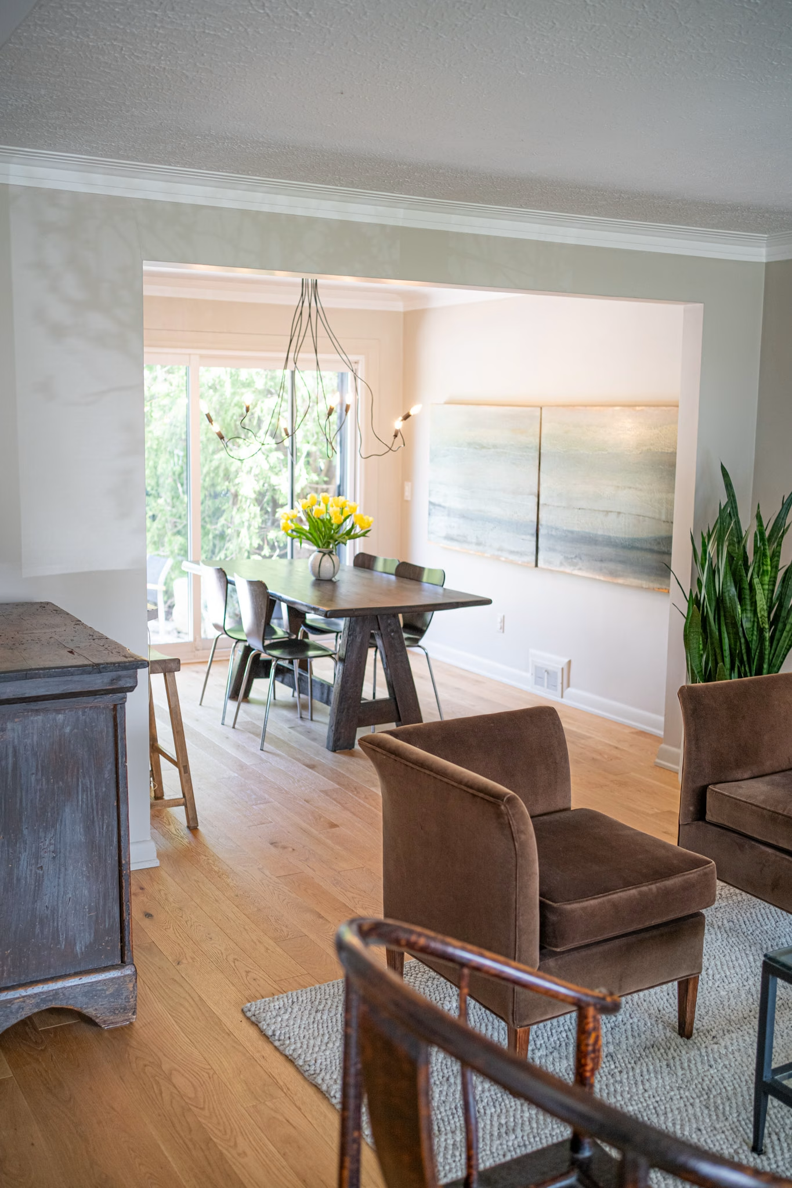
Bathroom · Basement finishing · Flooring · Interior painting · Open-concept structural modifications

It depends on the size of the room, whether plumbing and electrical move, and the level of the finishes. A cosmetic refresh and a full gut job are different projects with different numbers, so the useful quote is the one with a written scope, allowances and exclusions rather than a single figure.
Most run six to eight weeks on site once demolition starts. Custom cabinetry, permits and inspections are what stretch that, which is why the schedule is agreed before the contract is signed rather than after.
Usually yes if the work moves plumbing, changes structure or alters the electrical layout, and no for straightforward finish upgrades. Mississauga takes permit submissions through its ePlans portal, and condo work adds a board approval on top of it. We check the property first and handle the applications when they are needed.
Most people do. We isolate the work area, protect the routes through the house, keep the dust down and set up a temporary kitchen where there is room for one. What we will not do is promise you a working sink in week three when there is not going to be one.
Yes. We build across the GTA, including Oakville, Brampton and Etobicoke, with the same fixed-price contract and the same five-year workmanship warranty.
Ask each of them for three things: a fixed-price contract with allowances written into it, proof of liability insurance, and a warranty you can read. Compare those side by side and the shortlist usually gets short quickly.
Design, cost, timeline and scope defined before anything is torn out. No moving targets, no surprise invoices.
Take The First Step Towards Your Goals
If you are ready to get to know us better, we will be happy to provide you with our high-quality design build services around the Greater Toronto Area.