The Operation Keeps Running
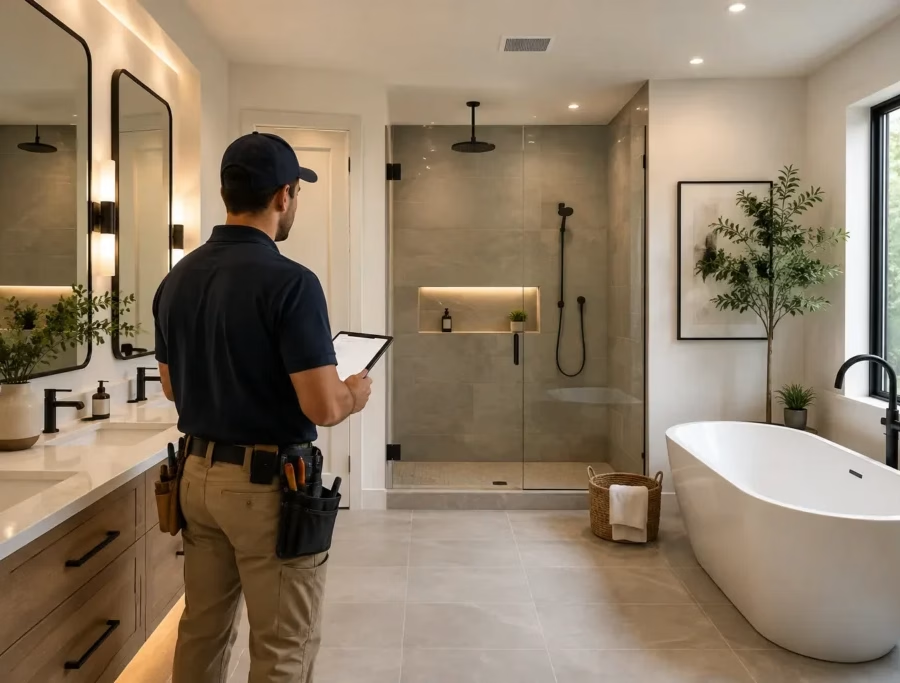
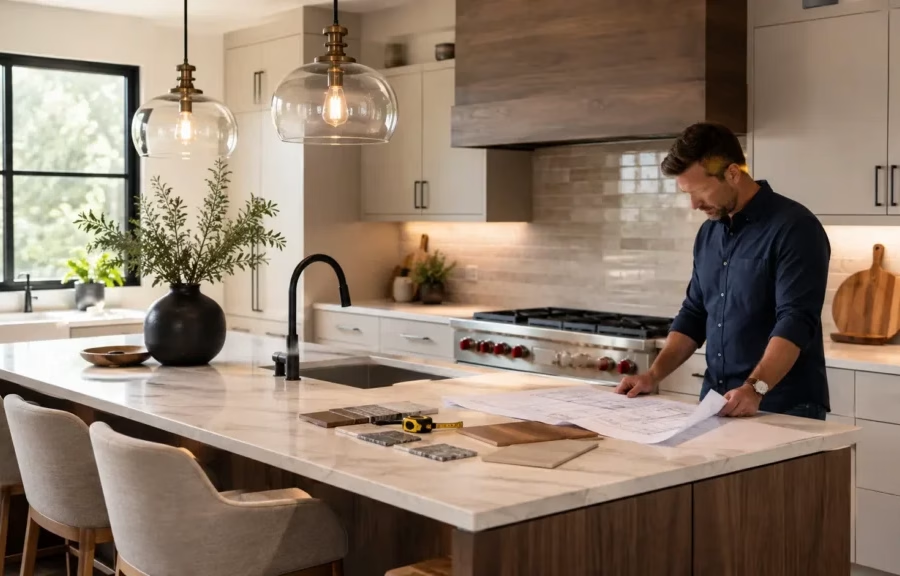
Hoarding, dock schedules, forklift routes and shift patterns are planned before the crew arrives, so the building keeps loading while the office behind it is built.
Operations Protected. Sprinklers Engineered. One Price Throughout.
What the building will carry, what the sprinkler design has to follow and what the fit-out costs, settled before demolition and built around your shifts.
A fit-out inside a working facility is decided by the operation and the sprinkler design long before it is decided by finishes.



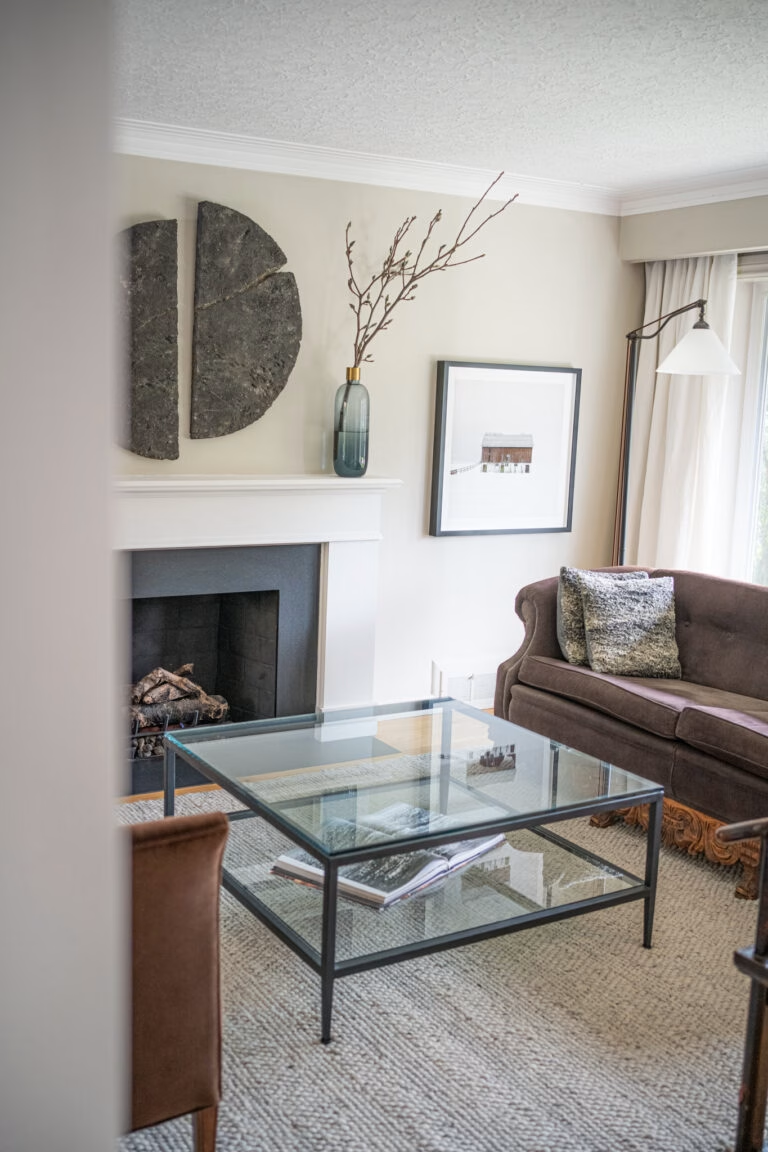
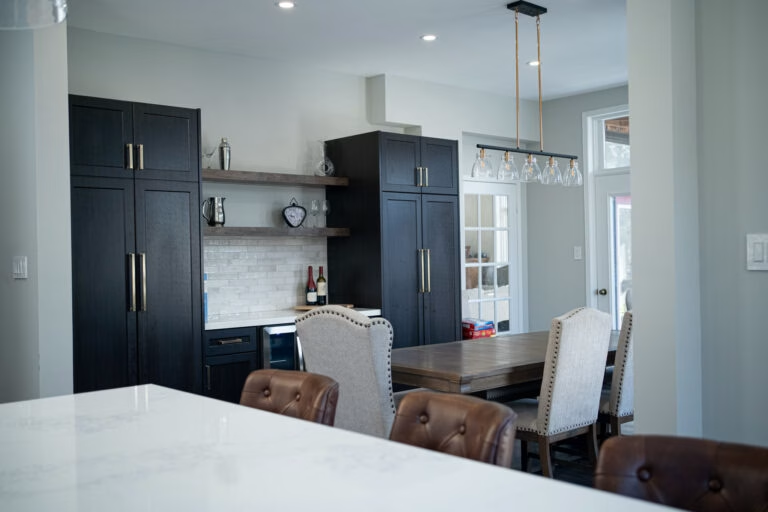
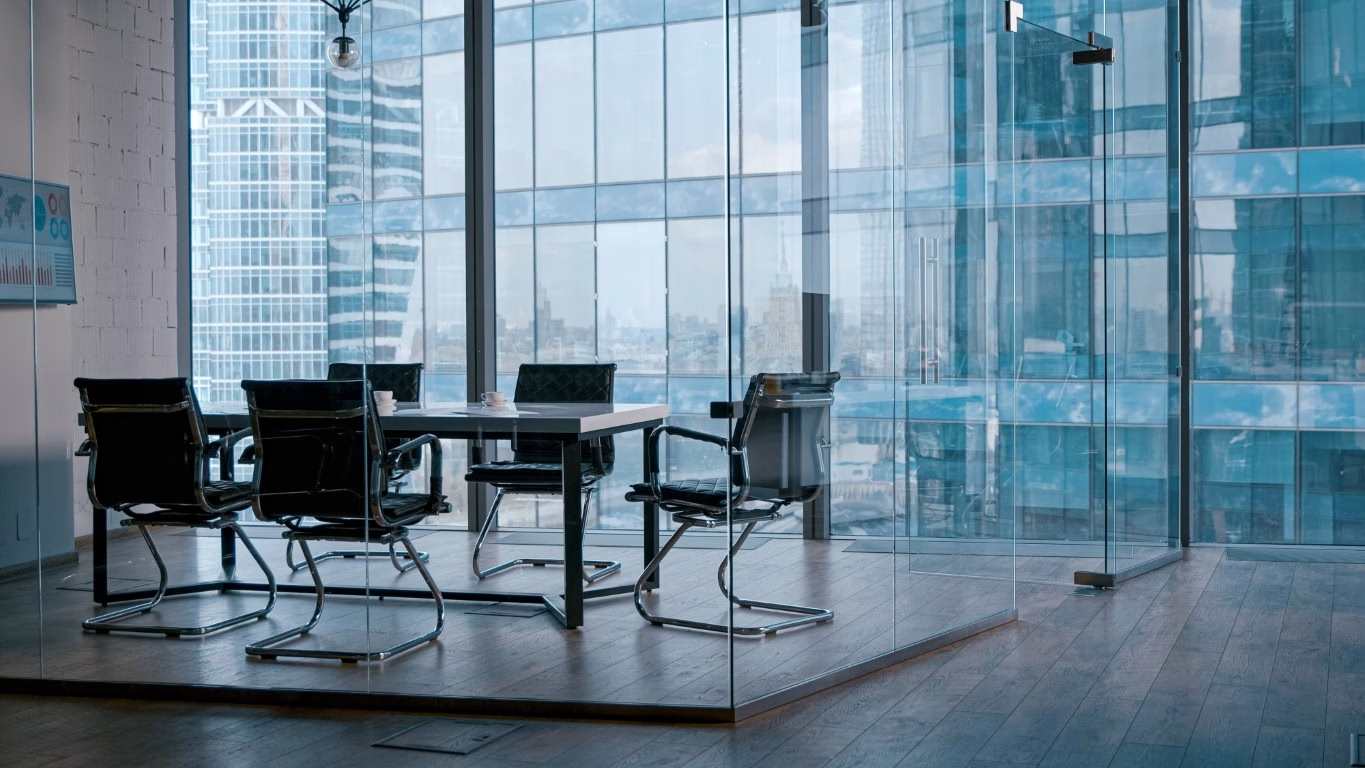
Brampton Offices and Amenity Space We Have Built
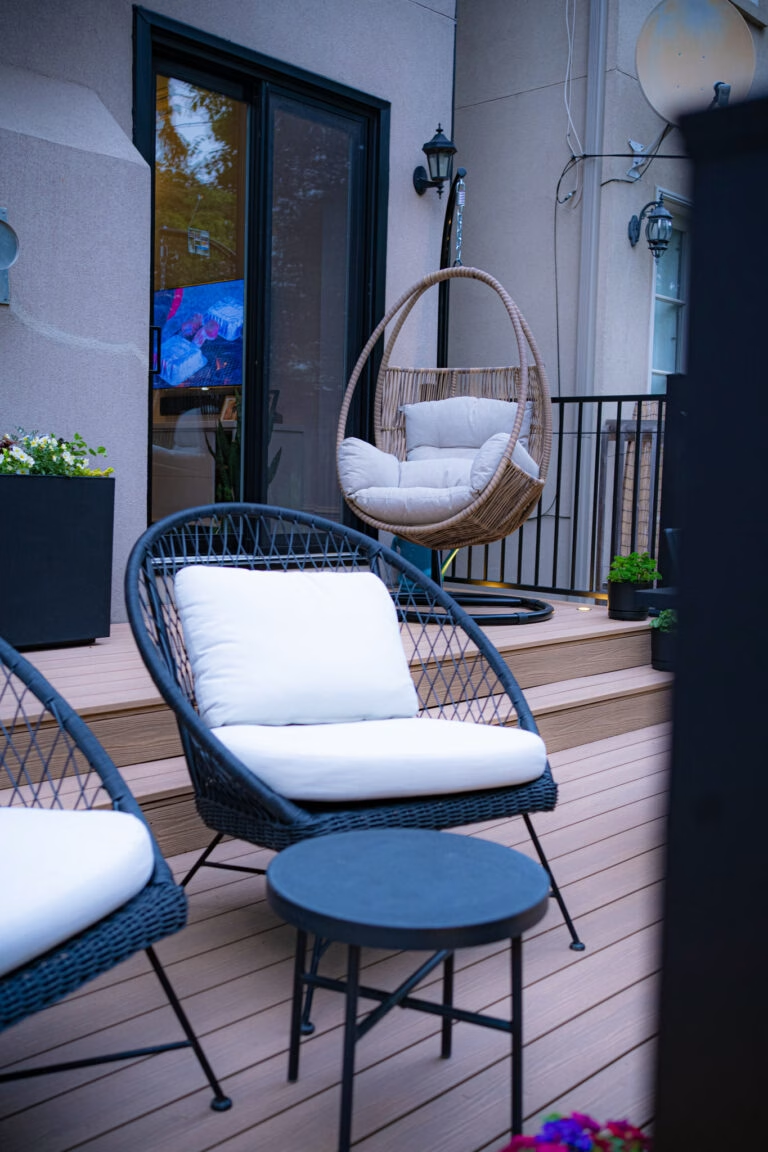
Brampton is an industrial city with a heritage main street attached. Most commercial work here is office, lunchroom and training space inside warehouse and logistics buildings along the 407 and 410 corridors, Airport Road and the Steeles belt, plus plaza retail through Bramalea and the storefronts around Queen and Main.
Building an office inside a running distribution centre is its own discipline. The racking is not coming down, the docks are not closing, and every new ceiling or wall changes what the sprinkler design has to cover. We plan both first, which is why the price does not move once the hoarding goes up. It is also why clients shopping for the best commercial renovation in Brampton end up comparing contracts rather than renders.
Building inside a live facility goes wrong where the quote assumed an empty building. These are the four lines that assumption usually hides in.

Office space inside distribution buildings along Highway 410, Highway 407 and Airport Road, built behind hoarding while the docks keep loading.
Lunchrooms, locker rooms, prayer rooms and training space added to buildings that were designed for storage and now need somewhere for a shift to sit down.
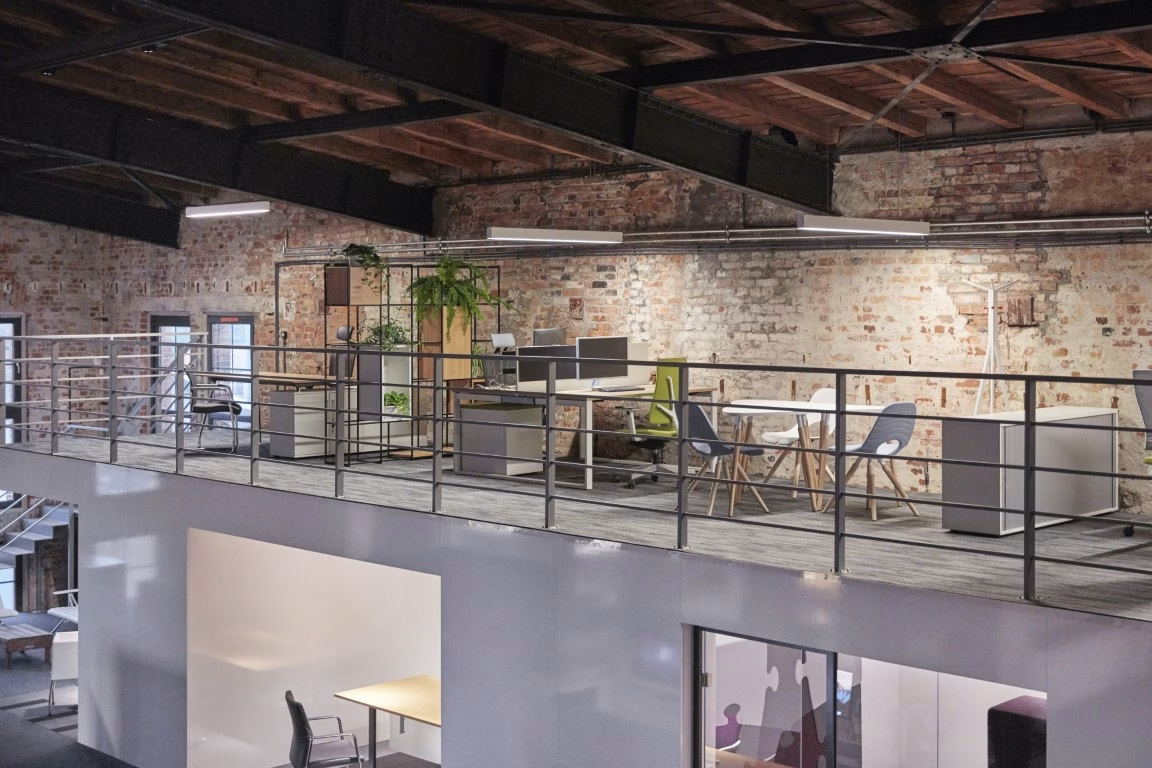
Dividing a large building for a second tenant, or taking on the unit next door. Fire-rated assemblies, separate services and a loading arrangement that works for both sides.

Units through Bramalea and Heart Lake, and the older storefronts around Queen and Main. Exhaust, interceptors and washroom counts are settled at drawing stage, because those are what hold an opening date.

Commercial plumbing renovations in Brampton usually arrive as one scope with the washrooms they serve, because the fixture count and the barrier-free stall are what a permit reviewer looks at first.
01
We walk the building while it is working, so the dock schedule, the forklift routes and the noise the operation already makes are facts rather than assumptions.
02
Layouts and finishes drawn with the sprinkler, mechanical and electrical changes the new ceilings and walls trigger, engineered as part of the same package.
03
Demolition through final clean as one itemised price, with allowances, exclusions and the off-shift hours already counted in.
04
The application goes to the City of Brampton's Building Division, and where servicing changes the Peel Region submission is filed on the same day.
05
Hoarded, sequenced around the docks and handed over in sections, with one project manager, a weekly report and inspections cleared before sign-off.
Brampton commercial work usually happens inside a building that is still running, which is where a realistic quote and an optimistic one part company.
An office fit-out inside a working warehouse has to respect the dock schedule, the forklift routes and the racking that is not coming down. We hoard the area, sequence the noisy work and keep the aisles the operation actually needs.
Add a ceiling, a mezzanine office or a wall inside a warehouse and the sprinkler design has to follow it. That is an engineered change with its own approval, and it belongs in the first quote rather than in a change order later.
The building permit comes from the city; anything that changes water, sanitary or a grease interceptor brings Peel Region into it as well. Both go on the schedule at the start, because a second approval discovered halfway through is the most expensive kind of delay.

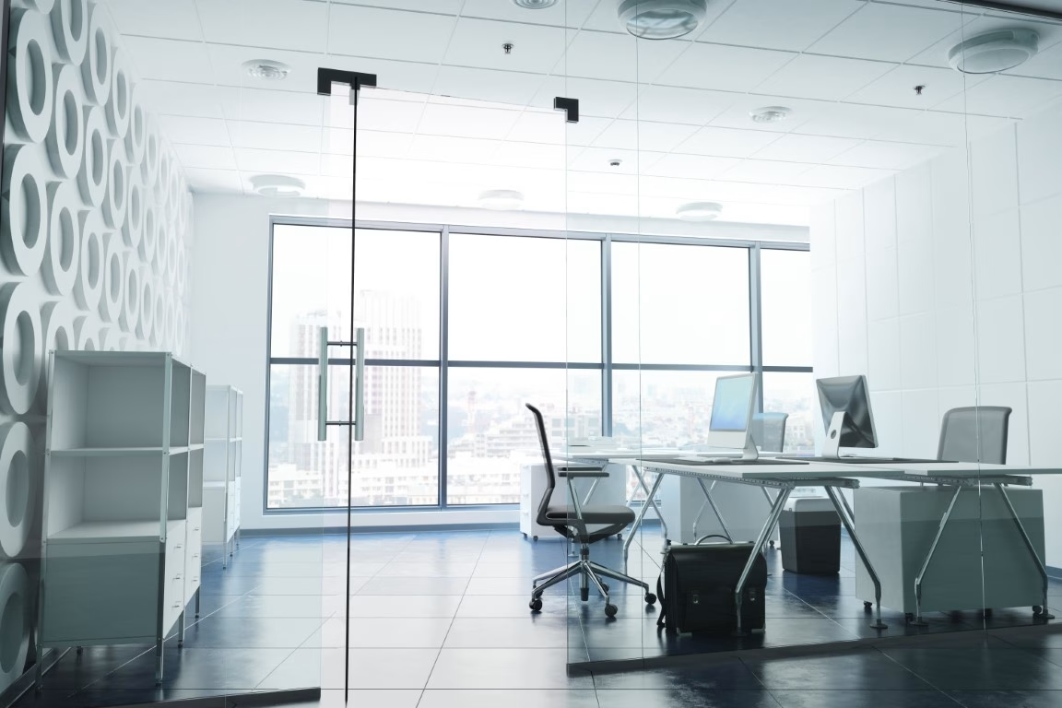

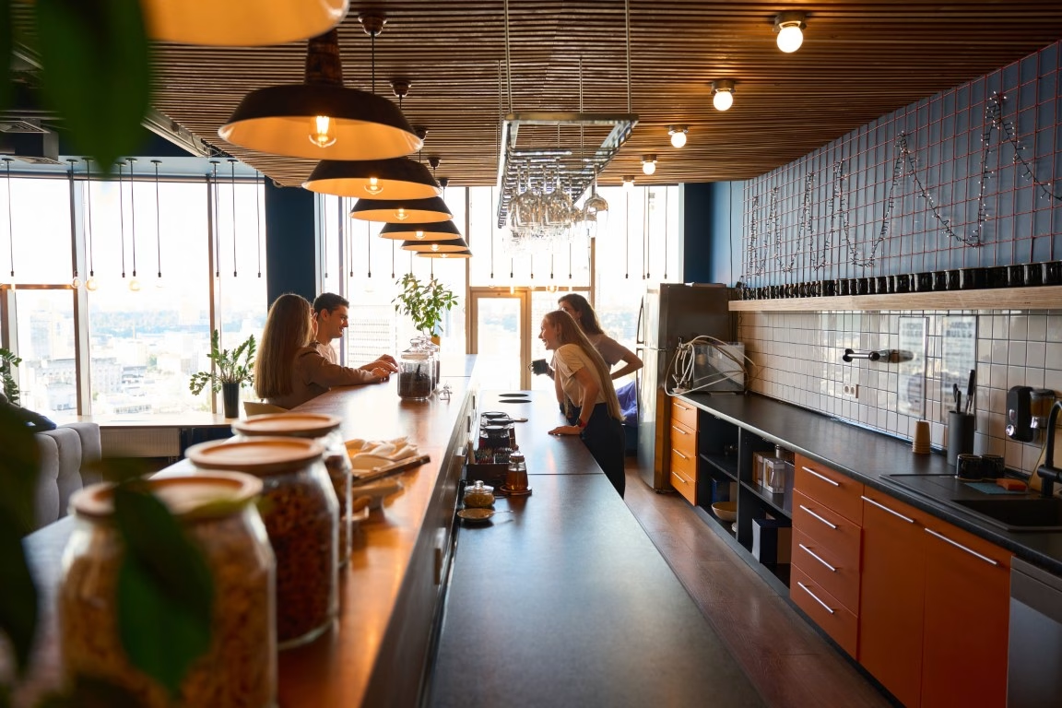

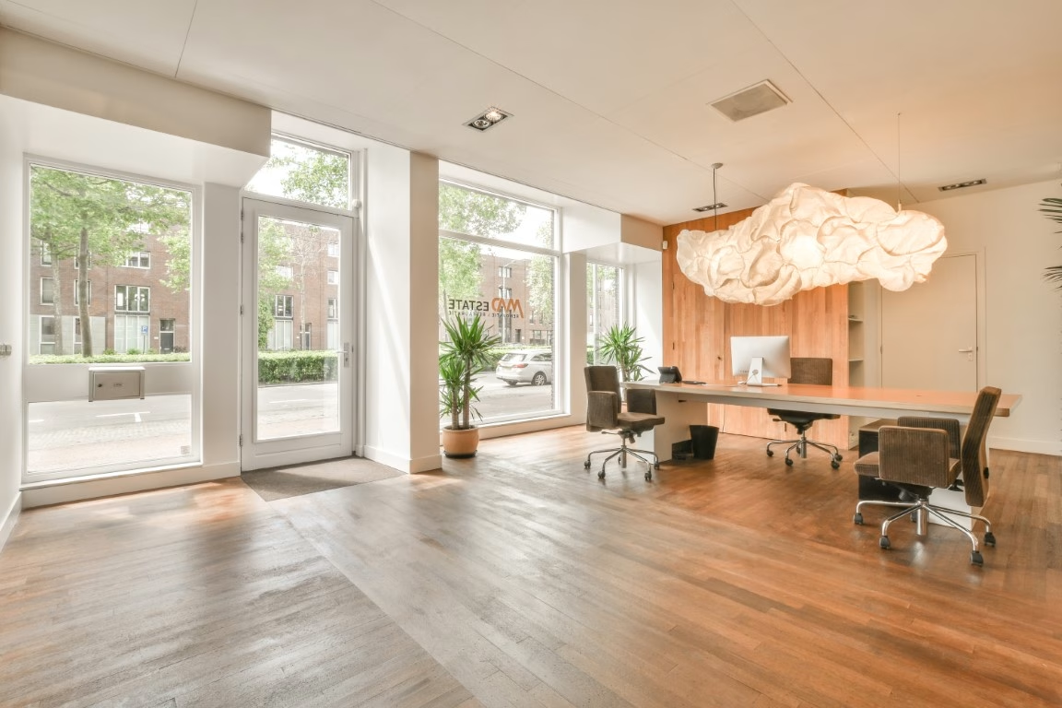












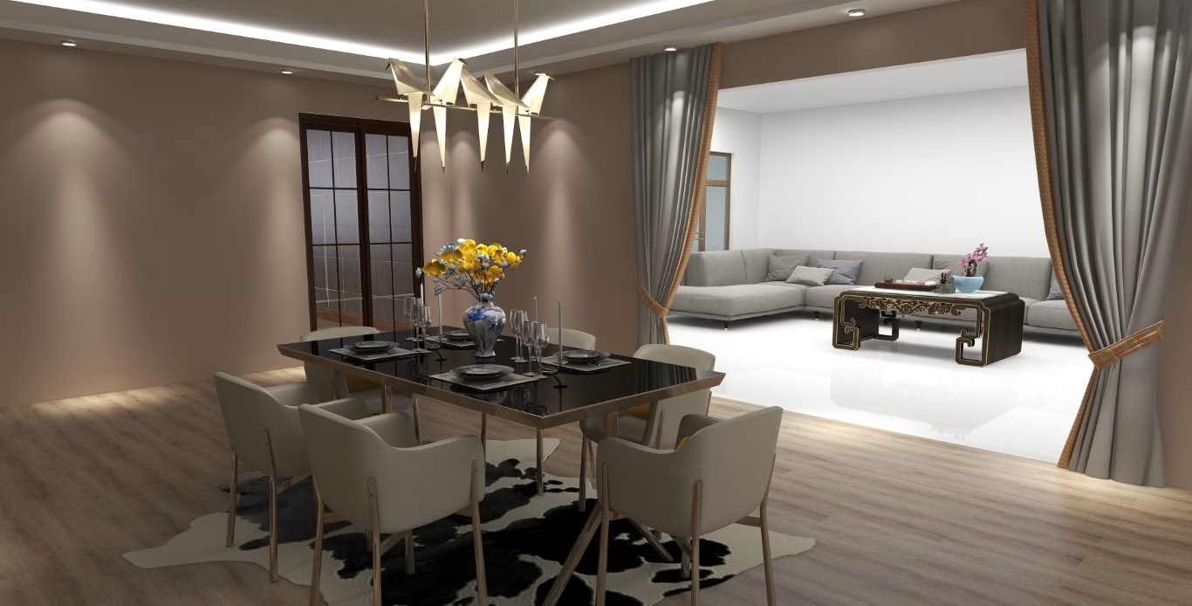
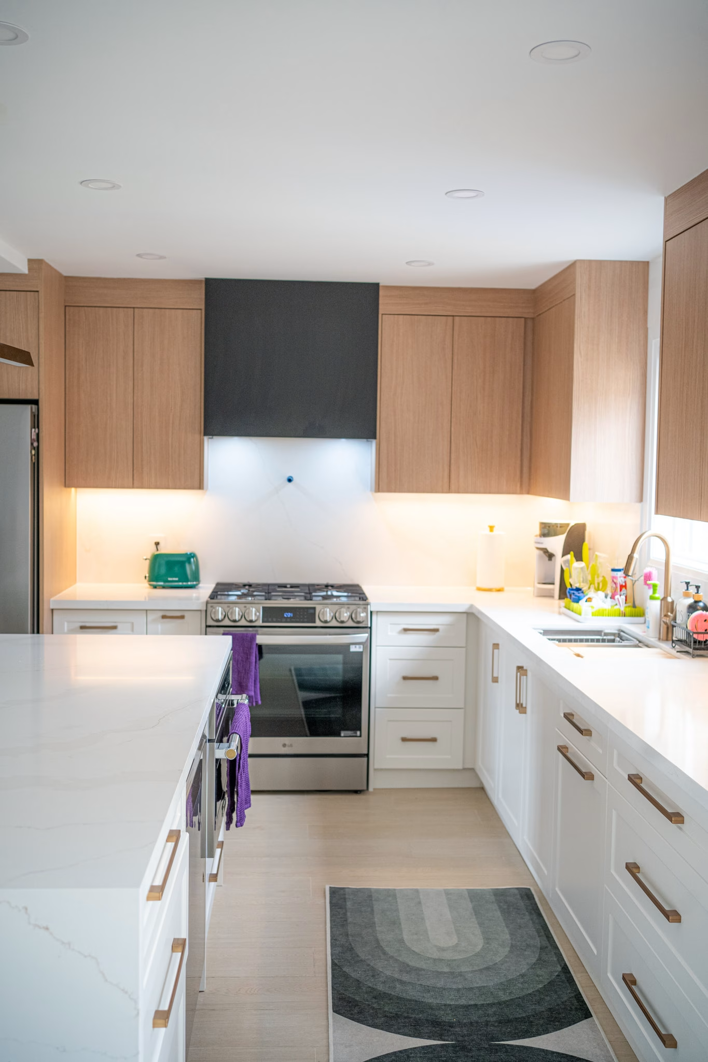
The condition of the building, how much of the mechanical and electrical has to be redone, and whether the work sits inside a live operation. A mezzanine office in a distribution building and a storefront rebuild downtown are nowhere near one price, which is why we walk the space before quoting.
For almost any interior alteration that moves a wall, changes an exit, touches life safety or changes how the space is used, yes. The City of Brampton's Building Division reviews the application, and Peel Region signs off where water or sanitary connections change. We prepare the drawings, file the application and carry the inspections.
Six to sixteen weeks on site for most interior work, with design, engineering and permits ahead of that. Where a sprinkler redesign follows a new ceiling or mezzanine, that engineering goes in early, because it carries an approval of its own.
Usually, yes. Work inside a running warehouse is hoarded and sequenced around the dock schedule and the forklift routes, with the noisy items moved to off-shift hours and areas handed back in sections. Where a full closure is genuinely cheaper, we will say so and show you the difference.
There is no such thing as a cheap commercial renovation in Brampton that stays cheap. The low number usually means a sprinkler redesign nobody engineered, off-shift hours nobody counted or a regional approval nobody filed, and all three surface once the walls are open. What we can do is show you where the money goes and hold the price we wrote down.
Yes. We take commercial projects across the GTA, including Mississauga, Vaughan and Caledon, on the same fixed-price contract and the same five-year workmanship warranty.
Phasing, drawings, both approvals, timeline and cost settled before demolition. No moving targets, no surprise invoices.
Take The First Step Towards Your Goals
If you are ready to get to know us better, we will be happy to provide you with our high-quality design build services around the Greater Toronto Area.