The Street Is Settled First
On Lakeshore Road and in Bronte the shopfront, signage and anything visible from the sidewalk go to the town before the interior is drawn, because that review sets the date everything else hangs from.
Frontage Approved. Servicing Sized. One Price Throughout.
What the town will approve on the street, what the building will carry inside, and what the fit-out costs, all settled before demolition.
An Oakville fit-out is decided by the street on one side of town and by the servicing on the other.



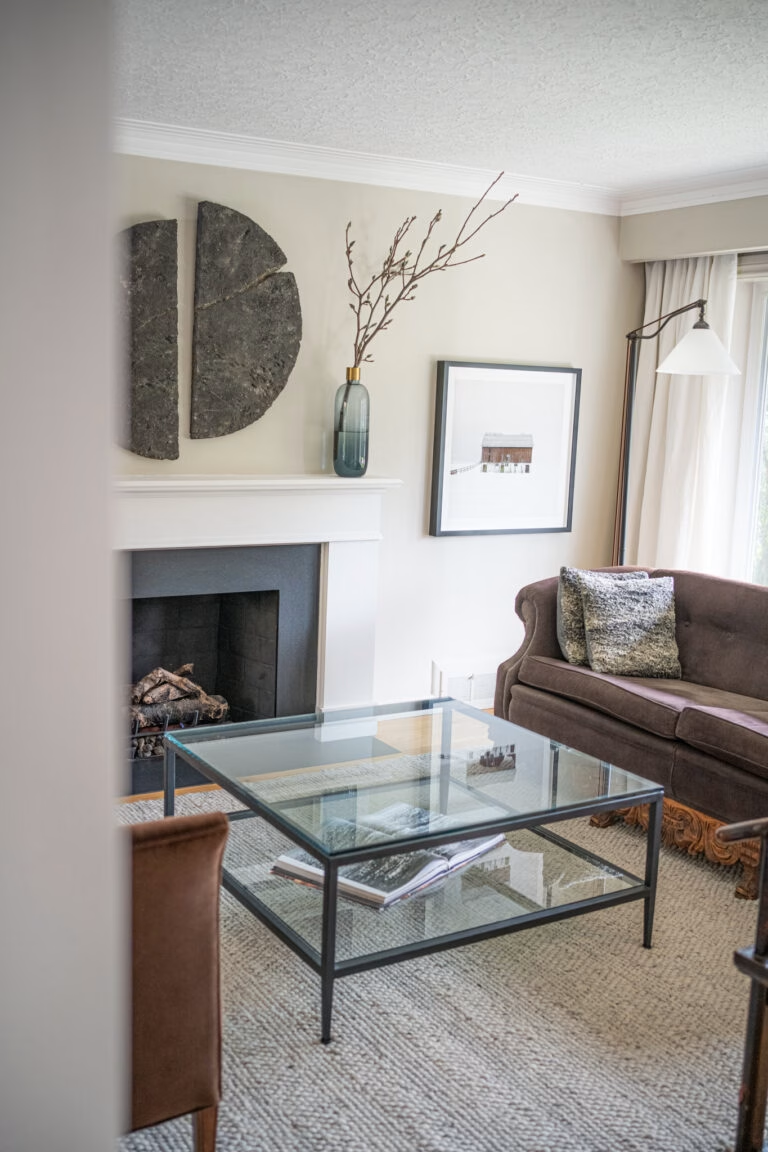
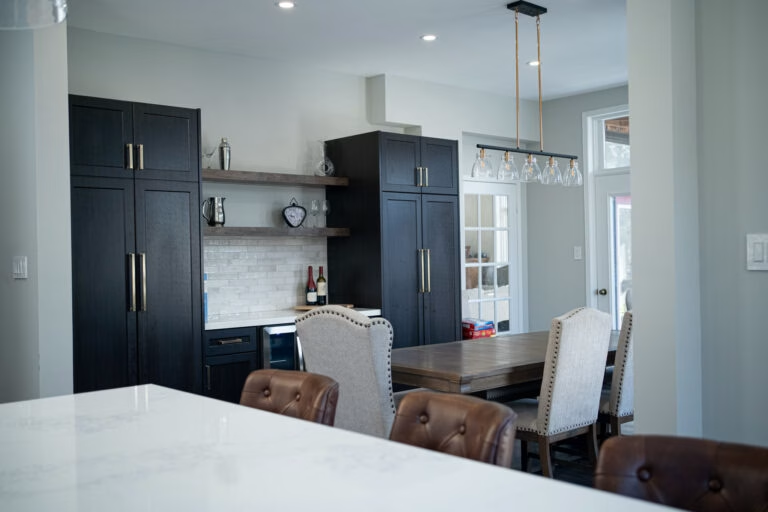
Oakville Storefronts and Suites We Have Built
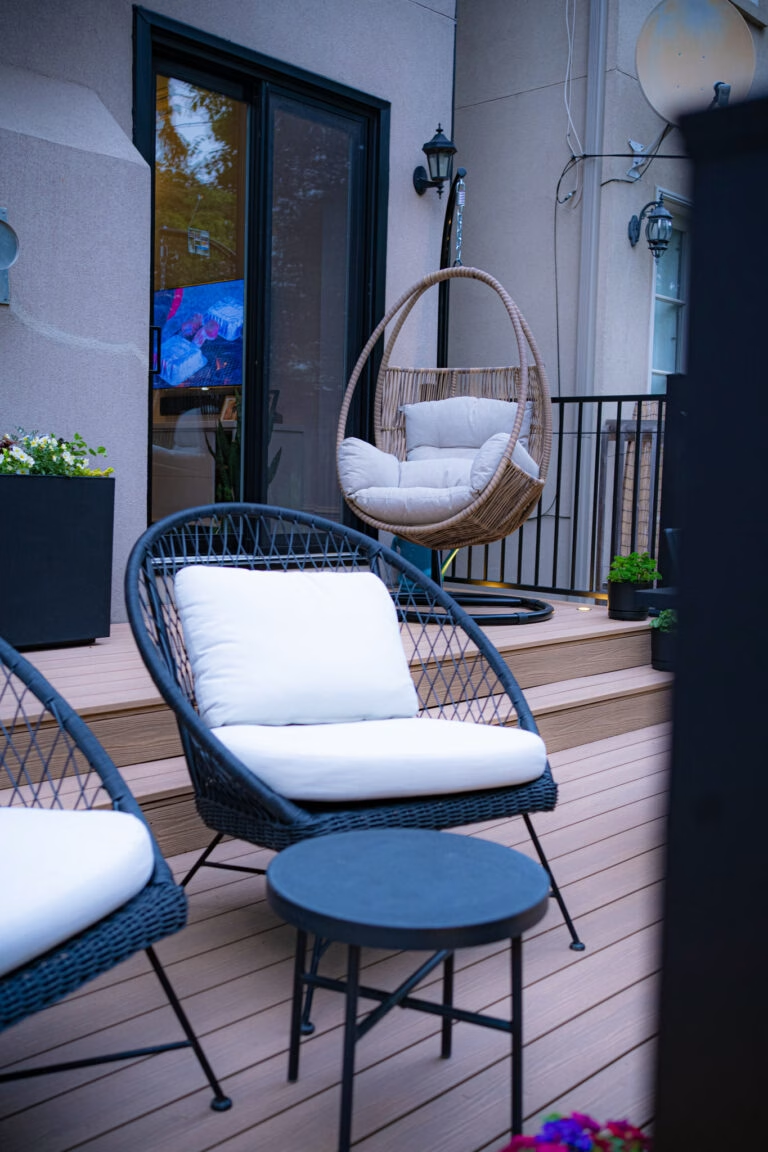
Oakville commercial work splits in two, and the split decides the schedule. On Lakeshore Road and in Bronte the frontage is regulated and the structure behind it is a century old, so the conversation with the town comes before the conversation about layout. Along Trafalgar Road, in Winston Park and the Q.E.W. corridor nobody is reviewing your frontage, and the constraint moves inside to ventilation, drainage and power.
We quote the two differently because they fail differently. A downtown storefront is delayed by a review; a professional suite is delayed by a service that will not carry the plan. Either way the number is written after we know which one we are dealing with. It is also why clients shopping for the best commercial renovation in Oakville end up comparing contracts rather than renders.
An Oakville fit-out is delayed either by a review nobody opened or by a service nobody sized. These are the four lines those two failures hide in.

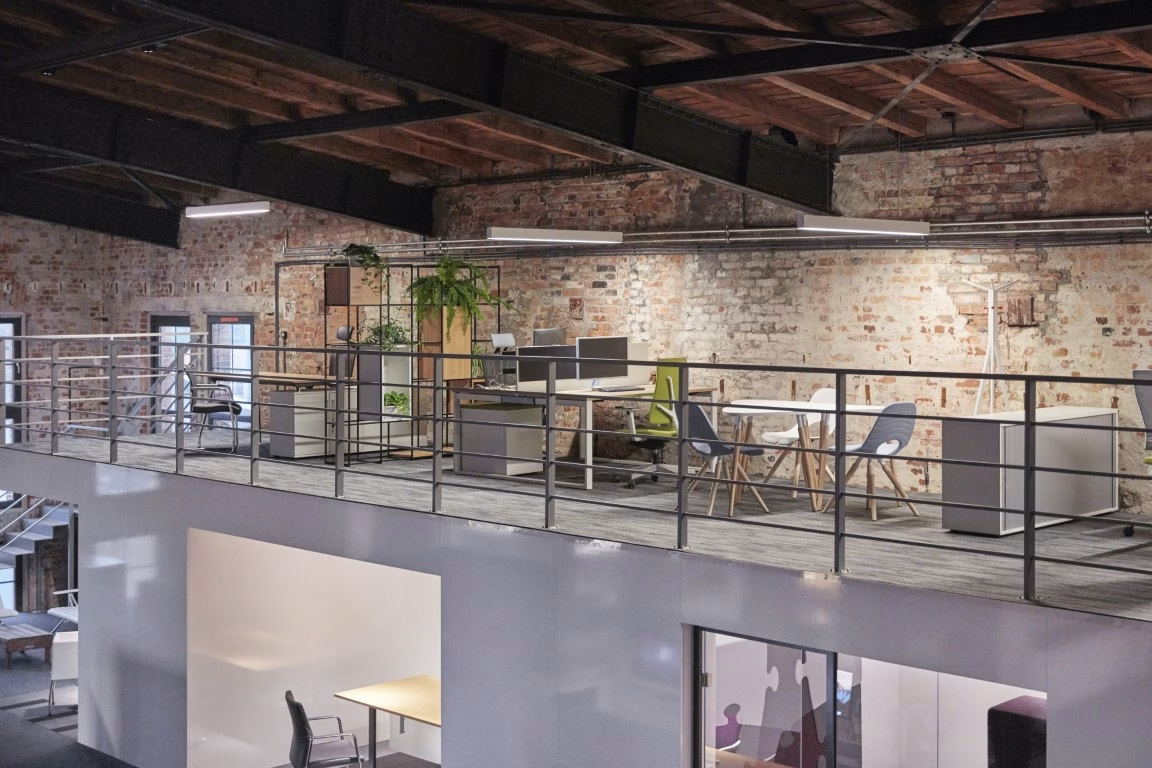
Offices along Trafalgar Road, in Winston Park and through the Q.E.W. corridor, where the shell is straightforward and the servicing decides what the layout can do.

Lakeshore Road and Bronte, where the shopfront is regulated and what is behind it is a century of previous renovations. The street conversation opens the project rather than closing it.
Oakville has more clinical fit-outs per street than most towns its size, and they are mechanical projects wearing a finishes budget.

Kitchens on Lakeshore and Kerr, and units in Winston Park where the constraint is loading rather than heritage. Exhaust, interceptors and washroom counts are settled at drawing stage.

Commercial plumbing renovations in Oakville usually arrive as one scope with the washrooms they serve, because the fixture count and the barrier-free stall are what a permit reviewer looks at first.
01
We read the survey, look at what the frontage is allowed to do and walk the space to see what the structure and services will carry.
02
Layouts and finishes drawn alongside the ventilation, drainage and power the space actually needs, with the shopfront designed in parallel where the street is regulated.
03
Demolition through final clean as one itemised price, with allowances, exclusions and a delivery plan that suits a site with no laydown area.
04
The application goes to the Town of Oakville's Building Services, with the heritage or site-plan review filed alongside it and Halton Region added where servicing changes.
05
Hoarding up, deliveries sequenced through the lane, waste scheduled, one project manager and a weekly report, closing with inspections cleared.
Oakville puts regulated heritage storefronts and modern clinical suites in the same town, and the difference between two quotes is almost always which of those the contractor has actually worked in.
Downtown Lakeshore Road and Bronte come with heritage expectations about the shopfront, the signage and anything visible from the street. That is a design conversation with the town before it is a construction one, and it belongs at the front of the schedule.
A dental or medical fit-out is a mechanical project wearing a finishes budget: dedicated ventilation, plumbing to each operatory, lead where imaging needs it and a barrier-free route that survives the inspection. We plan those first and let the joinery follow.
Kerr Village and the older plazas have no laydown area and a lane your neighbours also use. Deliveries get sequenced, waste gets scheduled and the hoarding goes up so the shop next door can trade while we work.

















The age of the building, how much of the mechanical and electrical has to be redone, and whether the frontage is regulated. A suite fit-out in Winston Park and a heritage storefront on Lakeshore Road are nowhere near one price, which is why we walk the space before quoting.
For almost any interior alteration that moves a wall, changes an exit, touches life safety or changes how the space is used, yes. The Town of Oakville's Building Services reviews the application, and a heritage property or a changed shopfront brings its own review. We prepare the drawings, file the application and carry the inspections.
Six to sixteen weeks on site for most interior work, with design, engineering and permits ahead of that. A heritage frontage downtown or in Bronte brings its own review, so that conversation starts first and everything else is scheduled behind it.
Usually, yes. A shop on Lakeshore Road or a suite on Trafalgar is hoarded and phased so the door stays open, with the noisy items moved to evenings and deliveries sequenced through the lane. Where a full closure is genuinely cheaper, we will say so and show you the difference.
There is no such thing as a cheap commercial renovation in Oakville that stays cheap. The low number usually means a frontage review nobody opened, a service nobody sized or a century structure nobody looked behind, and all three surface once the walls are open. What we can do is show you where the money goes and hold the price we wrote down.
Yes. We take commercial projects across the GTA, including Burlington, Mississauga and Milton, on the same fixed-price contract and the same five-year workmanship warranty.
Street review, drawings, permit, timeline and cost settled before demolition. No moving targets, no surprise invoices.
Take The First Step Towards Your Goals
If you are ready to get to know us better, we will be happy to provide you with our high-quality design build services around the Greater Toronto Area.