Moisture Solved Before Framing
Water gets dealt with at the source — grading, weeping tile, sump, crack injection — before anything is built on top of it.
Dry First. Finished Second. Priced Before Either.
The cheapest square footage in your house, done in the right order: moisture and headroom solved before a single stud goes up, at a price agreed before demolition.
A finished basement is only as good as the four things nobody photographs: water, headroom, egress and air.



Basements Worth Living In
A basement is the only room where the code writes most of the design for you. Ceiling height, egress windows, stair headroom, fire separation and where the furnace can breathe decide the layout long before taste does.
We check those first. It is a short conversation that saves a long one, and it is the difference between a plan that gets a permit and a plan that gets a redesign.
Burlington keeps us in post-war houses in Aldershot and Roseland, where the bones are sound and the plumbing and wiring are the age of the house.
The difference between a fixed-price contract and an estimate shows up halfway through the job, when the walls are already open.
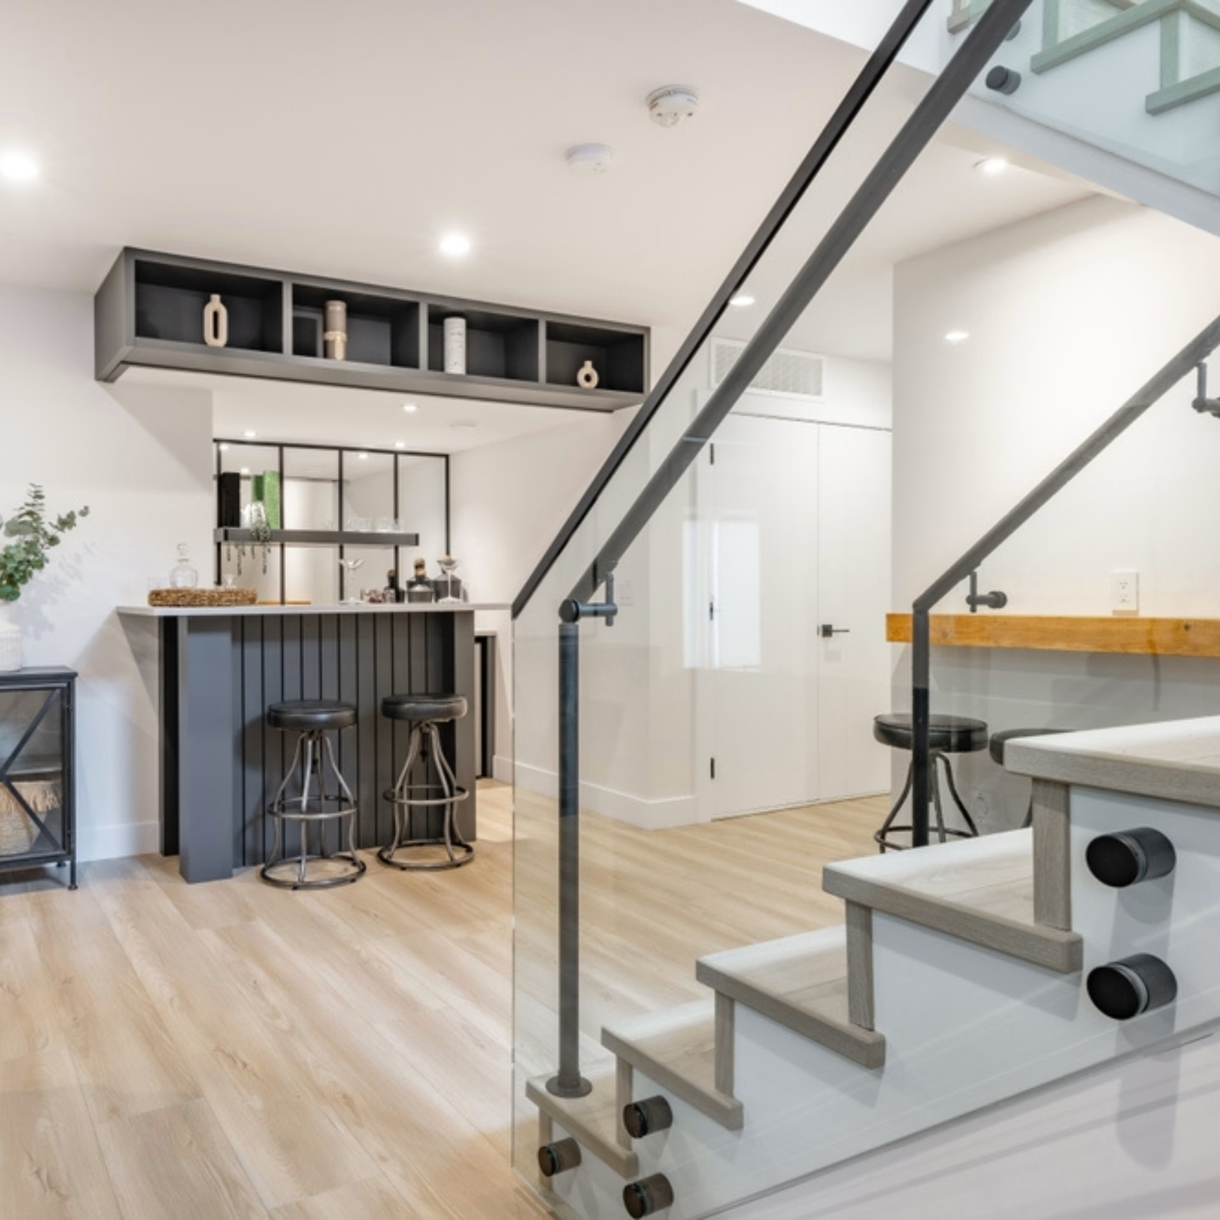
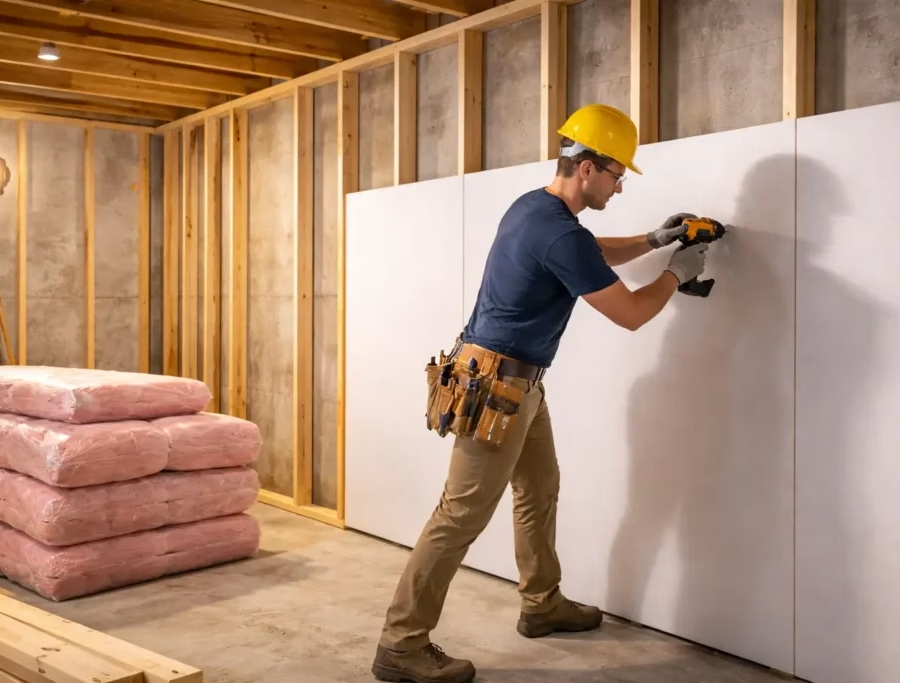
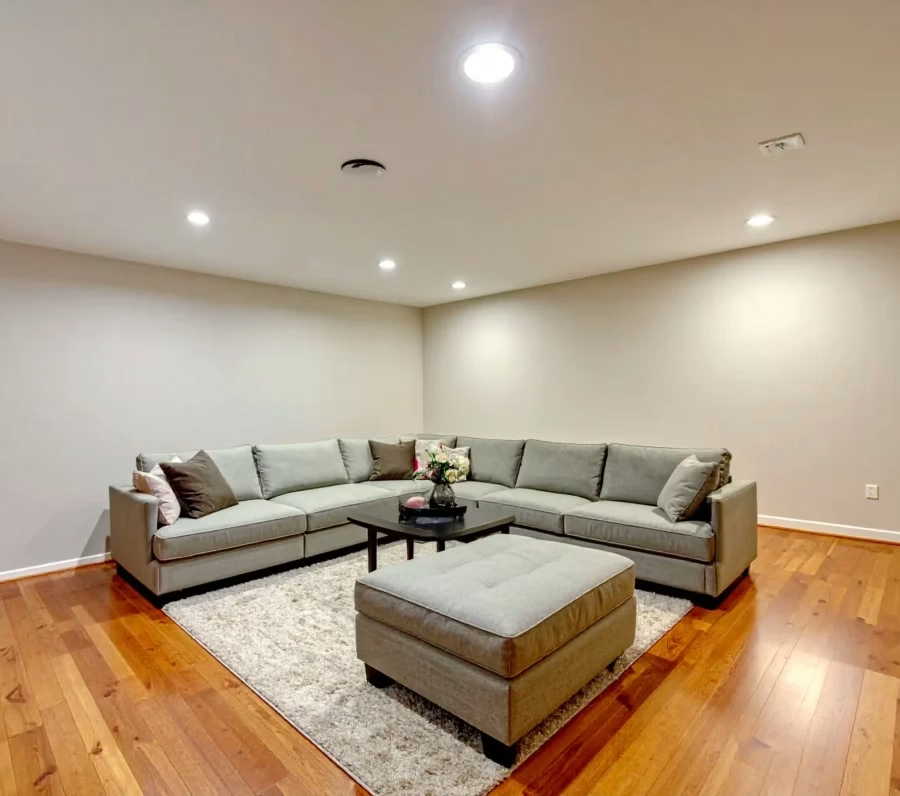
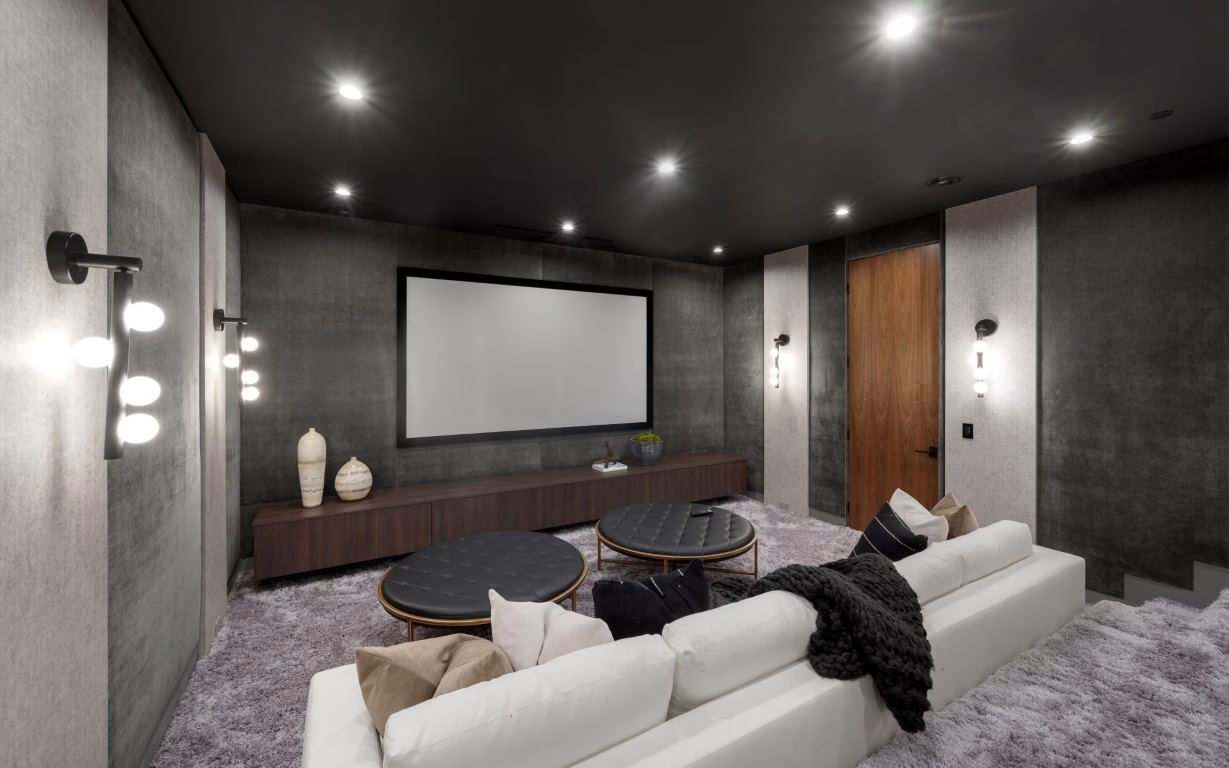
An unfinished basement taken to a finished floor of the house: insulation, framing, mechanical rerouting, drywall, flooring and lighting, with the code requirements designed in rather than argued about later.
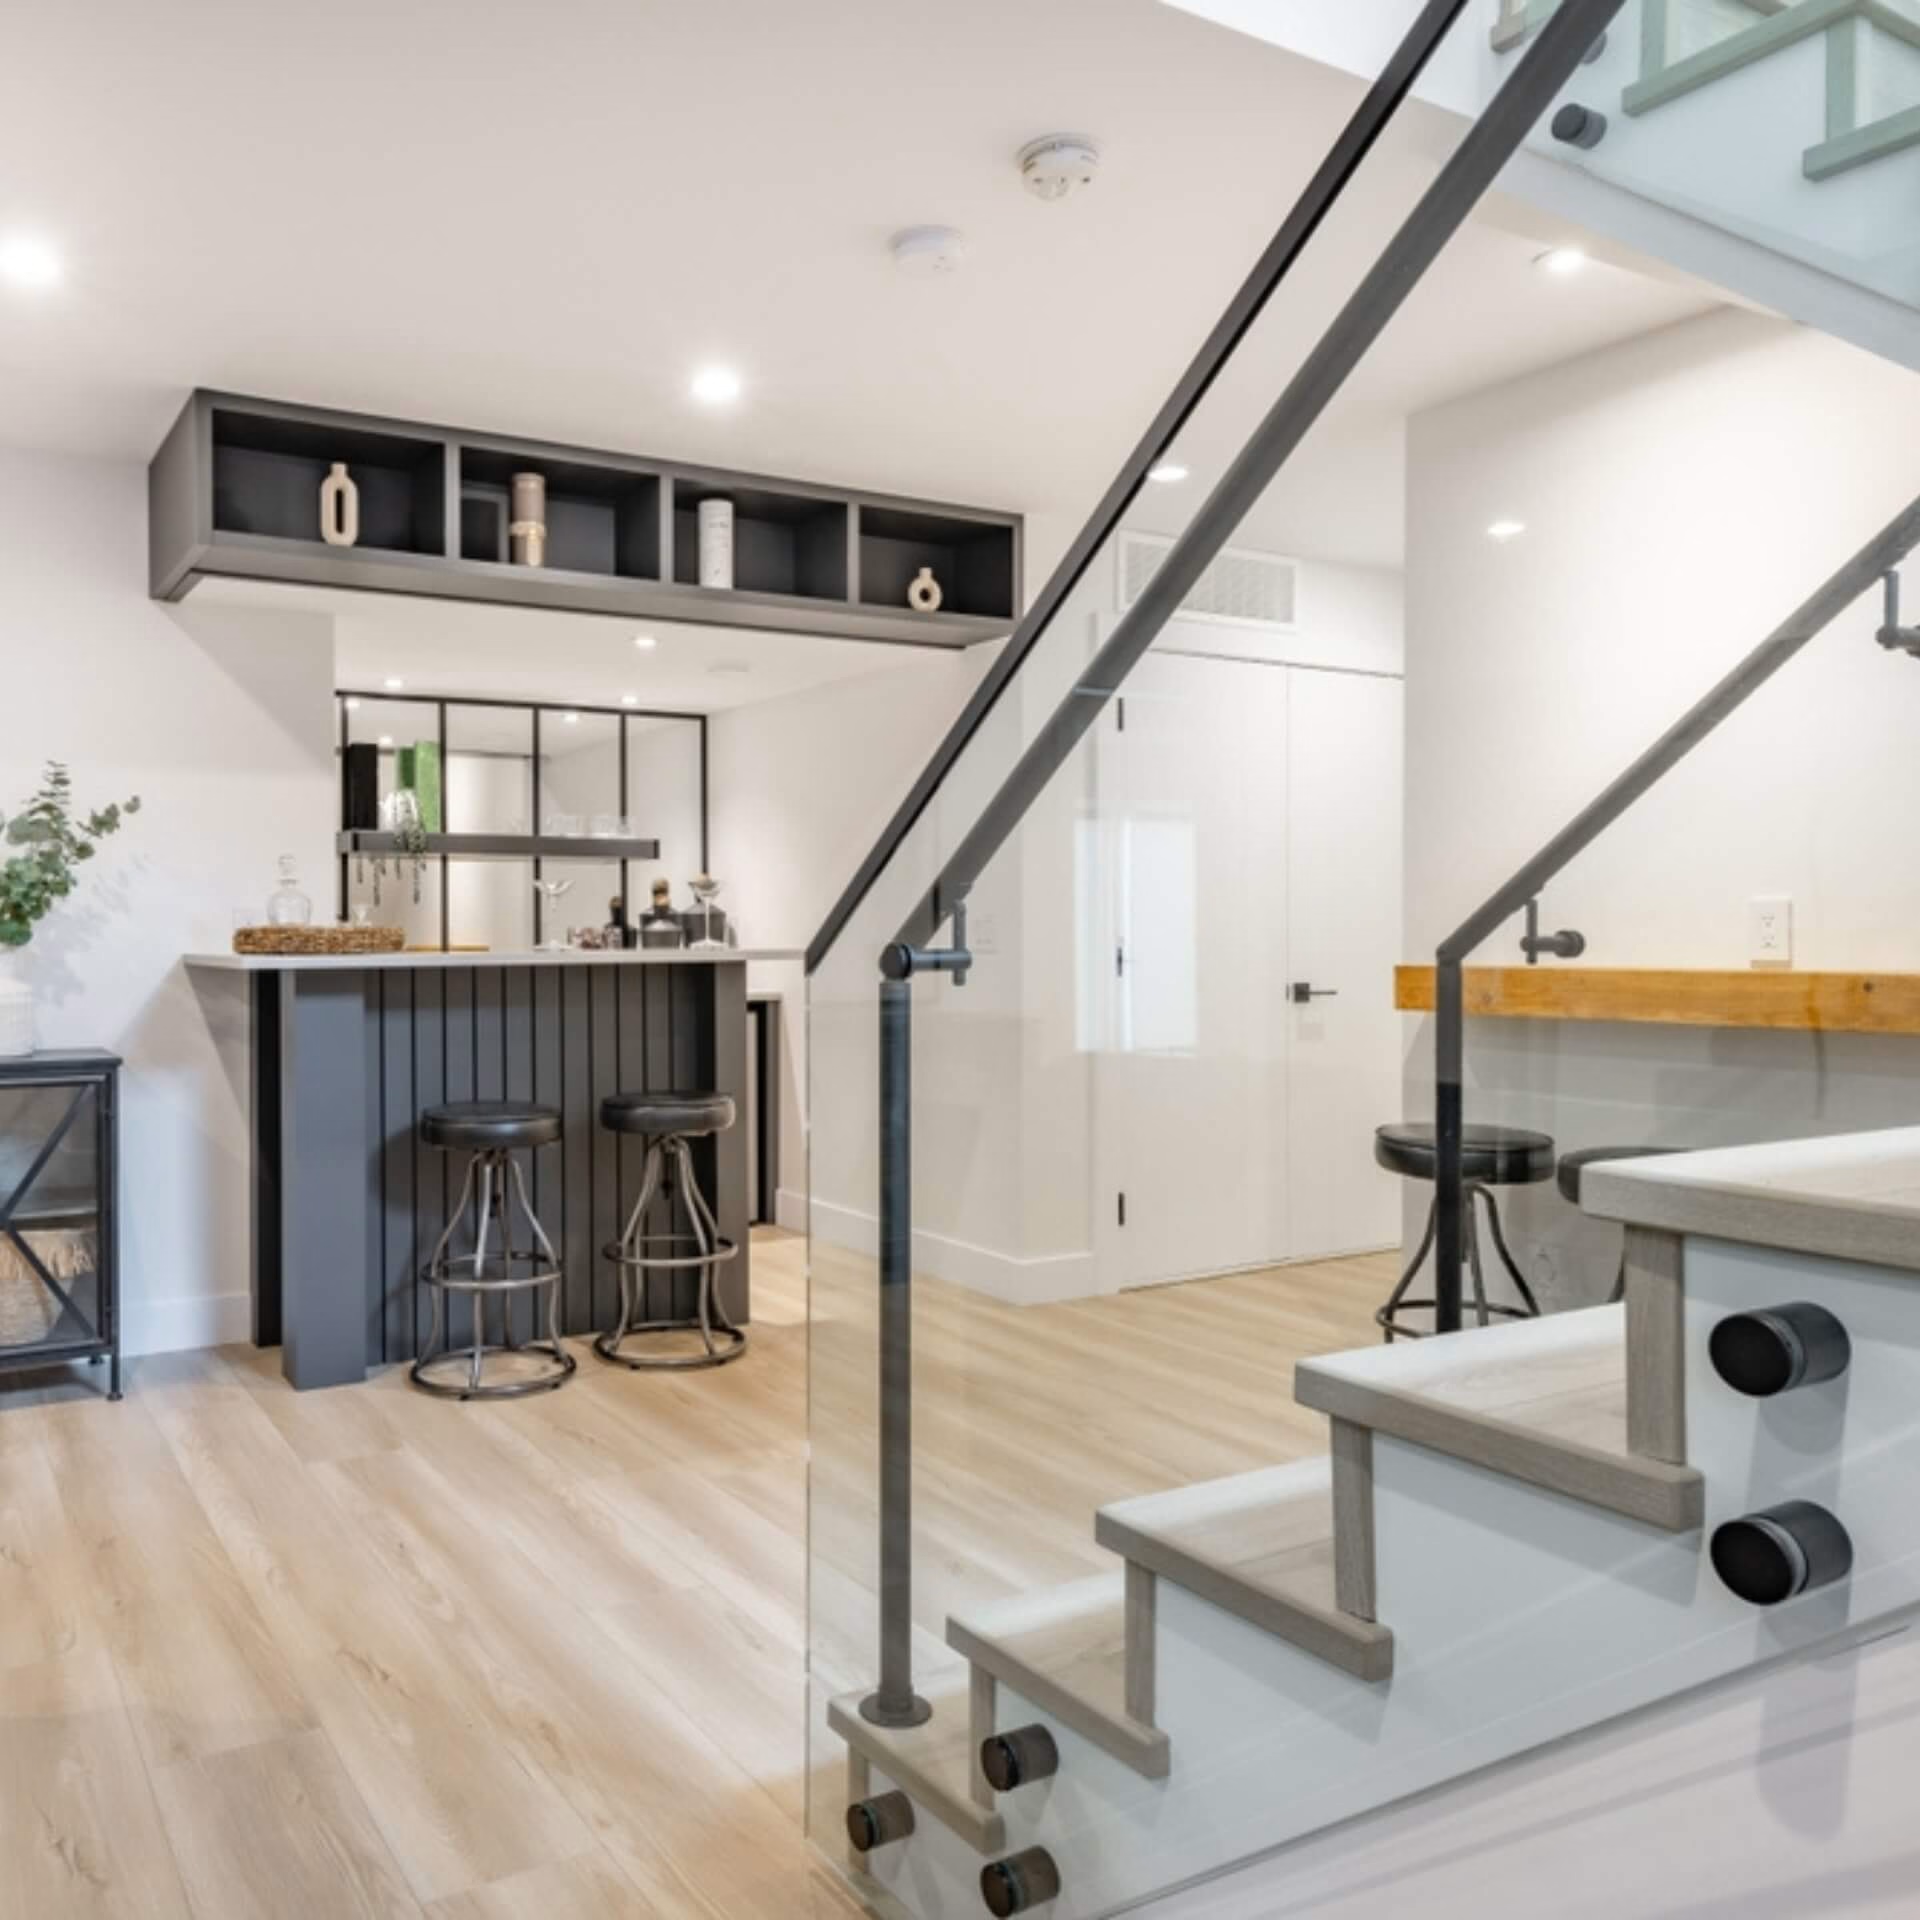
A second unit is a different project from a rec room: separate entrance, fire separation, sound control, ventilation, egress and a kitchen that has to meet the same standard as the one upstairs.
We check what your municipality allows on your property before you spend anything on drawings.
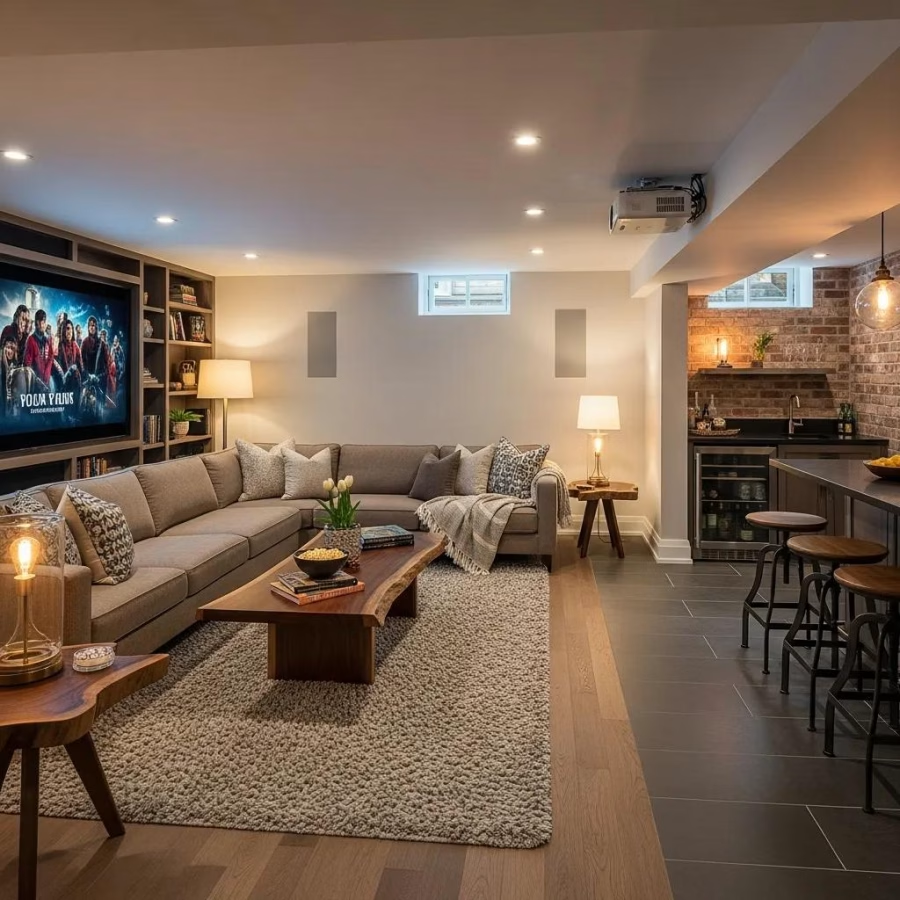
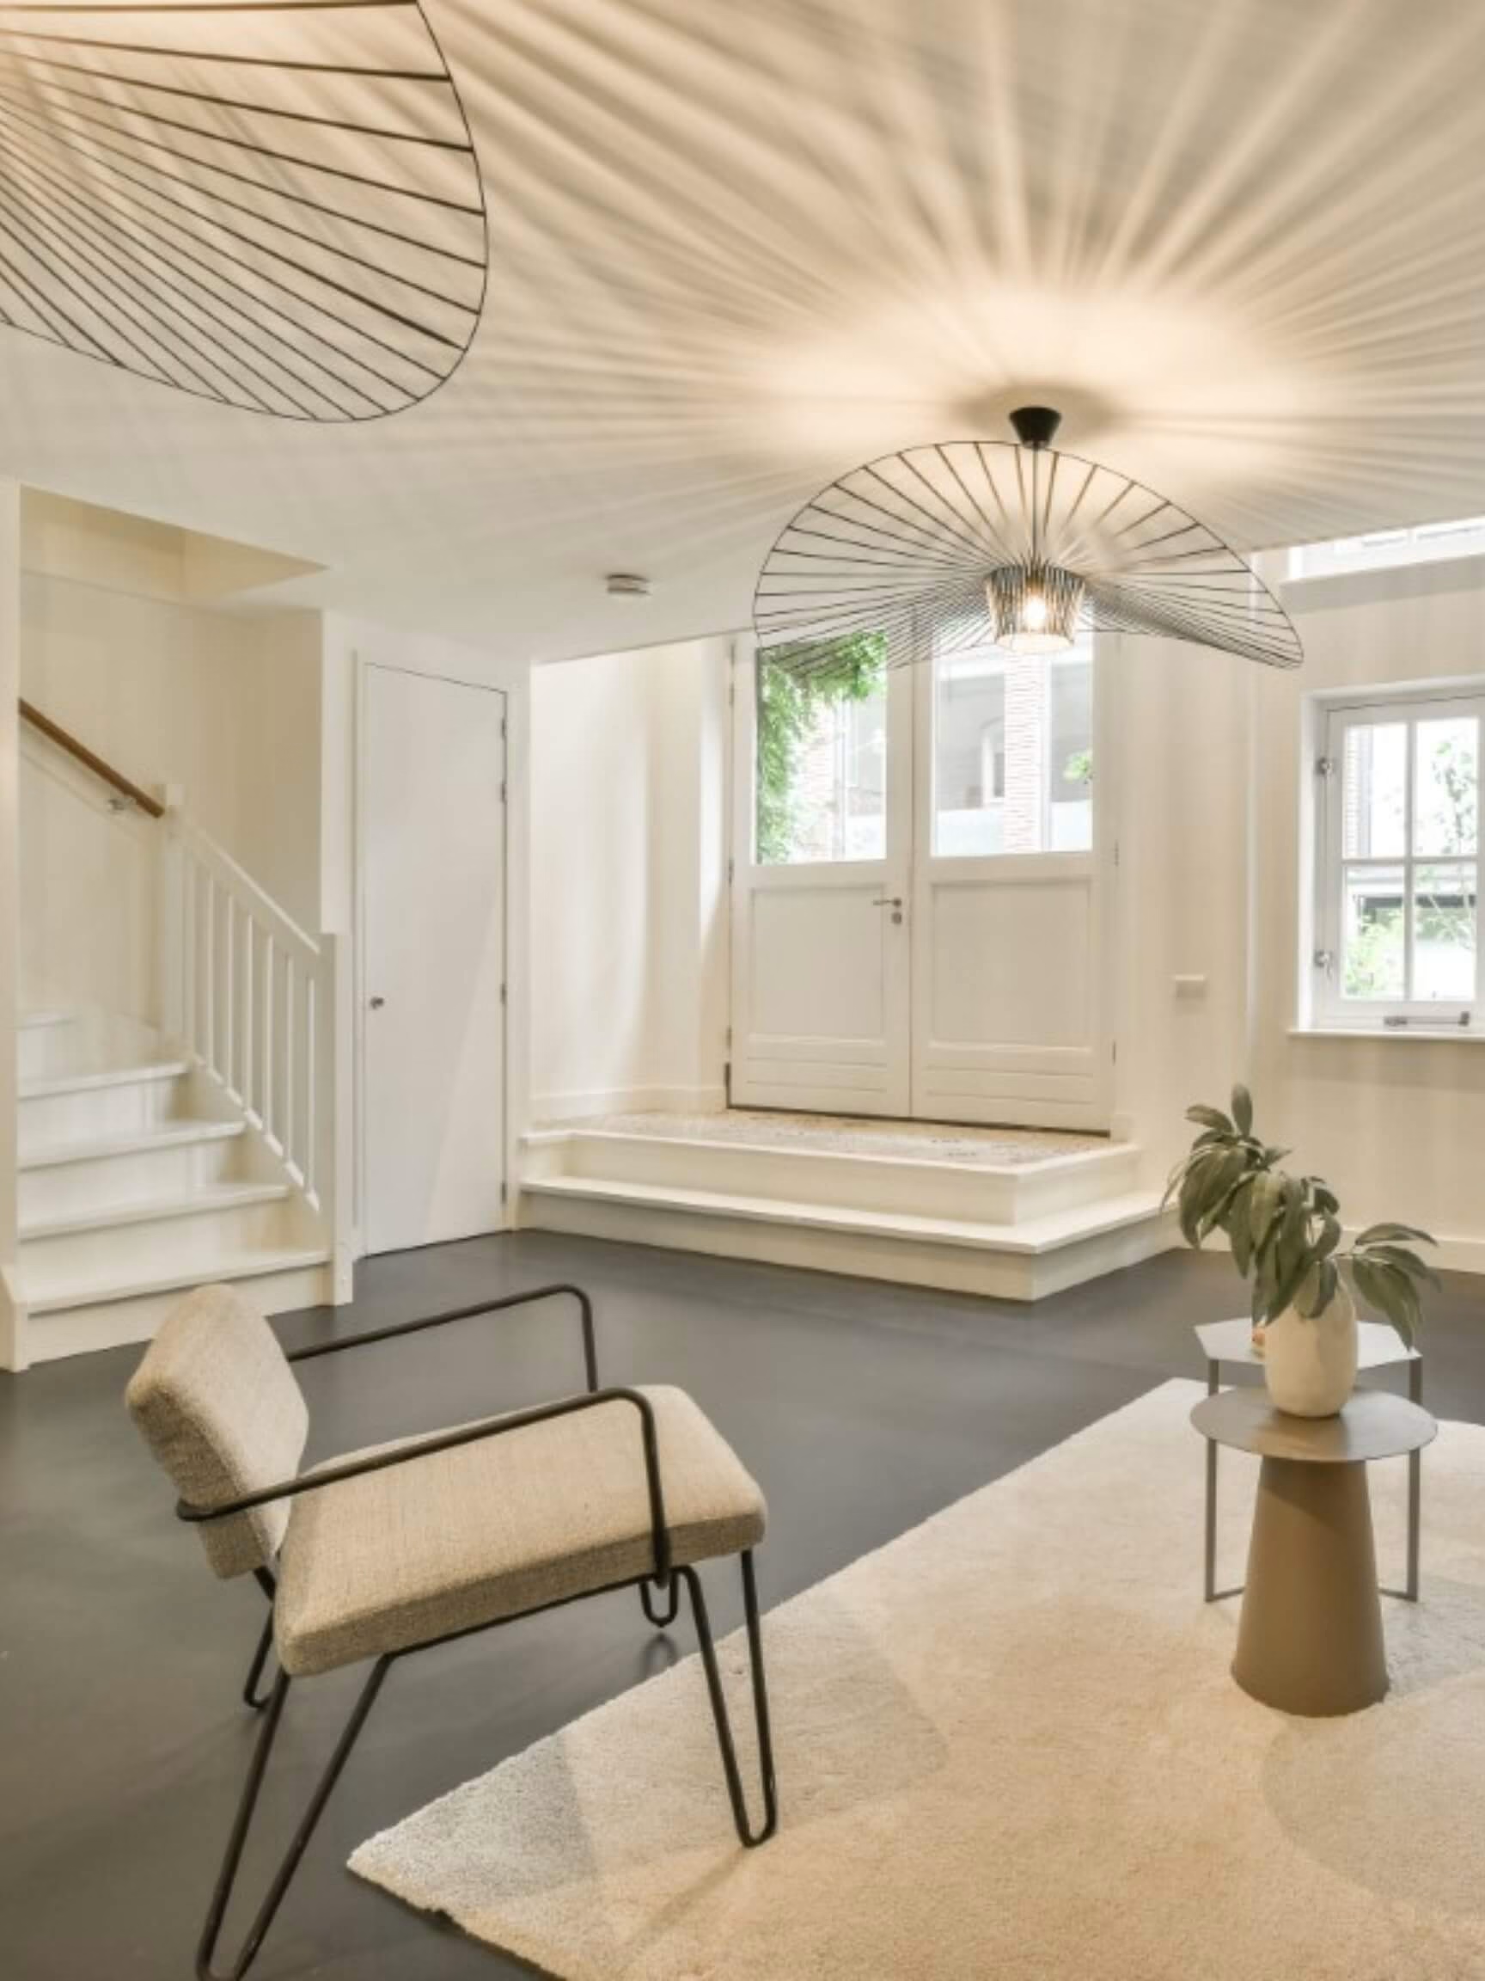
Sound control between the floors, lighting that does not feel like a basement, flooring chosen for a slab, and enough circuits for the equipment that is actually going down there.
01
We measure the ceiling height, look at the foundation, the windows and the mechanical room, and tell you what the code will allow before you plan around it.
02
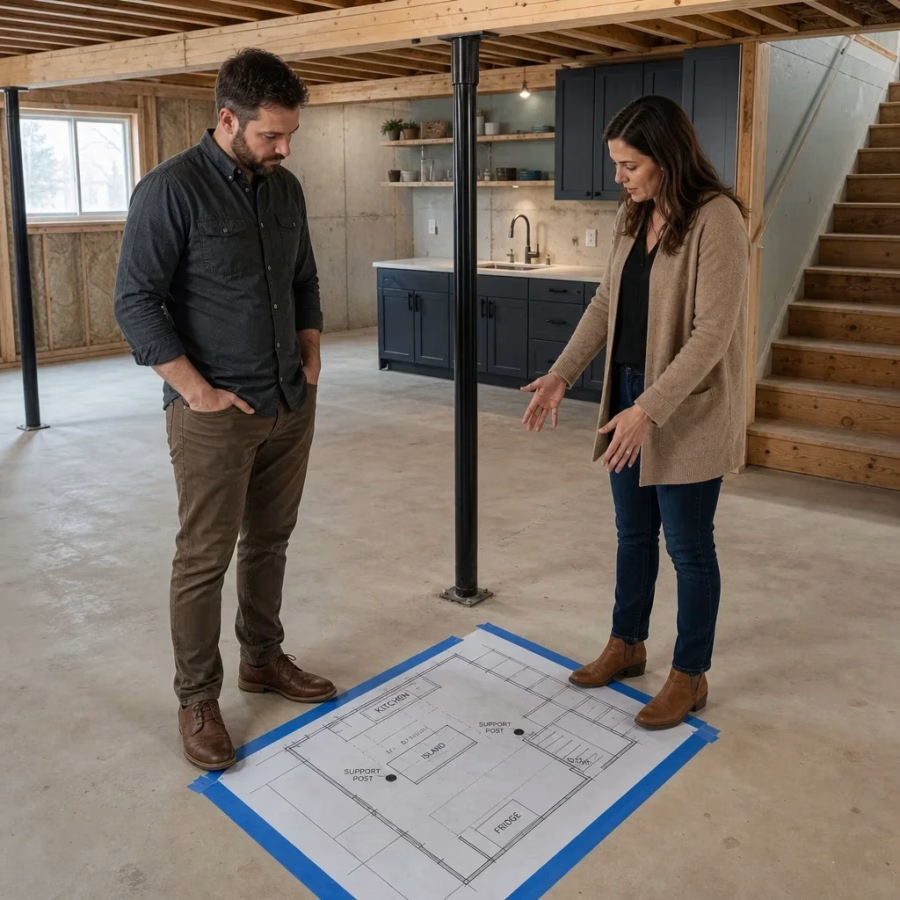
A layout that works with the ducts and beams rather than against them, with egress and separation drawn in from the start.
03
Moisture work, mechanical rerouting and finishing priced as one scope, with allowances and exclusions written down.
04
The application goes to the City of Burlington, with the inspections booked into the schedule rather than chased after it.
05
Dry-in, framing, mechanical, drywall and finishing under one project manager, closing with a deficiency list we clear before sign-off.
Most Burlington homes are post-war houses in Aldershot and Roseland, with newer subdivisions in Alton Village, which decides almost everything about what their basements can become.
Original plumbing stacks that have to be replaced before anything new connects to them — and below grade, small signs matter more than they do upstairs.
Where the fix is outside the scope of a renovation we say so plainly, with a number, before you sign anything.
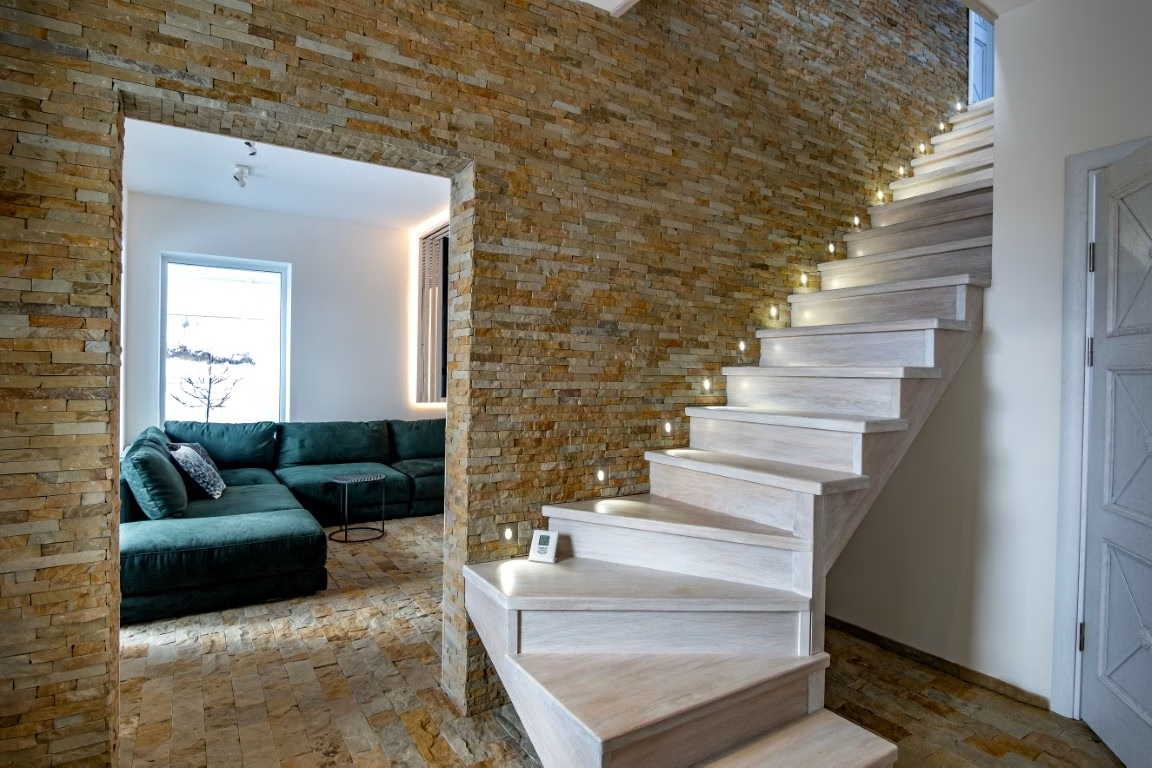
Ducts, beams and a bulkhead in the wrong place can cost you the whole feeling of the room. Rerouting mechanical early is usually cheaper than living with a ceiling you duck under.
We measure it before drawing, and we tell you when the honest answer is that the height is what it is.
Bedrooms need egress. Second units need separation, ventilation and their own protection. Burlington reviews the permit, and properties near the escarpment or the shoreline can bring conservation review with them.
We file the application and build to what was approved, which is what makes the work insurable and sellable later.
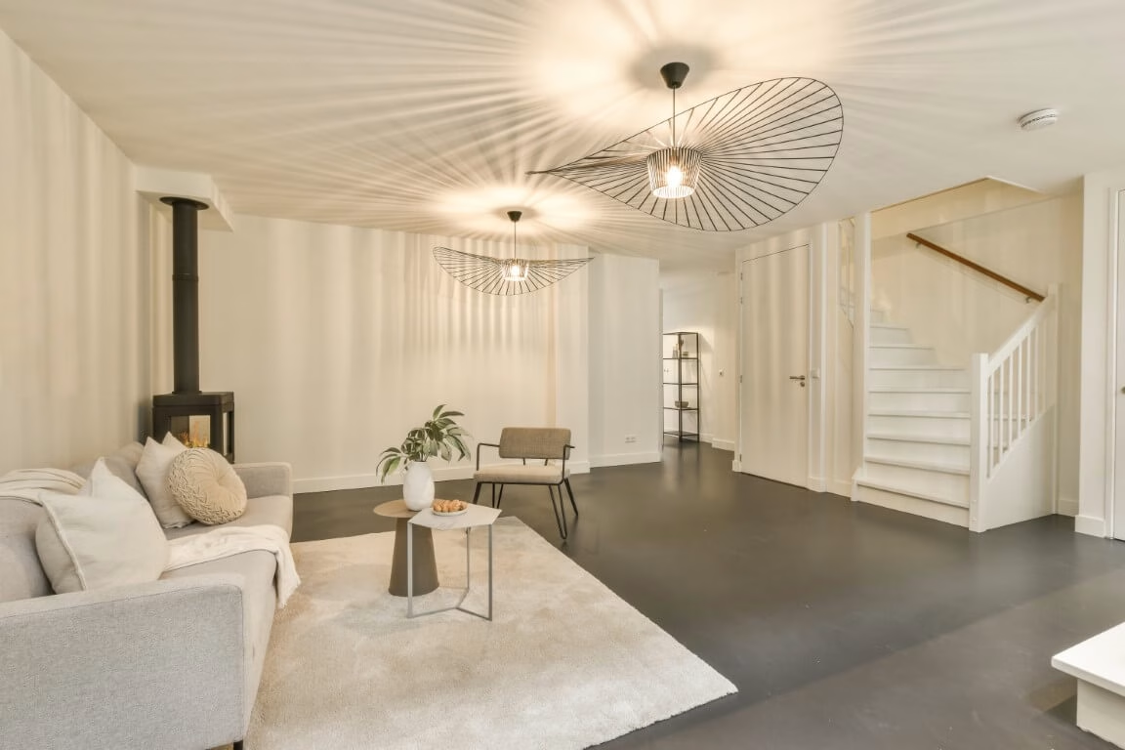

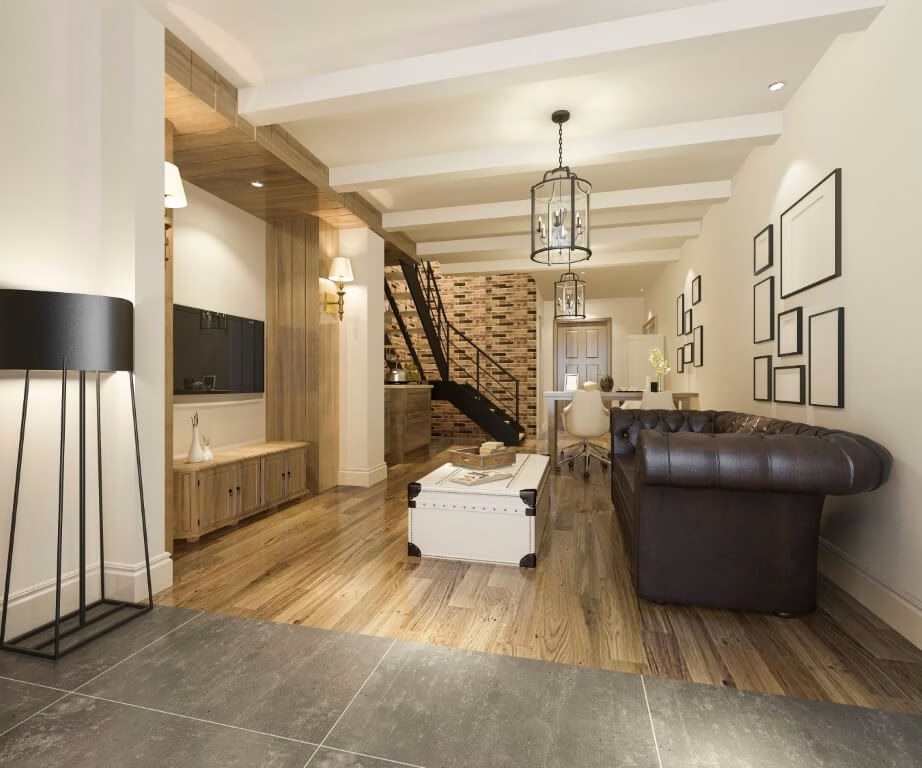
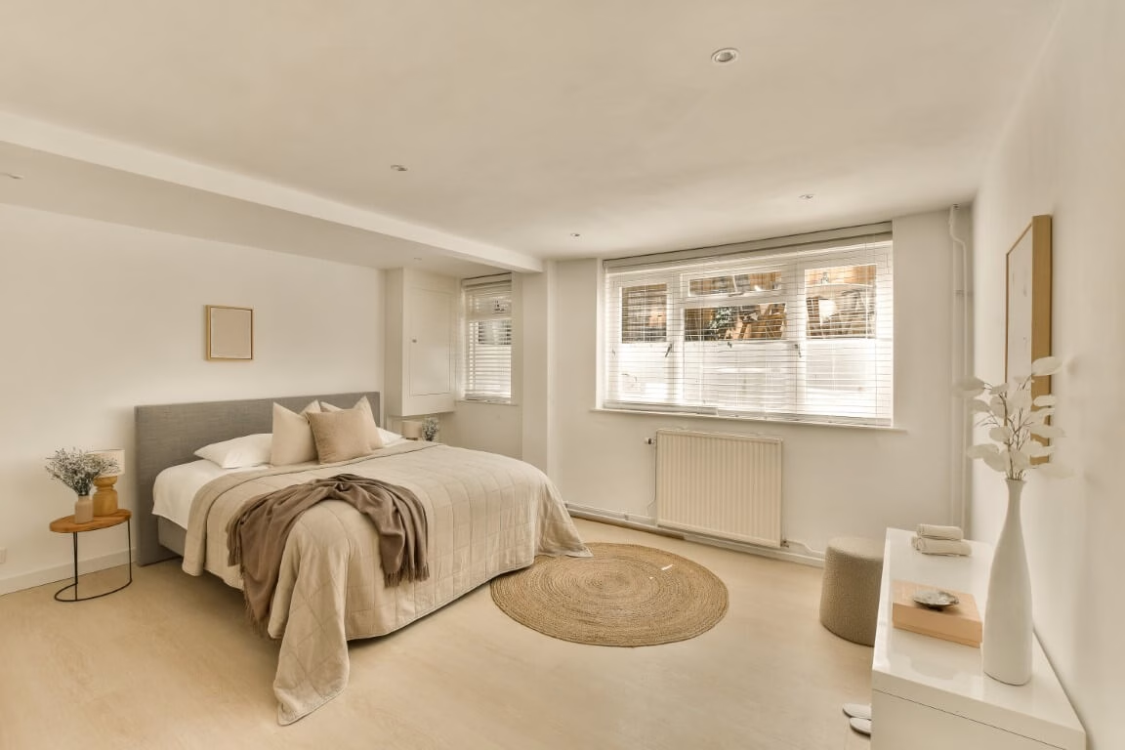
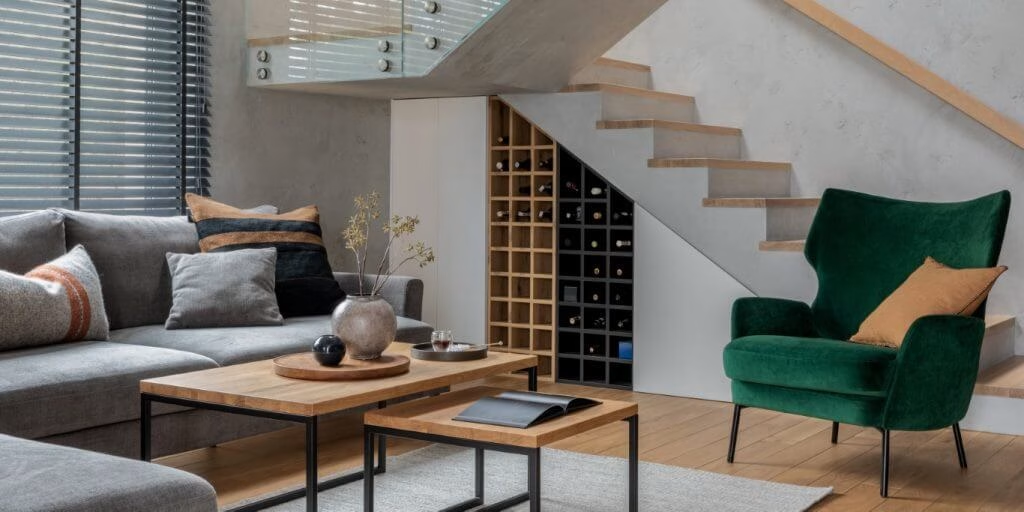
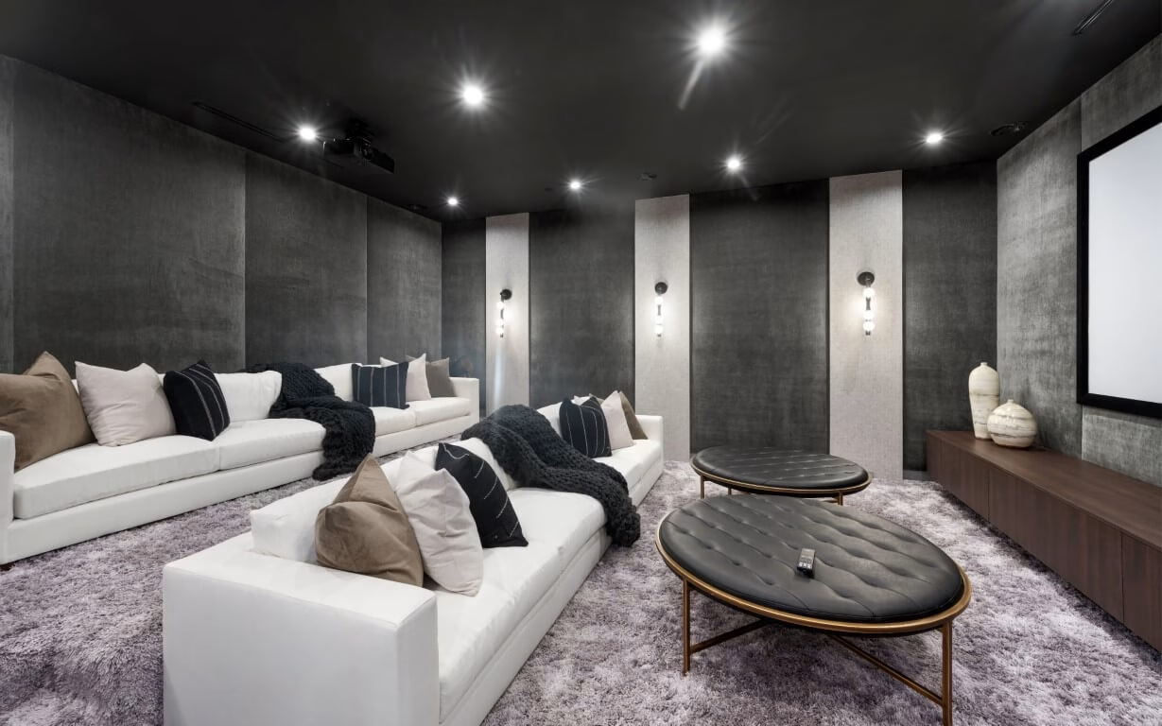











It depends on the square footage, how much mechanical work has to move, and whether the space needs moisture correction or a second-unit standard of fire separation and ventilation. A rec room and a legal apartment are different projects with different numbers.
Six to ten weeks on site for most finished basements, longer where underpinning, a new entrance or a second unit is involved. The permit review sits ahead of that, which is why we file early.
Yes, for framing, electrical, plumbing, egress windows and anything structural. Burlington reviews the permit, and properties near the escarpment or the shoreline can bring conservation review with them. Work done without one becomes your problem at sale time, not ours.
Usually, once the water is dealt with. That may mean grading and downspouts, crack injection, a sump, or interior drainage. What it never means is framing over it and hoping — insulation and drywall are what turn dampness into mould.
Where the property and the zoning allow it, yes. The requirements around egress, ceiling height, fire separation, sound and ventilation are checked against your address first, so you know before you spend on design.
Yes. We finish basements across the GTA, including Oakville, Hamilton and Milton, on the same fixed-price contract and the same five-year workmanship warranty.
Moisture, headroom, code and finishes settled before demolition. No moving targets, no surprise invoices.
Take The First Step Towards Your Goals
If you are ready to get to know us better, we will be happy to provide you with our high-quality design build services around the Greater Toronto Area.